

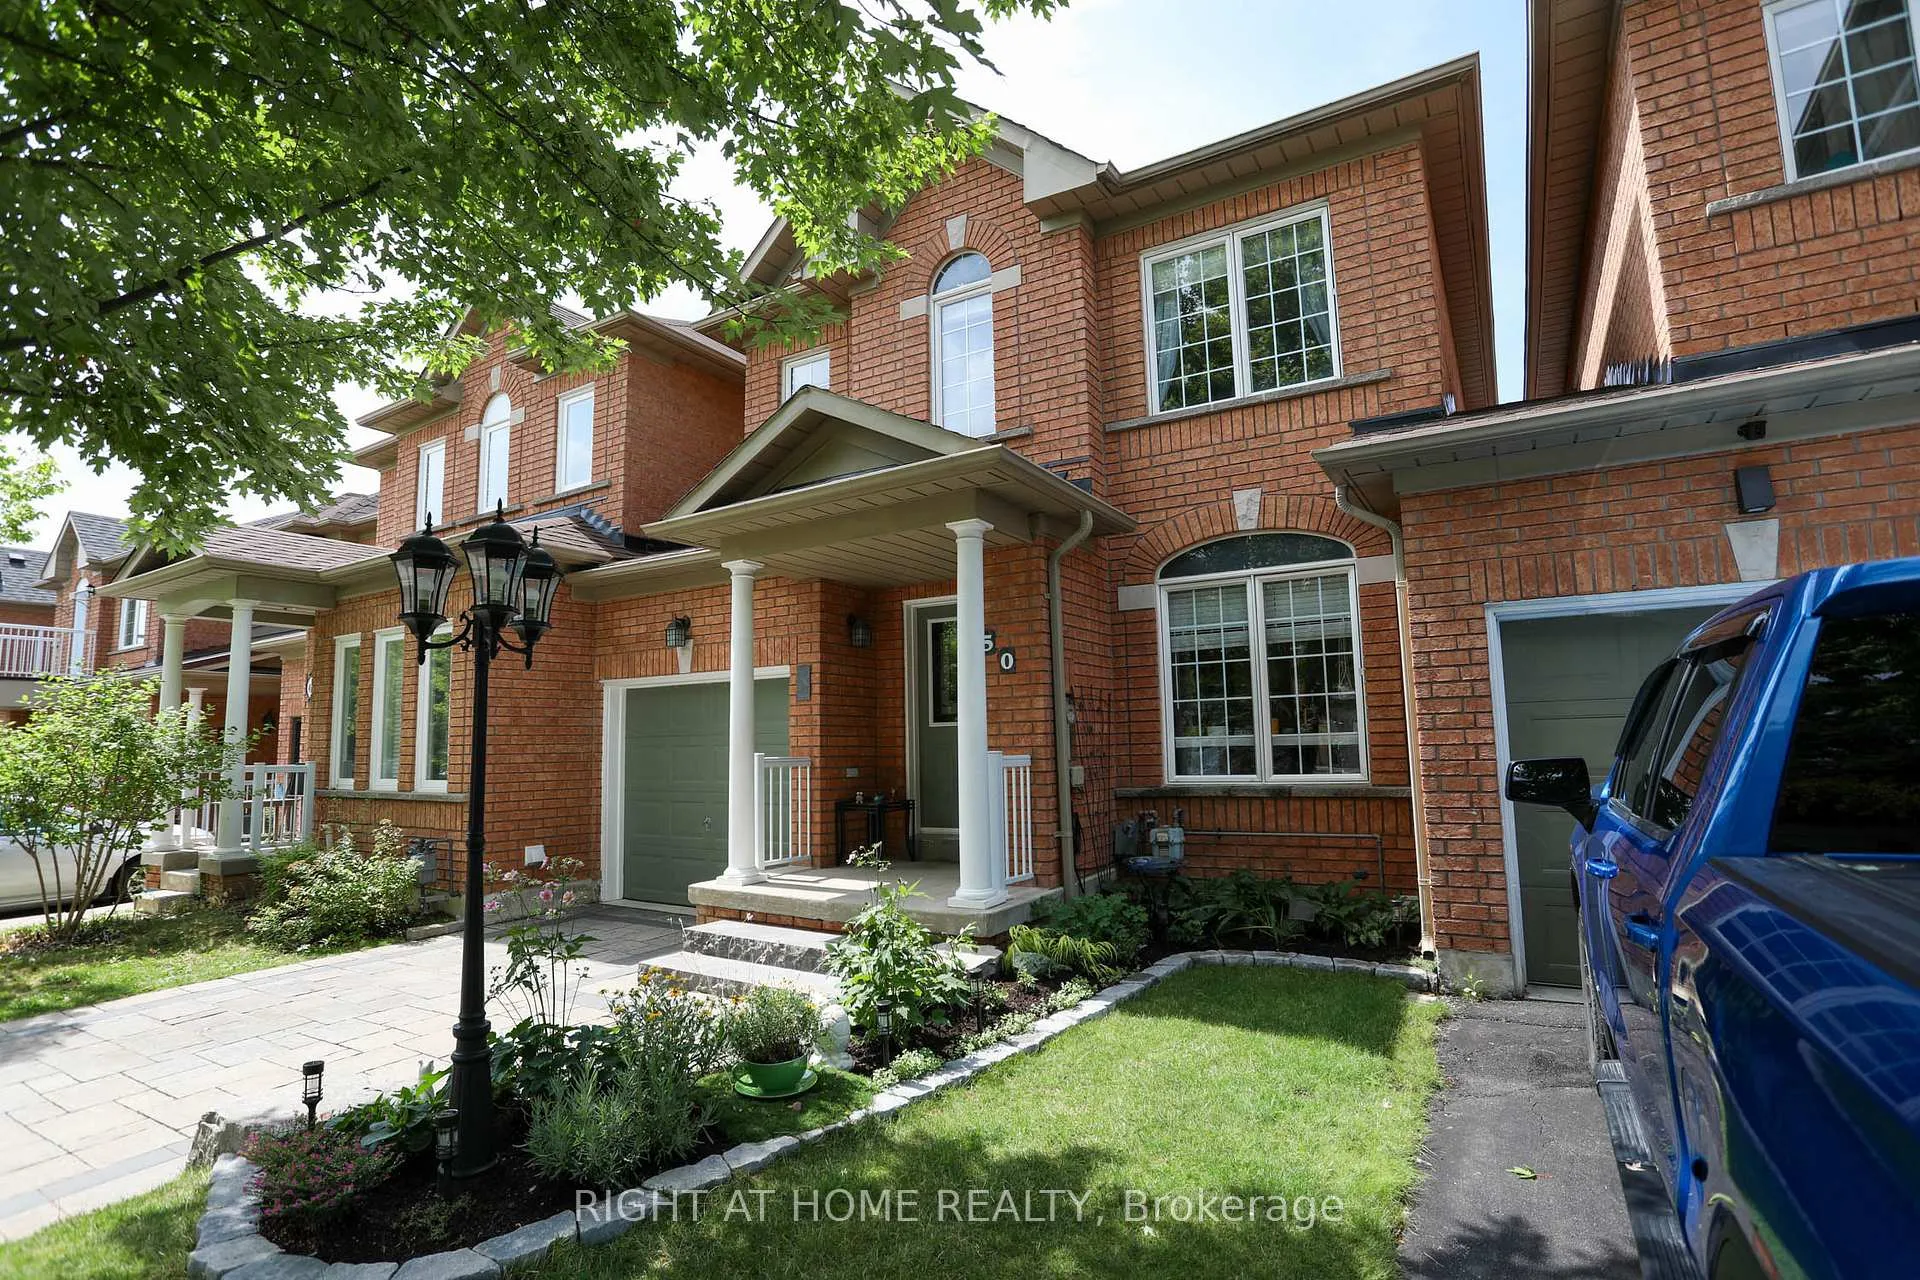
50 Sunridge Street
50 Sunridge Street
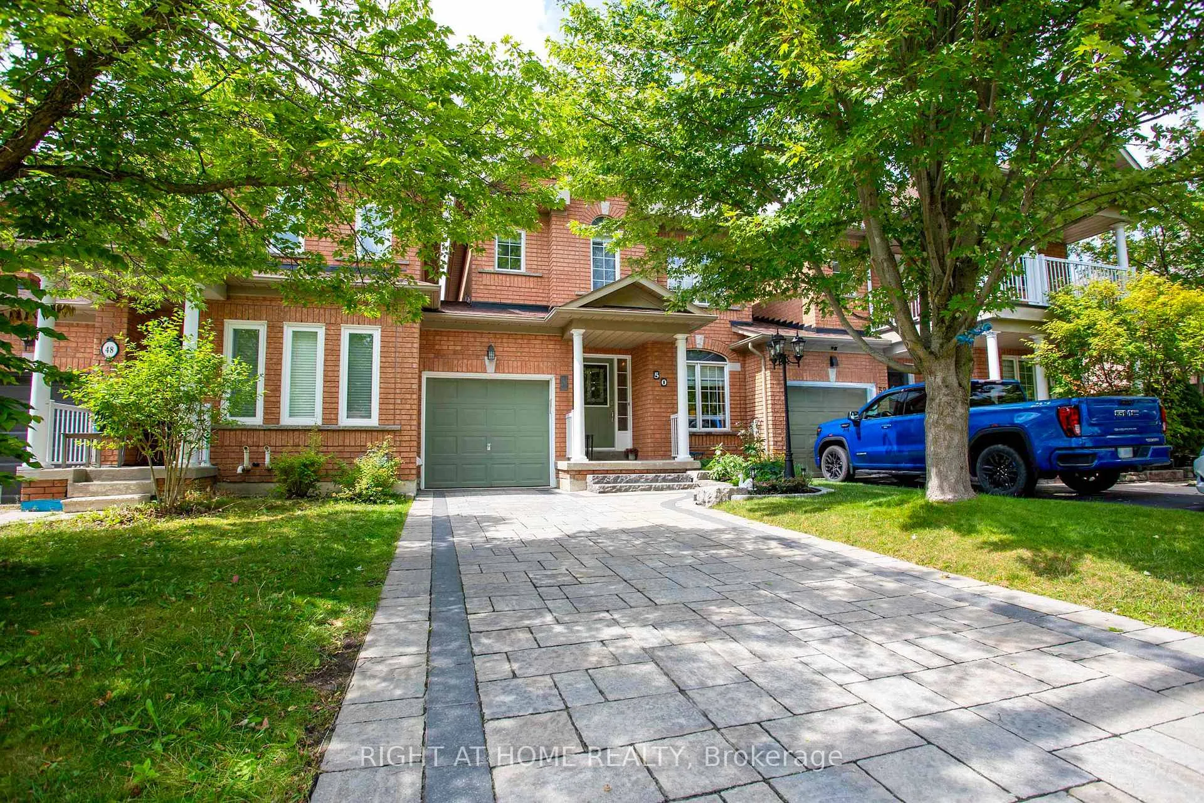
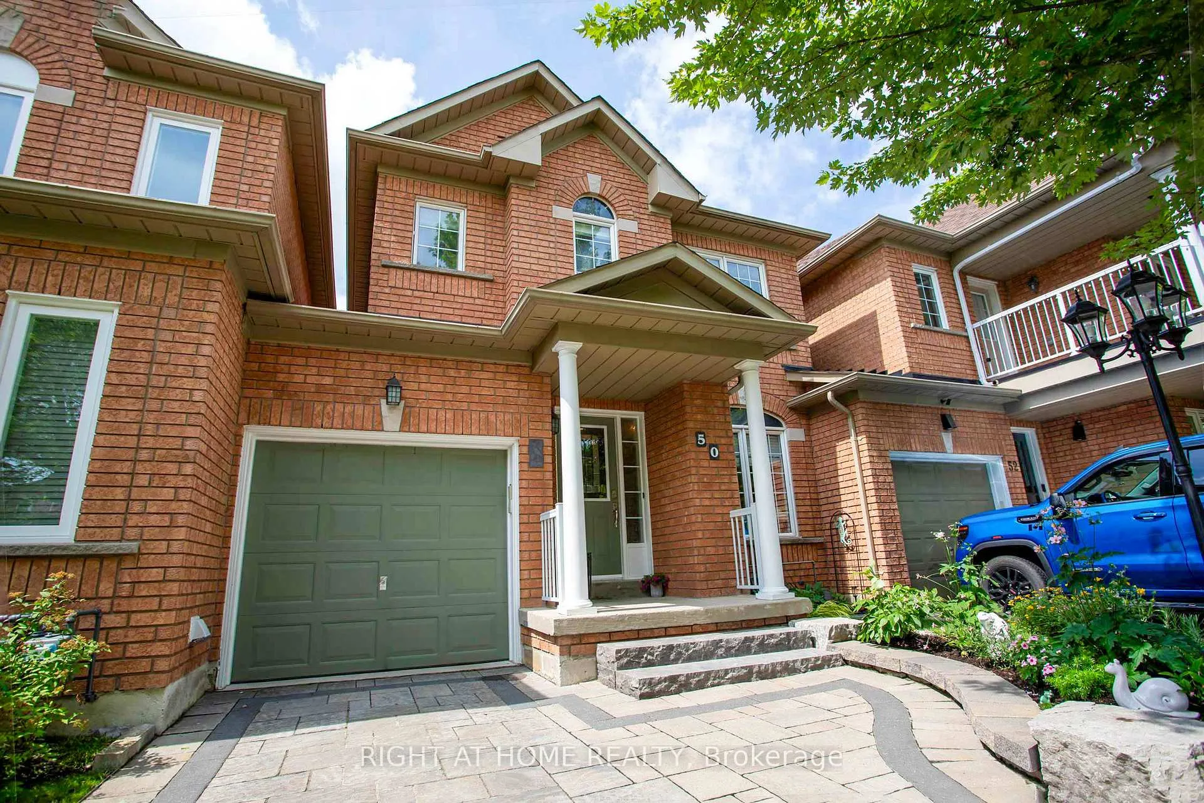
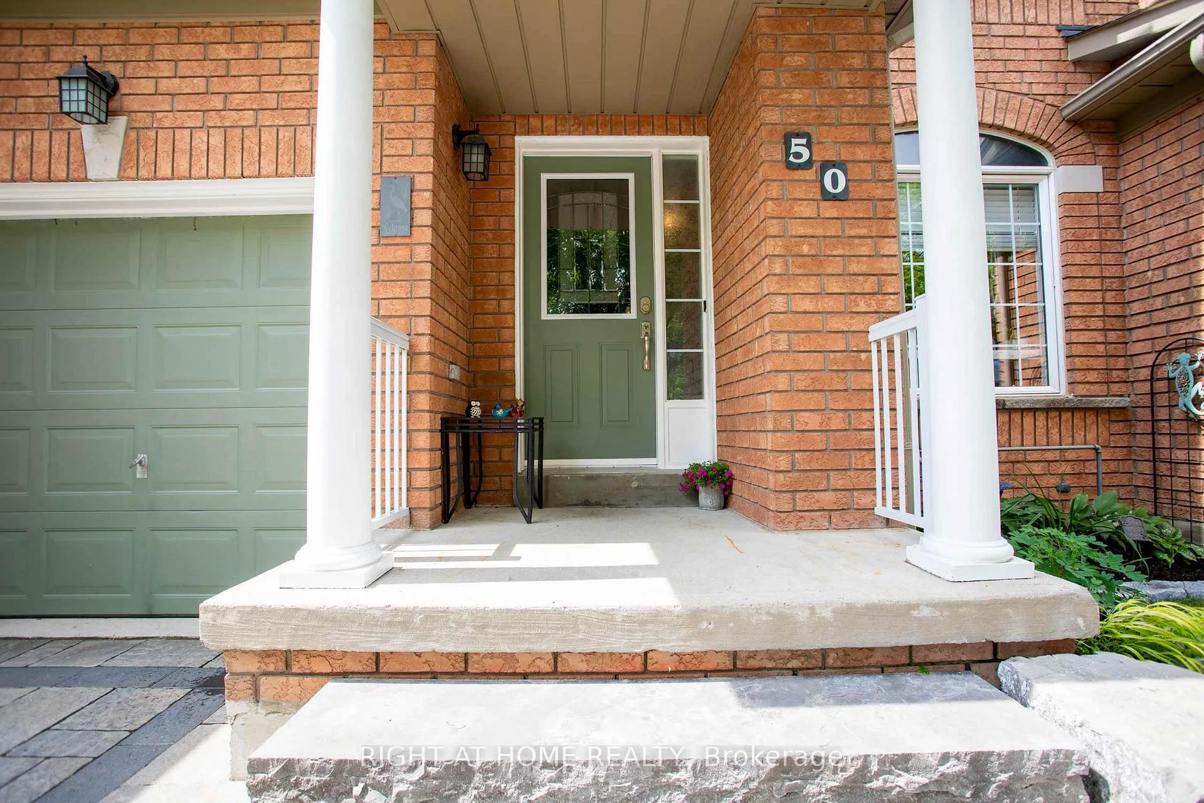
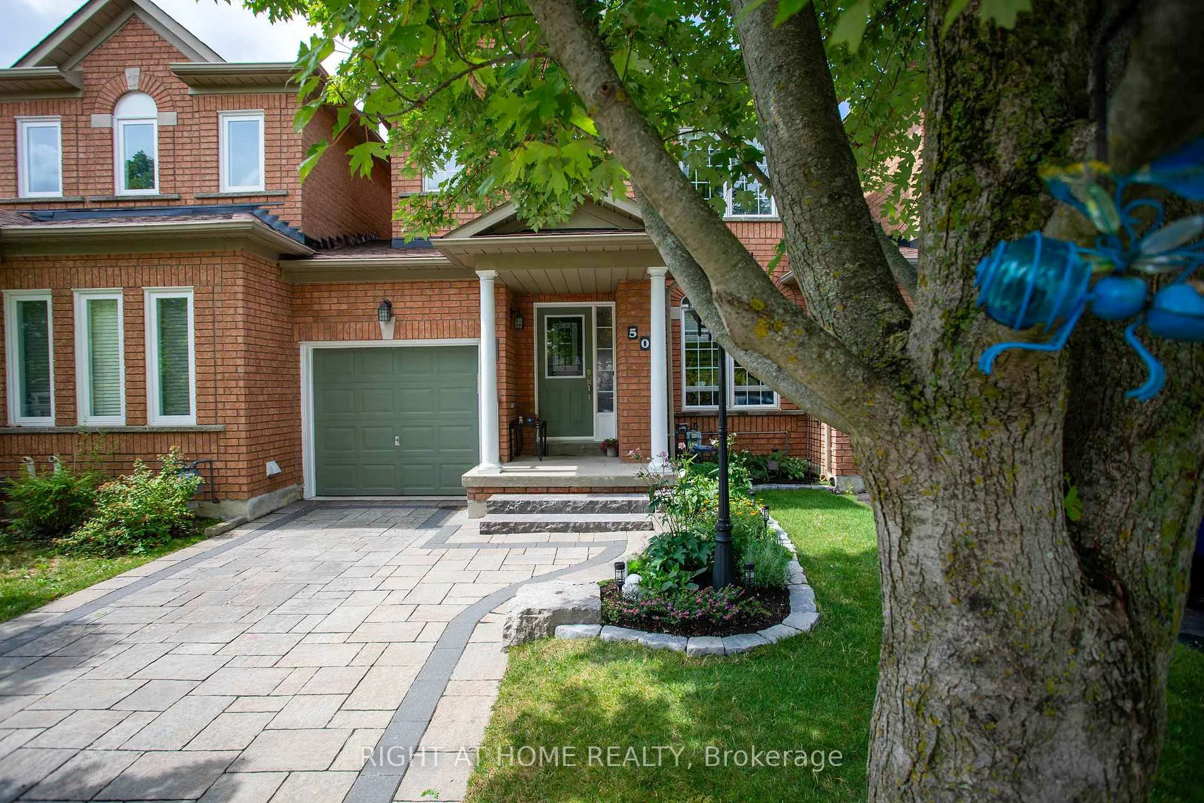 See all 42 photos
Property history
Facts and features
- BasementFinished
- Water, sewerMunicipal
- HeatingForced air
- CoolingCentral air
- Hardwood floors
- Fireplace
- Central air
The homeFreehold Townhouse, 2-storey, 1,100–1,500 sq ft
- Type: Freehold Townhouse
- Style: 2-storey
- Living space: 1,100–1,500 sq ft
- Basement: Finished
InsideFireplace Yes, Ceramic, Hardwood, Vinyl, Central vacuum, auto garage door remote
- Fireplace: Yes
- Flooring: Ceramic, Hardwood, Vinyl
- Features: Central vacuum, auto garage door remote
- Rooms above ground: 9
- Bedrooms: 3
- Bathrooms: 4
- Kitchens: 1
- Family room: Yes
Outside and lotBrick, Asphalt shingle, Concrete block
- Exterior: Brick
- Roof: Asphalt shingle
- Foundation: Concrete block
- Size: 25.26 × 85.3 ft
Parking1 Garage, Attached
- Spaces: 1 Garage
- Garage: Attached
Heating, water and powerForced air, gas, Central air, Municipal water
- Heating: Forced air, gas
- Cooling: Central air
- Water: Municipal water
- Sewer: Municipal sewer
Costs and taxesTaxes $4,098 a year, HST included in the price, Hot water tank
- Taxes, 2025: $4,098 a year
- HST: HST included in the price
- Rental items: Hot water tank
Included in the saleBrand new stainless steel fridge, stainless steel dishwasher, stainless steel stove, stainless steel range hood, front loading washer & dryer, central vacuum, garage door opener with 2 remotes & keypad, all elf, all window coverings, steam shower & garden shed
- Included: Brand new stainless steel fridge, stainless steel dishwasher, stainless steel stove, stainless steel range hood, front loading washer & dryer, central vacuum, garage door opener with 2 remotes & keypad, all elf, all window coverings, steam shower & garden shed
Listing detailsN12426378, Sold, Sep 25, 2025
- MLS® number: N12426378
- Status: Sold
- Listed on: Sep 25, 2025
- Days on market: 106
- Updated: Jan 9, 2026
- Possession: Flexible
- Occupied by: Owner
- Listing brokerage: RIGHT AT HOME REALTY
About this home
50 Sunridge Street, Richmond Hill (Oak Ridges), ON L4E 3T7
***Linked property*** at a townhouse price - unbeatable value! All-brick, ***linked only by the garage***-featuring a private, non-shared interlock stone driveway and walkway with no sidewalk. High-Demand Oak Ridges Freehold "Fieldgate" Home. This beautifully upgraded and renovated home offers: Bright and inviting ambiance with abundant pot lights throughout; Brand new kitchens with stainless steel appliances, quartz countertops, and matching backsplash; New hardwood flooring on both the main and second floors; Updated master ensuite and main floor bathroom; Professionally finished basement with brand new flooring and a 3-piece bath featuring a steam shower; Newly installed water tank; Upgraded backyard with new wooden fence, deck, and garden shed; Conveniently located near schools, parks, nature trails, shopping, highways, transit, and more!
Ask about this home
A HOMEH agent will answer your questions about this home.
Around this home
Daily convenience, out of 100, from the distances below
Schools nearby
School rating, out of 10.
Helpful calculators
Your HOMEH agent

"Priced 1% over the Hestimate. I would see it this week."