

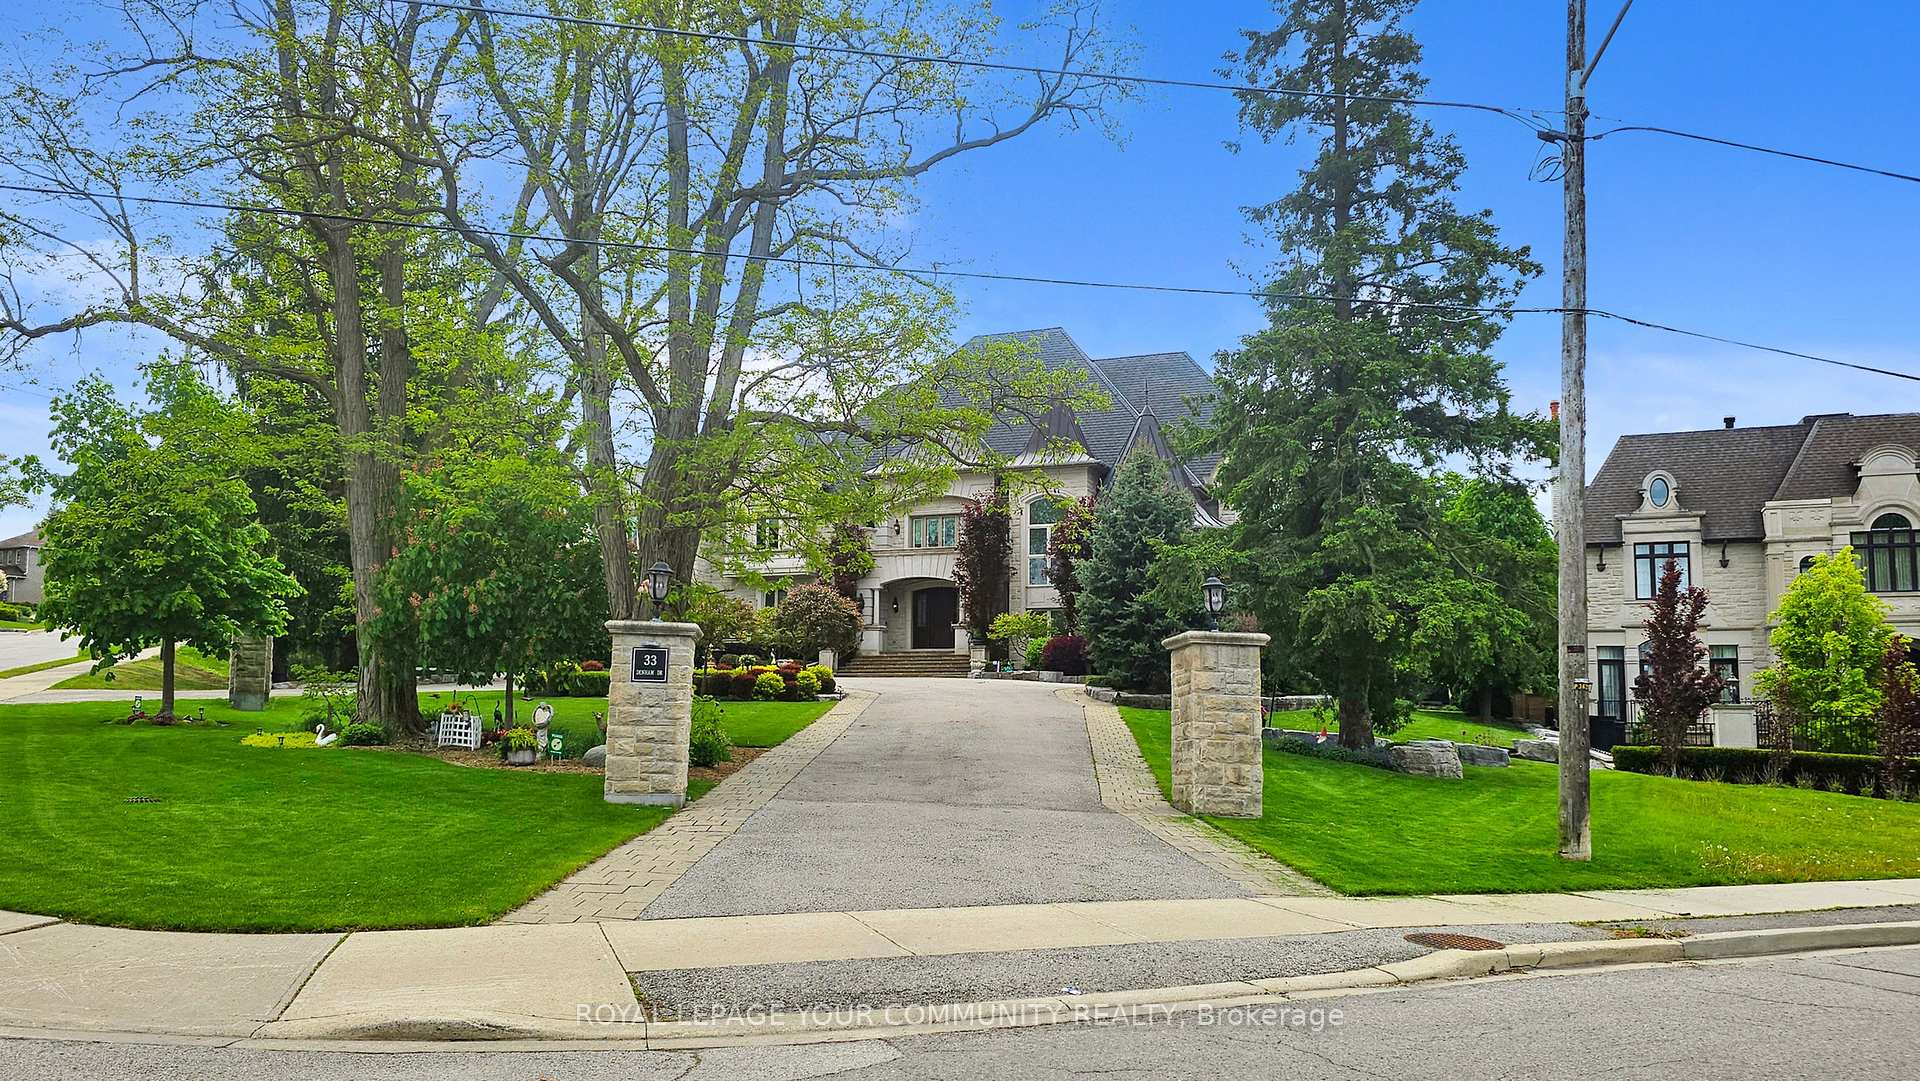
33 Denham Drive
33 Denham Drive
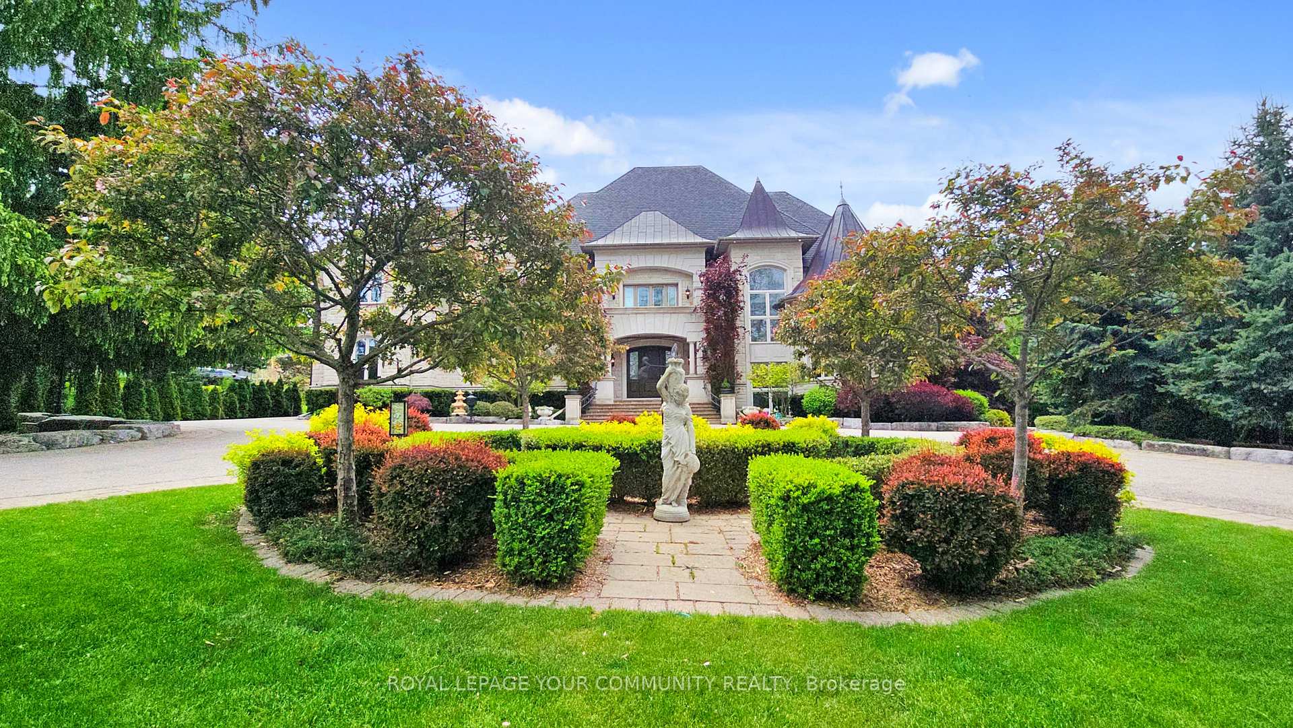
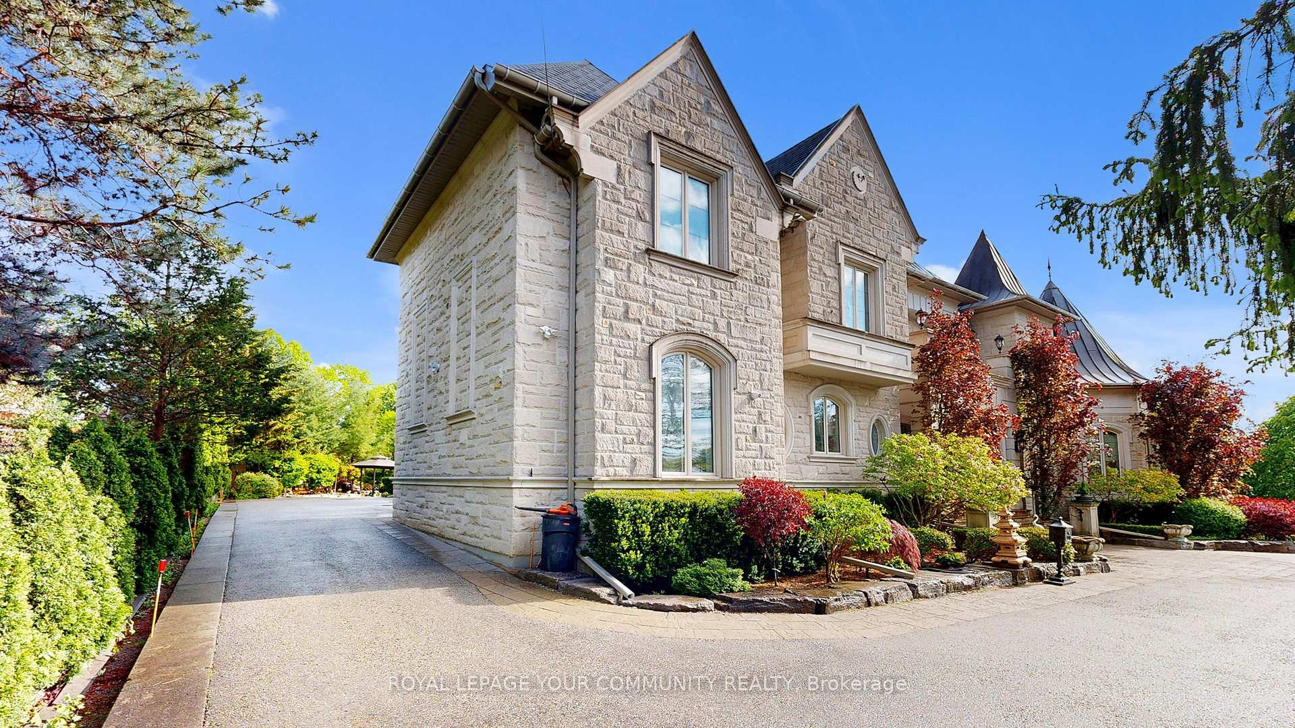
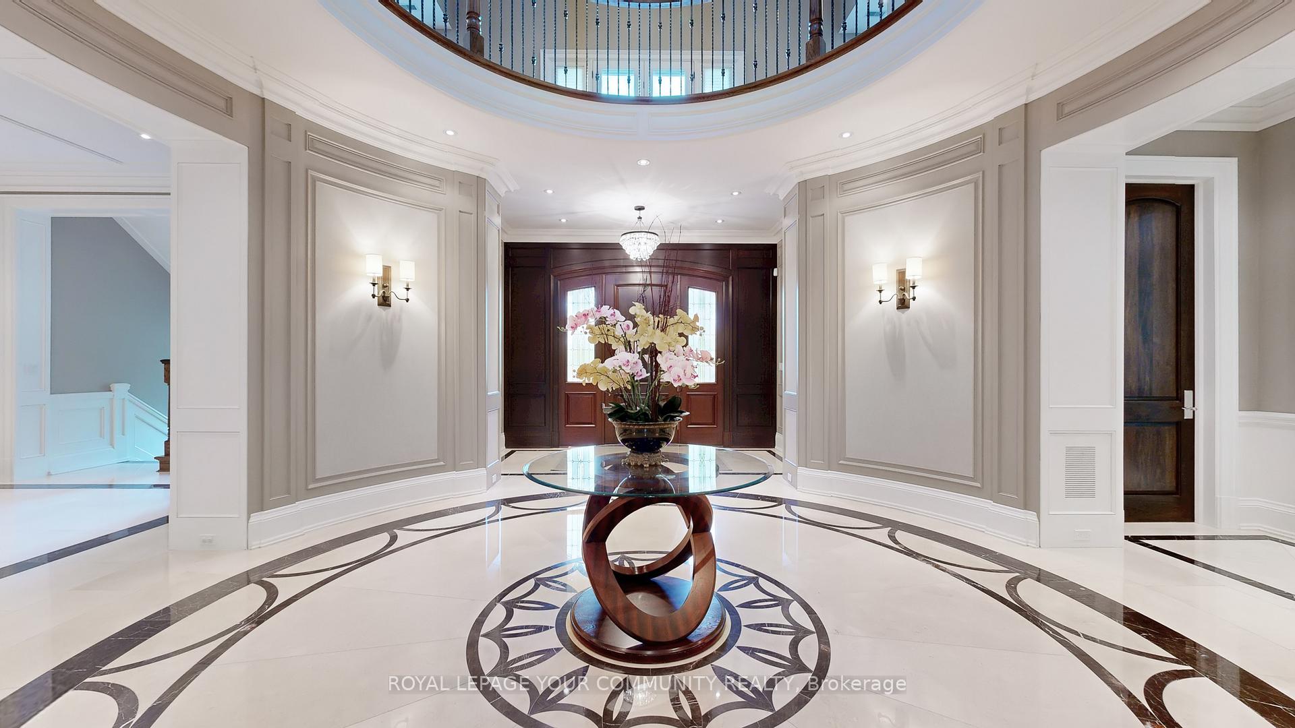
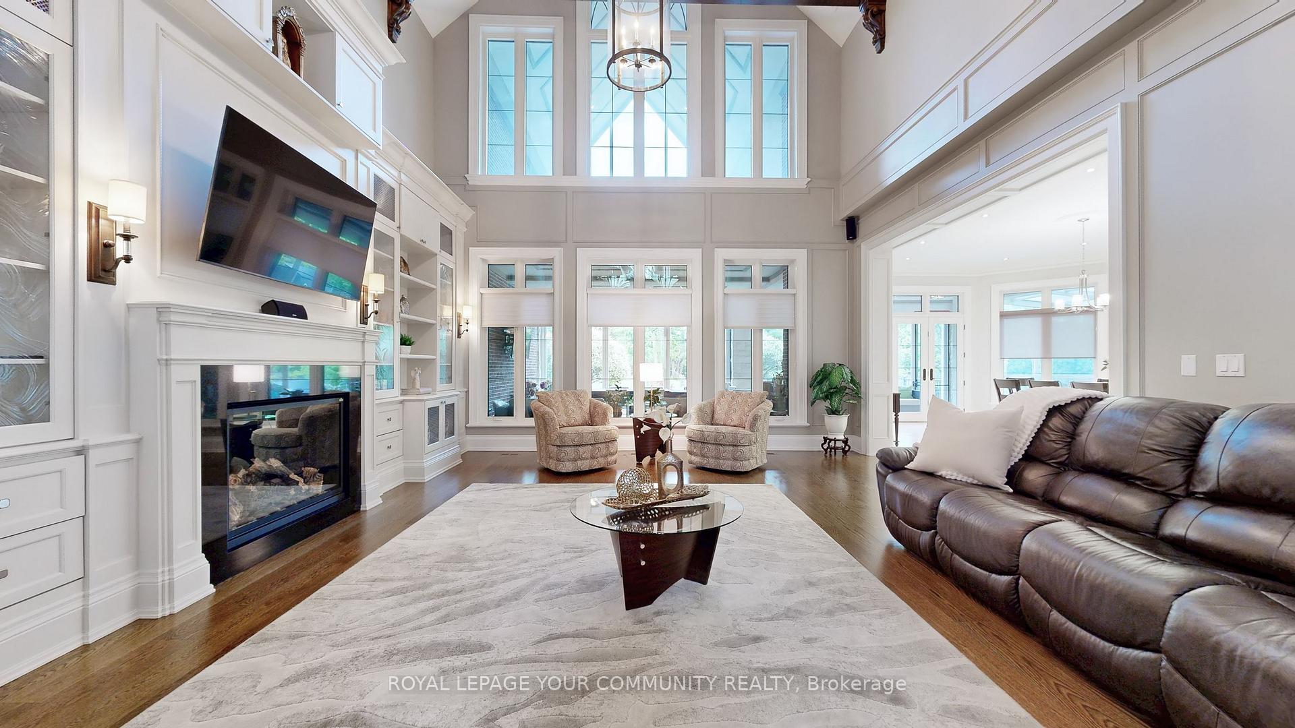 See all 20 photos
Property history
- $11,280,000ExpiredList: 2025-05-27|End: 2025-09-11|107 daysN12176995
Facts and features
- BasementApartment
- Water, sewerMunicipal
- HeatingForced air
- CoolingCentral air
- Second kitchen
- Walk-out basement
- Hardwood floors
- Fireplace
- Central air
The homeDetached, 2-storey, 5,000+ sq ft
- Type: Detached
- Style: 2-storey
- Living space: 5,000+ sq ft
- Basement: Apartment, walk-out
InsideFireplace Yes, electric, natural gas, Hardwood, Heated, Marble, Upper level
- Fireplace: Yes, electric, natural gas
- Flooring: Hardwood, Heated, Marble
- Laundry: Upper level
- Features: Auto garage door remote, bar fridge, built-in oven, central vacuum, erv/hrv, on demand water heater, storage, storage area lockers
- Elevator: Yes
- Rooms above ground: 12
- Rooms in the basement: 6
- Bedrooms: 4 + 3 in the basement
- Bathrooms: 8
- Kitchens: 2
- Family room: Yes
Outside and lotBrick, stone, Shingles, Insulated concrete form, poured concrete
- Exterior: Brick, stone
- Roof: Shingles
- Foundation: Insulated concrete form, poured concrete
- Accessibility: Elevator
- Size: 140 × 367.11 ft
Parking6 Garage, Built-in, Circular drive
- Spaces: 6 Garage
- Garage: Built-in
- Driveway: Circular drive
Heating, water and powerForced air, gas, Central air, Municipal water
- Heating: Forced air, gas
- Cooling: Central air
- Water: Municipal water
- Sewer: Municipal sewer
Costs and taxesTaxes $42,814 a year, HST included in the price
- Taxes, 2024: $42,814 a year
- HST: HST included in the price
Included in the saleIncluded chattels are all built-in kitchen appliances, including the wolf stove and double ovens, sub-zero refrigerator and freezer, 3 bosch dishwashers, sirius range hood, danby bar fridge, whirlpool beverage cooler, and panasonic microwaves. also included are all samsung televisions (five in total, four of which are wall-mounted), all hunter douglas window coverings, all light fixtures and led pot lights, two cana-vac central vacuum systems, two gas fireplaces, two electric fireplaces, all bathroom fixtures and vanities by neff and amati,organized interiors closet and cabinetry systems, samsung washer and dryer sets (located on both the second floor and in the basement), basement kitchen appliances (samsung fridge, gas stove/oven, dishwasher, and microwave), epson projector and screen in the theatre room,saunacore sauna, generac backup generator, lorex security system with cameras and dvr, ring doorbells, lutron lighting system, and i-core irrigation system.
- Included: Included chattels are all built-in kitchen appliances, including the wolf stove and double ovens, sub-zero refrigerator and freezer, 3 bosch dishwashers, sirius range hood, danby bar fridge, whirlpool beverage cooler, and panasonic microwaves. also included are all samsung televisions (five in total, four of which are wall-mounted), all hunter douglas window coverings, all light fixtures and led pot lights, two cana-vac central vacuum systems, two gas fireplaces, two electric fireplaces, all bathroom fixtures and vanities by neff and amati,organized interiors closet and cabinetry systems, samsung washer and dryer sets (located on both the second floor and in the basement), basement kitchen appliances (samsung fridge, gas stove/oven, dishwasher, and microwave), epson projector and screen in the theatre room,saunacore sauna, generac backup generator, lorex security system with cameras and dvr, ring doorbells, lutron lighting system, and i-core irrigation system.
Listing detailsN12176995, Expired, May 27, 2025
- MLS® number: N12176995
- Status: Expired
- Listed on: May 27, 2025
- Days on market: 107
- Updated: Sep 11, 2025
- Possession: Flexible
- Occupied by: Owner
- Listing brokerage: ROYAL LEPAGE YOUR COMMUNITY REALTY
About this home
33 Denham Drive, Richmond Hill (South Richvale), ON L4C 6H6
Welcome to 33 Denham Drive an iconic South Richvale estate set on approx. 1.1 acres of private,park-like grounds. This architectural gem showcases world-class ICF construction with reinforced concrete and steel, offering exceptional insulation, durability, and energy efficiency. Nestled among mature trees in a serene setting, the home defines sophisticated living in one of Richmond Hills most prestigious enclaves.Spanning approx. 15,000 sq ft across all levels, this residence features 11 ceilings on the main, 10 on the second floor and basement, intricate plaster moldings, rich wainscoting,site-stained engineered hardwood, and luxurious marble. The grand foyer flows into a dramatic two-storey family room, sunroom, mahogany-paneled library, and a NEFF-designed chefs kitchen with Wolf, Sub-Zero, and Bosch appliances.The owners suite overlooks manicured gardens and offers a spa-inspired ensuite and dual dressing rooms. A Savaria elevator services all floors. The lower level is fully finished witha theatre, sauna, second kitchen, flexible bedroom spaces, and dual laundry rooms. Additional features include hydronic in-floor heating, custom main floor bar, formal living room with plaster ceiling detail, Hunter Douglas window treatments, and LED lighting throughout.The exterior is clad in Indiana limestone, brick, and stucco, with a 6-car garage (epoxyfloors), heated solarium, I-Core irrigation system, and triple-pane windows.For the discerning buyer, the expansive backyard is a rare canvas brimming with potential for a pool, pool house, basketball or tennis court, and more. Whether for entertaining or private retreat, the possibilities are as grand as the estate itself.33 Denham is a rare opportunity to own an irreplaceable home of enduring quality in South Richvales most coveted location.
Ask about this home
A HOMEH agent will answer your questions about this home.
Around this home
Daily convenience, out of 100, from the distances below
Schools nearby
School rating, out of 10.
Helpful calculators
Your HOMEH agent

"I would see it this week."