

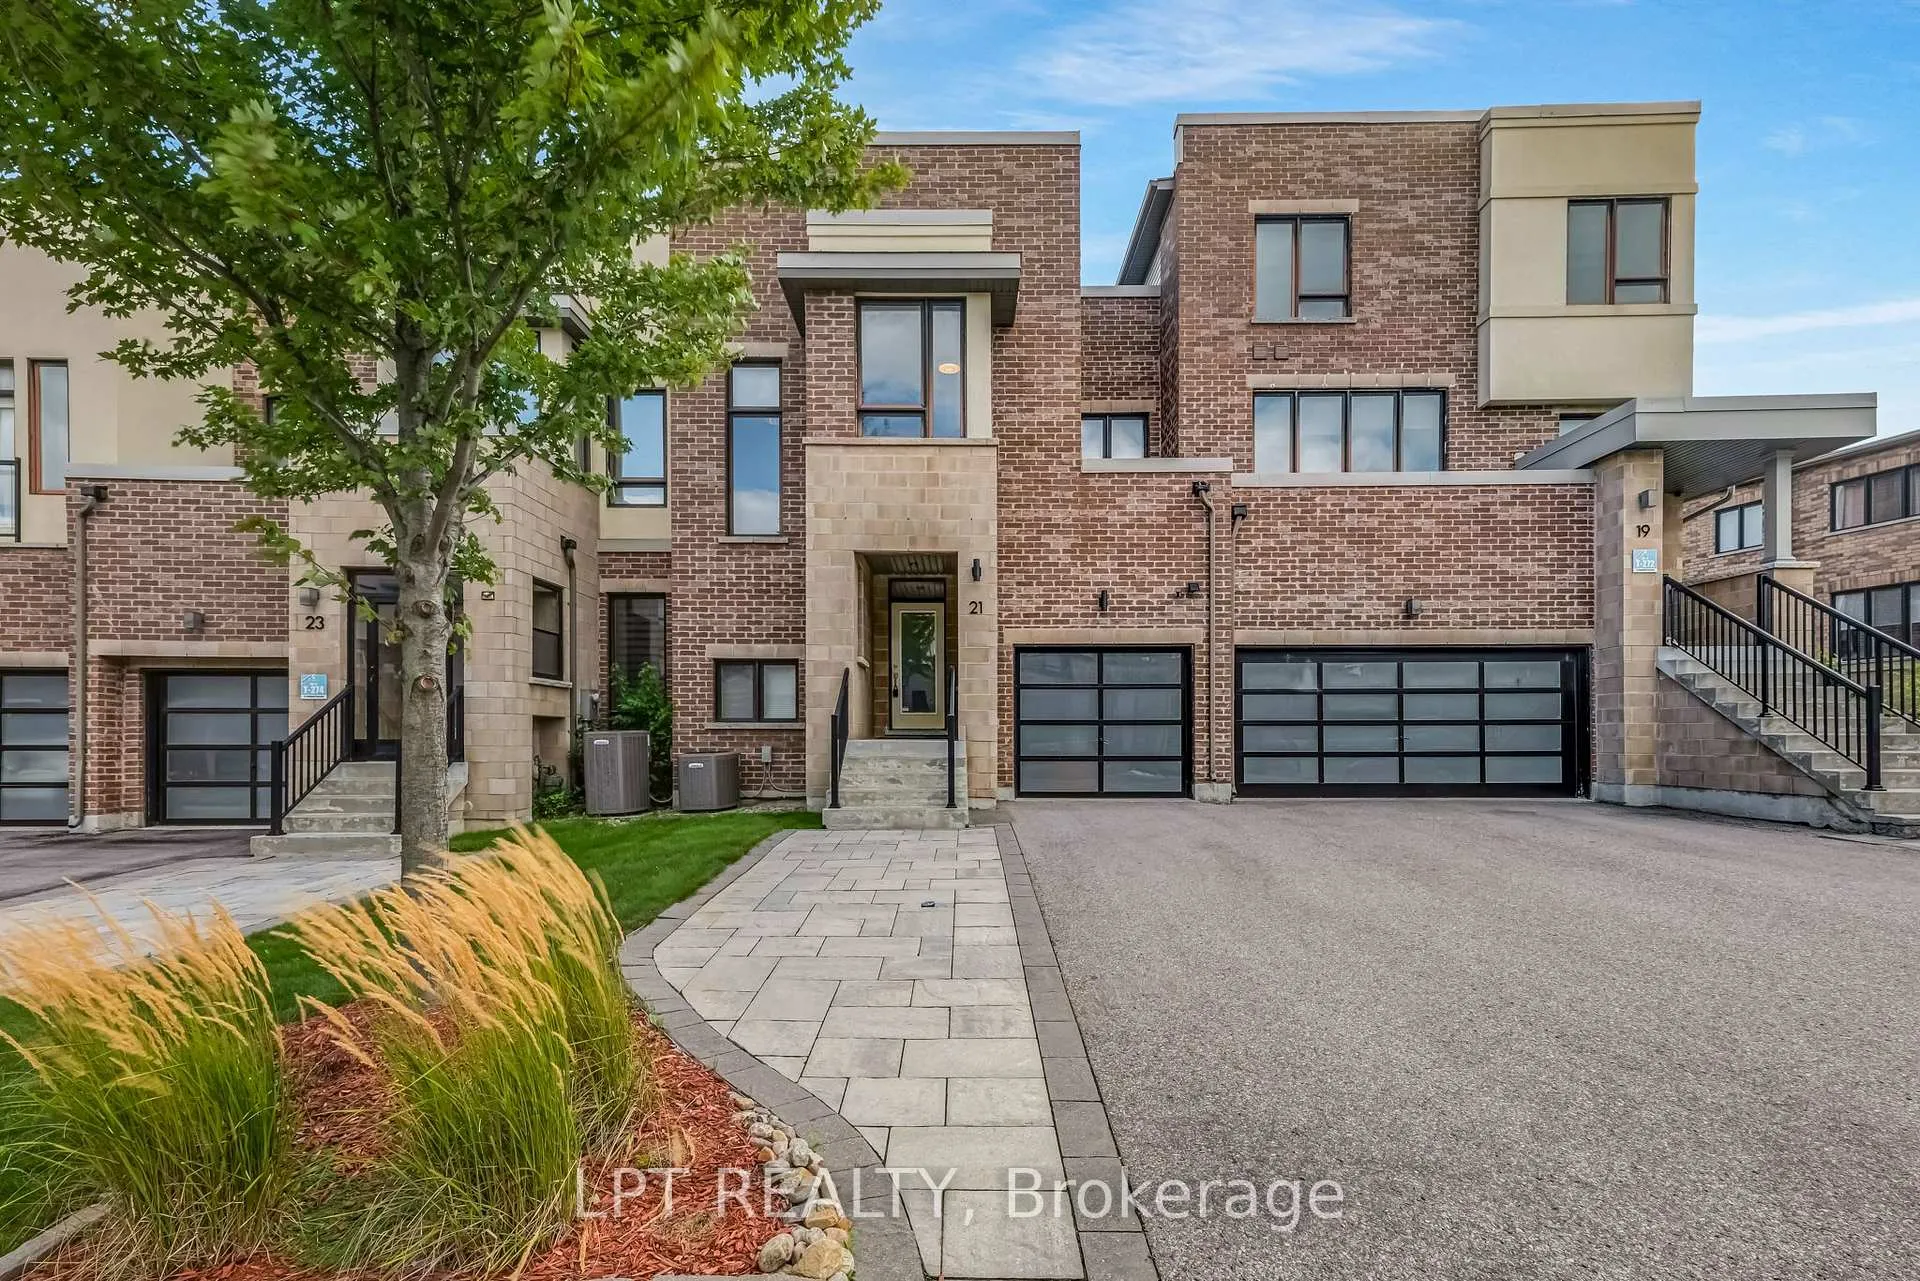
21 Helliwell Crescent
21 Helliwell Crescent
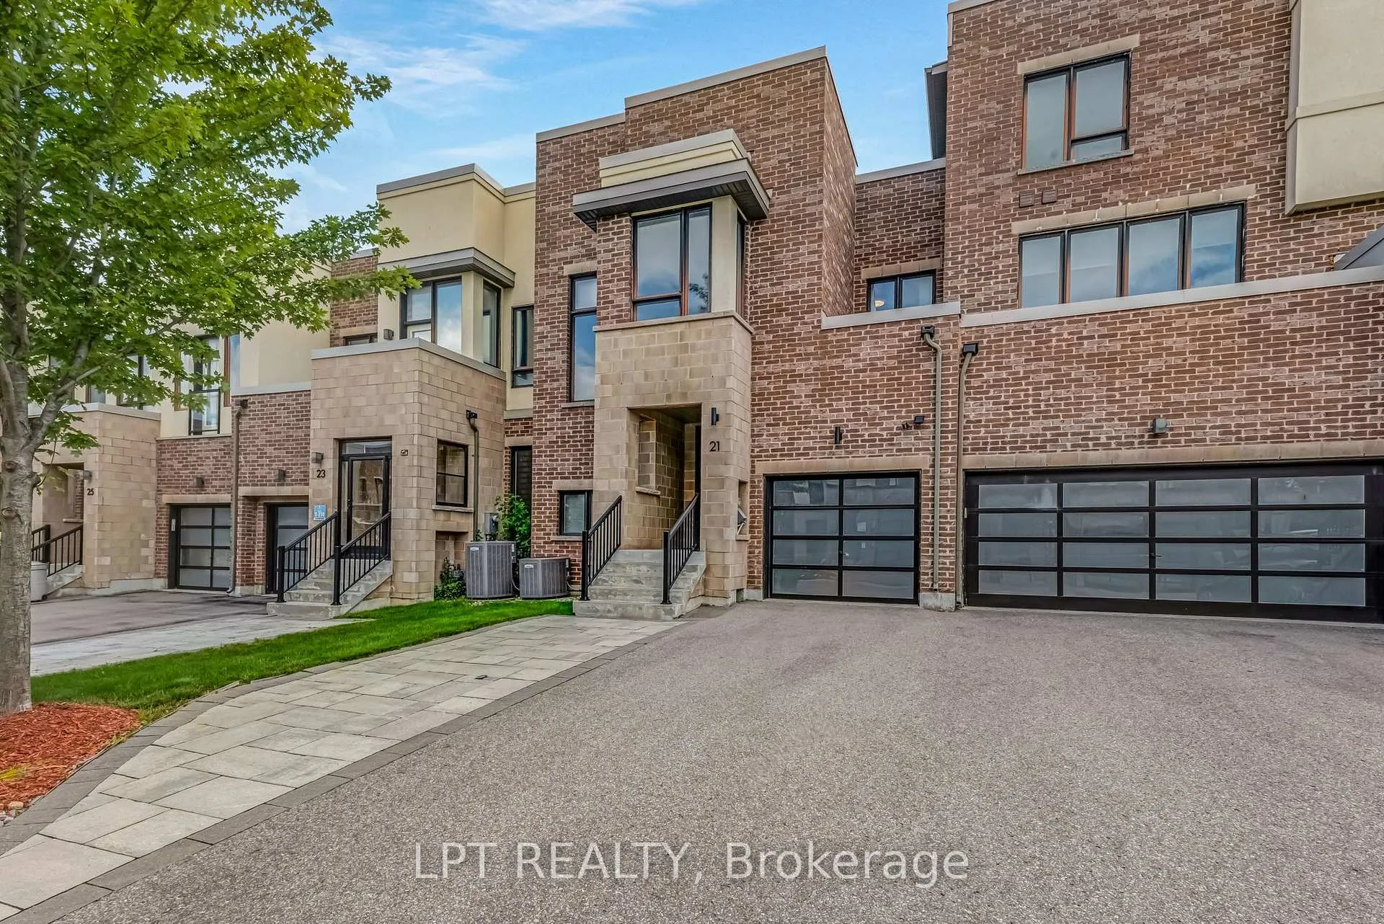
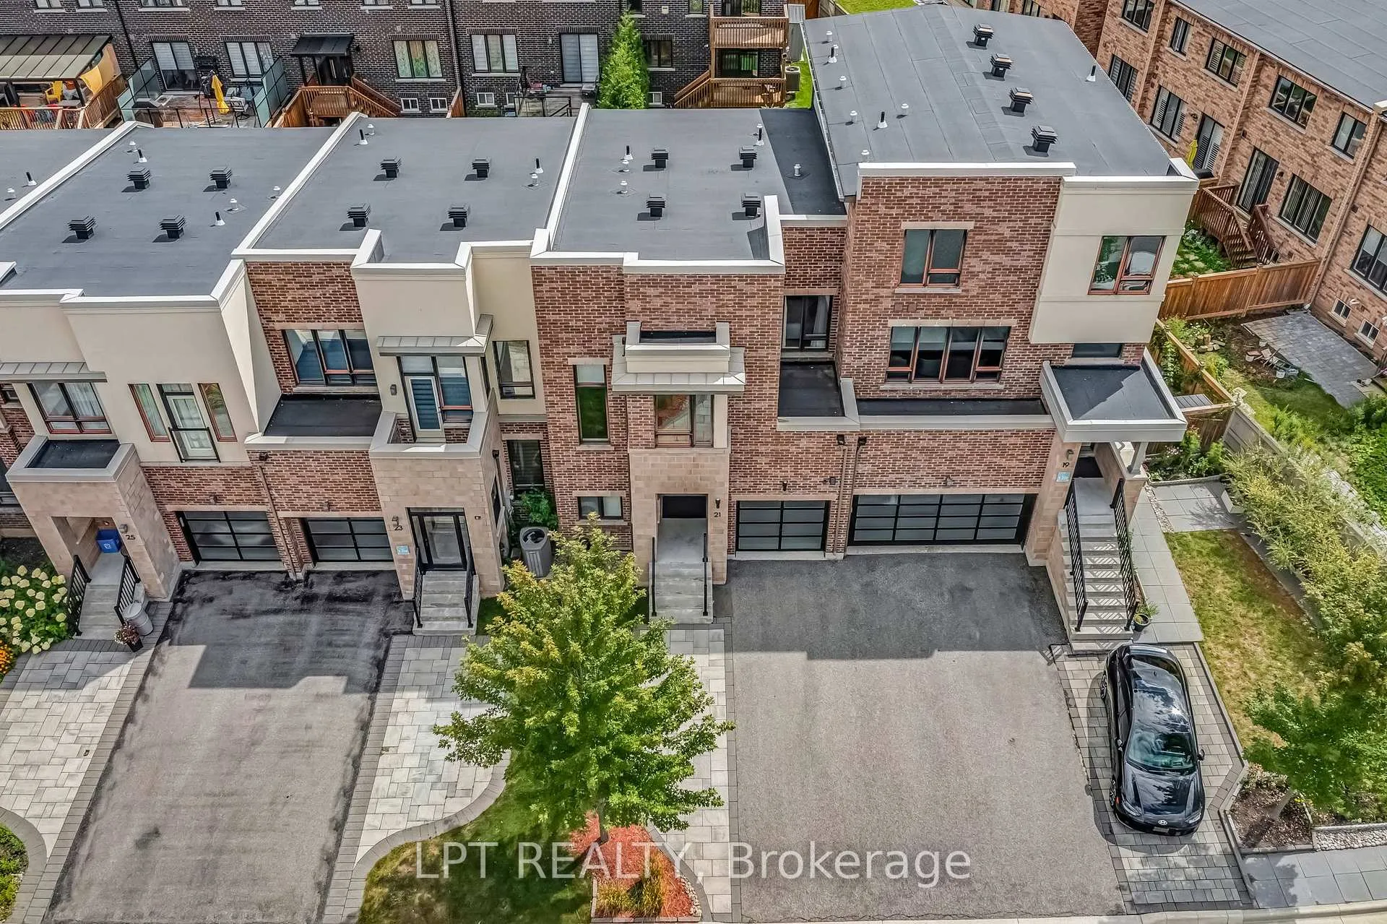
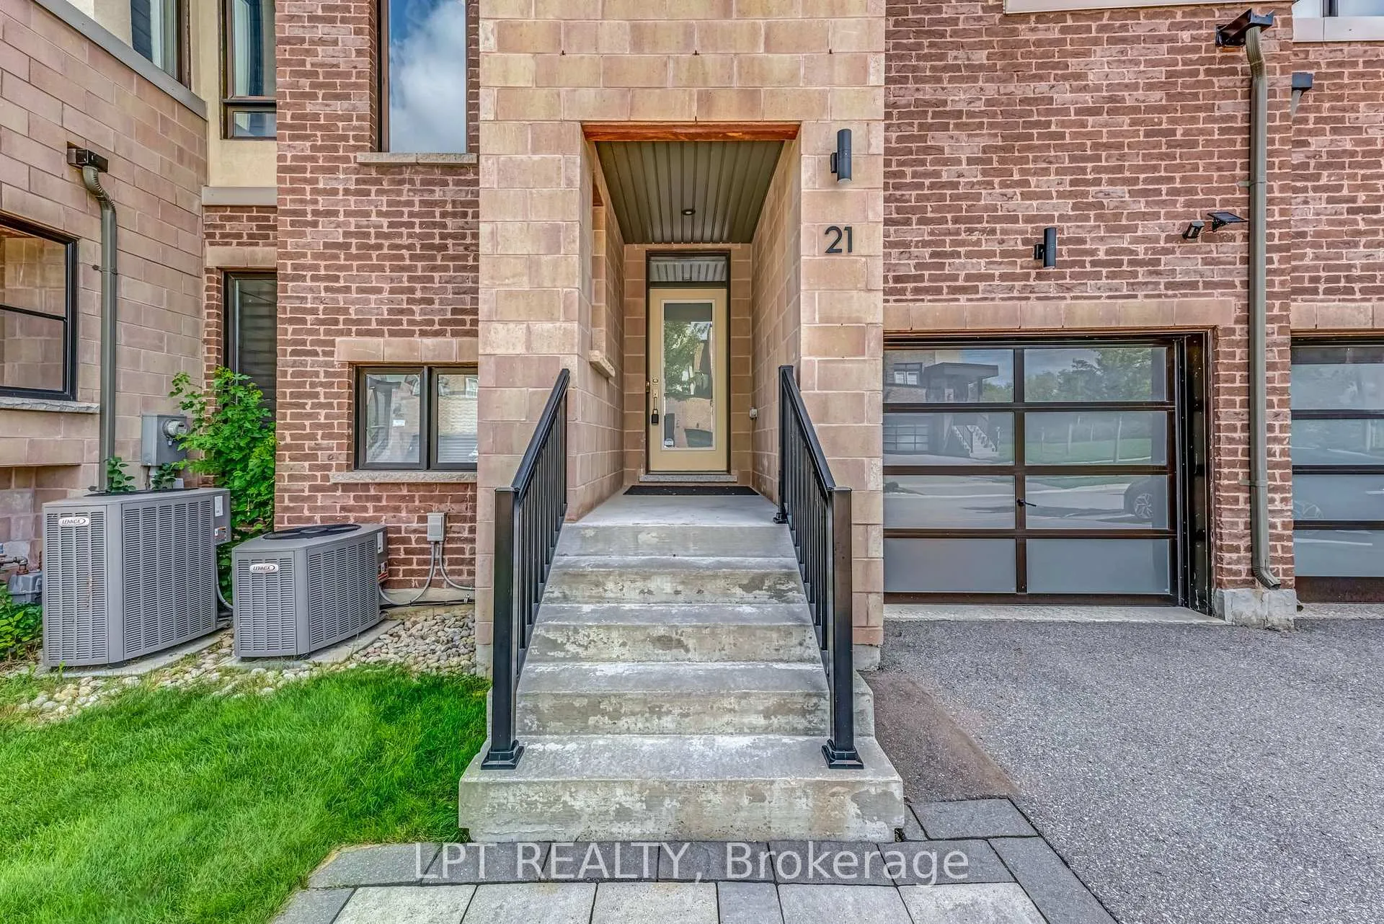
 See all 50 photos
Property history
Facts and features
- BasementUnfinished
- Water, sewerMunicipal
- HeatingForced air
- CoolingCentral air
- Hardwood floors
- Central air
The homeFreehold Townhouse, 2-storey, 1,500–2,000 sq ft
- Type: Freehold Townhouse
- Style: 2-storey
- Living space: 1,500–2,000 sq ft
- Basement: Unfinished
InsideHardwood, Rooms above ground 6, Bedrooms 3
- Flooring: Hardwood
- Rooms above ground: 6
- Bedrooms: 3
- Bathrooms: 3
- Kitchens: 1
Outside and lotBrick, Shingles, Concrete
- Exterior: Brick
- Roof: Shingles
- Foundation: Concrete
- Size: 24.67 × 90.22 ft
Parking1 Garage, Built-in, Private
- Spaces: 1 Garage
- Garage: Built-in
- Driveway: Private
Heating, water and powerForced air, gas, Central air, Municipal water
- Heating: Forced air, gas
- Cooling: Central air
- Water: Municipal water
- Sewer: Municipal sewer
Costs and taxesTaxes $5,115 a year, HST included in the price, Hot water tank rental $50.74 per month
- Taxes, 2025: $5,115 a year
- HST: HST included in the price
- Rental items: Hot water tank rental $50.74 per month
Included in the saleBlue star range top, bosch wall oven and dishwasher, built in panasonic microwave, vent-a-hood range hood & samsung counter depth fridge. washer & dryer, electrical light fixtures, window coverings. see builder list of features & finished attached to the listing.
- Included: Blue star range top, bosch wall oven and dishwasher, built in panasonic microwave, vent-a-hood range hood & samsung counter depth fridge. washer & dryer, electrical light fixtures, window coverings. see builder list of features & finished attached to the listing.
Listing detailsN12372293, Sold, Aug 31, 2025
- MLS® number: N12372293
- Status: Sold
- Listed on: Aug 31, 2025
- Days on market: 11
- Updated: Sep 11, 2025
- Possession: Other
- Occupied by: Owner
- Listing brokerage: LPT REALTY
About this home
21 Helliwell Crescent, Richmond Hill (Rural Richmond Hill), ON L4E 1C8
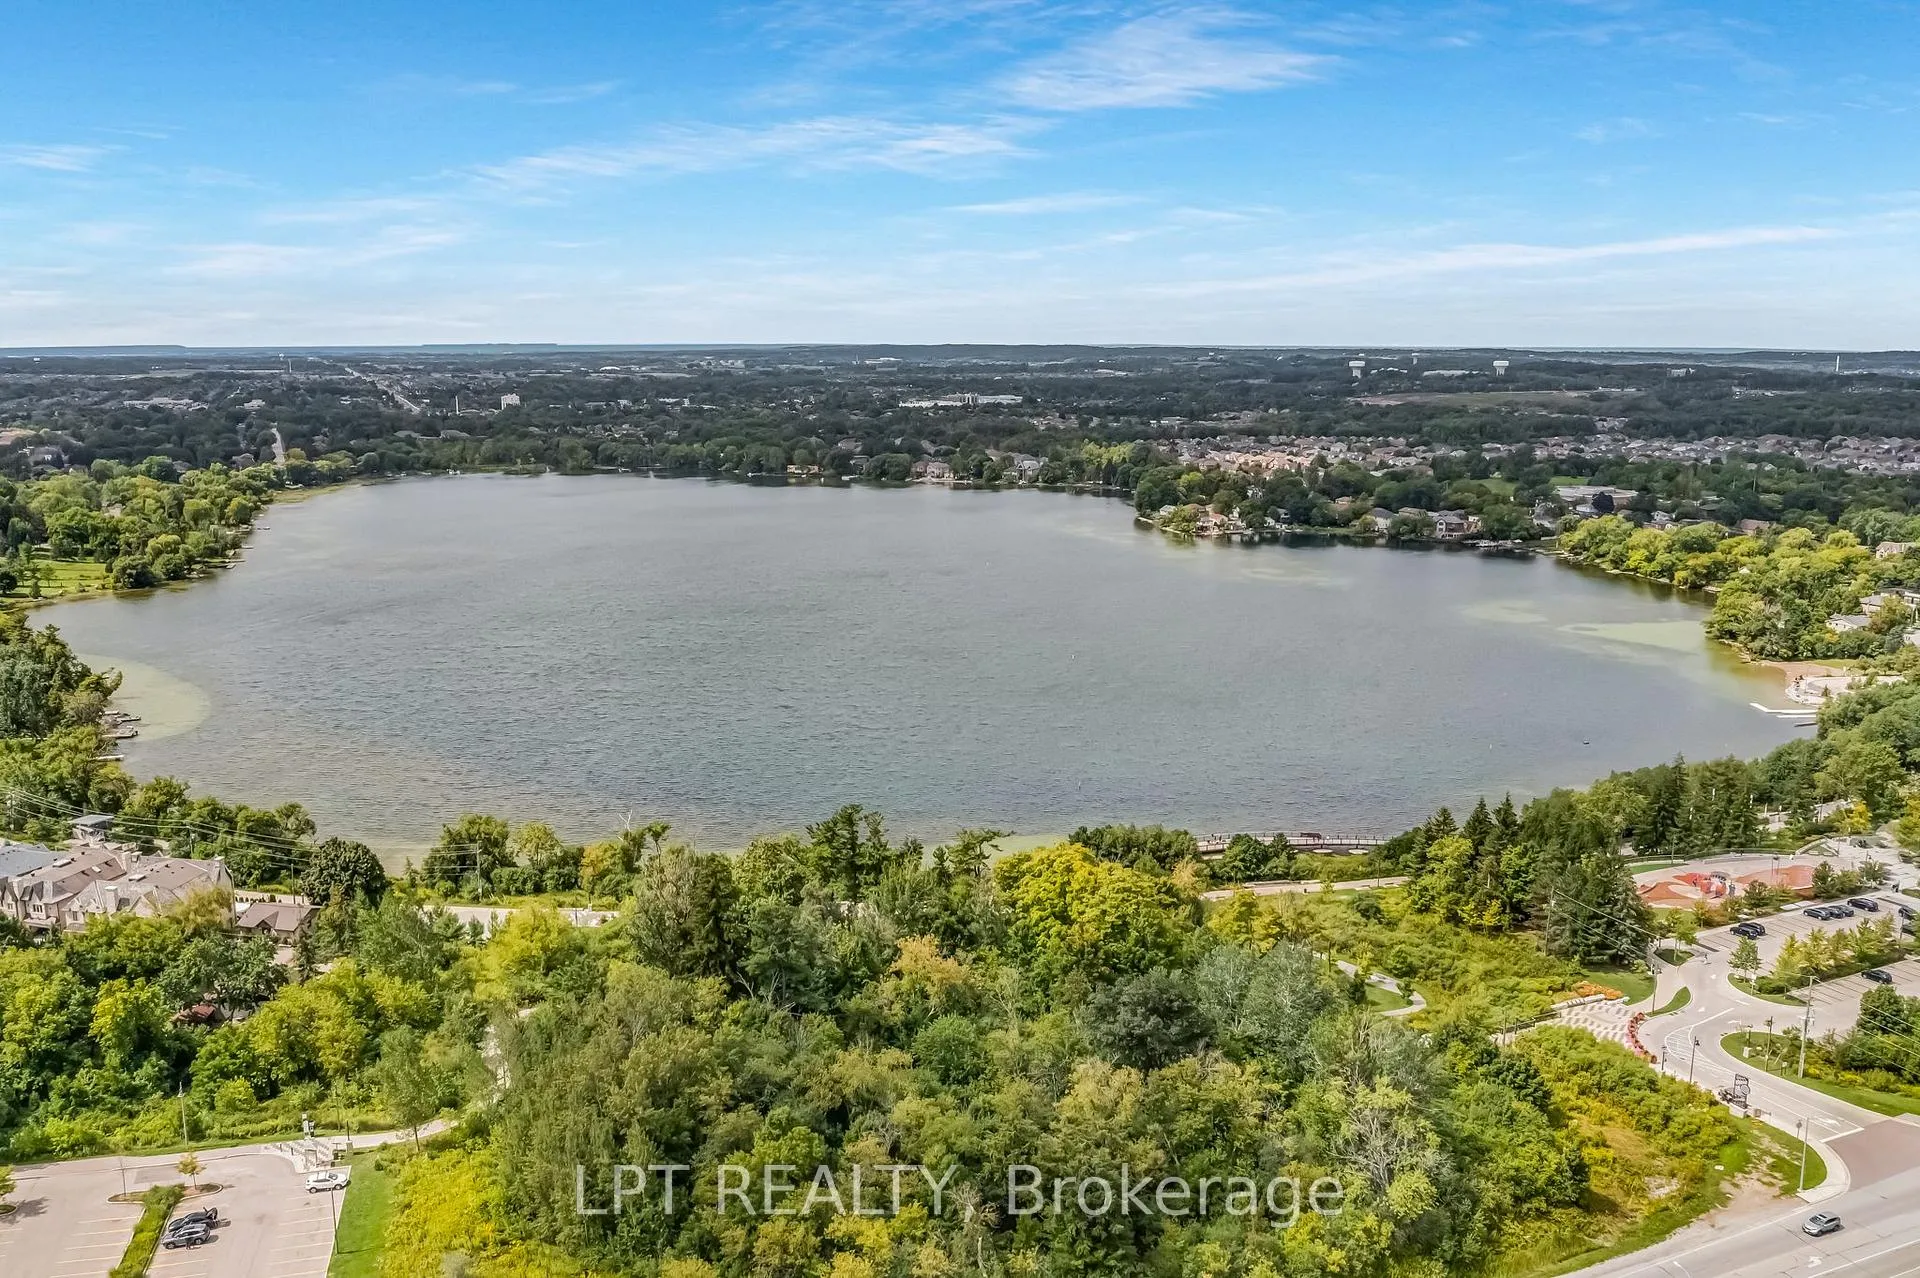
Freehold Townhome Built By Prestigious Aspen Ridge Homes. Located On Quiet, Child Safe Street. 1,964 Square Feet Above Grade As Per MPAC. 9 Feet Ceilings & Engineered Hardwood Floor On Main Level. Modern Kitchen With Quartz Counter Tops, Backsplash & Stainless Steel Appliances. High End Kitchen Appliances Include: Blue Star Range Top, Bosch Wall Oven And Dishwasher, Built In Panasonic Microwave, Vent-A-Hood Range Hood & Samsung Counter Depth Fridge. Walk Out To Privacy Fenced Backyard With Landscaping. Open Concept. 9 Feet Ceiling On Main Floor. Bright & Spacious. Very Well-Maintained Throughout. Newly Painted Master Bedroom With Ensuite & Walk In Closet. Steps To Lake Wilcox, Walking Trails & Oak Ridges Community Centre. Convenient Location. Close To GO Station, Schools, Shops & More. Top Ranking Schools Include Bond Lake Public School & Richmond Green Secondary School. Click On 4K Virtual Tour & Don't Miss Out On This Gem!
Ask about this home
A HOMEH agent will answer your questions about this home.
Around this home
Daily convenience, out of 100, from the distances below
Schools nearby
School rating, out of 10.
Helpful calculators
Your HOMEH agent

"I would see it this week."