

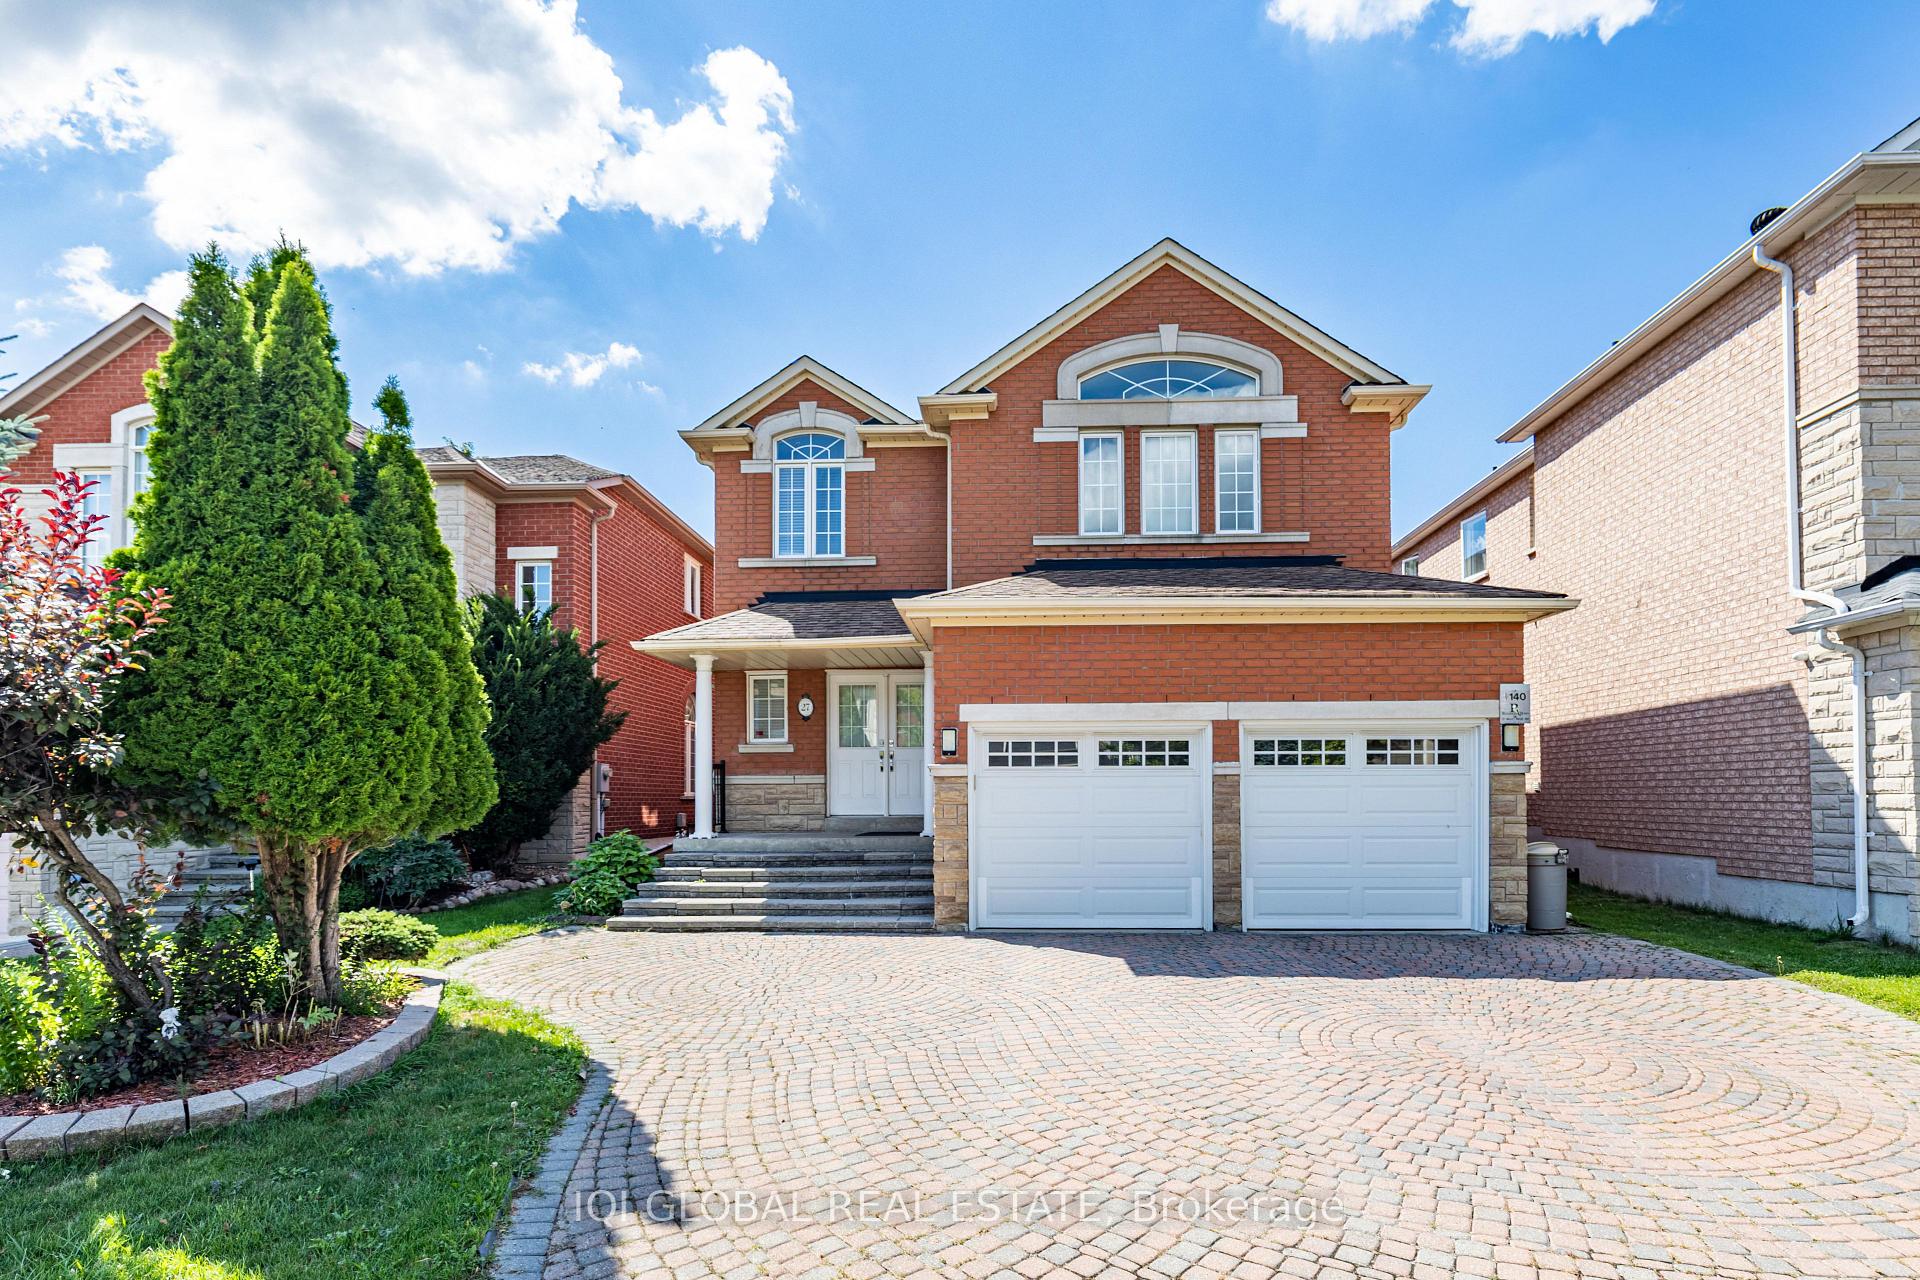
27 Valley Ridge Avenue
27 Valley Ridge Avenue
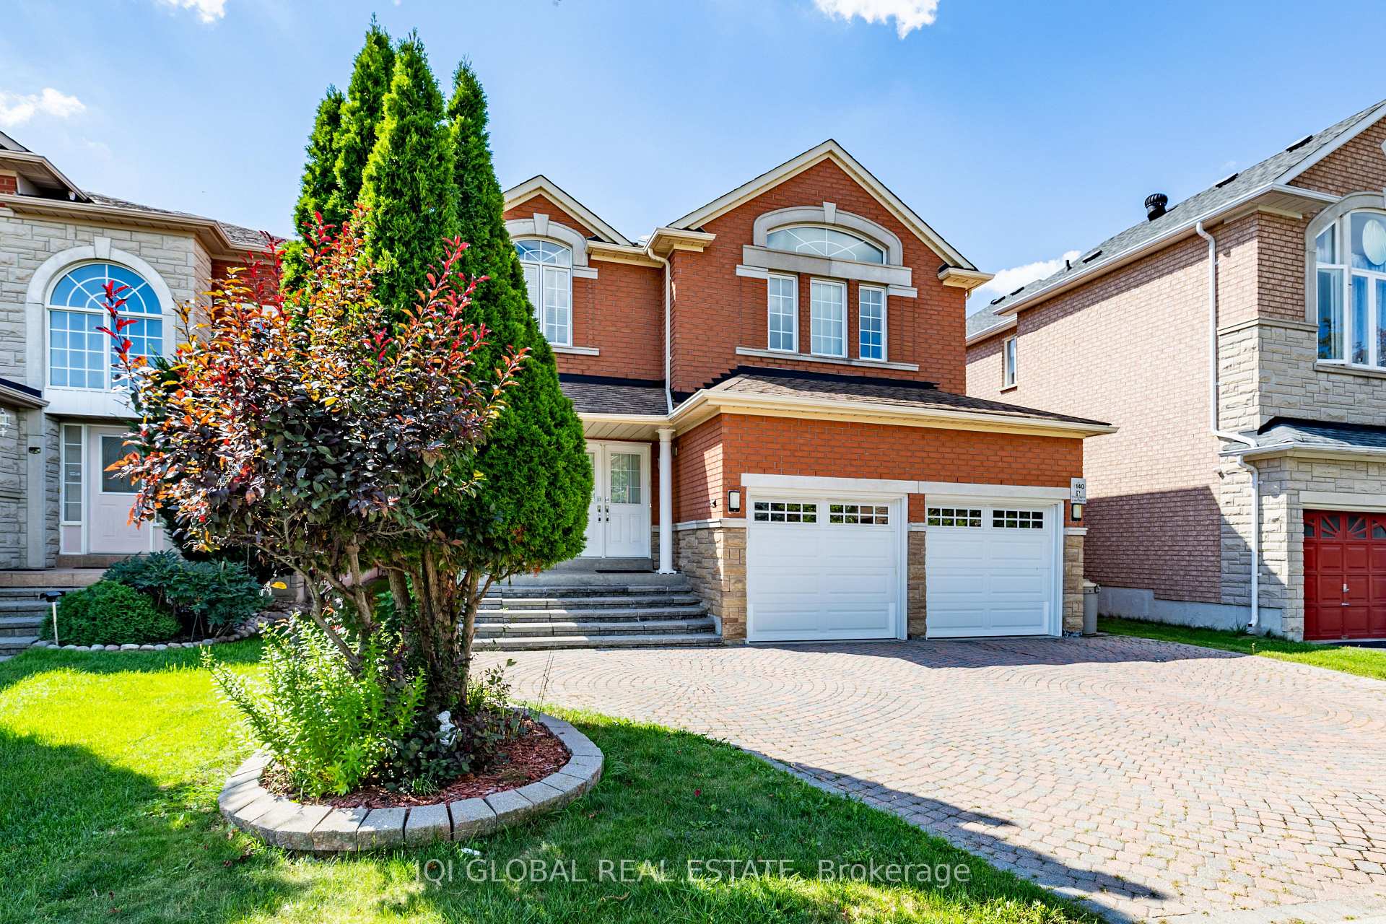
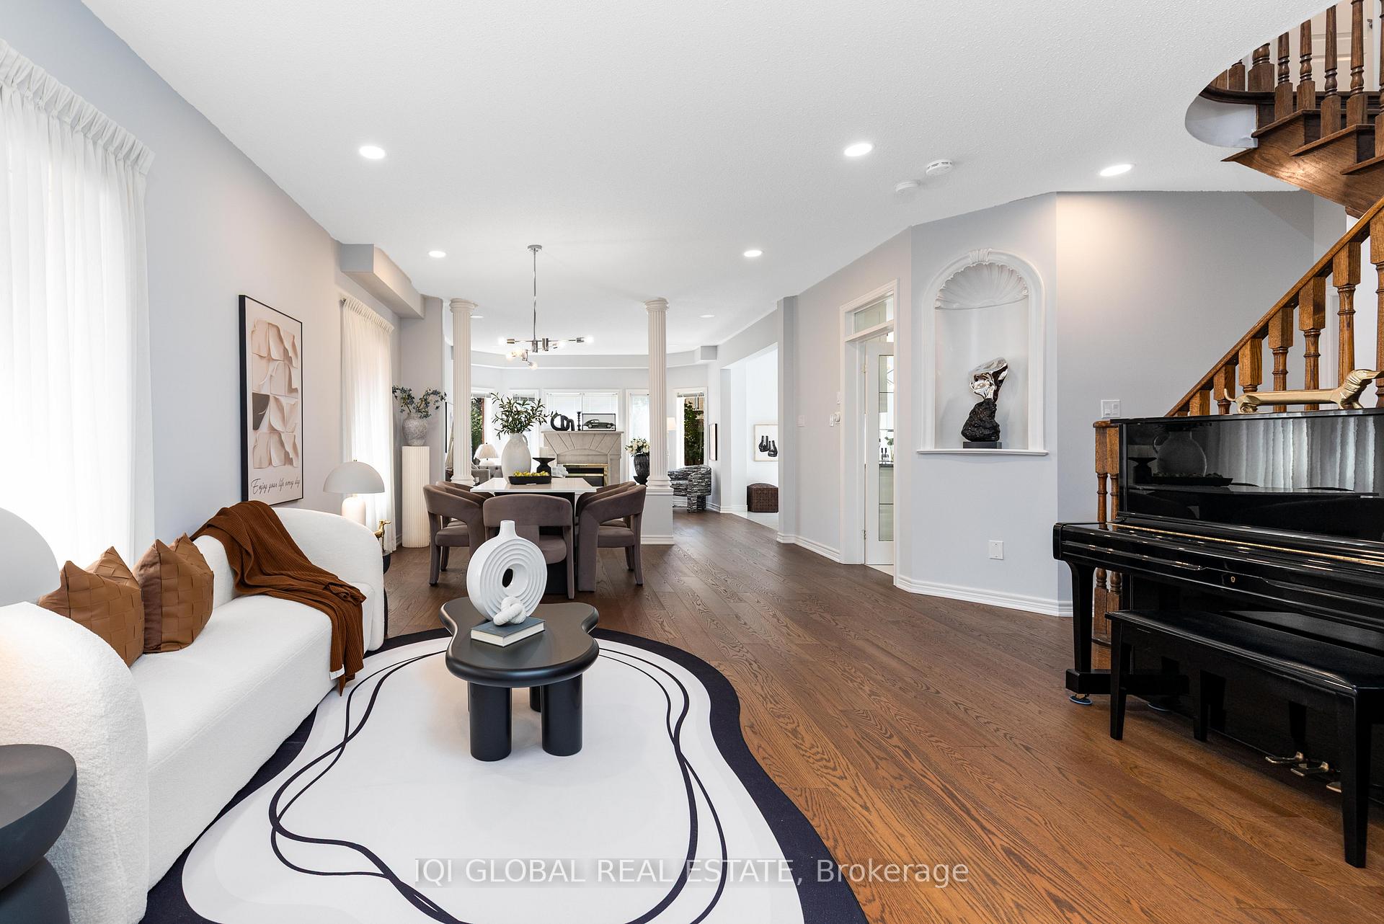
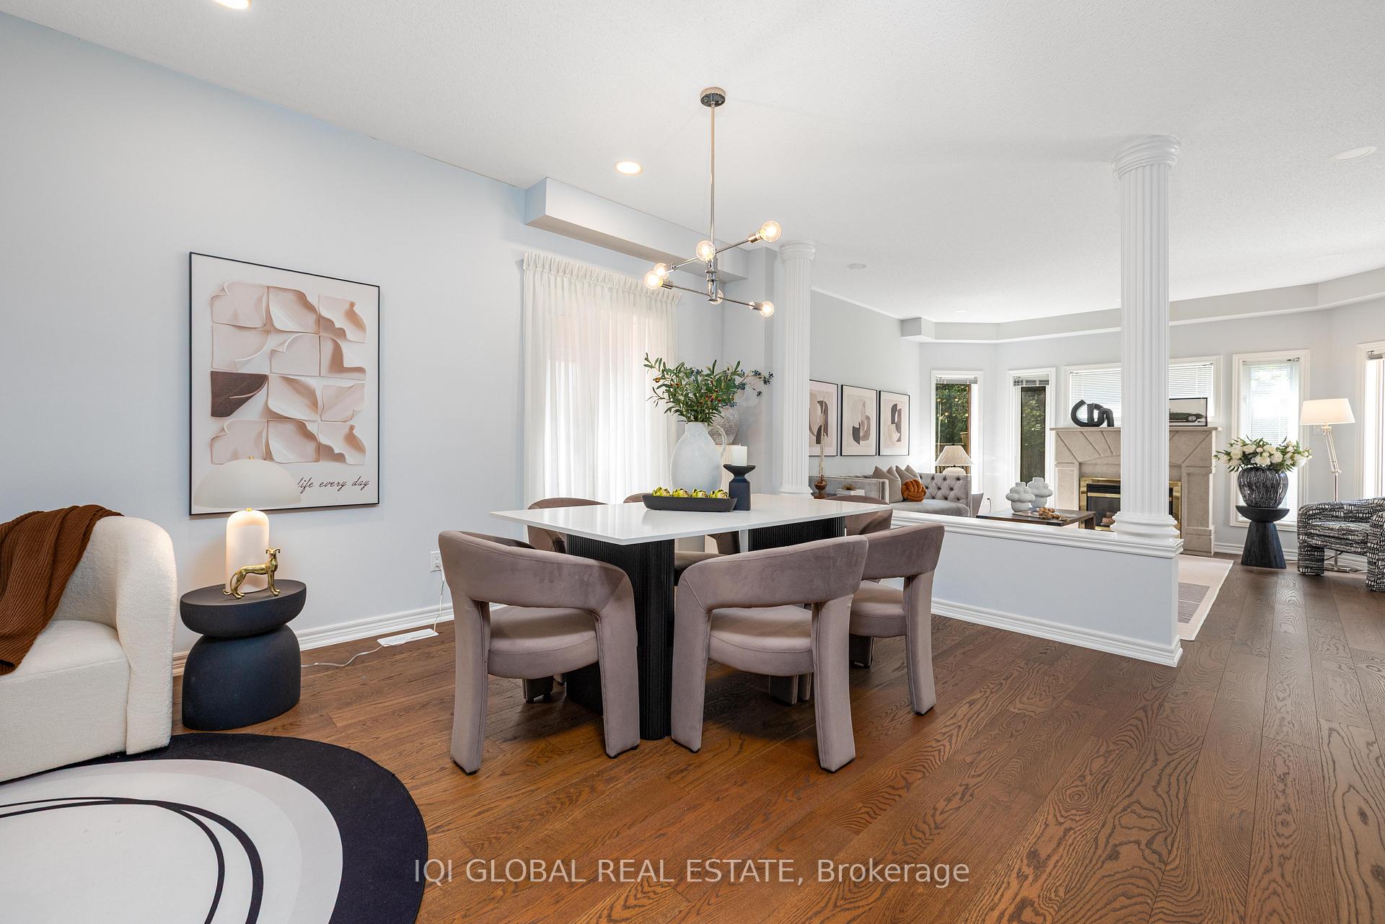
 See all 37 photos
Property history
Facts and features
- BasementFinished
- Age of home16–30 years
- Water, sewerMunicipal
- Lot shapeIrregular
- Hardwood floors
- Fireplace
- Central air
The homeDetached, 2-storey, Age 16–30 years
- Type: Detached
- Style: 2-storey
- Age: 16–30 years
- Living space: 2,500–3,000 sq ft
- Basement: Finished
InsideFireplace Yes, family room, natural gas, Hardwood, Ceramic, Lower level
- Fireplace: Yes, family room, natural gas
- Flooring: Hardwood, Ceramic
- Laundry: Lower level
- Features: Auto garage door remote, carpet free, water softener
- Security: Alarm system
- Rooms above ground: 9
- Bedrooms: 4 + 2 in the basement
- Bathrooms: 4
- Kitchens: 1
- Family room: Yes
Outside and lotBrick, Asphalt shingle, Concrete
- Exterior: Brick
- Roof: Asphalt shingle
- Foundation: Concrete
- Size: 40.32 × 111.24 ft
- Shape: Irregular
Parking2 Garage, Detached, Available
- Spaces: 2 Garage
- Garage: Detached
- Driveway: Available
Heating, water and powerForced air, gas, Central air, Municipal water
- Heating: Forced air, gas
- Cooling: Central air
- Water: Municipal water
- Sewer: Municipal sewer
Costs and taxesTaxes $7,923 a year, HST included in the price, Hot water tank-gas
- Taxes, 2025: $7,923 a year
- HST: HST included in the price
- Under contract: Hot water tank-gas
Included in the saleSs fridge, stove, rang hood, washer & dryer, water softener, all existing light fixtures ., Curtains in main floor dining room and shower curtain in second floor bathroom
- Included: Ss fridge, stove, rang hood, washer & dryer, water softener, all existing light fixtures .
- Not included: Curtains in main floor dining room and shower curtain in second floor bathroom
NearbyFenced yard, public transit, rec./commun.centre, park, school, river/stream
- Close to: Fenced yard, public transit, rec./commun.centre, park, school, river/stream
Listing detailsN12365772, Sold, Aug 26, 2025
- MLS® number: N12365772
- Status: Sold
- Listed on: Aug 26, 2025
- Days on market: 16
- Updated: Sep 11, 2025
- Possession: 2025-10-28 / Flexible
- Occupied by: Owner
- Listing brokerage: IQI GLOBAL REAL ESTATE
About this home
27 Valley Ridge Avenue, Richmond Hill (Rouge Woods), ON L4S 1Y1
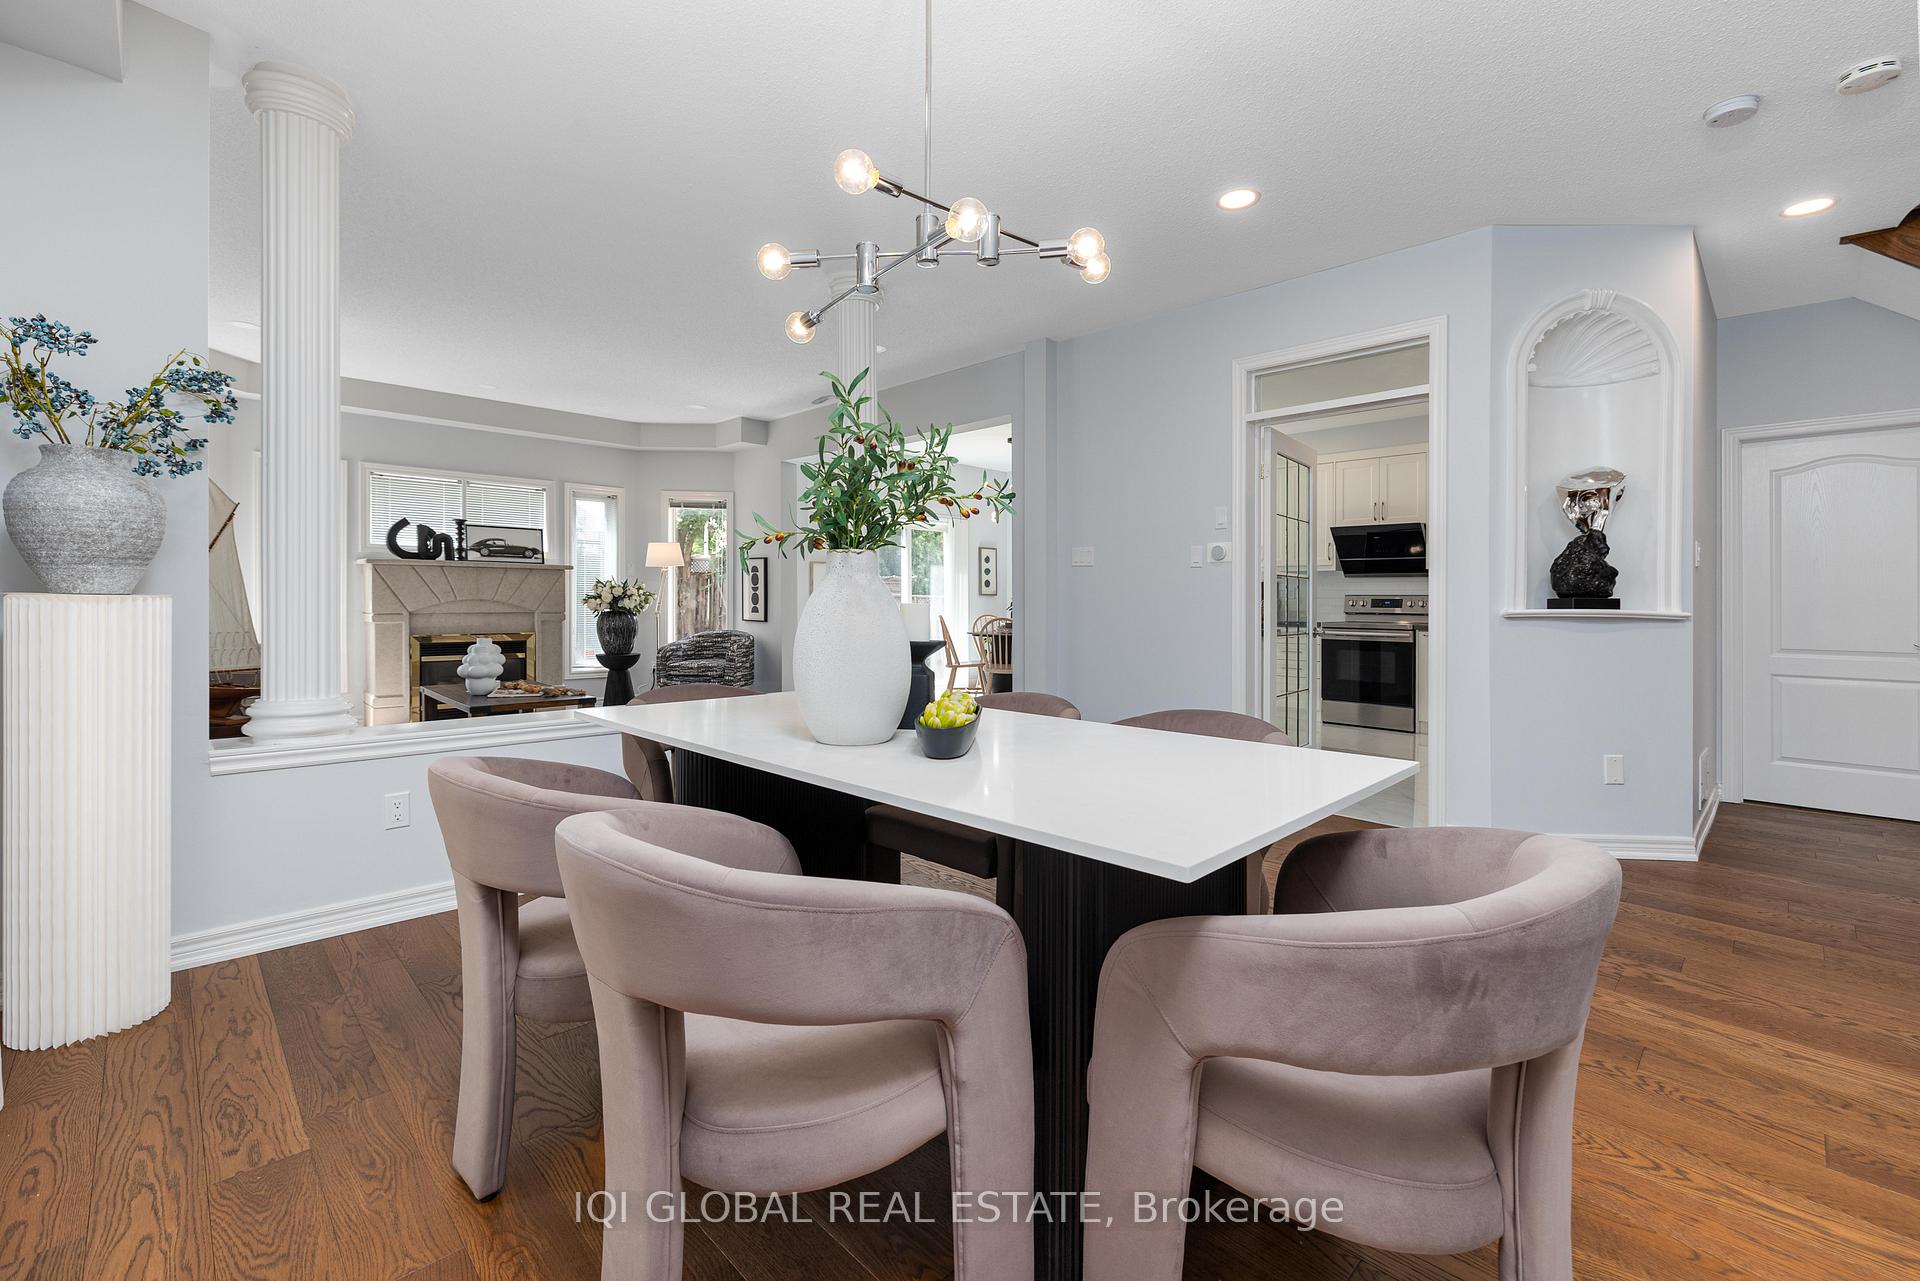
Welcome to this beautifully upgraded double garage detached home, nestled in one of Richmond Hills most sought-after communities-Rouge Woods. Situated on a generous 40.35 ft x 111.24 ft lot, this residence blends timeless charm with modern sophistication.Open-concept main floor with soaring 9-ft ceilings, recently renovated with engineered hardwood & tile flooring, Stylish pot lights and a cozy gas fireplace in the family room Fully upgraded kitchen featuring quartz countertops and a bright eat-in area that walks out to a lush, private backyard oasis. This beautiful home featuring a sunroof that floods the home with natural light, and four oversized bedrooms on the second floor,perfect for growing families. The thoughtfully designed layout offers seamless flow, comfort, and everyday functionality. Downstairs, the beautifully finished basement expands your lifestyle possibilities with a generous entertainment and exercise area, two large bedrooms, and a stylish 3-piece bathroom,ideal for guests, teens, or multi-generational living. Zoned for top-ranking schools: Bayview Secondary (IB Program) & Richmond Rose Public School, French Immersion school and Catholic School options. Steps to Rouge Woods Community Centre, Silver Stream Park, and everyday essentials: Walmart, LCBO, Shoppers Drug Mart, banks, restaurants, and more.Minutes to Hwy 404/407, GO Station, and convenient bus routes. Whether you're hosting in style or enjoying quiet family moments, this home offers the perfect blend of luxury, location,and lifestyle.
Ask about this home
A HOMEH agent will answer your questions about this home.
Around this home
Daily convenience, out of 100, from the distances below
Schools nearby
School rating, out of 10.
Helpful calculators
Your HOMEH agent

"I would see it this week."