

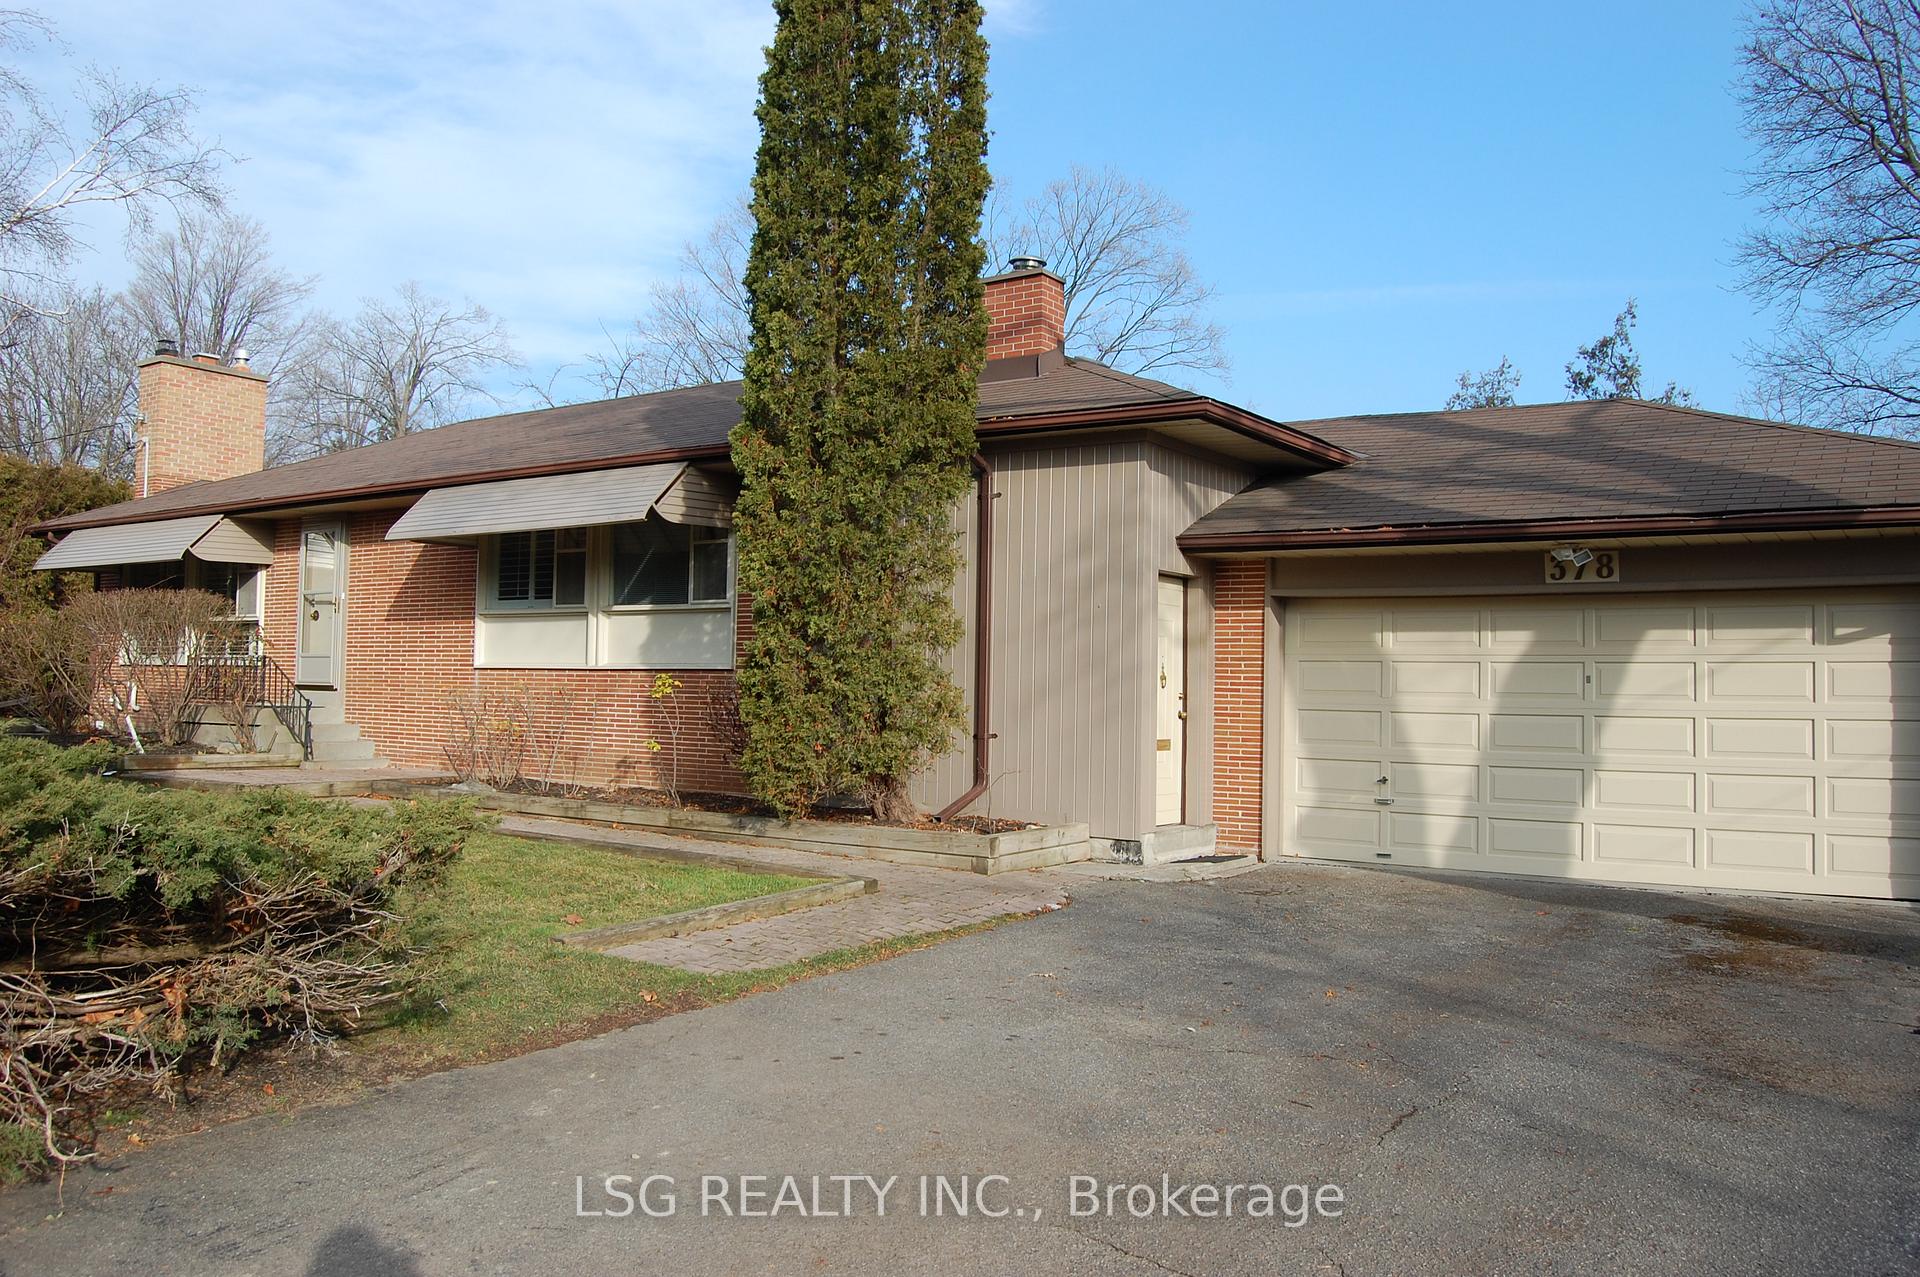
Main, 378 Sugar Maple Lane
Detached Rented
1/9Main, 378 Sugar Maple Lane
Detached Rented
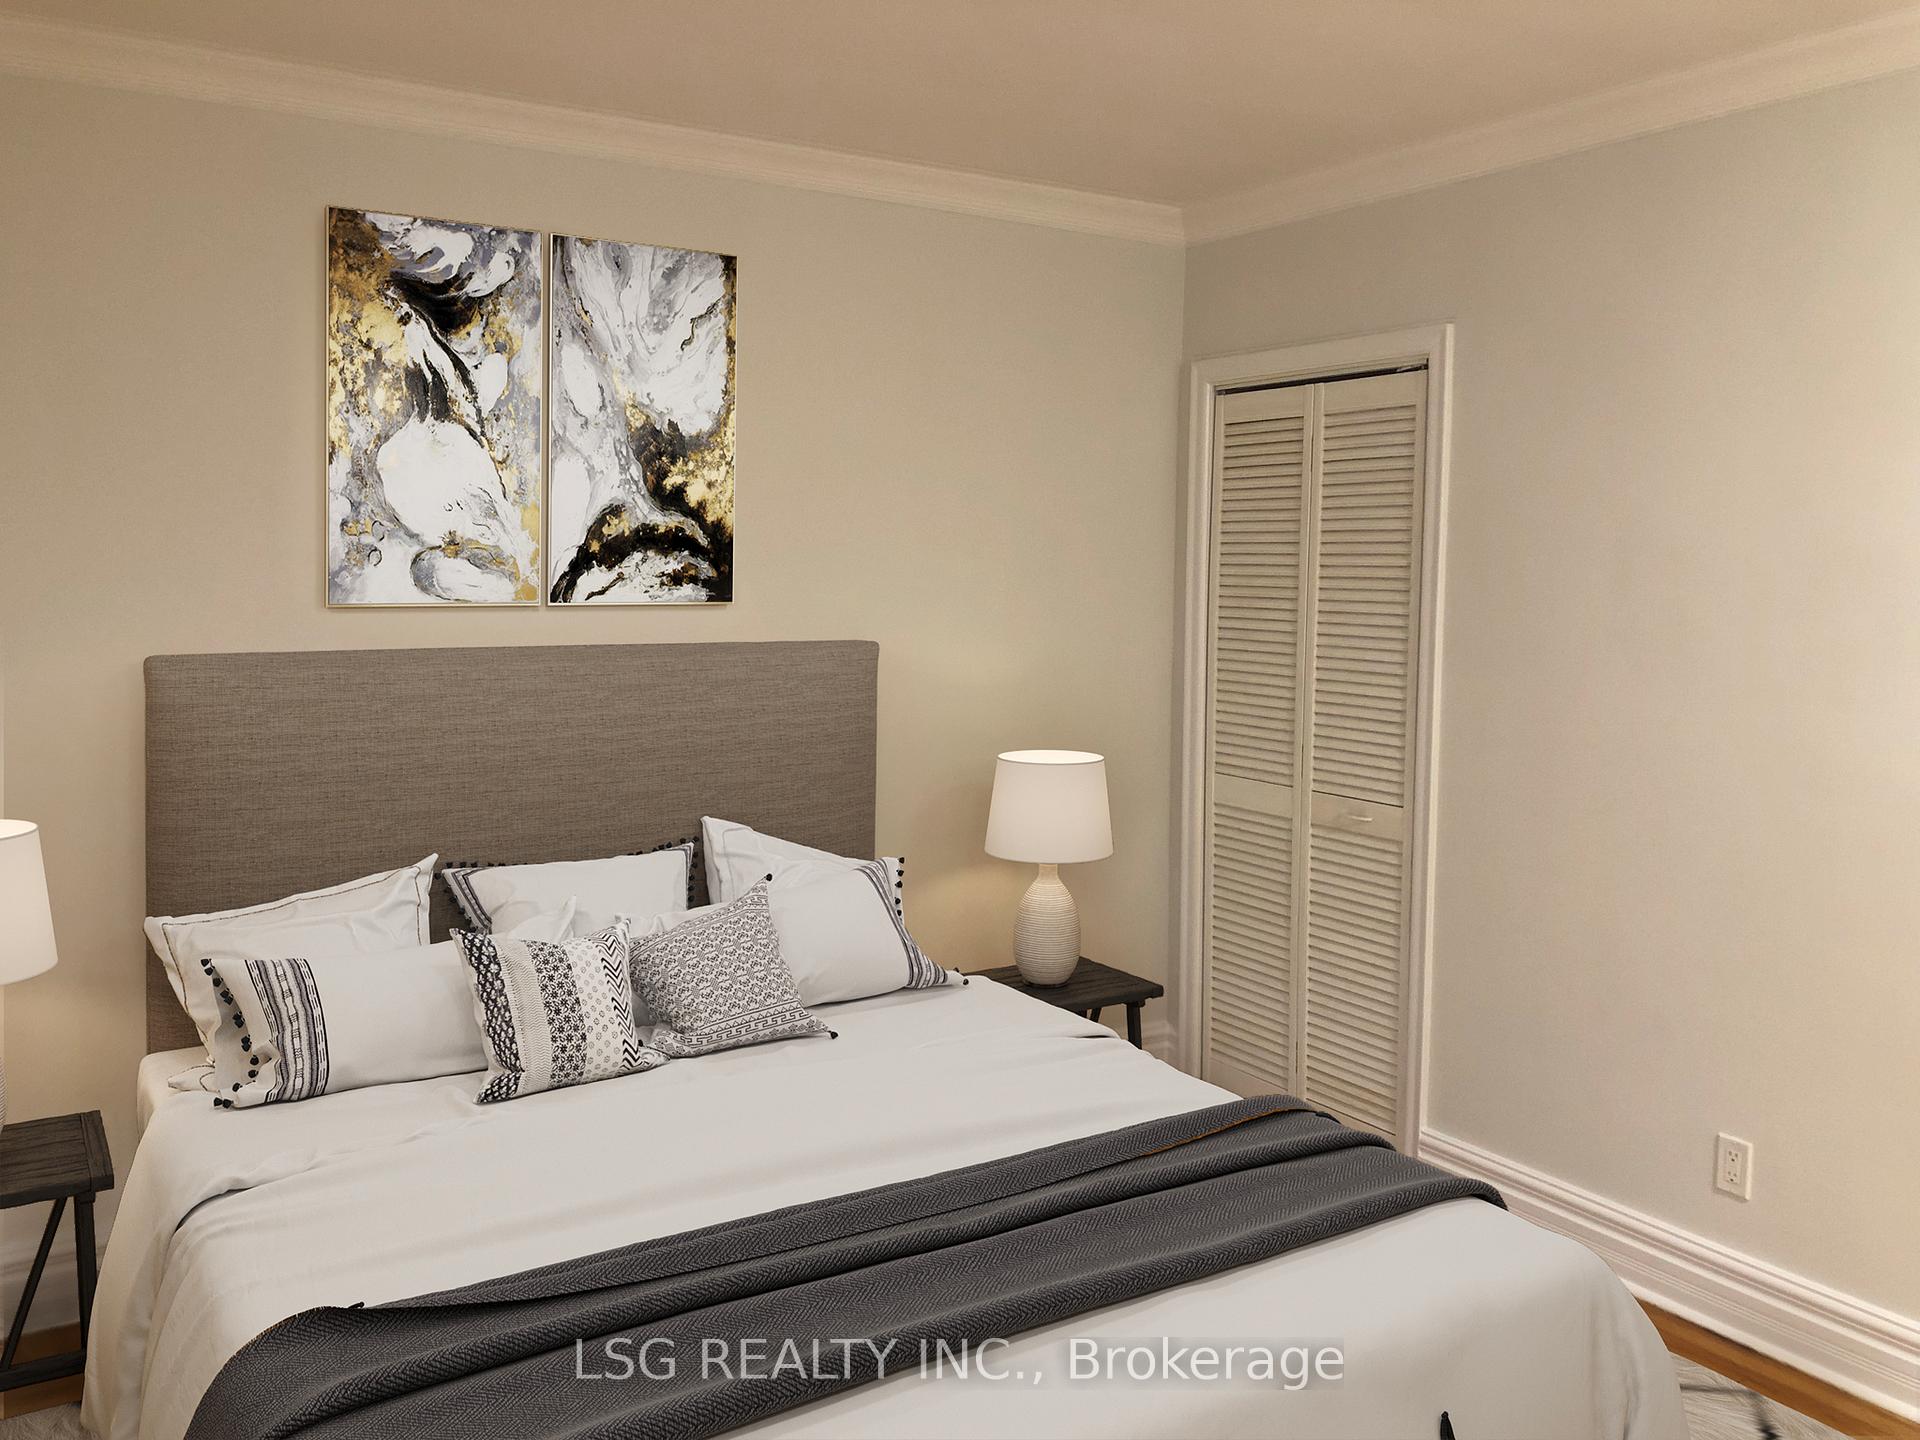 See all 9 photos
4 Bedrooms
1 Bathroom
1 Garage
1.1K–1.5K sq.ft
Main Floor
— Unit
Property history
Facts and features
- BasementNone
- Lease term12 months
- FurnishedUnfurnished
- LaundryEnsuite
What stands out
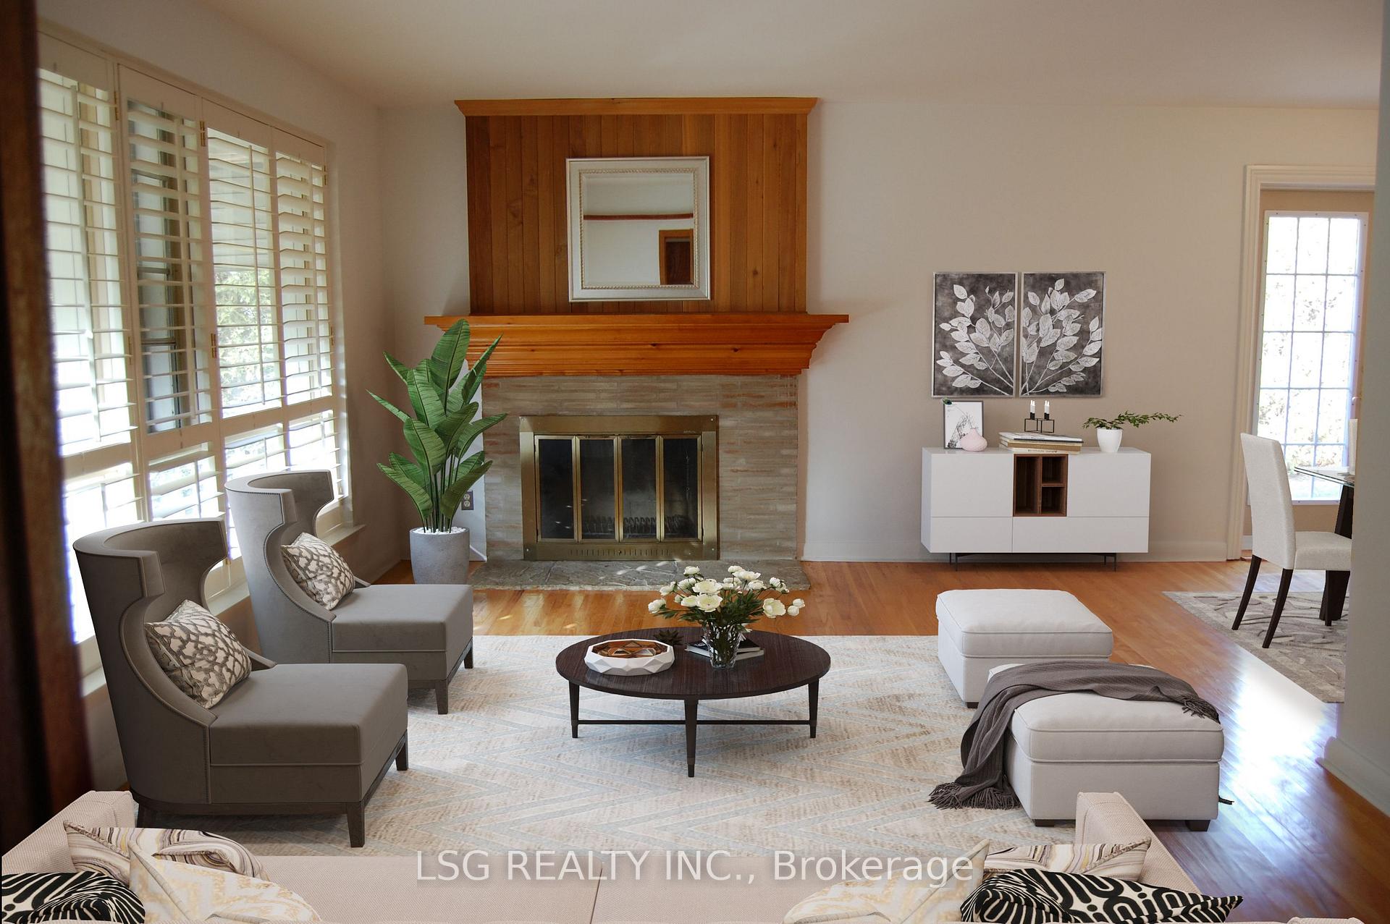
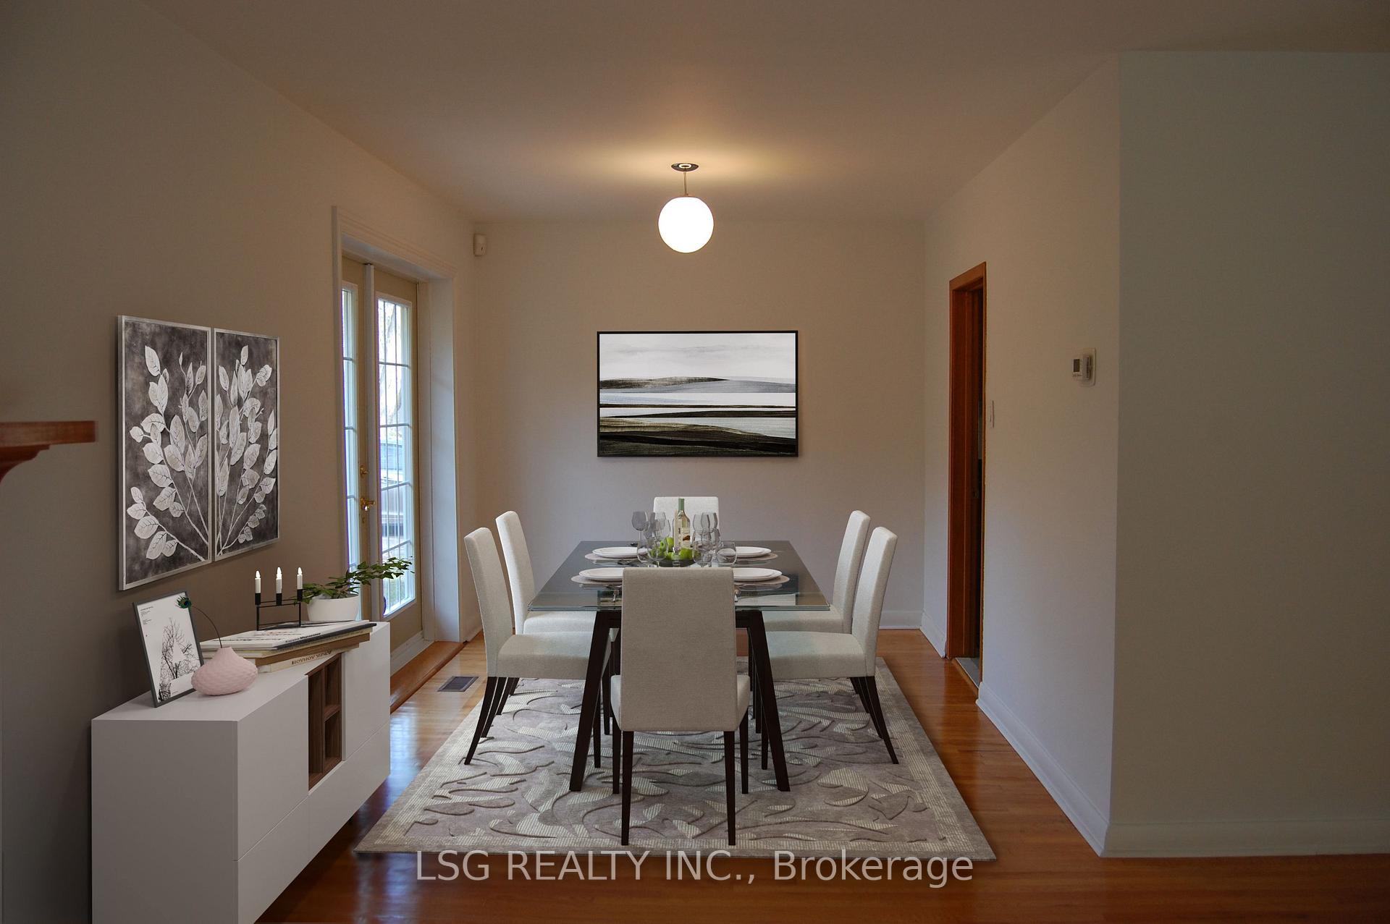
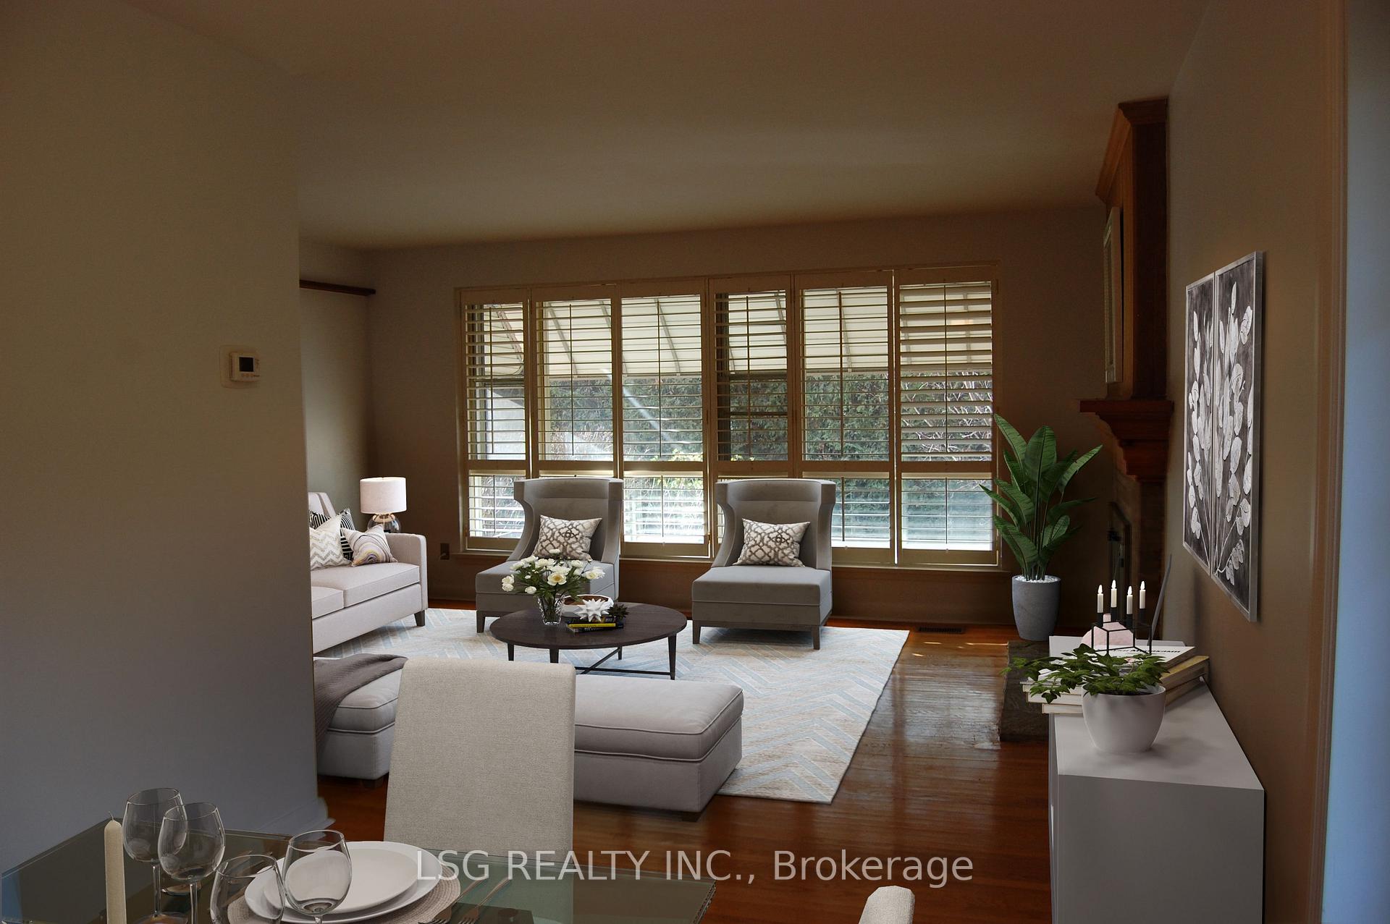
- Hardwood floors
- Fireplace
- Central air
The homeDetached, Bungalow, 1,100–1,500 sq ft
- Type: Detached
- Style: Bungalow
- Living space: 1,100–1,500 sq ft
- Basement: None
InsideFireplace Yes, Hardwood, Ceramic, Ensuite, main level
- Fireplace: Yes
- Flooring: Hardwood, Ceramic
- Laundry: Ensuite, main level
- Rooms above ground: 7
- Bedrooms: 4
- Bathrooms: 1
- Kitchens: 1
- Family room: Yes
Outside and lotBrick, Asphalt shingle, Unknown
- Exterior: Brick
- Roof: Asphalt shingle
- Foundation: Unknown
Parking1 Garage, Attached, Private
- Spaces: 1 Garage
- Garage: Attached
- Driveway: Private
Heating, water and powerForced air, gas, Central air, Municipal water
- Heating: Forced air, gas
- Cooling: Central air
- Water: Municipal water
- Sewer: Municipal sewer
Rent and termsRent $2,900 a month, Main, Unfurnished
- Rent: $2,900 a month
- Space for rent: Main
- Furnished: Unfurnished
- Lease: 12 months
- Deposit: Required
- Credit check: Required
- Employment letter: Required
- Rental application: Required
- References: Required
IncludedS/s fridge, stove& b/i dishwasher. exclusive washer/dryer, all elfs, california shutters, 2 garage and 2 driveway space. furnished option available., Not included None
- Included: S/s fridge, stove& b/i dishwasher. exclusive washer/dryer, all elfs, california shutters, 2 garage and 2 driveway space. furnished option available.
- Not included: None
Listing detailsN12418271, Rented, Sep 22, 2025
- MLS® number: N12418271
- Status: Rented
- Listed on: Sep 22, 2025
- Days on market: 10
- Updated: Oct 2, 2025
- Possession: 1-29 days
- Occupied by: Vacant
- Listing brokerage: LSG REALTY INC.
About this home
Main, 378 Sugar Maple Lane, Richmond Hill (Mill Pond), ON L4C 4C4
Gorgeous Bungalow In The Fabulous Mill Pond District Perfect For Your Family! Steps To Highest Ranking Public School Pleasantville And Alexander Mackenzie And Walk To Mill Pond To Enjoy Country In Town. Immaculate Home With Gleaming Hardwood Floors, 4 Great Bedrooms, New Furnace And Central Air, Freshly Painted Throughout Including Kitchen & Bathroom Cabinetry, California Shutters. French Doors Lead To Serene Backyard. Main Floor Only
Read more
Ask about this home
A HOMEH agent will answer your questions about this home.
Ask a question
Around this home
Bathurst/Mill/Major Mac/Trench
Errands
Parks
Schools
Daily convenience, out of 100, from the distances below
ParkMill Pond Park · 9 within 1 km5 min walk277 m
GroceryWaterford Convenience16 min walk967 m
SchoolPleasantville Public School3 min walk180 m
PharmacyMain Drug Mart16 min walk982 m
Cafés & foodTim Hortons · 3 within 1 km14 min walk844 m
Gym & rec centreNatalia Massage22 min walk1.3 km
HospitalMacKenzie Health - Richmond Hill12 min walk749 m
WalkDriveStraight-line distance, open map data
Grocery1.0 km
Park0.3 km
Coffee0.8 km
Dining1.0 km
Gym1.3 km
Hospital0.7 km
Schools nearby
School rating, out of 10.
Pleasantville Public Schoolelementary · Public · 0.2 km
7.6/10Good
St Mary Immaculate Catholic Elementary Schoolelementary · Catholic · 0.9 km
7.5/10Good
Prestige School, the -Richmond Hillelementary · Private · 0.9 km
—
Contact agent
Helpful calculators
Rent vs buy
Affordability
Mortgage
Down payment
Stress test
CMHC insurance
Your HOMEH agent

KimHOMEH agent · Richmond Hill
"I would see it this week."
Ask Kim