

33 Seguin Street
33 Seguin Street
 See all 41 photos
Property history
- $4,280SuspendedList: 2025-04-08|End: 2025-04-14|6 daysN12070716
- $3,980TerminatedList: 2025-02-12|End: 2025-04-08|55 daysN11969240
- $1,698,000SuspendedList: 2025-02-12|End: 2025-02-23|11 daysN11969051
- $1,698,000TerminatedList: 2025-02-03|End: 2025-02-11|8 daysN11952896
- $1,738,000TerminatedList: 2024-10-31|End: 2024-12-13|43 daysN9782633
Facts and features
- BasementUnfinished
- Age of homeNew
- Price per sq ft~$617
- Water, sewerMunicipal
- Central air
The homeSemi-Detached, 3-storey, New
- Type: Semi-Detached
- Style: 3-storey
- Age: New
- Living space: 2,500–3,000 sq ft
- Basement: Unfinished
InsideVinyl, In-law capability, Rooms above ground 11
- Flooring: Vinyl
- Features: In-law capability
- Rooms above ground: 11
- Bedrooms: 3 + 1 in the basement
- Bathrooms: 4
- Kitchens: 1
- Family room: Yes
Outside and lotBrick, stone, Shingles, Concrete
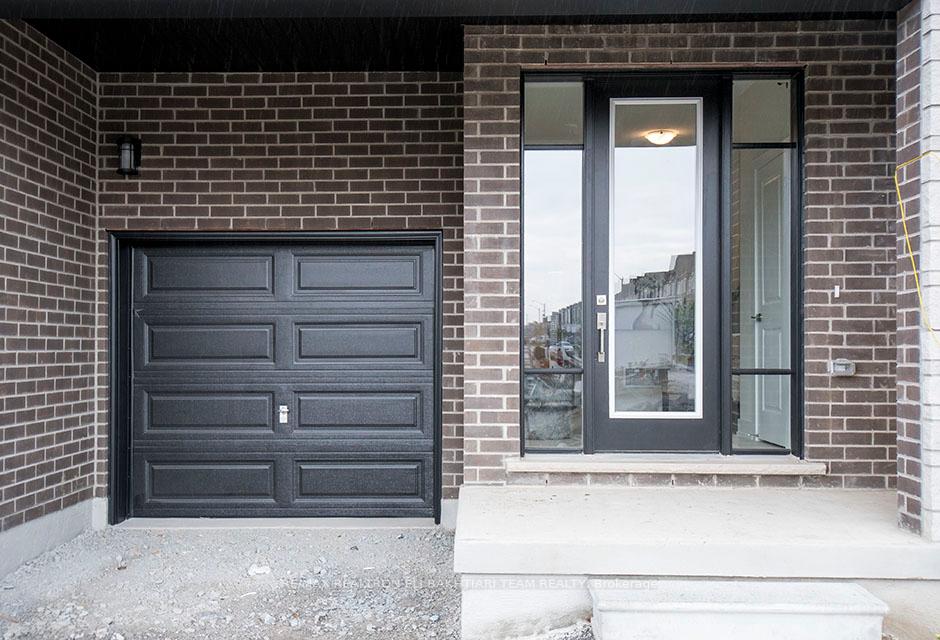
- Exterior: Brick, stone
- Roof: Shingles
- Foundation: Concrete
- Size: 27.2 × 96 ft
- Shape: Rectangular
Parking1 Garage, Attached, Available
- Spaces: 1 Garage
- Garage: Attached
- Driveway: Available
Heating, water and powerForced air, gas, Central air, Municipal water
- Heating: Forced air, gas
- Cooling: Central air
- Water: Municipal water
- Sewer: Municipal sewer
Costs and taxesTaxes $4,098 a year, HST included in the price, Hot water tank
- Taxes, 2024: $4,098 a year
- HST: HST included in the price
- Rental items: Hot water tank
Included in the saleS/s fridge/freezer, dishwasher, washer, dryer, stove, and light fixtures. plus, it comes with a ***7-year tarion warranty***,
- Included: S/s fridge/freezer, dishwasher, washer, dryer, stove, and light fixtures. plus, it comes with a ***7-year tarion warranty***,
NearbyLibrary, school, park, rec./commun.centre, lake/pond, ravine
- Close to: Library, school, park, rec./commun.centre, lake/pond, ravine
Listing detailsN11969051, Suspended, Feb 12, 2025
- MLS® number: N11969051
- Status: Suspended
- Listed on: Feb 12, 2025
- Days on market: 11
- Updated: Feb 23, 2025
- Possession: 2025-03-28 / Flexible
- Occupied by: Vacant
- Listing brokerage: RE/MAX REALTRON ELI BAKHTIARI TEAM REALTY
About this home
33 Seguin Street, Richmond Hill (Oak Ridges), ON L4E 2X5
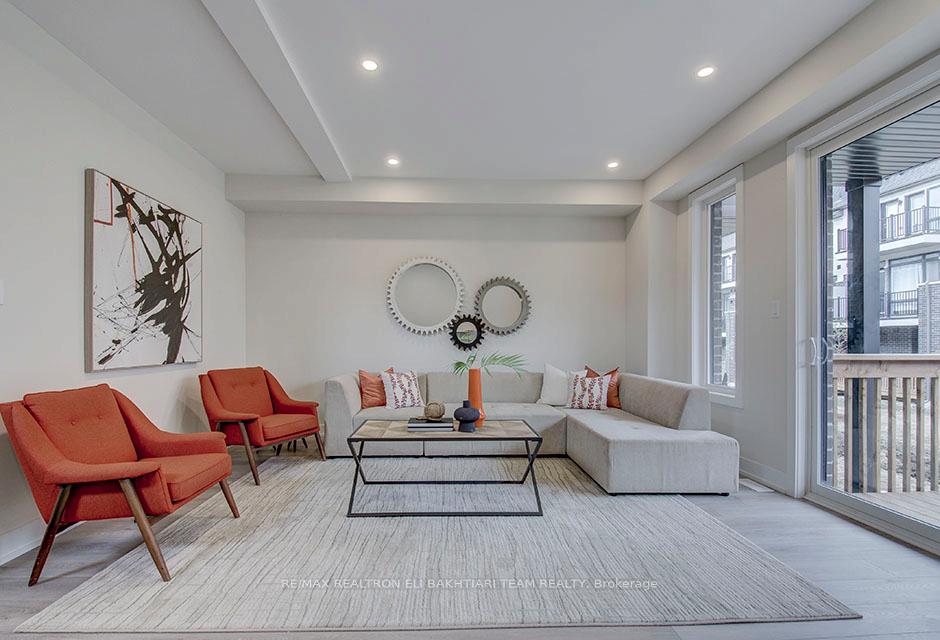
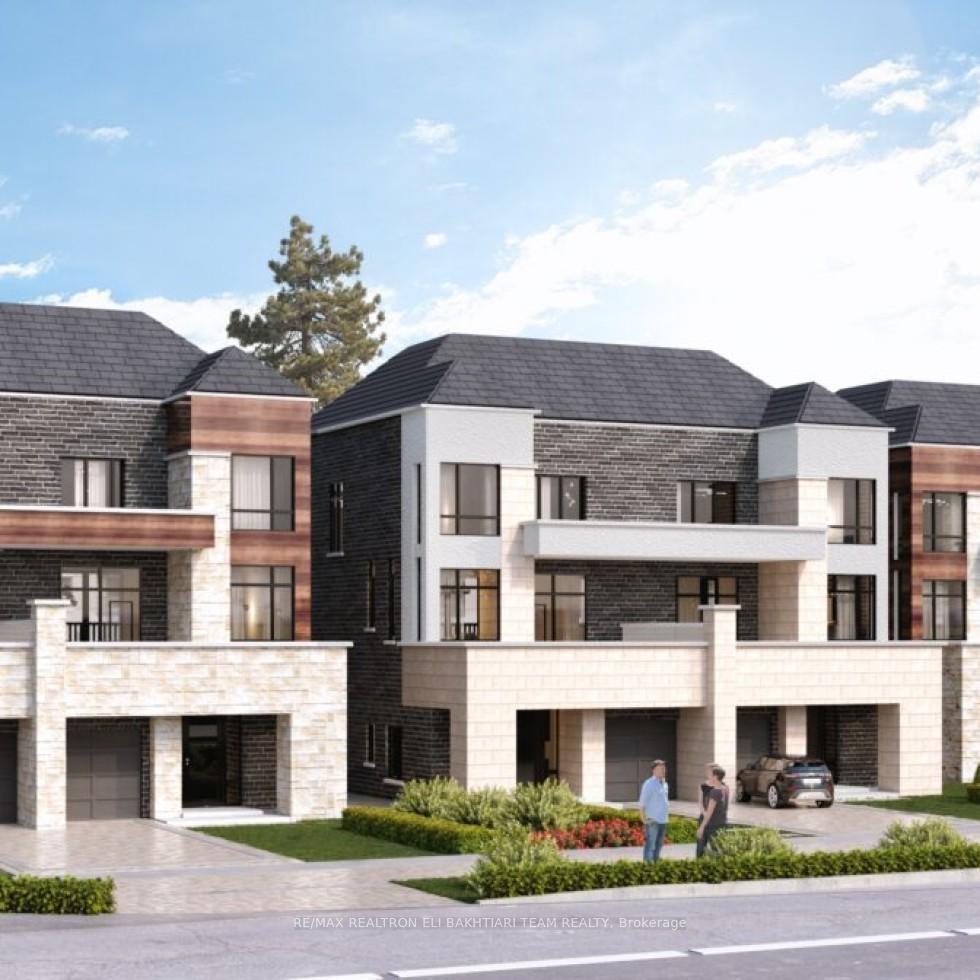
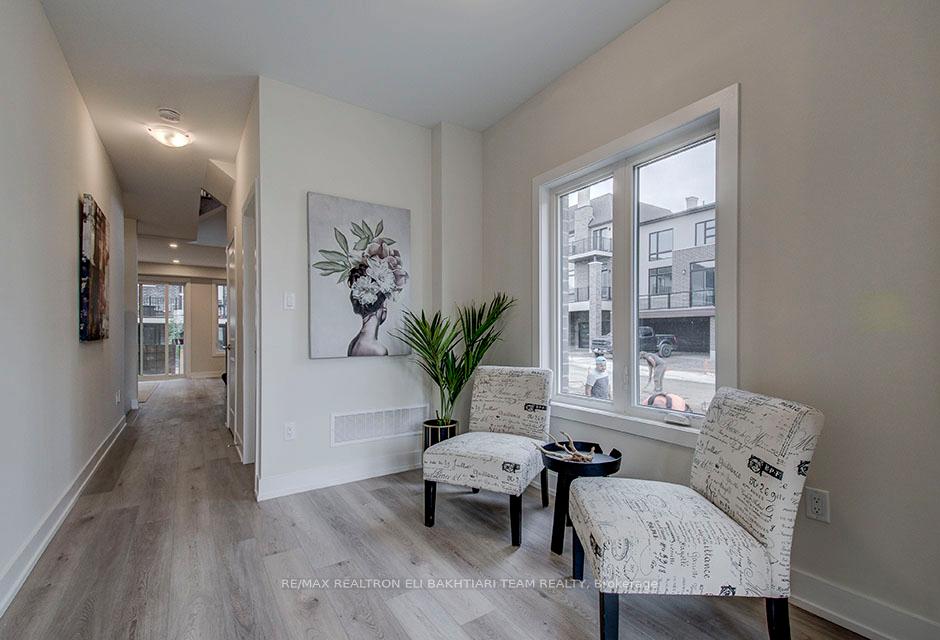
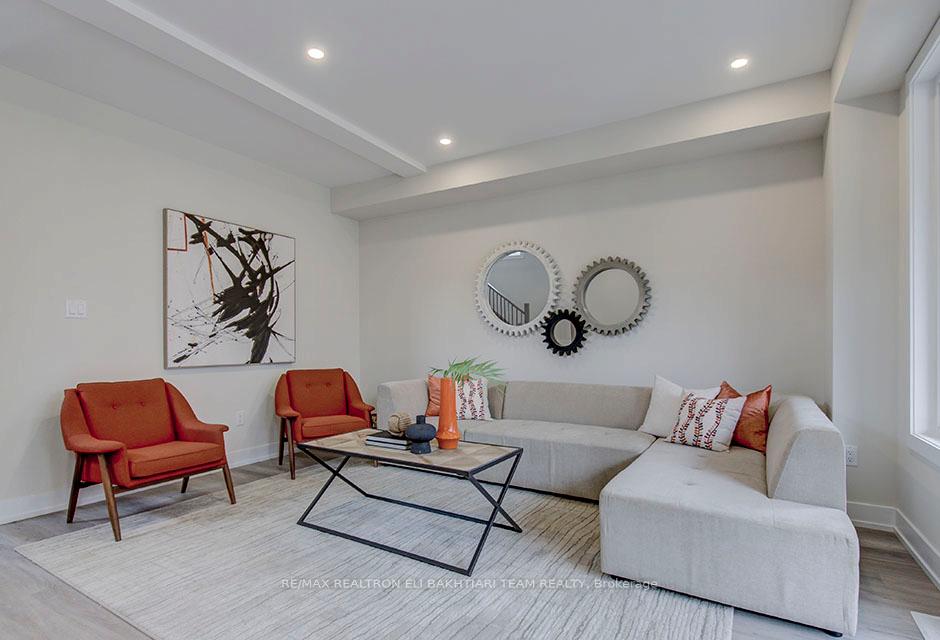
Welcome to this BRAND NEW, luxurious semi-detached home located in the highly sought-after Oak Ridges neighbourhood. This stunning 3-storey residence offers 2,582 sq. ft. of living space with soaring **10 ceilings** and an abundance of windows that allow natural light to fill every room. The modern design and premium upgrades make this home a true standout, featuring a second family room/office on the main floor. Step outside to one of the many walkouts leading to spacious balconies from each level.The chefs kitchen is a dream, equipped with stainless steel appliances, a granite island, and a large pantry. The third floor hosts three generously sized bedrooms, including a primary bedroom complete with a 4-piece ensuite and a walk-in closet. Enjoy the extra space with a large terrace and three additional balconies, perfect for relaxing and entertaining.Located in the picturesque Oak Ridges community, known for its rolling hills, forests, meadows, and ponds, this home is in an area that blends nature with convenience. Extras include: S/S fridge/freezer, dishwasher, washer, dryer, stove, and light fixtures. Plus, it comes with a ***7-year TARION warranty***, offering peace of mind for years to come. Dont miss the chance to own this exceptional property! House is not staged now.
Ask about this home
A HOMEH agent will answer your questions about this home.
Around this home
Daily convenience, out of 100, from the distances below
Schools nearby
School rating, out of 10.
Helpful calculators
Your HOMEH agent

"Priced 29% over the Hestimate. I would see it this week."