

Unit 1508, 33 Weldrick Road E
Unit 1508, 33 Weldrick Road E
 See all 20 photos
Property history
Facts and features
- ExposureSouth east
- LaundryEnsuite
- LockerNone
- BalconyNone
- Fireplace
- Central air
The homeCondo Apartment, Apartment, 800–899 sq ft
- TypeCondo Apartment
- StyleApartment
- Living space800–899 sq ft
- BasementNone
- ExposureSouth East
InsideFireplace Yes, Ensuite, Rooms above ground 5
- FireplaceYes
- LaundryEnsuite
- Rooms above ground5
- Bedrooms1 + 1 in the basement
- Bathrooms1
- Kitchens1
OutsideBrick, Balcony None
- ExteriorBrick
- BalconyNone
Parking and locker1 Parking, Underground, Parking type Owned
- Spaces1 Parking
- GarageUnderground
- Parking typeOwned
- LockerNone
Building33 Weldrick Condos, Storeys 15, Units 201
- Name33 Weldrick Condos
- Storeys15
- Units201
- Registered1985
- Condo corporation616
- AmenitiesTennis court
- PetsAllowed
Heating, water and powerForced air, gas, Central air
- HeatingForced air, gas
- CoolingCentral air
Costs and taxesTaxes $2,292 a year, Condo fee $906 a month, Heat included, hydro included, water included, cac included, building insurance included, parking included, common elements included, cable tv included
- Taxes, 2025$2,292 a year
- Condo fee$906 a month
- Fee includesHeat included, hydro included, water included, cac included, building insurance included, parking included, common elements included, cable tv included
- HSTHST included in the price
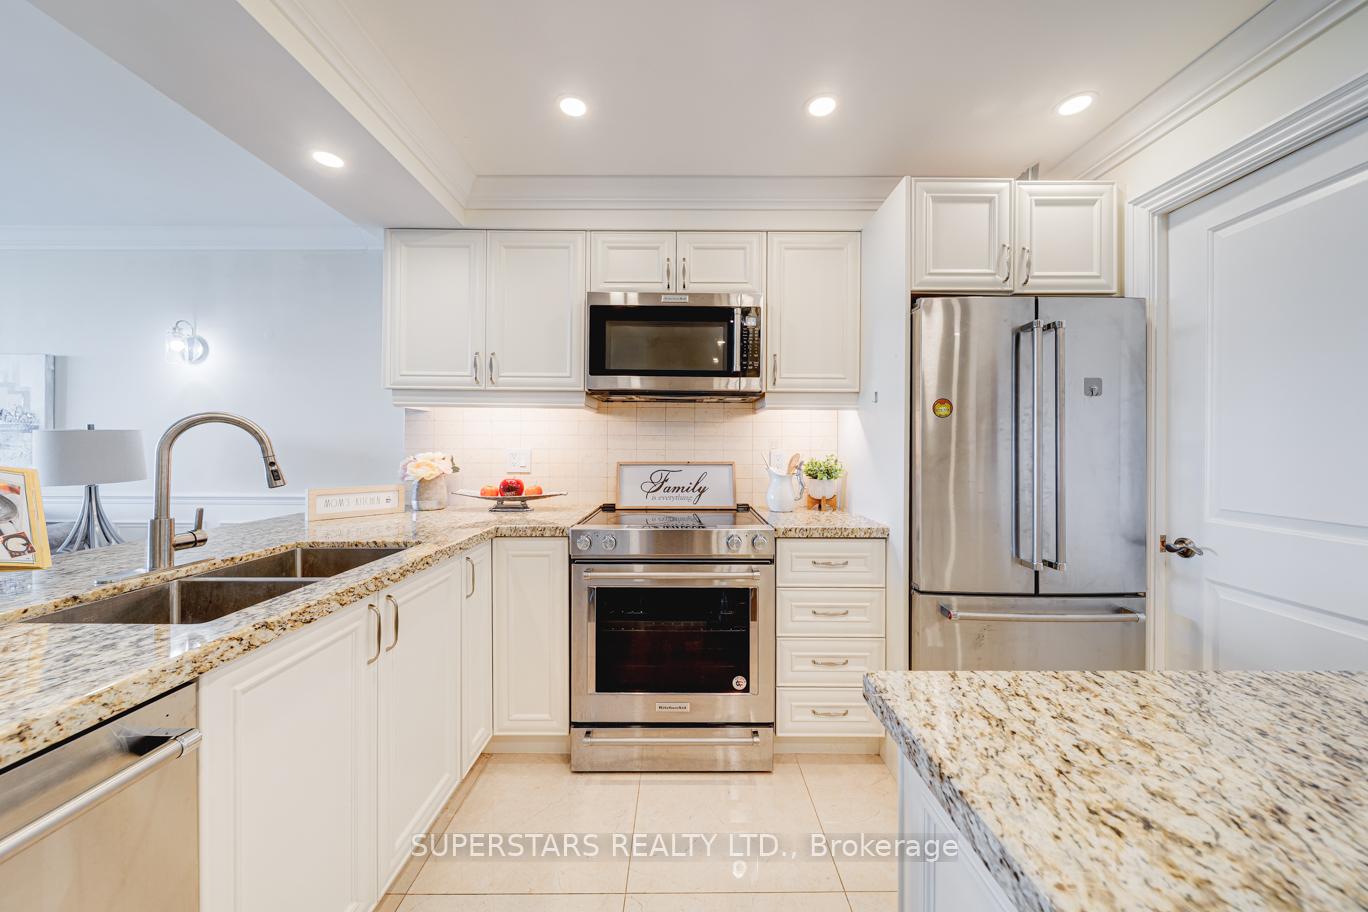
Included in the saleFridge, stove, microwave over range, dishwasher, washer, dryer, existing light fixtures, existing window coverings.
- IncludedFridge, stove, microwave over range, dishwasher, washer, dryer, existing light fixtures, existing window coverings.
Listing detailsN12343994, Sold, Aug 14, 2025
- MLS® numberN12343994
- StatusSold
- Listed onAug 14, 2025
- Days on market20
- UpdatedSep 3, 2025
- PossessionFlexible
- Occupied byVacant
- Listing brokerageSUPERSTARS REALTY LTD.
About this home
Unit 1508, 33 Weldrick Road E, Richmond Hill (Observatory), ON L4C 8W4
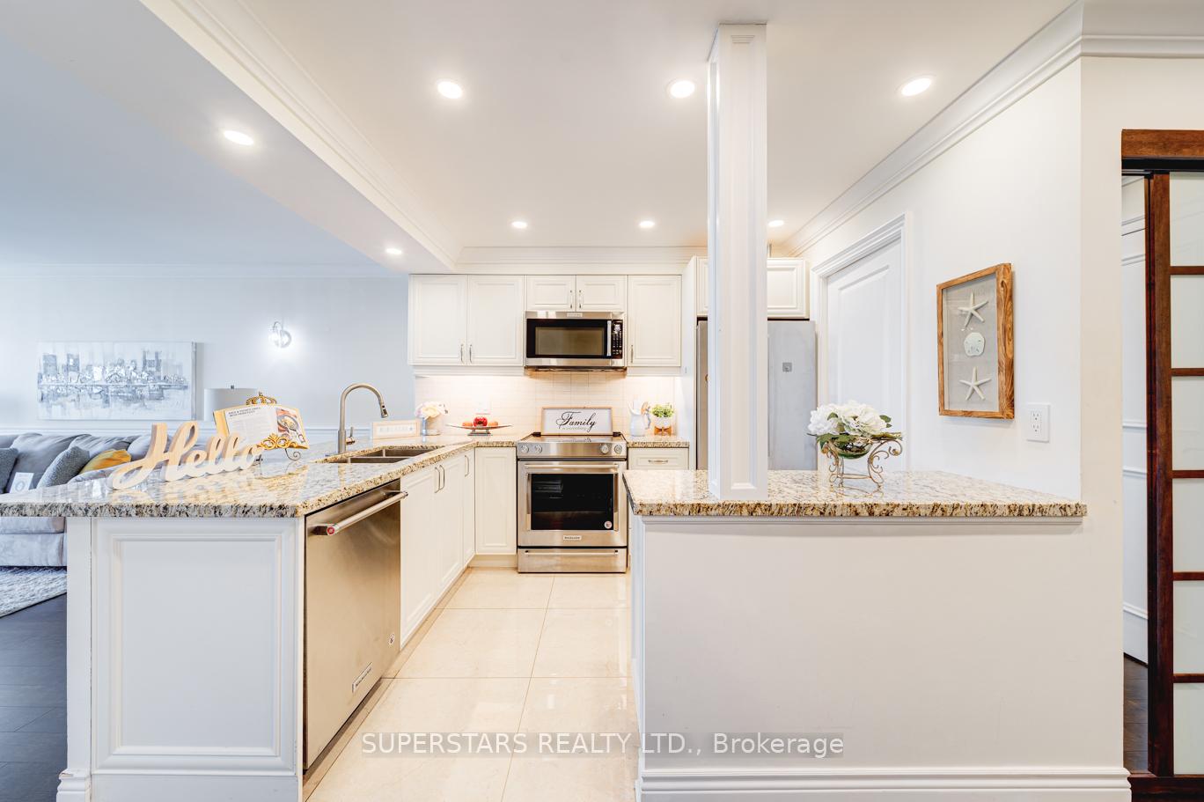
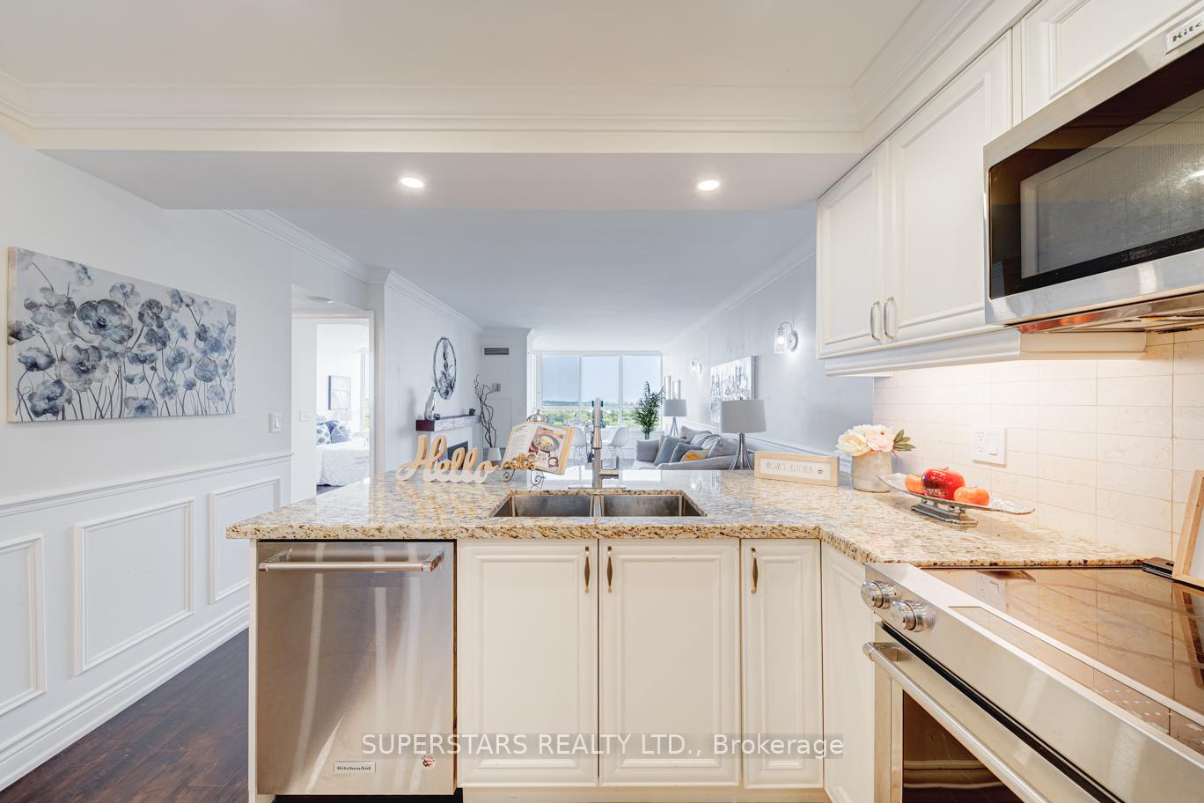
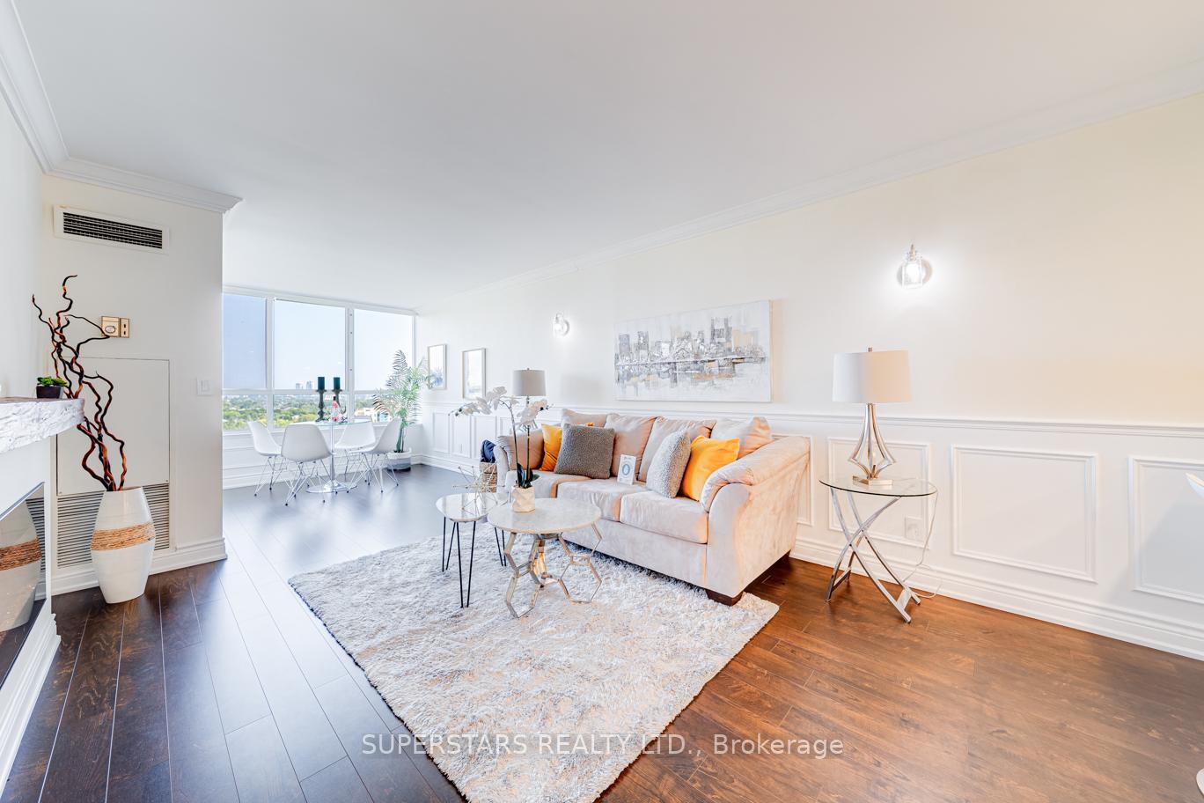
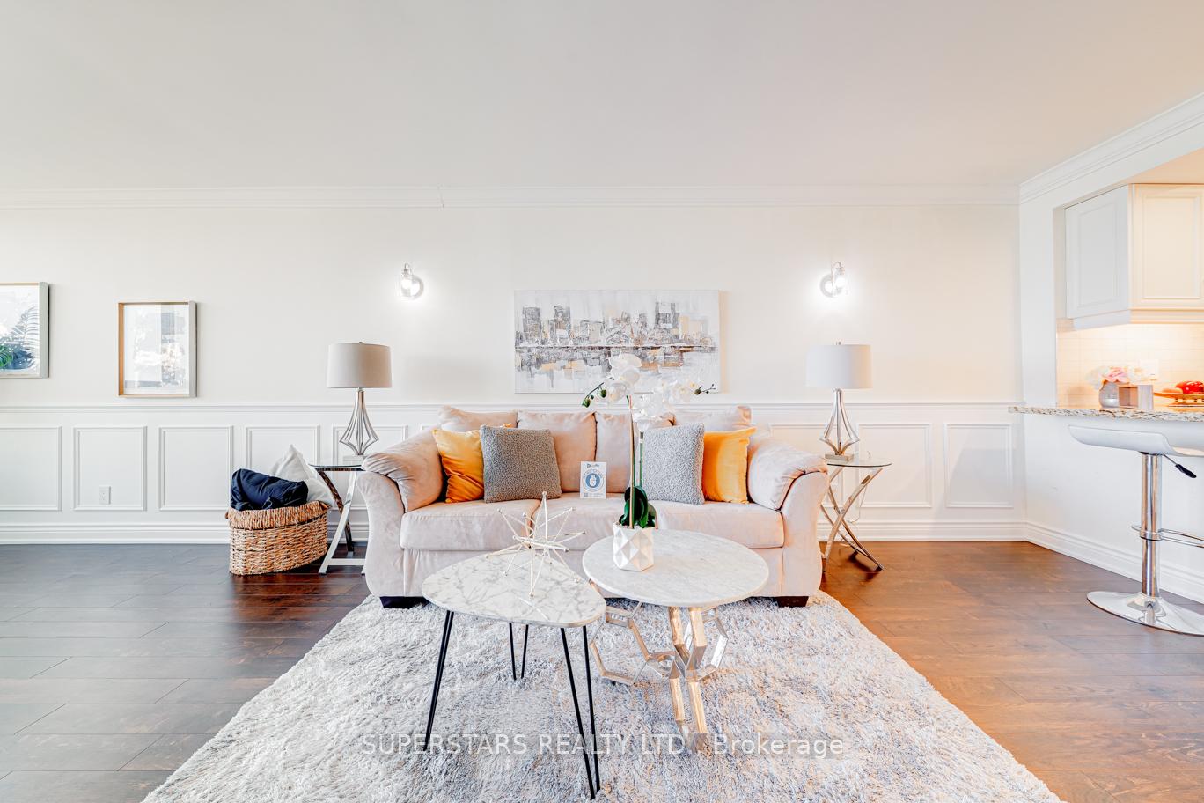
Stunning Condo Offers Close To 900 Sqft Of Bright And Functional Living Space. Fully Renovated, Laminate Flooring, Smooth Ceiling, Crown Moulding, Potlights And Wainscoting. The Inviting Living Room Boasts A Modern Fireplace. Upgraded Kitchen Is Equipped With Granite Countertops, Breakfast Bar, Stainless Steel Appliances, Backsplash, Custom Cabinetry, And Under-cabinet Lighting. Spacious Bedroom Includes A Large Walk-in Closet With A Custom Organizer. Beautifully Designed Bathroom Showcases A Frameless Glass Shower And Upgraded Vanity. Additional Upgrades Include The Washer And Dryer. Large Den Can Be A Separate Dining Room. Perfectly Located Just Steps To Yonge Street, Hillcrest Mall, T&t Supermarket, Restaurants, Shops, And Public Transit.
Ask about this home
A HOMEH agent will answer your questions about this home.
Know more about 33 Weldrick Condos
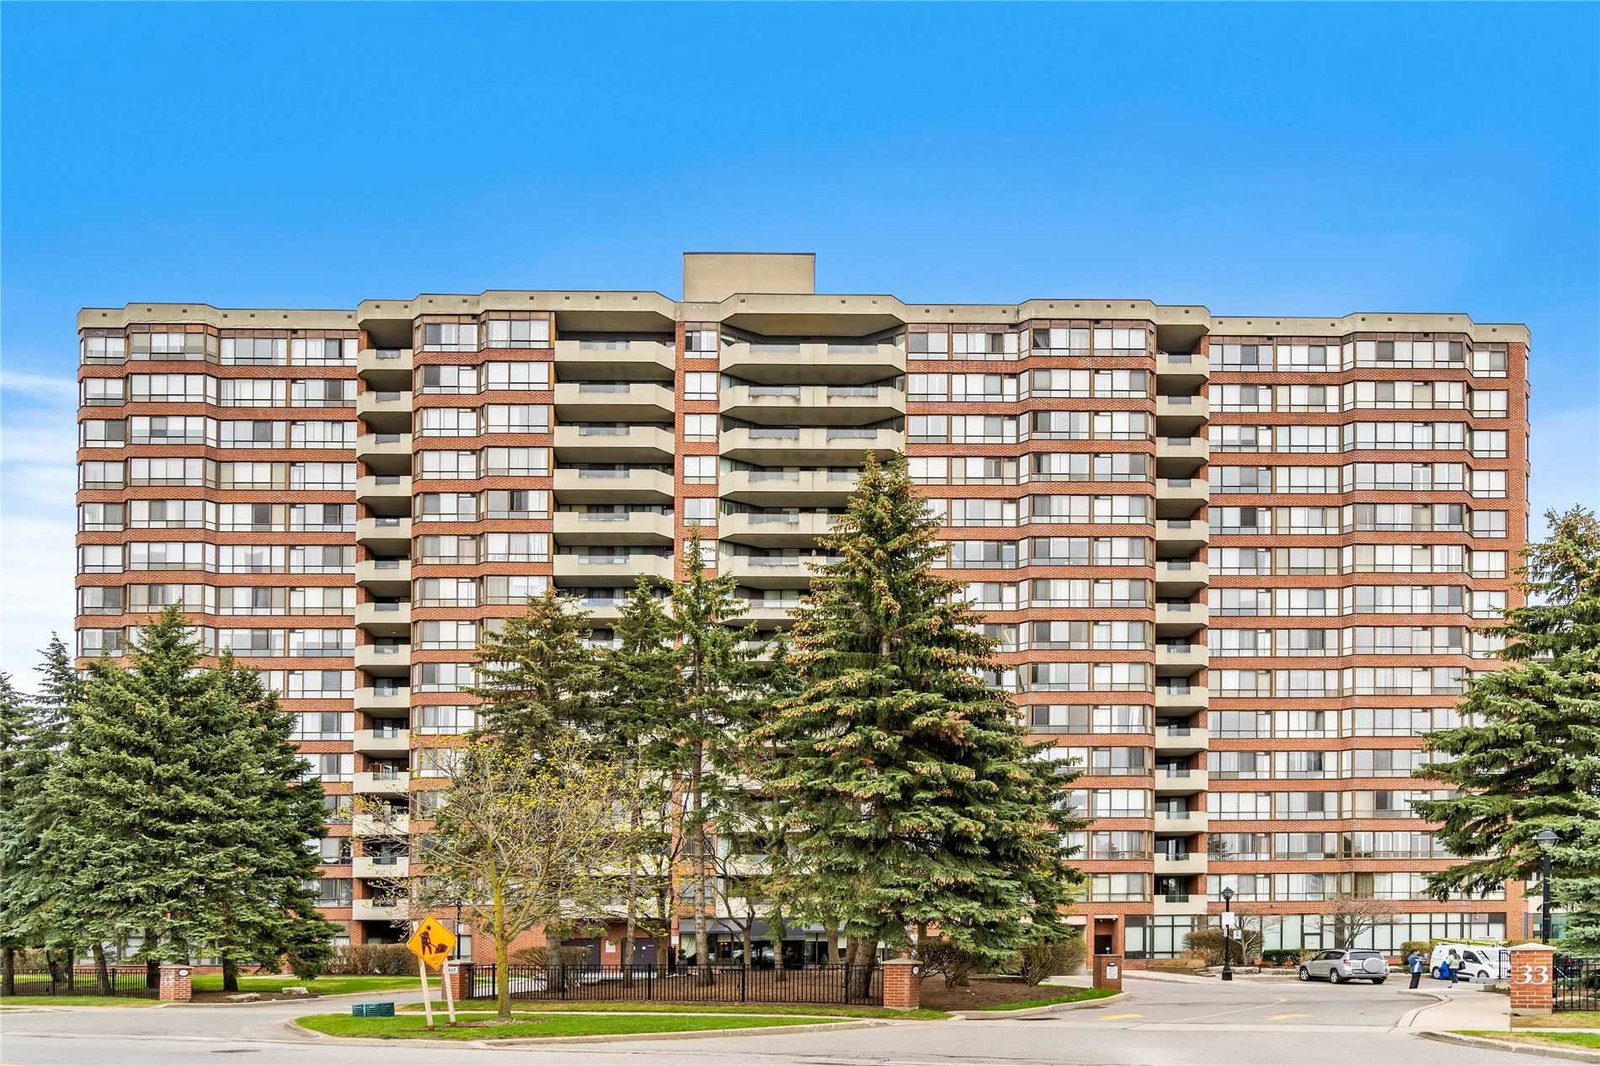
Condo building · 33 Weldrick Road
33 Weldrick Condos is a 15-storey condo with 201 suites, built in 1985 by Ainsdale Developments Limited. Right now 1 for sale is on the market here.
- 15storeys
- 201suites
- $479/sq ft
- 1985built
No similar units for sale in 33 Weldrick Condos right now.
Around this home
Daily convenience, out of 100, from the distances below
Schools nearby
School rating, out of 10.
Helpful calculators
Your HOMEH agent

"I would see it this week."