

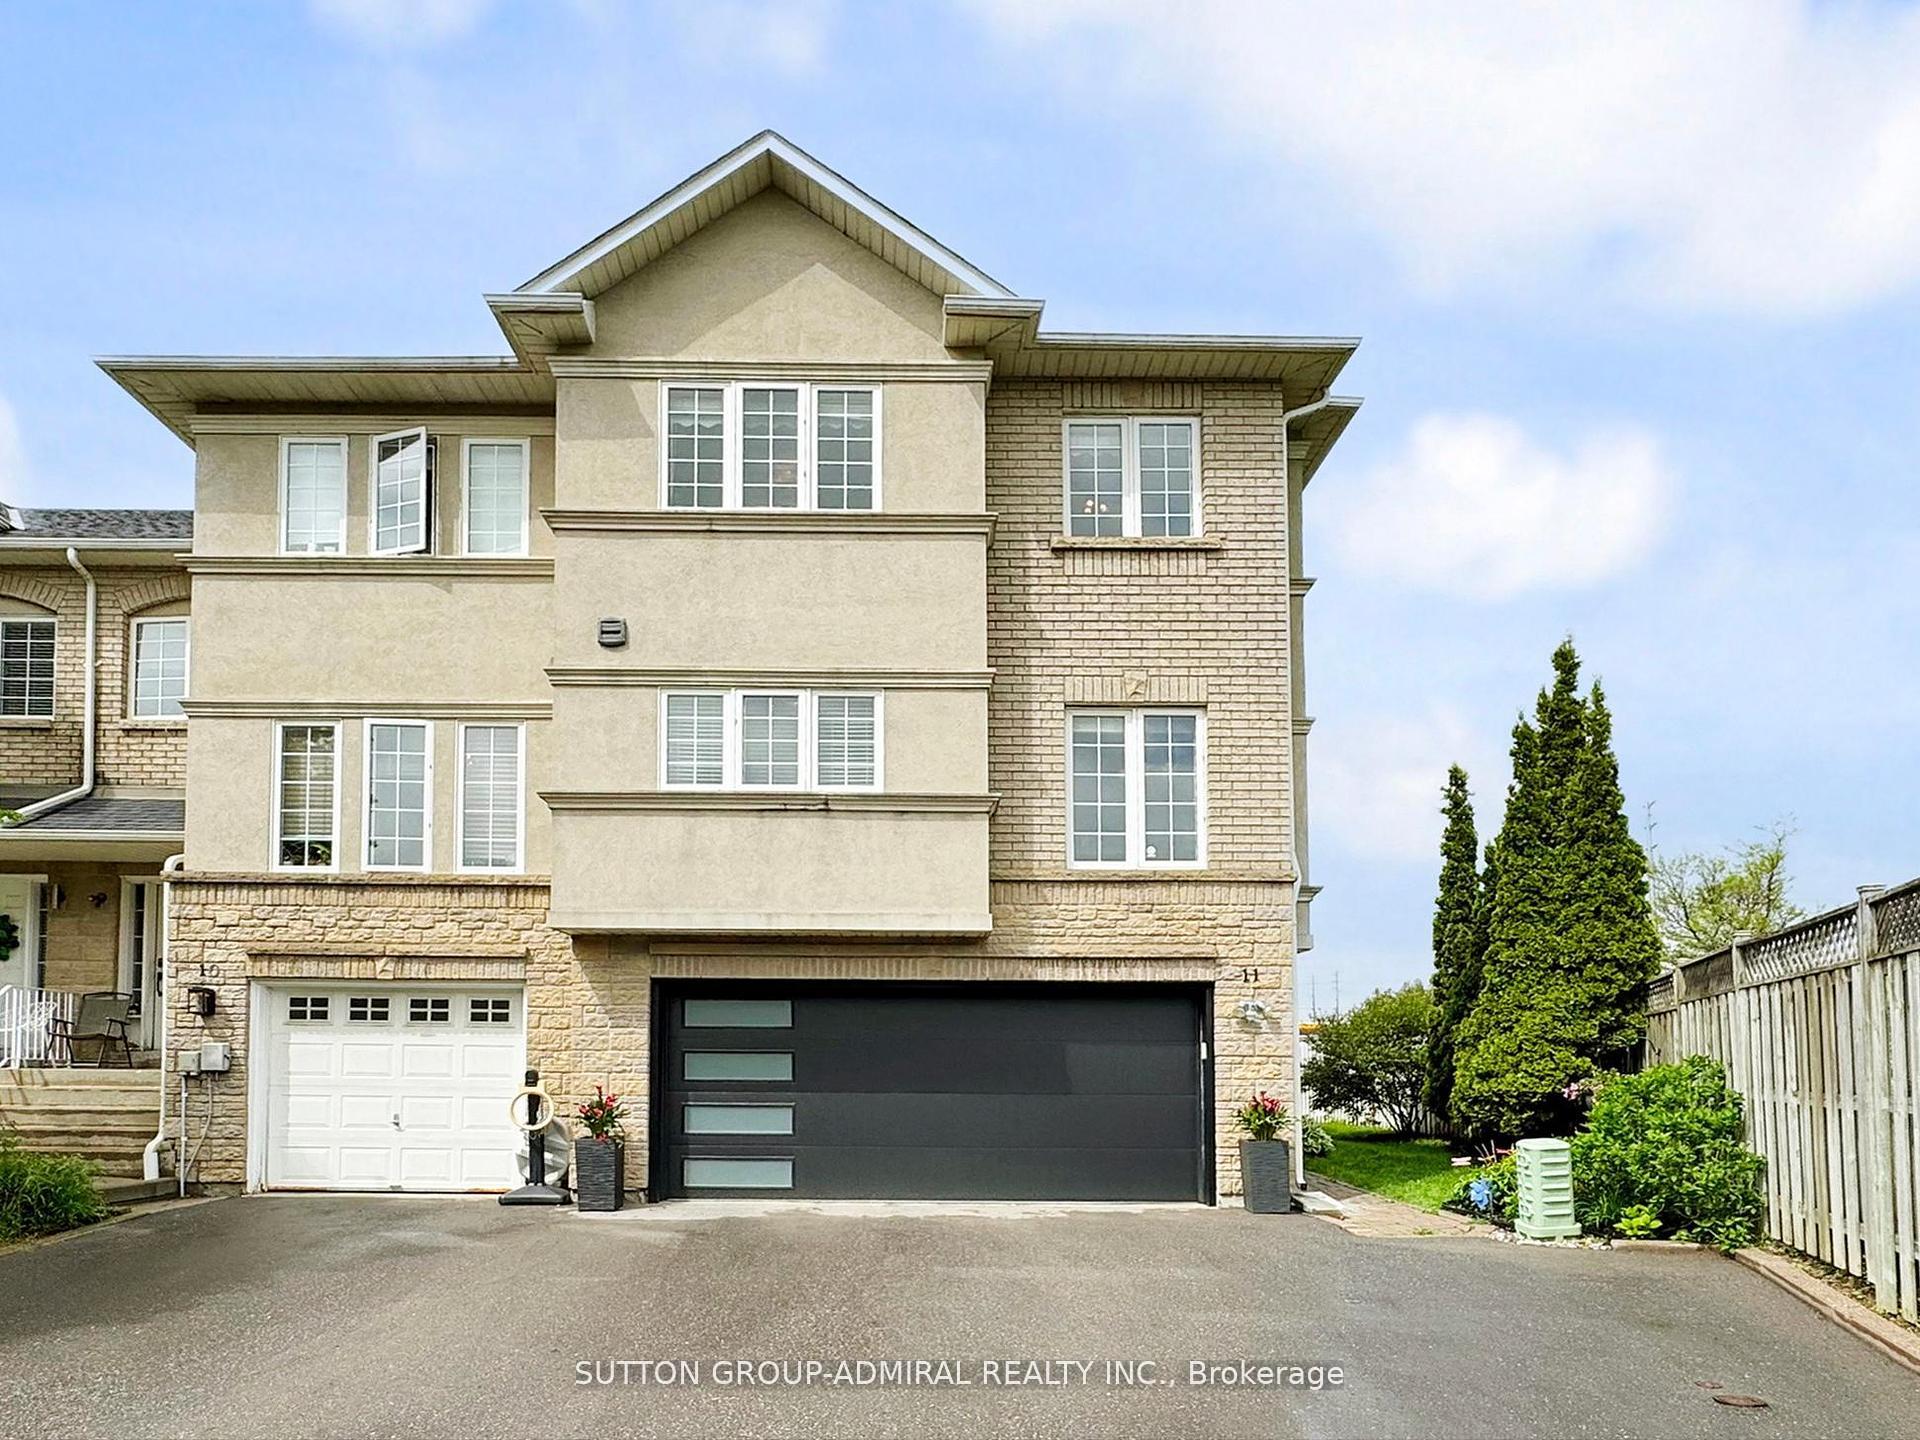
10719 Bathurst Street
10719 Bathurst Street
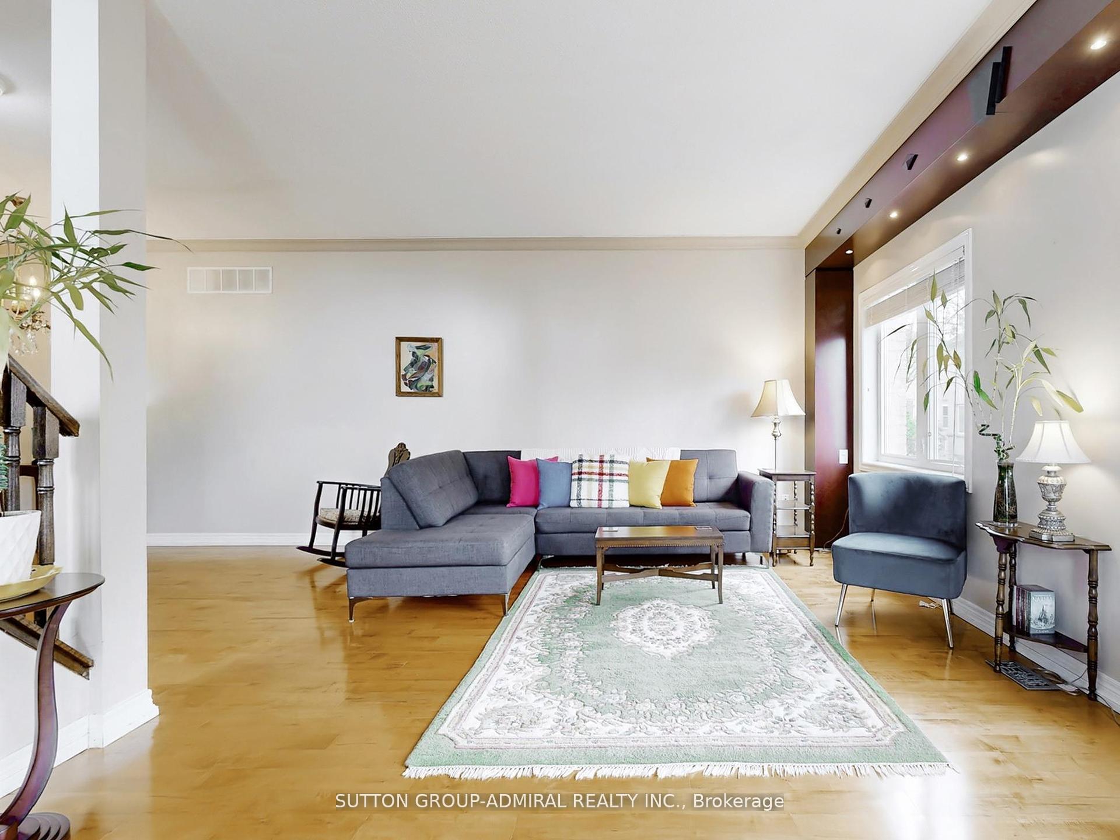
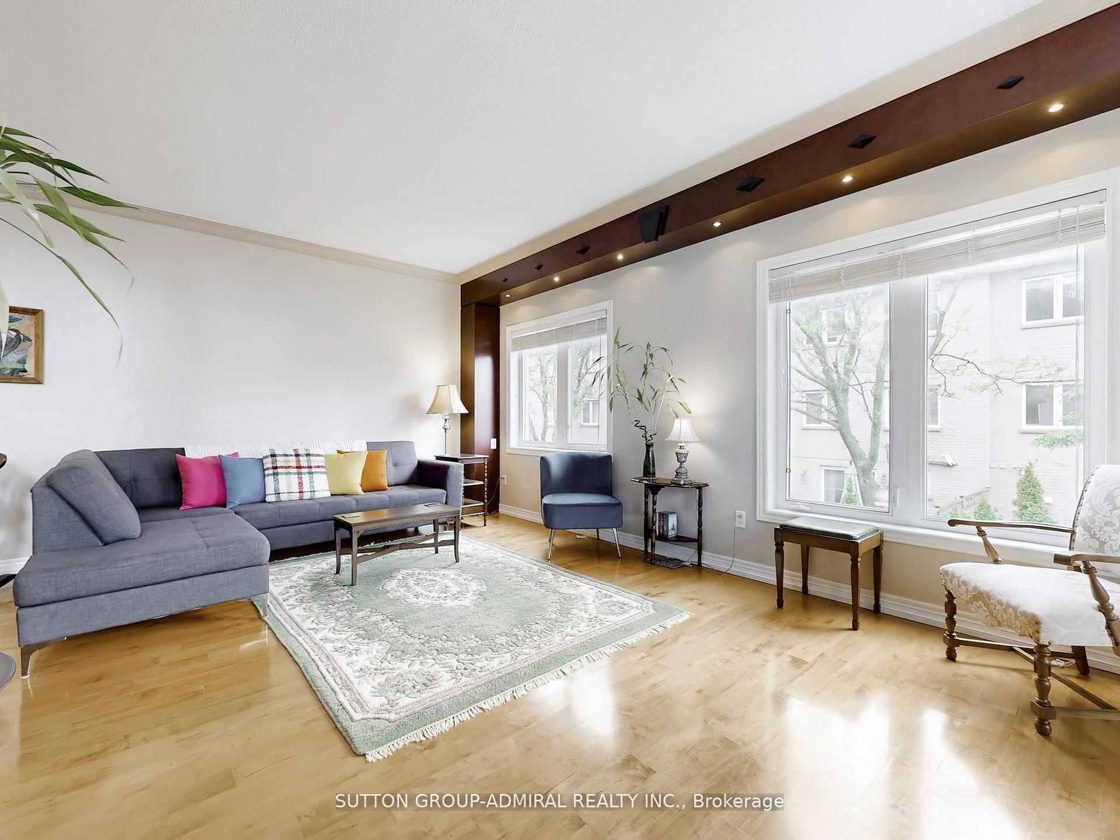
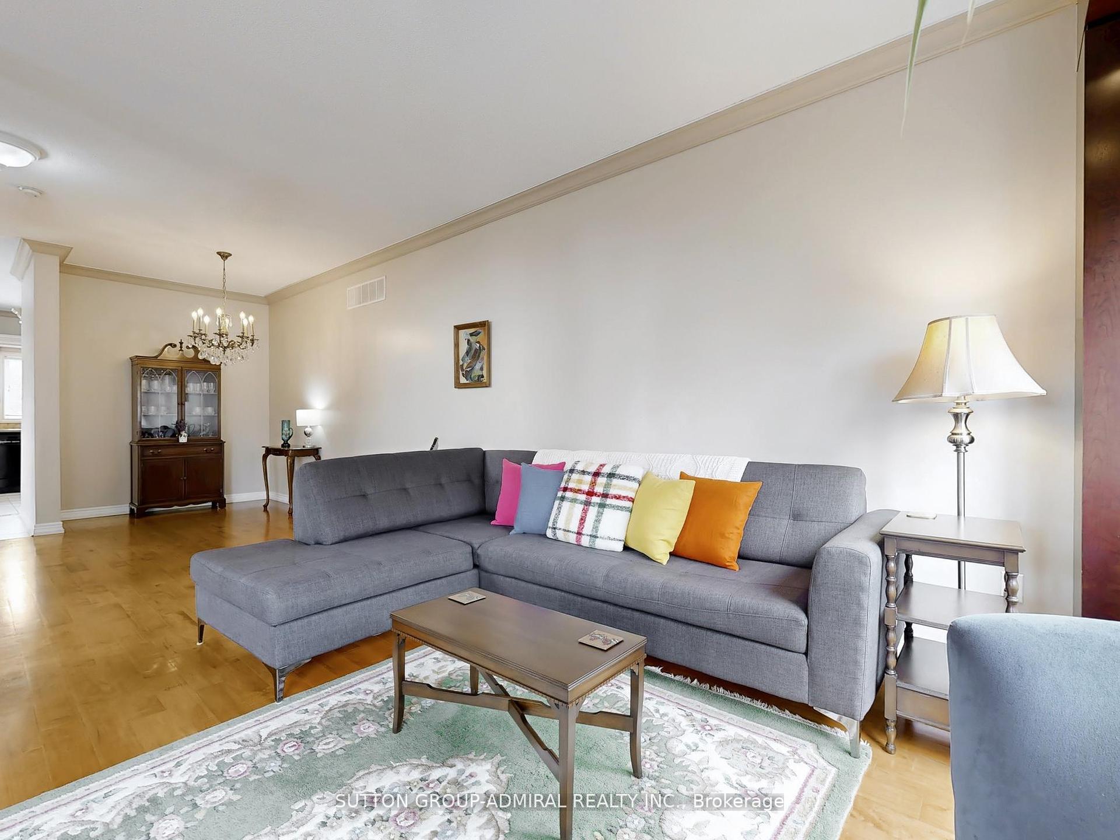
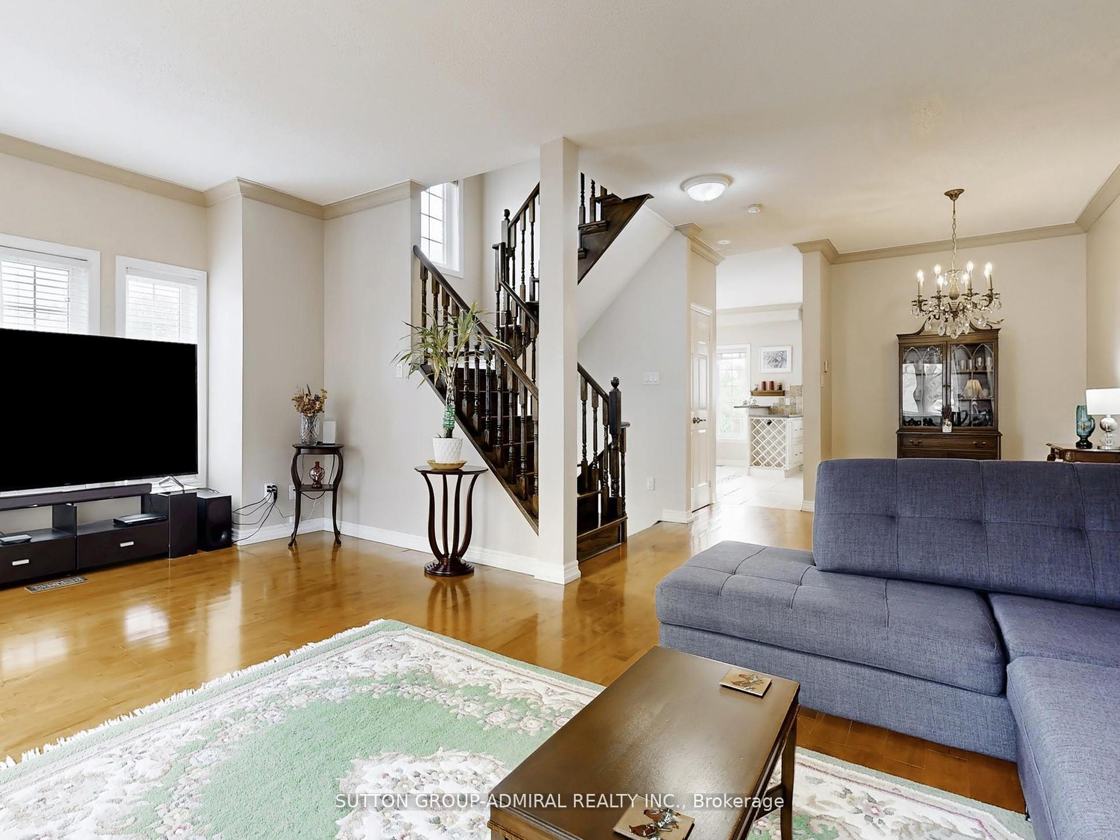 See all 37 photos
Property history
Facts and features
- BasementWalk-out
- ExposureNorth
- LaundryIn-suite
- LockerNone
- Hardwood floors
- Fireplace
- Central air
The homeCondo Townhouse, 2-storey, 2,000–2,249 sq ft
- Type: Condo Townhouse
- Style: 2-storey
- Living space: 2,000–2,249 sq ft
- Basement: Finished with walk-out
- Exposure: North
InsideFireplace Yes, Hardwood, Ceramic, In-suite laundry
- Fireplace: Yes
- Flooring: Hardwood, Ceramic
- Laundry: In-suite laundry
- Features: Central vacuum, built-in oven, auto garage door remote
- Security: Other
- Rooms above ground: 6
- Rooms in the basement: 1
- Bedrooms: 3
- Bathrooms: 4
- Kitchens: 1
- Family room: Yes
OutsideBrick, Terrace
- Exterior: Brick
- Balcony: Terrace
Parking and locker4 Parking (2 garage + 2 drive), Built-in, Parking type Owned
- Spaces: 4 Parking (2 garage + 2 drive)
- Garage: Built-in
- Parking type: Owned
- Locker: None
Building10719 Bathurst St Townhomes, Storeys 3, Units 100
- Name: 10719 Bathurst St Townhomes
- Storeys: 3
- Units: 100
- Registered: 2000
- Condo corporation: 930
- Pets: Allowed
Heating, water and powerForced air, gas, Central air
- Heating: Forced air, gas
- Cooling: Central air
Costs and taxesTaxes $4,191 a year, Condo fee $476 a month, Water included, common elements included, parking included, building insurance included
- Taxes, 2024: $4,191 a year
- Condo fee: $476 a month
- Fee includes: Water included, common elements included, parking included, building insurance included
- HST: HST included in the price
- Rental items: Hot water tank
Included in the saleFridge, stove, dishwasher,washer & dryer, all light fixtures; all window coverings, egdo, cvac
- Included: Fridge, stove, dishwasher,washer & dryer, all light fixtures; all window coverings, egdo, cvac
Listing detailsN12256825, Sold, Jul 2, 2025
- MLS® number: N12256825
- Status: Sold
- Listed on: Jul 2, 2025
- Days on market: 26
- Updated: Jul 28, 2025
- Possession: 90+ days
- Occupied by: Owner
- Listing brokerage: SUTTON GROUP-ADMIRAL REALTY INC.
About this home
10719 Bathurst Street, Richmond Hill (Mill Pond), ON L4C 0N3
Beautiful 3 Bed 4 Bath Home In Prime Richmond Hill Location! Spacious And Well Maintained Custom Built End Unit Townhouse Featuring 9 Ft Ceilings, Hardwood Floors On Main, Oak Staircase. Tuscan Inspired Elegant Kitchen Includes A Built-In Oven/Range, Granite Countertop, Wine Rack, and Ceramic Floor. Upstairs Offers 3 Generous Bedrooms- Primary With Hardwood, Built-In Closet, Dimmable Pot Lights, And A 4 Pc Ensuite With Jacuzzi Tub. Walk-Out Basement Includes 2 Pc Bath, Gas Fireplace, Ceramic Floors, Laundry, And Direct Garage Access. Enjoy A Private, Fenced Backyard With Interlock Patio And Mature Landscaping.Recent Upgrades: New Insulated Garage Door, New Driveway, Attic Insulation (R6), Newer AC/Furnace, New Sliding Doors In Bsmt, All New Faucets & Toilets, And New Roof (2018). Close To Top Schools, Transit, Hospital, Parks, And Shopping. Move In Ready In A Sought After, Family Friendly Neighborhood!
Ask about this home
A HOMEH agent will answer your questions about this home.
Know more about 10719 Bathurst St Townhomes
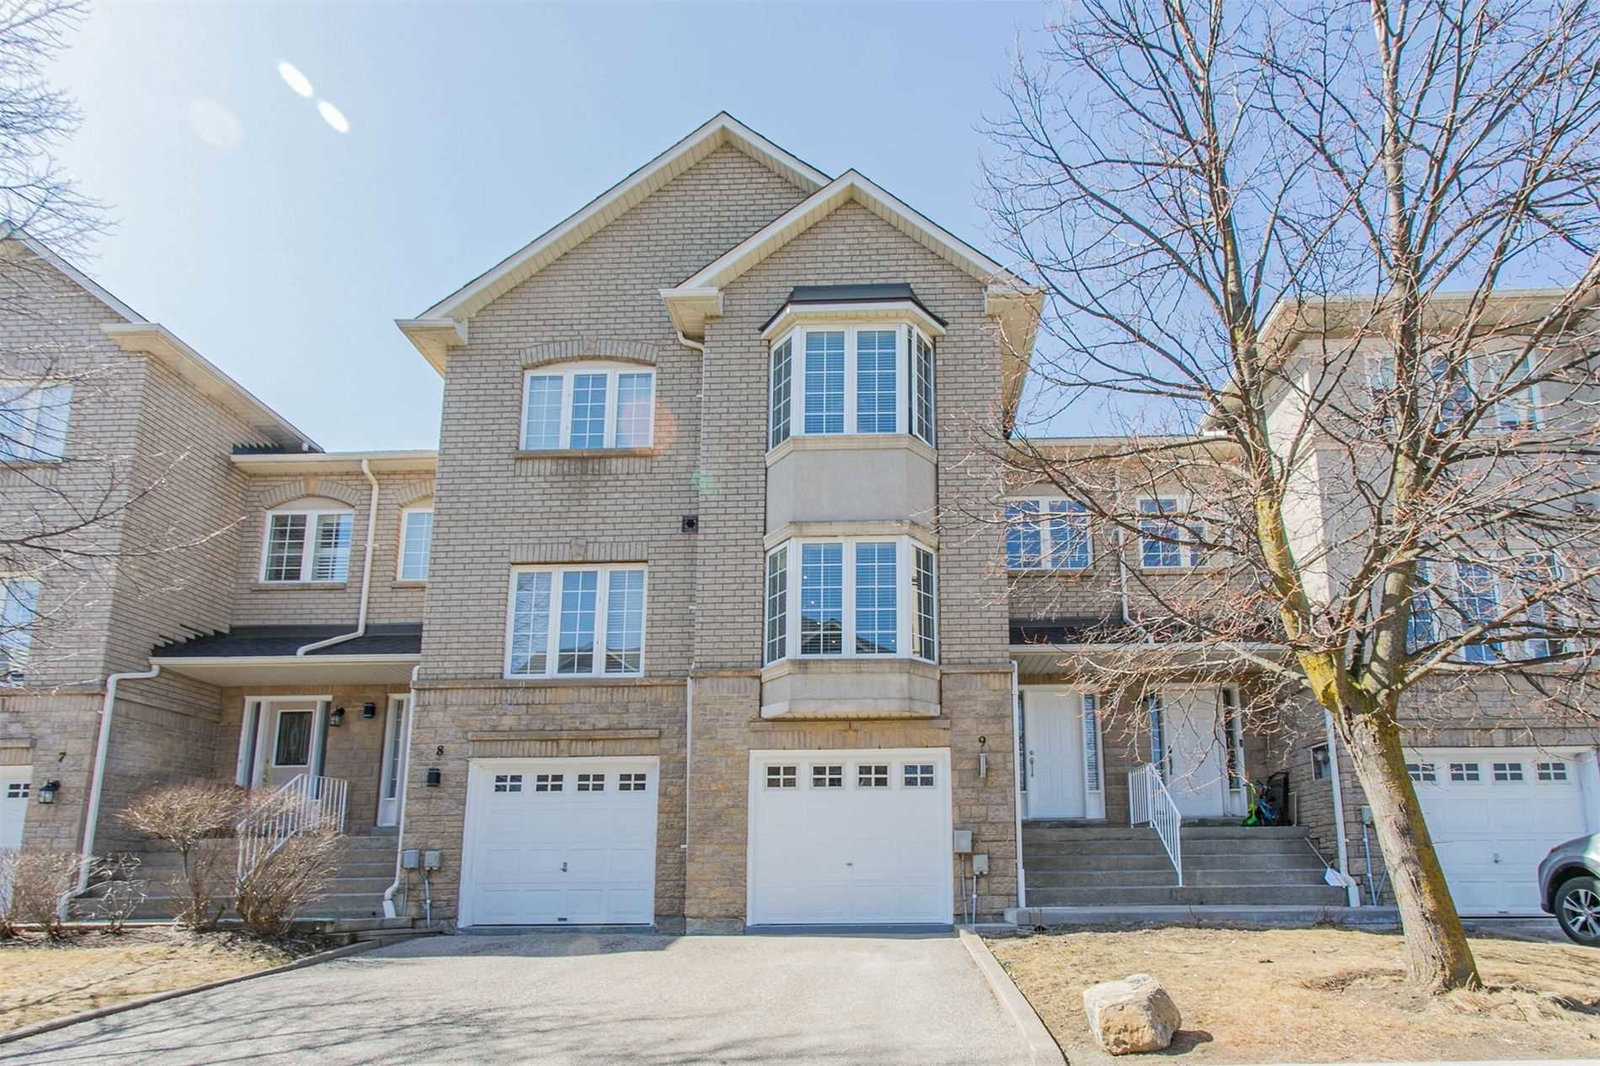
Condo building · 10719 Bathurst Street
10719 Bathurst St Townhomes is a 3-storey condo with 100 suites, built in 2000 by Platinum Group of Companies. No units are on the market here right now.
- 3storeys
- 100suites
- 2000built
No similar units for sale in 10719 Bathurst St Townhomes right now.
Around this home
Daily convenience, out of 100, from the distances below
Schools nearby
School rating, out of 10.
Helpful calculators
Your HOMEH agent

"I would see it this week."