

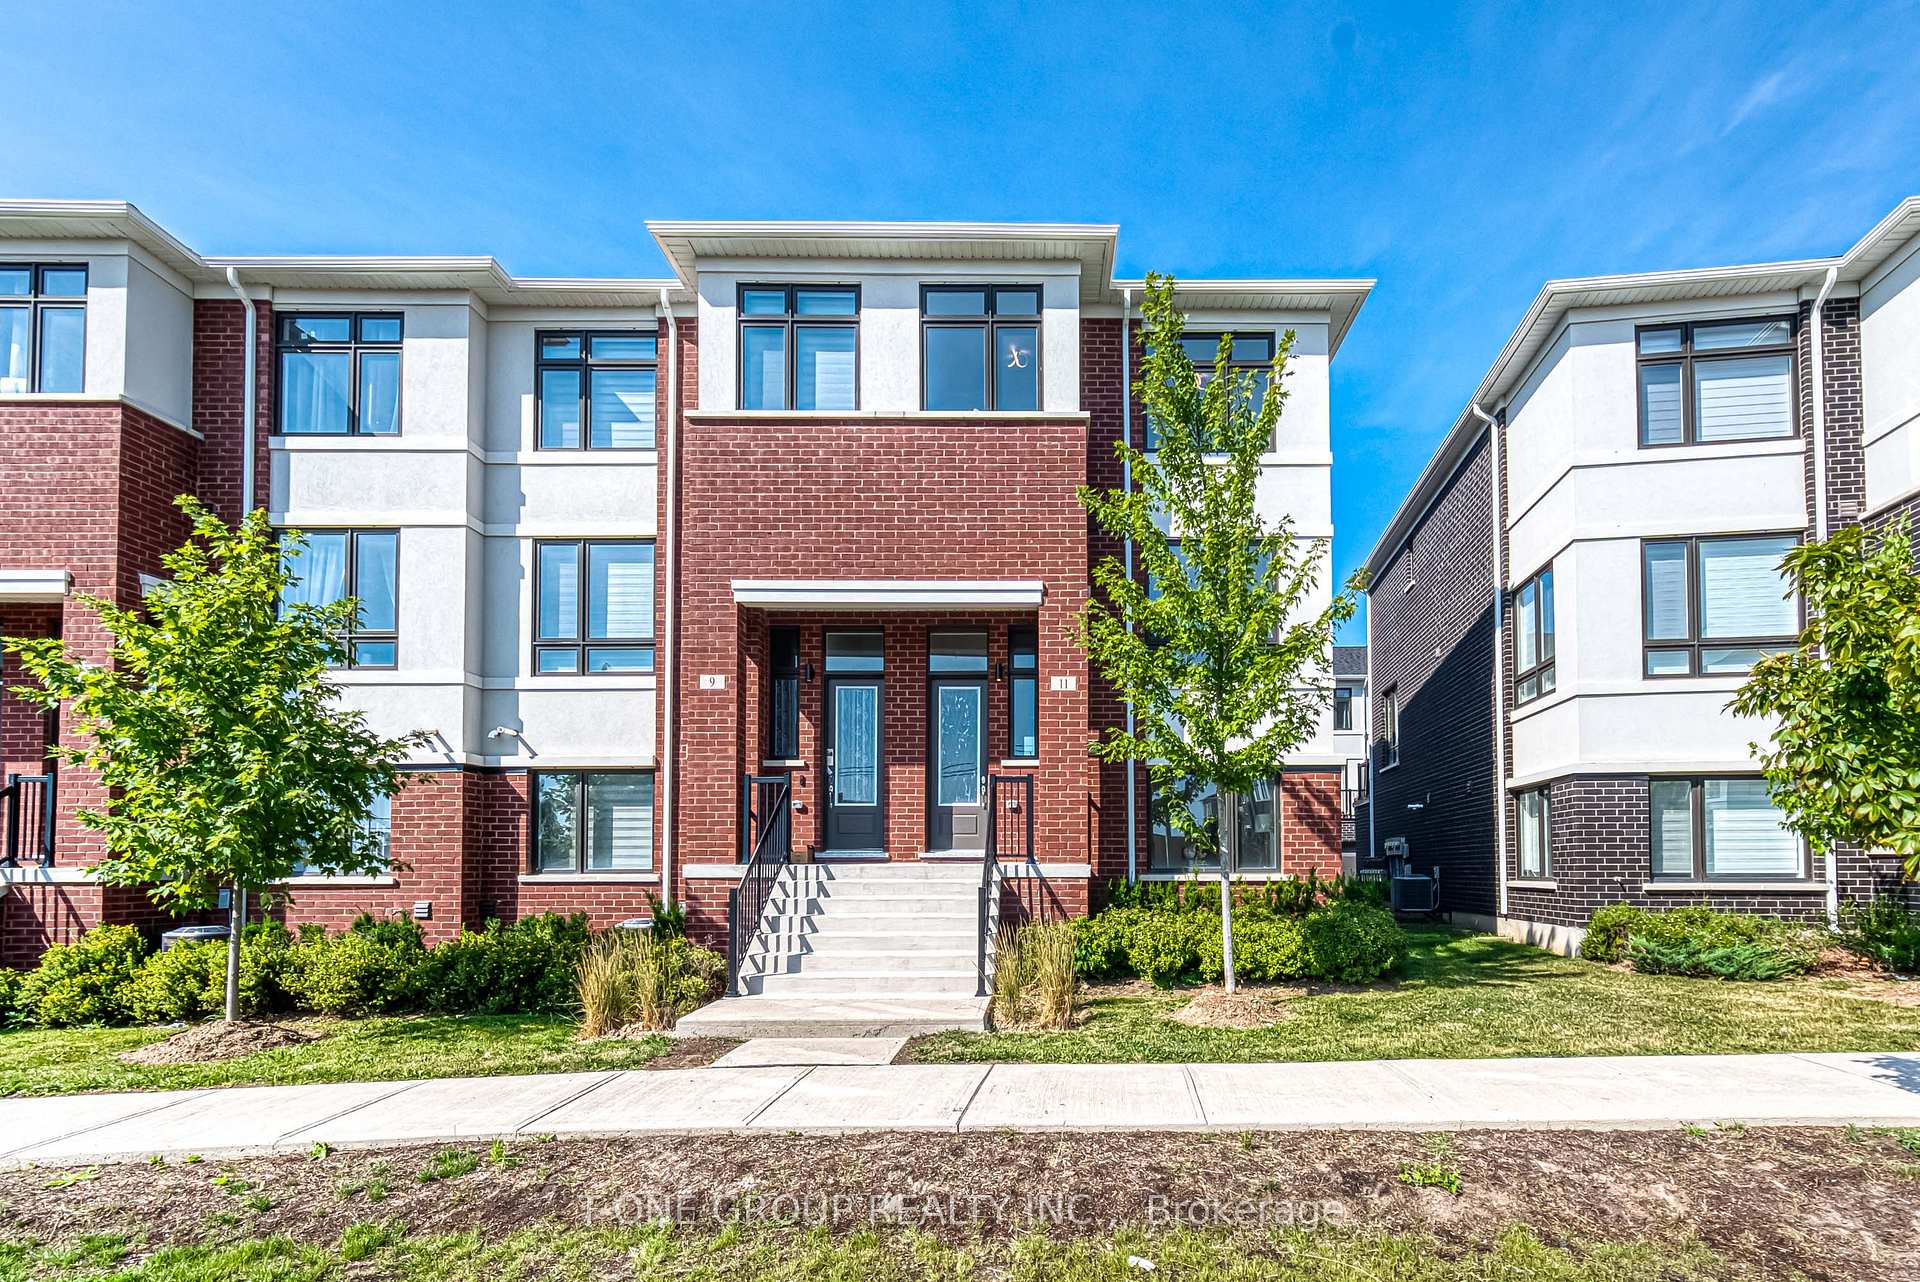
11 William Russell Lane
11 William Russell Lane
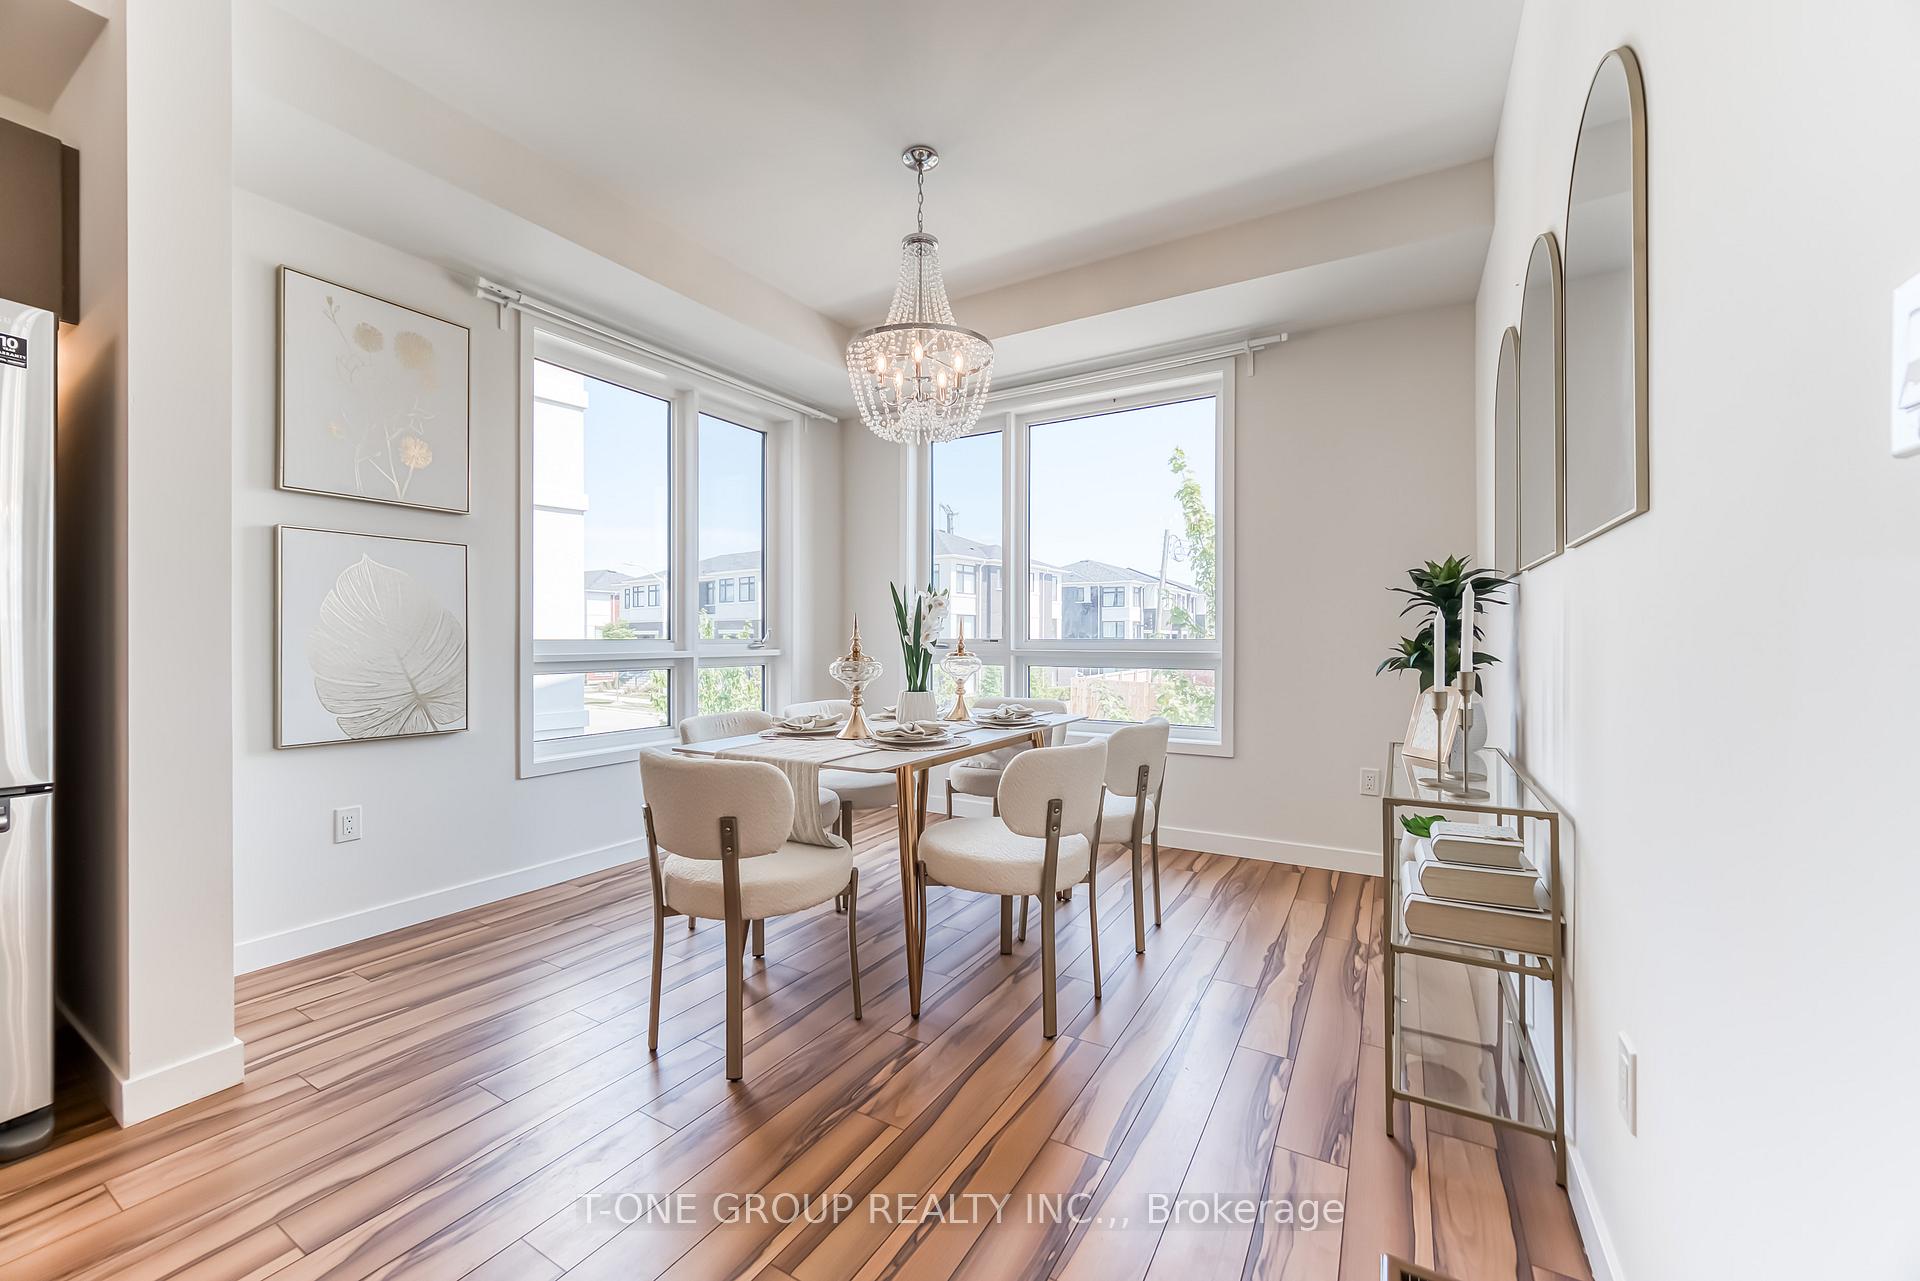 See all 38 photos
Property history
- $1,050,000ExpiredList: 2025-07-25|End: 2025-09-30|67 daysN12314848
- $1,199,000ExpiredList: 2025-03-30|End: 2025-06-30|92 daysN12049823
Facts and features
- BasementNone
- ExposureEast
- LaundryIn-suite
- LockerNone
- Central air
The homeCondo Townhouse, 3-storey, 1,800–1,999 sq ft
- Type: Condo Townhouse
- Style: 3-storey
- Living space: 1,800–1,999 sq ft
- Basement: None
- Exposure: East
InsideIn-suite laundry, Carpet free, Rooms above ground 6
- Laundry: In-suite laundry
- Features: Carpet free
- Rooms above ground: 6
- Rooms in the basement: 1
- Bedrooms: 3 + 1 in the basement
- Bathrooms: 3
- Kitchens: 1
- Family room: Yes
OutsideBrick, Open
- Exterior: Brick
- Balcony: Open
Parking and locker2 Parking, Built-in, Parking type Owned
- Spaces: 2 Parking
- Garage: Built-in
- Parking type: Owned
- Locker: None
Building11 William Russell Lane, Condo corporation 1464, Pets Not allowed
- Name: 11 William Russell Lane
- Condo corporation: 1464
- Pets: Not allowed
Heating, water and powerForced air, gas, Central air
- Heating: Forced air, gas
- Cooling: Central air
Costs and taxesTaxes $3,827 a year, Condo fee $241 a month, HST included in the price
- Taxes, 2024: $3,827 a year
- Condo fee: $241 a month
- HST: HST included in the price
Listing detailsN12314848, Expired, Jul 25, 2025
- MLS® number: N12314848
- Status: Expired
- Listed on: Jul 25, 2025
- Days on market: 67
- Updated: Sep 30, 2025
- Possession: Immediate
- Occupied by: Vacant
- Listing brokerage: T-ONE GROUP REALTY INC.,
About this home
11 William Russell Lane, Richmond Hill (Westbrook), ON L4C 5S6
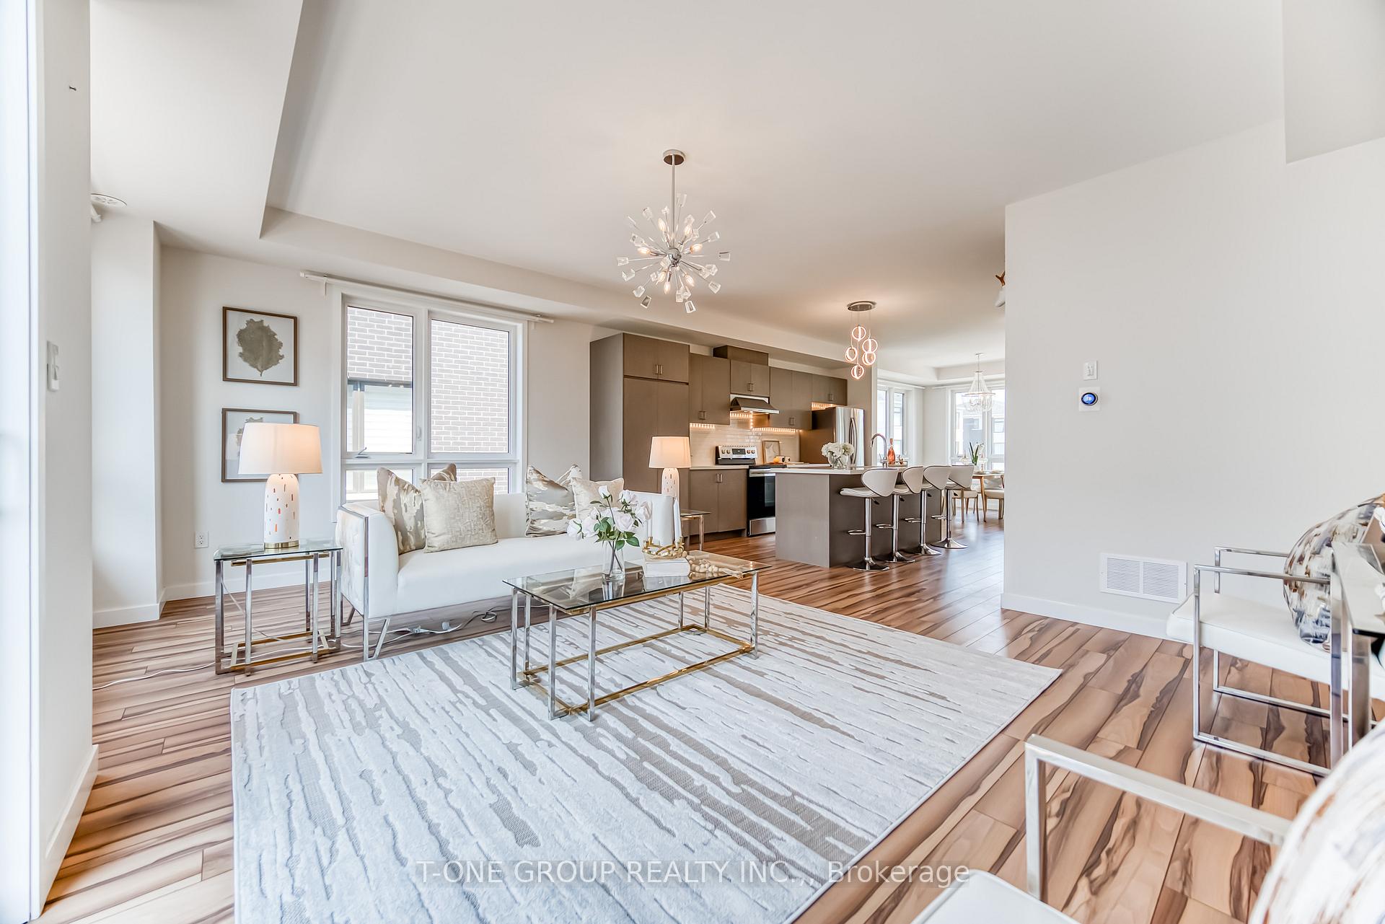
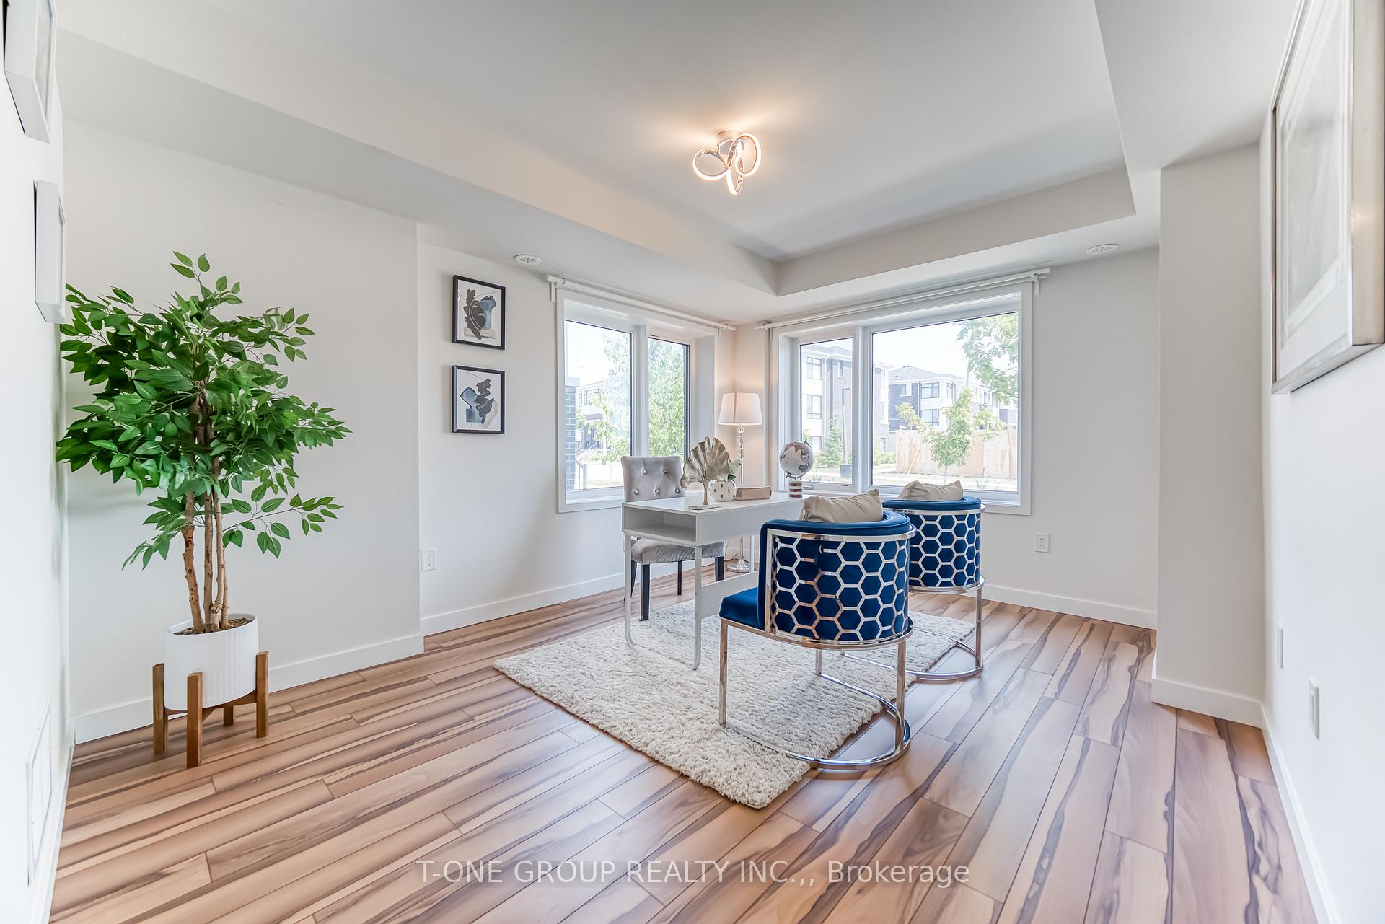
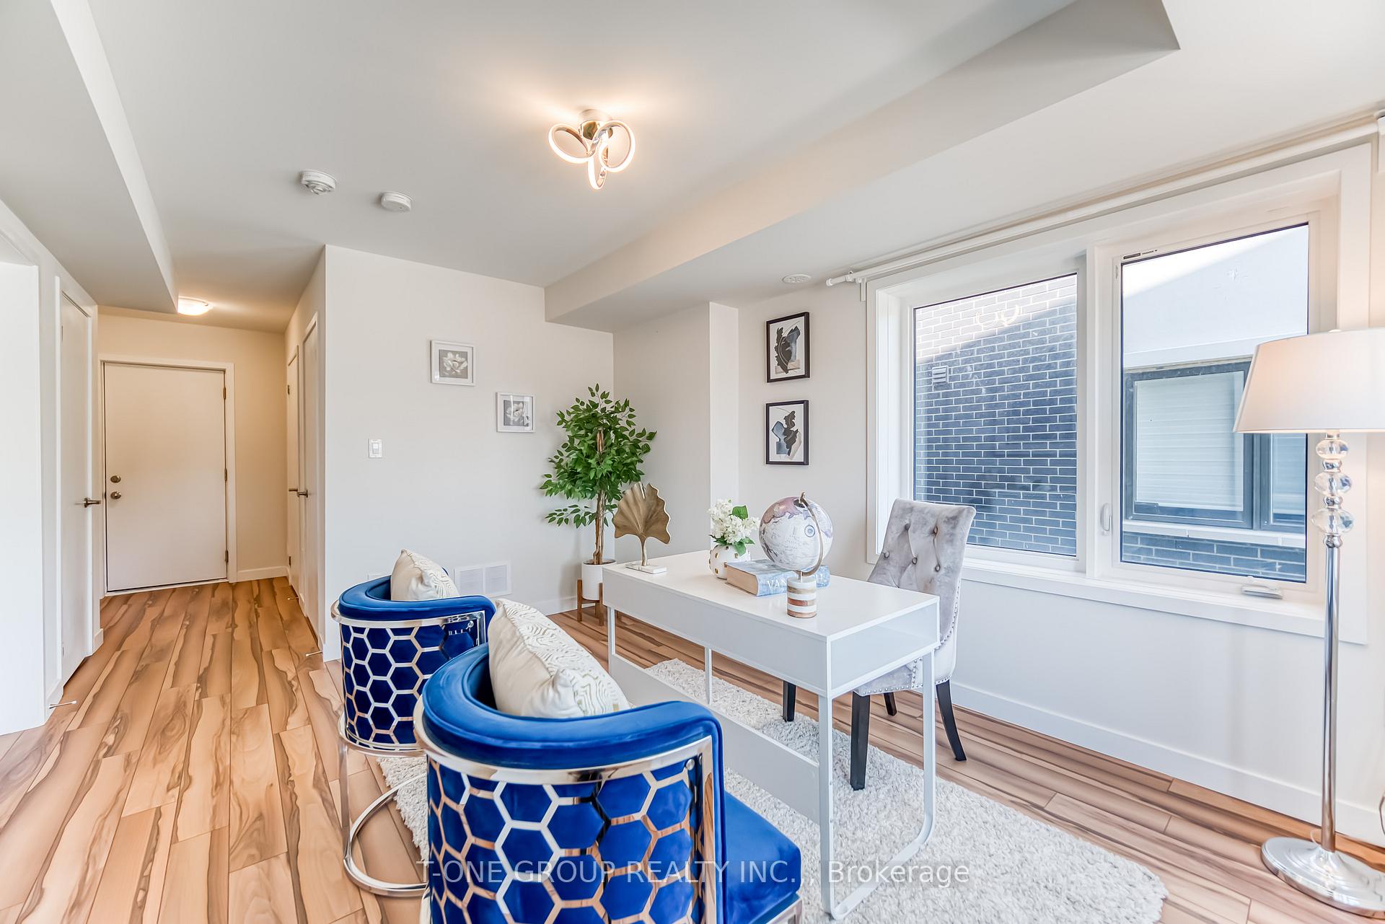
Sophisticated End-Unit Townhome in a Coveted Richmond Hill CommunityDiscover refined living in this beautifully crafted end-unit townhome by Treasure Hill, nestled in one of Richmond Hills most sought-after and accessible neighborhoods. With approximately 2,000 square feet of thoughtfully designed interior space, this 3+1 bedroom, 3-bathroom residence offers an elegant blend of modern comfort and everyday practicality.Enjoy the convenience of a double car garage with direct entry and a flowing open-concept main floor layout. Towering 9-foot ceilings and oversized windows bring in abundant natural light, enhancing the homes open and airy feel.The chef-inspired kitchen features sleek quartz countertops, a generous center island, and high-end stainless steel appliancesideal for hosting or preparing family meals with ease. The adjacent dining area overlooks open green space with no rear neighbors, while the elevated family room provides flexible space that can double as a fourth bedroom or a sun-drenched home office.Retreat to the spacious primary suite, complete with a walk-in closet and a spa-like 5-piece ensuite. Additional bedrooms are well-proportioned and designed with comfort in mind.Maintenance is made easy with monthly fees covering lawn care and snow removal. Located just minutes from Hwy 404, this property is also close to some of the areas best schools, including St. Theresa of Lisieux Catholic High School and Richmond Hill High School. Supermarkets such as Longo's and No Frills, along with cafes, restaurants, and daily conveniences, are all nearby. Public transportation (Viva/YRT) is within walking distance, making commuting effortless. A perfect combination of luxury, space, and unbeatable location this home is a rare find for families or professionals seeking a turn-key lifestyle in the heart of Richmond Hill
Ask about this home
A HOMEH agent will answer your questions about this home.
Know more about 11 William Russell Lane
Condo building · 11 William Russell Lane
11 William Russell Lane is a condo. No units are on the market here right now.
No similar units for sale in 11 William Russell Lane right now.
Around this home
Daily convenience, out of 100, from the distances below
Schools nearby
School rating, out of 10.
Helpful calculators
Your HOMEH agent

"I would see it this week."