

PH03, 33 Weldrick Road E
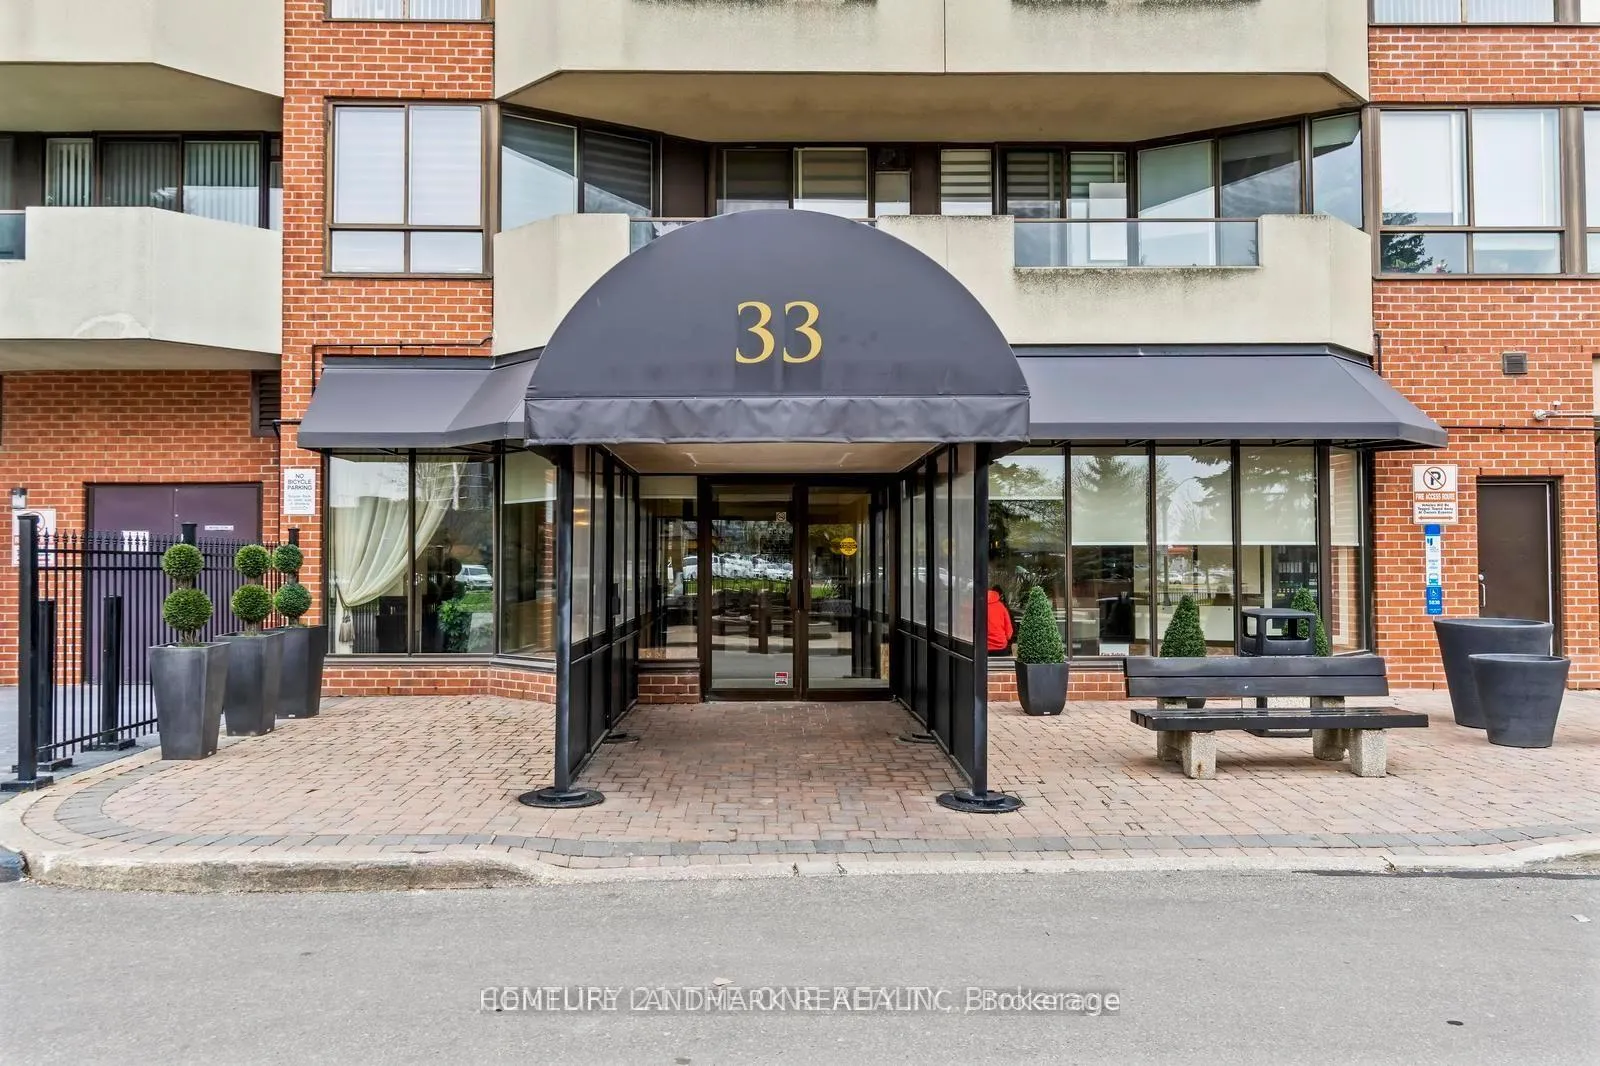
PH03, 33 Weldrick Road E
 See all 50 photos
Property history
Facts and features
- ExposureNorth west
- LaundryIn-suite
- LockerOwned
- BalconyEnclosed
- Central air
The homeCommon Element Condo, Apartment, 1,200–1,399 sq ft
- TypeCommon Element Condo
- StyleApartment
- Living space1,200–1,399 sq ft
- BasementNone
- ExposureNorth West
InsideIn-suite laundry, Carpet free, Rooms above ground 7
- LaundryIn-suite laundry
- FeaturesCarpet free
- Rooms above ground7
- Bedrooms3
- Bathrooms2
- Kitchens1
OutsideConcrete, Enclosed
- ExteriorConcrete
- BalconyEnclosed
Parking and locker2 Parking, Underground, Parking type Owned
- Spaces2 Parking
- GarageUnderground
- Parking typeOwned
- DrivewayUnderground
- LockerOwned
- Locker number149
- Locker levelA
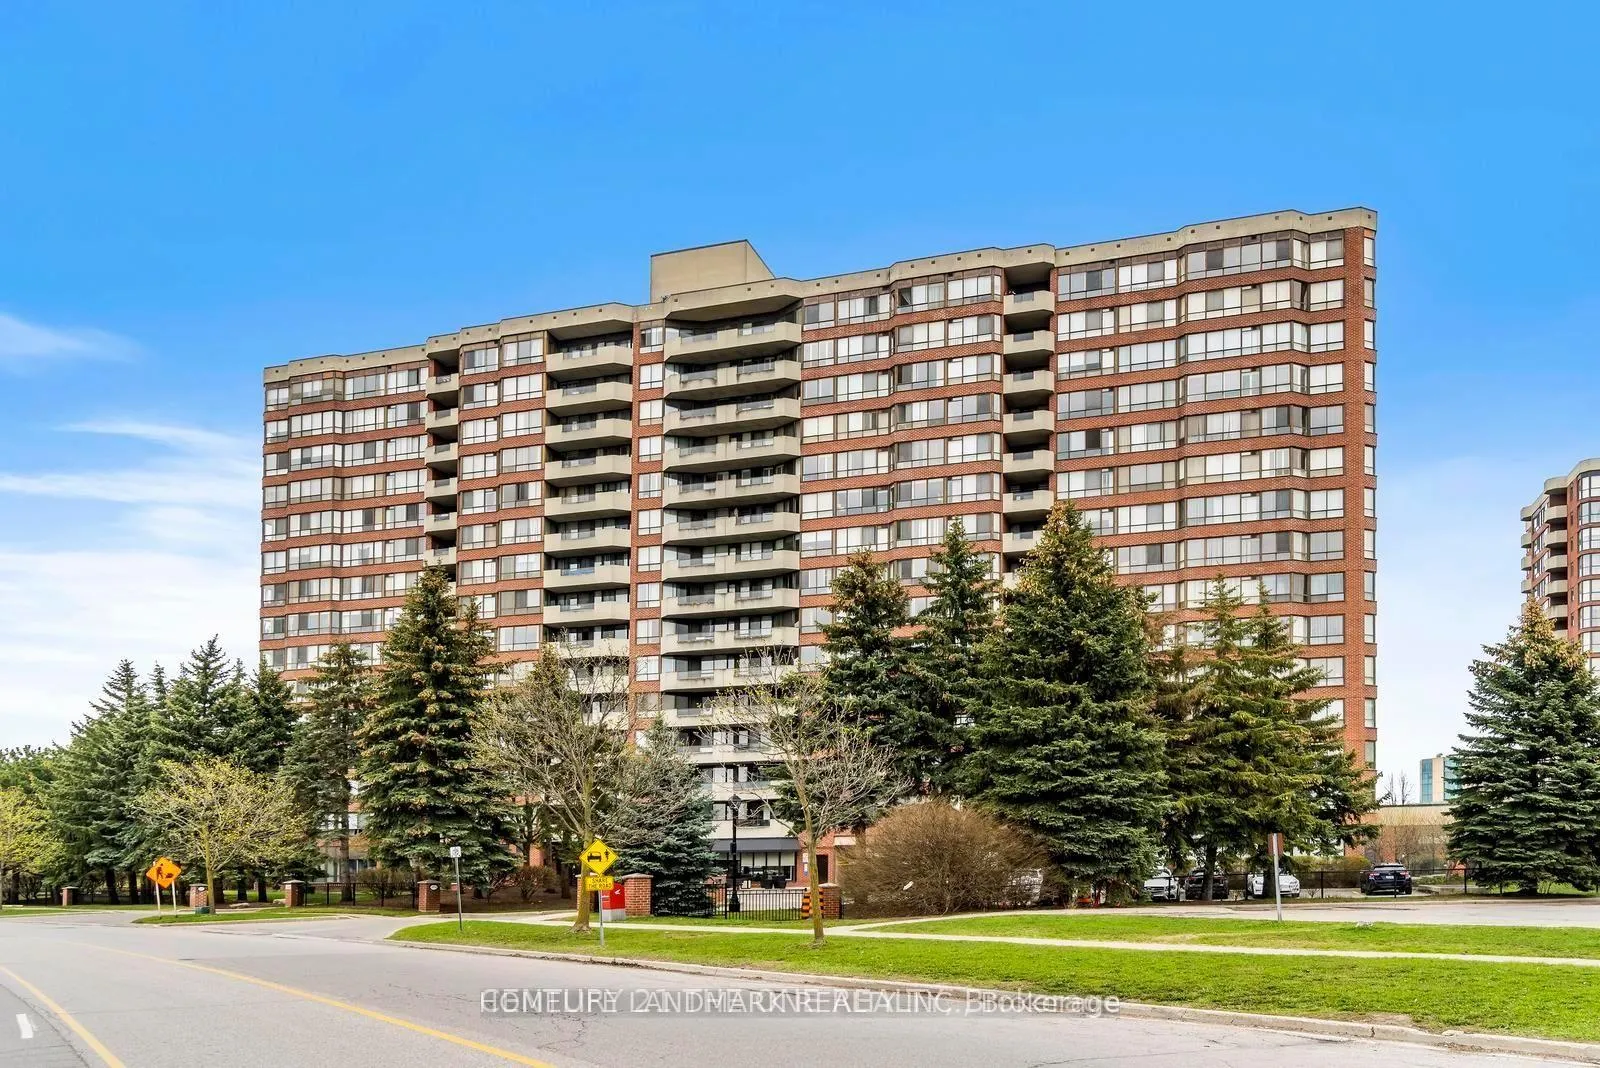
Building33 Weldrick Condos, Storeys 15, Units 201
- Name33 Weldrick Condos
- Storeys15
- Units201
- Registered1985
- Condo corporation616
- PetsAllowed
Heating, water and powerForced air, gas, Central air
- HeatingForced air, gas
- CoolingCentral air
Rent and termsRent $3,500 a month, Entire property, Unfurnished
- Rent$3,500 a month
- Space for rentEntire property
- FurnishedUnfurnished
- Lease12 months
- PaidMonthly
- Rent includesAll inclusive, building insurance, cable tv, central air conditioning, common elements, heat, hydro, parking, water
- DepositRequired
- Credit checkRequired
- Employment letterRequired
- Rental applicationRequired
- ReferencesRequired
- Rental itemsN/a
IncludedBuilding insurance, common elements, cable tv, central ac, heat, hydro, water, parking, locker
- IncludedBuilding insurance, common elements, cable tv, central ac, heat, hydro, water, parking, locker
Listing detailsN12905096, Rented, Mar 20, 2026
- MLS® numberN12905096
- StatusRented
- Listed onMar 20, 2026
- Days on market6
- UpdatedMar 26, 2026
- PossessionImmediate
- Occupied byVacant
- Listing brokerageHOMELIFE LANDMARK REALTY INC.
About this home
PH03, 33 Weldrick Road E, Richmond Hill (Observatory), ON L4C 8W4
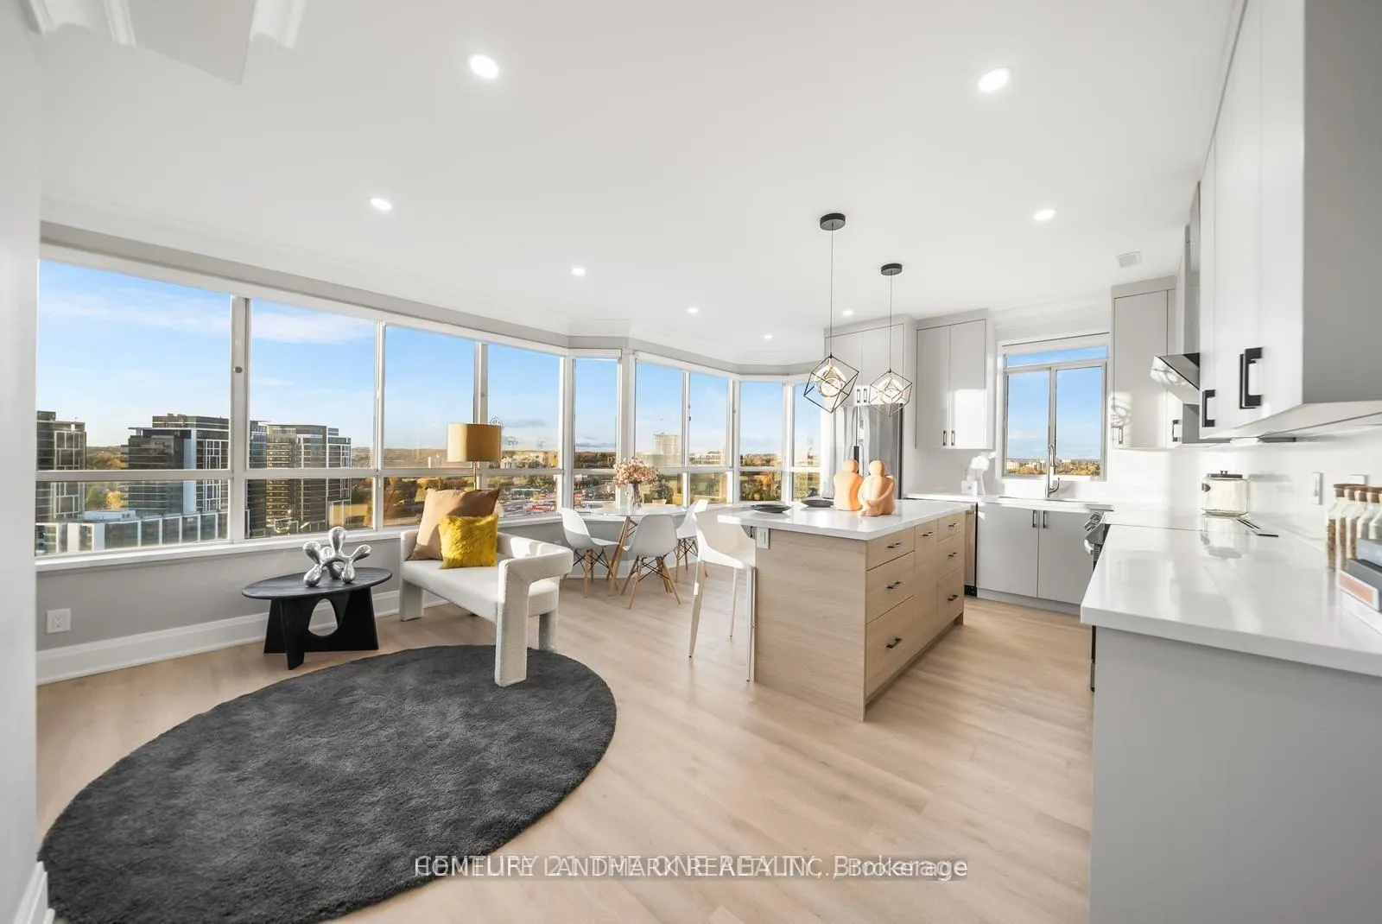
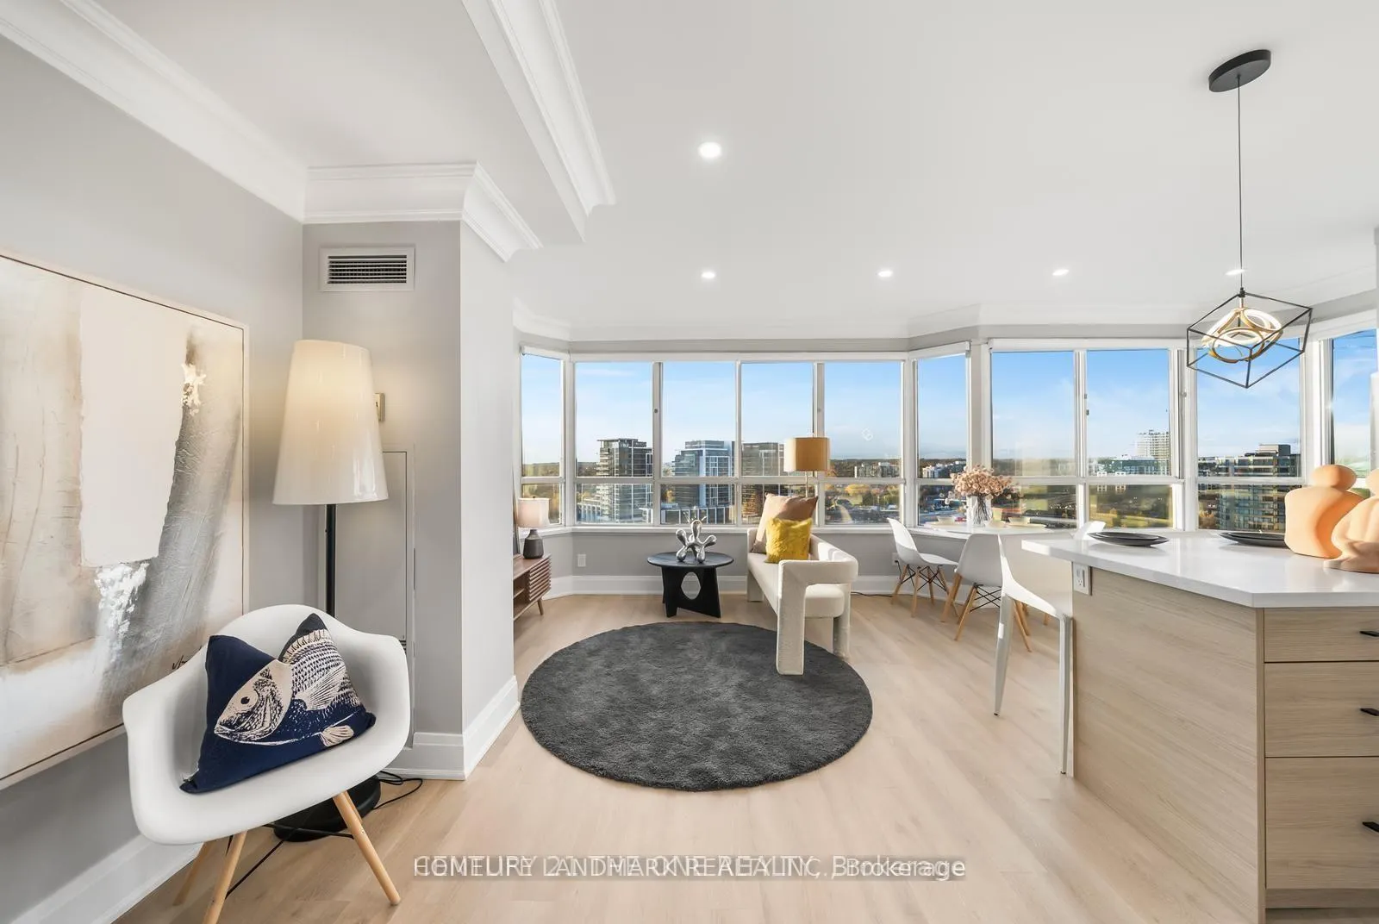
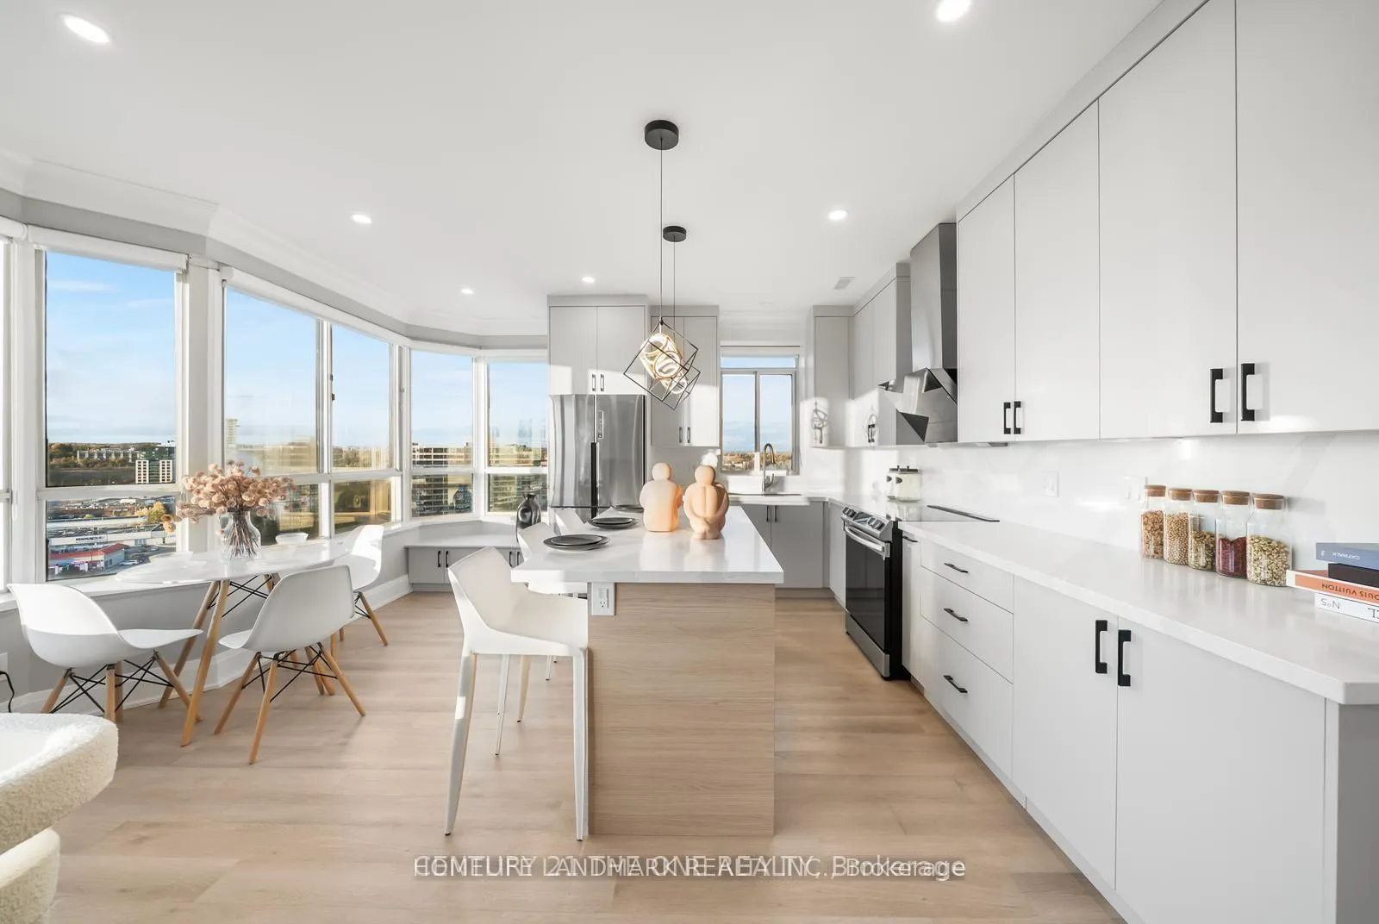
Stunning, Fully Renovated 3-Bedroom, 2-Bath Penthouse Corner Suite Offering Nearly 1,300 Sq Ft Of Refined Living In One Of Richmond Hill's Most Prestigious Tridel-Built Communities. Perched On The Top Floor With High Ceilings And Expansive Picture Windows, This Bright And Airy Suite Features A Sophisticated Open-Concept Layout And Exceptional Craftsmanship Throughout. The Designer Chef's Kitchen Showcases Quartz Counters, Full-Height Premium Cabinetry, Stainless Steel Appliances, And An Oversized Custom Made Center Island Perfect For Entertaining. The Luxurious Primary Suite Includes Large Walk-In Closet And A Spa-Inspired Ensuite With Double Vanity And A Glass-Enclosed Walk-In Shower. Two Additional Bedrooms Provide Generous Space For Family, Guests, Or A Home Office, Complemented By A Second Modern Walk-In Shower Bathroom. Upgraded Lighting, Pot Lights Throughout, Contemporary Finishes, And Thoughtful Built-Ins Elevate Every Inch Of This Remarkable Home. Rare Two Separate Underground Parking Spaces Add Unmatched Convenience. Resort-Style Amenities Include An Indoor Pool, Sauna, Hot Tub, Tennis Court, Fitness Centre, BBQ Area, Party Room, Library, Billiards, Game Rooms And Two Guest Suites, Plus On-Site EV Charging Station! Steps To T&T Supermarket, Transit, Dining, Shopping, Hillcrest Mall, And Everyday Conveniences - A True Penthouse Gem In A Class Of Its Own. All Utility Including!!!
Ask about this home
A HOMEH agent will answer your questions about this home.
Know more about 33 Weldrick Condos
Condo building · 33 Weldrick Road
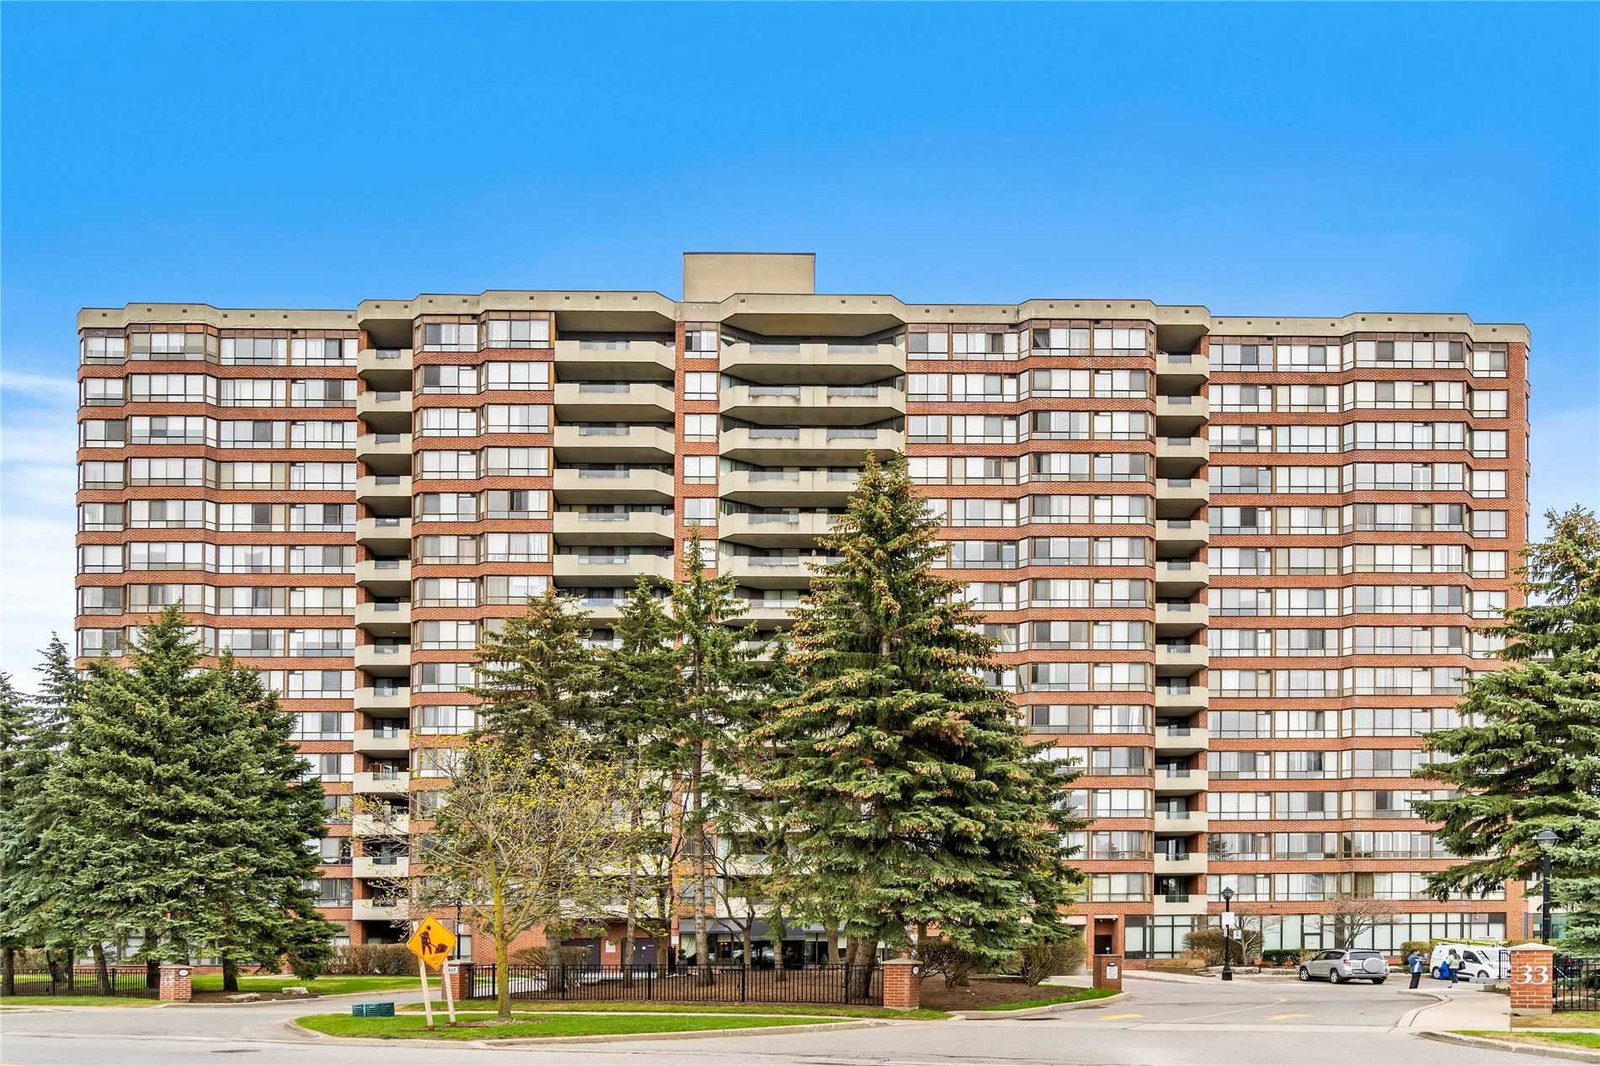
33 Weldrick Condos is a 15-storey condo with 201 suites, built in 1985 by Ainsdale Developments Limited. Right now 1 for sale is on the market here.
- 15storeys
- 201suites
- $479/sq ft
- 1985built
No similar units for rent in 33 Weldrick Condos right now.
Around this home
Daily convenience, out of 100, from the distances below
Schools nearby
School rating, out of 10.
Helpful calculators
Your HOMEH agent

"I would see it this week."