

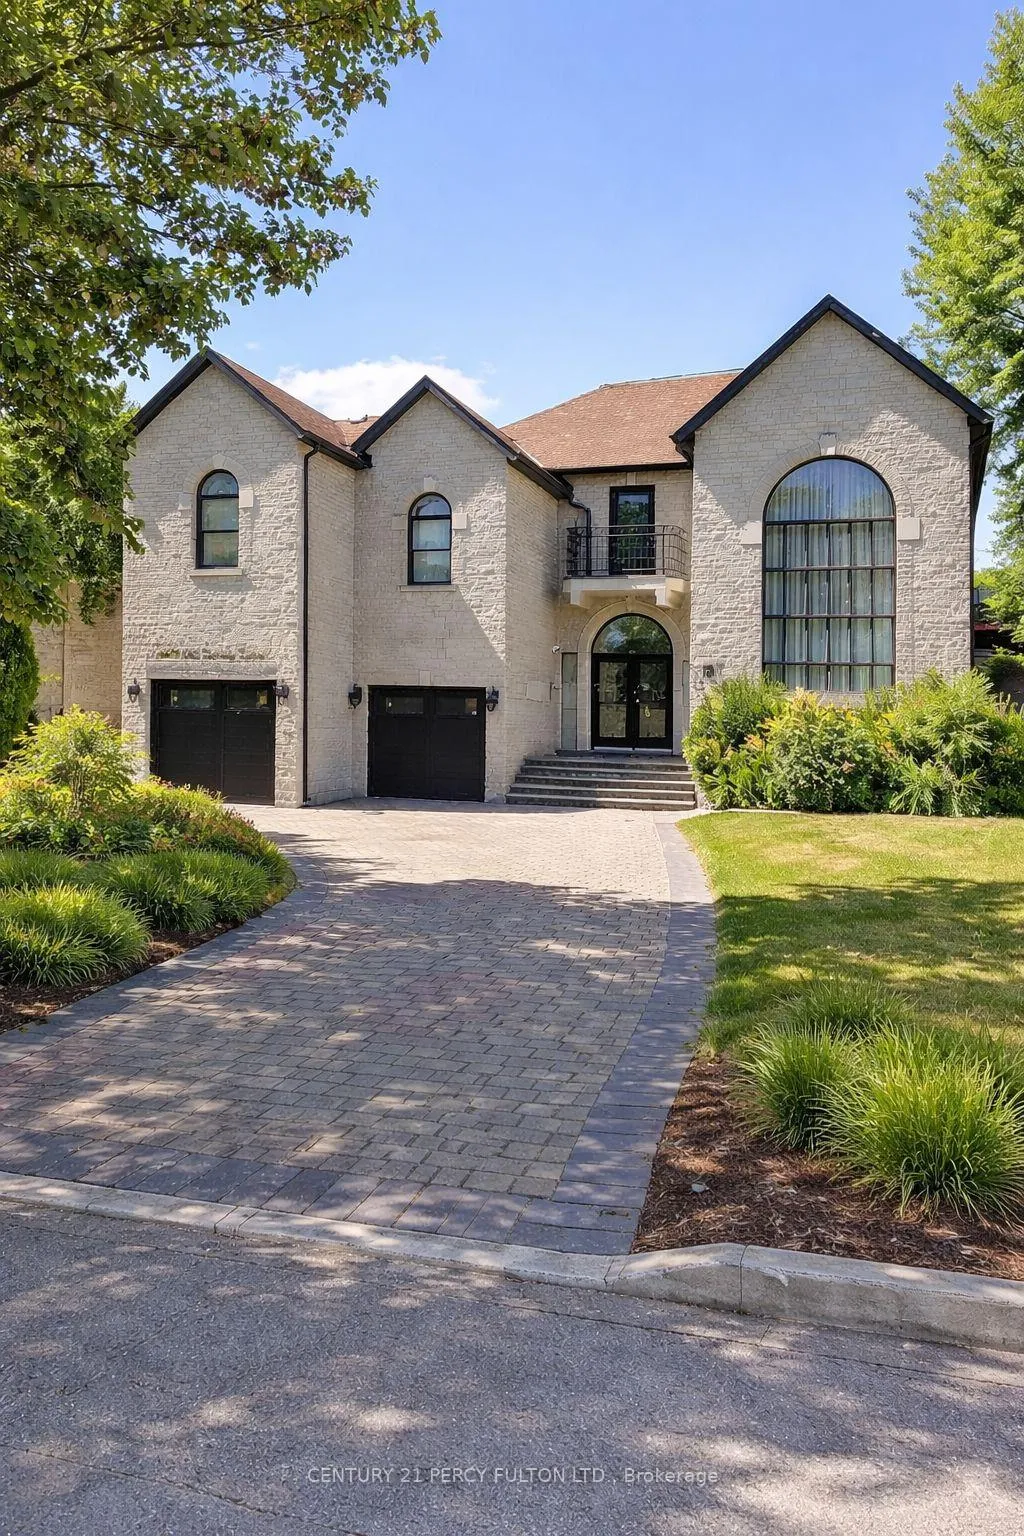
126 Old Surrey Lane
126 Old Surrey Lane
 See all 50 photos
Property history
- $3,488,000TerminatedList: 2026-03-20|End: 2026-04-30|41 daysN12903688
- $2,500ExpiredList: 2025-01-10|End: 2025-07-09|180 daysN11917281
Facts and features
- BasementApartment
- Water, sewerMunicipal
- HeatingForced air
- CoolingCentral air
- Second kitchen
- Hardwood floors
- Fireplace
- Central air
The homeDetached, 2-storey, 5,000+ sq ft
- Type: Detached
- Style: 2-storey
- Living space: 5,000+ sq ft
- Basement: Apartment, finished
- View: Garden
InsideFireplace Yes, natural gas, Hardwood, Main level
- Fireplace: Yes, natural gas
- Flooring: Hardwood
- Laundry: Main level
- Features: Carpet free, built-in oven, sauna, water heater, central vacuum
- Security: Carbon monoxide detectors, smoke detector
- Rooms above ground: 13
- Rooms in the basement: 4
- Bedrooms: 5 + 2 in the basement
- Bathrooms: 5
- Kitchens: 2
- Family room: Yes
Outside and lotStone, Asphalt rolled, Concrete block
- Exterior: Stone
- Roof: Asphalt rolled
- Foundation: Concrete block
- Features: Deck, lawn sprinkler system, lighting, privacy, landscaped
- Other structures: Sauna, fence - full
- Size: 60.63 × 155.44 ft
Parking2 Garage, Attached, Circular drive
- Spaces: 2 Garage
- Garage: Attached
- Driveway: Circular drive
Heating, water and powerForced air, gas, Central air, Municipal water
- Heating: Forced air, gas
- Cooling: Central air
- Water: Municipal water
- Sewer: Municipal sewer
Costs and taxesTaxes $14,519 a year, HST included in the price, Hwt
- Taxes, 2026: $14,519 a year
- HST: HST included in the price
- Rental items: Hwt
- Under contract: Hot water heater
Included in the saleS/s fridge, cook top, b/i oven& stove &s/s dw. front loading new wshr& dr, all elf's & wndw covs. sprinkler sys., cac, cvac, gar. opener,humidifier, air cleaner, sauna,2 furnace ,2 ac , bamnt (fridge, dw, stove, washer and dryer)
- Included: S/s fridge, cook top, b/i oven& stove &s/s dw. front loading new wshr& dr, all elf's & wndw covs. sprinkler sys., cac, cvac, gar. opener,humidifier, air cleaner, sauna,2 furnace ,2 ac , bamnt (fridge, dw, stove, washer and dryer)
NearbyPublic transit, school, fenced yard, hospital
- Close to: Public transit, school, fenced yard, hospital
Listing detailsN12903688, Terminated, Mar 20, 2026
- MLS® number: N12903688
- Status: Terminated
- Listed on: Mar 20, 2026
- Days on market: 41
- Updated: Apr 30, 2026
- Possession: 2026-05-31 / Flexible
- Occupied by: Owner
- Listing brokerage: CENTURY 21 PERCY FULTON LTD.
About this home
126 Old Surrey Lane, Richmond Hill (South Richvale), ON L4C 8S6
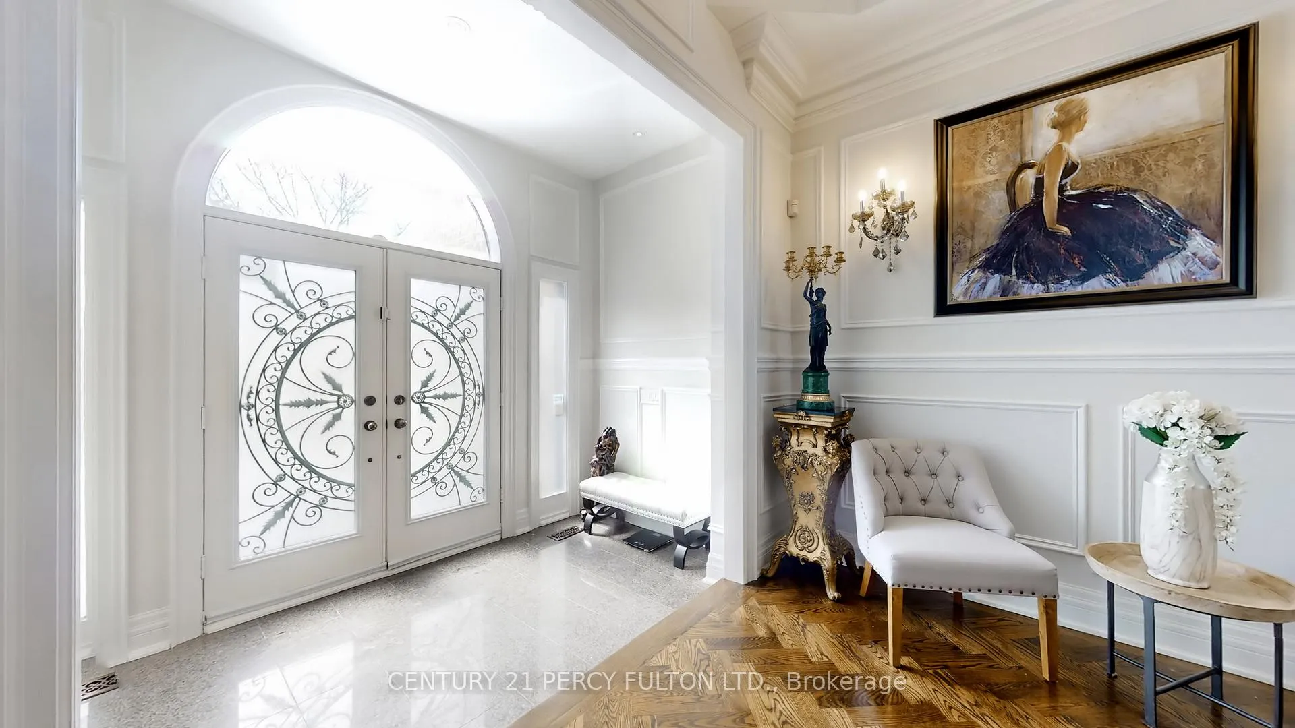
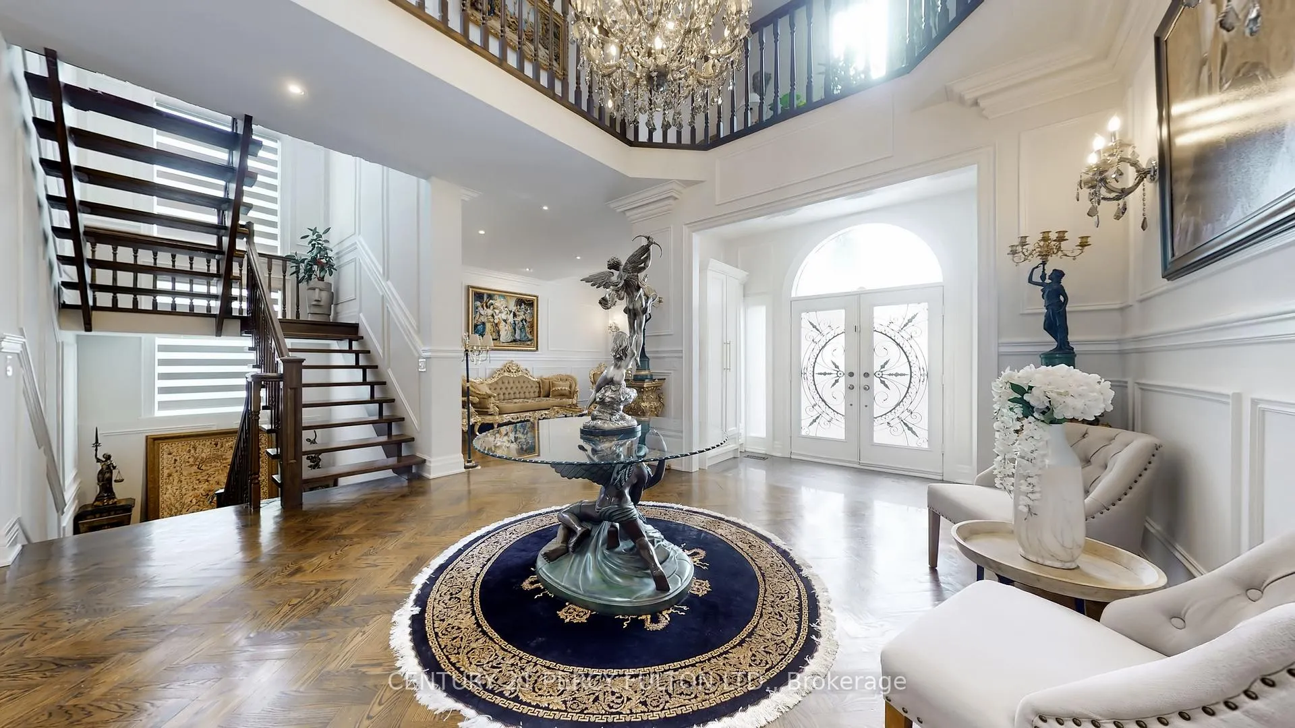
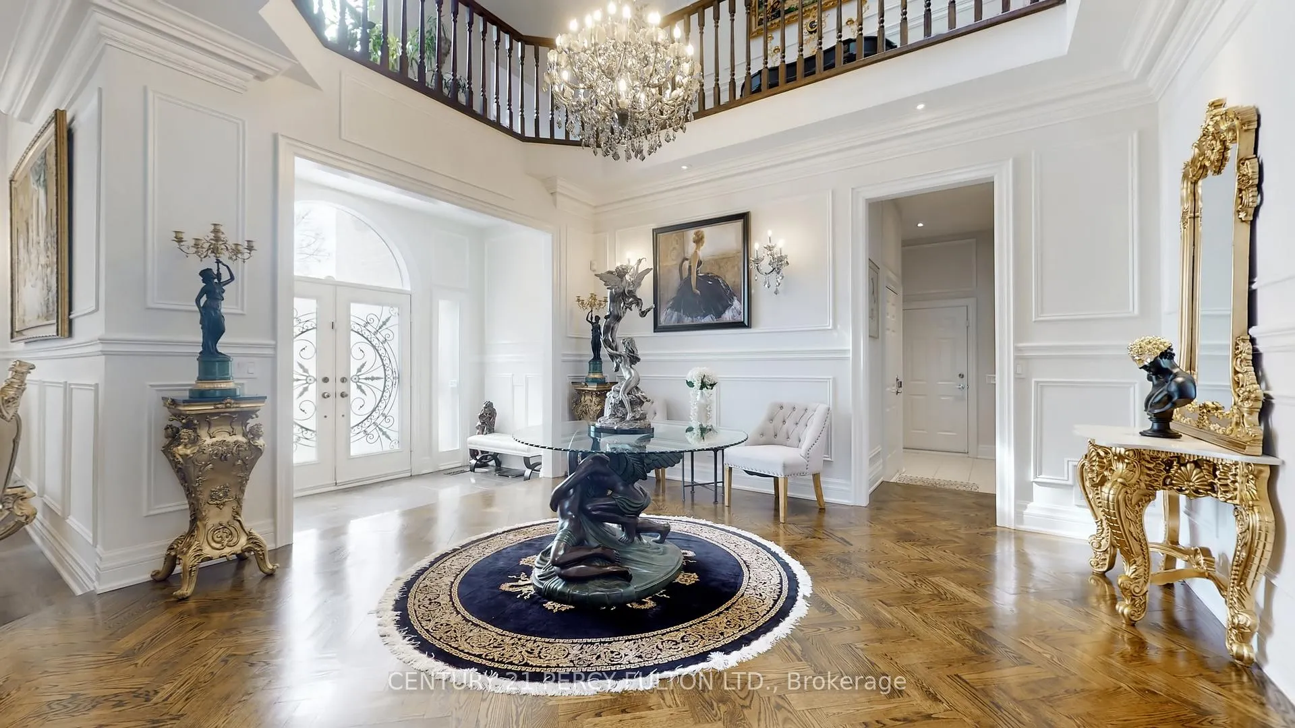
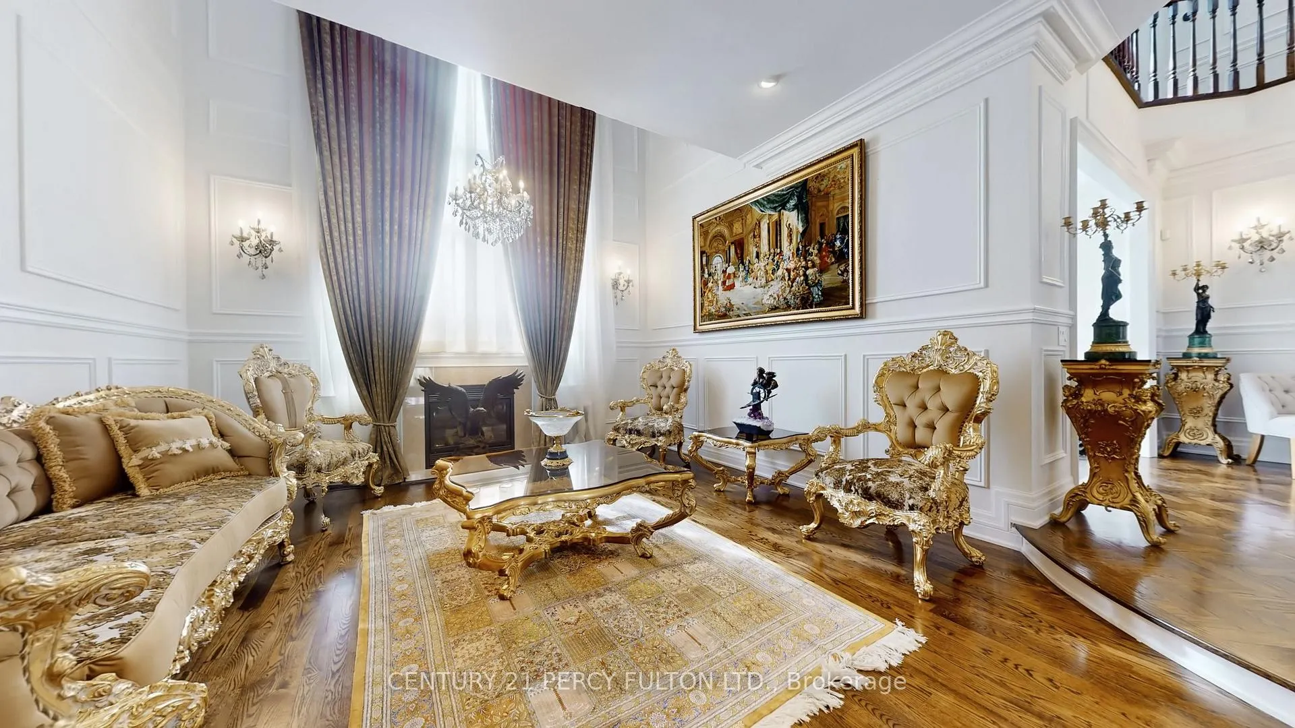
Welcome to this breathtaking south-facing custom-built residence in the prestigious South Richvale community, situated on an exceptional 60.7 x 155 ft lot in one of Richmond Hill's most desirable neighborhoods. Offering over 5,000 sq.ft. of elegant living space above grade plus a fully finished lower level, this impressive home delivers a grand sense of arrival with its stately circular interlocking driveway and beautifully landscaped grounds with ambient lighting. Step into a dramatic foyer with soaring 18-ft ceilings, showcasing rich hardwood floors, crown moulding, 3 skylights, and over 150 pot lights throughout. Designed for both refined living and exceptional entertaining, the home features two spacious family rooms, a main-floor office, and four gas fireplaces. The gourmet kitchen boasts designer cabinetry, upgraded backsplash, modern countertops, and a bright breakfast area with walk-out to the deck for seamless indoor-outdoor flow. Enhancing the lifestyle experience is a built-in speaker system throughout both the interior and exterior, perfect for everyday enjoyment or hosting in style. The upper level offers five generously sized bedrooms, including a luxurious primary suite with a brand-new spa-inspired ensuite and custom walk-in closet. The beautifully finished lower level offers exceptional versatility, featuring two spacious bedrooms and two well-appointed bathrooms with a private separate entrance, perfectly suited for extended family living, a discreet guest retreat, or an elegant in-law/nanny suite. Additional highlights include home automation and two furnaces. Ideally located just minutes from Yonge Street, top-ranked schools, parks, shopping, and major amenities, this exceptional residence presents a rare opportunity to own a true luxury home in prime South Richvale.
Ask about this home
A HOMEH agent will answer your questions about this home.
Around this home
Daily convenience, out of 100, from the distances below
Schools nearby
School rating, out of 10.
Helpful calculators
Your HOMEH agent

"Priced 13% over the Hestimate. I would see it this week."