

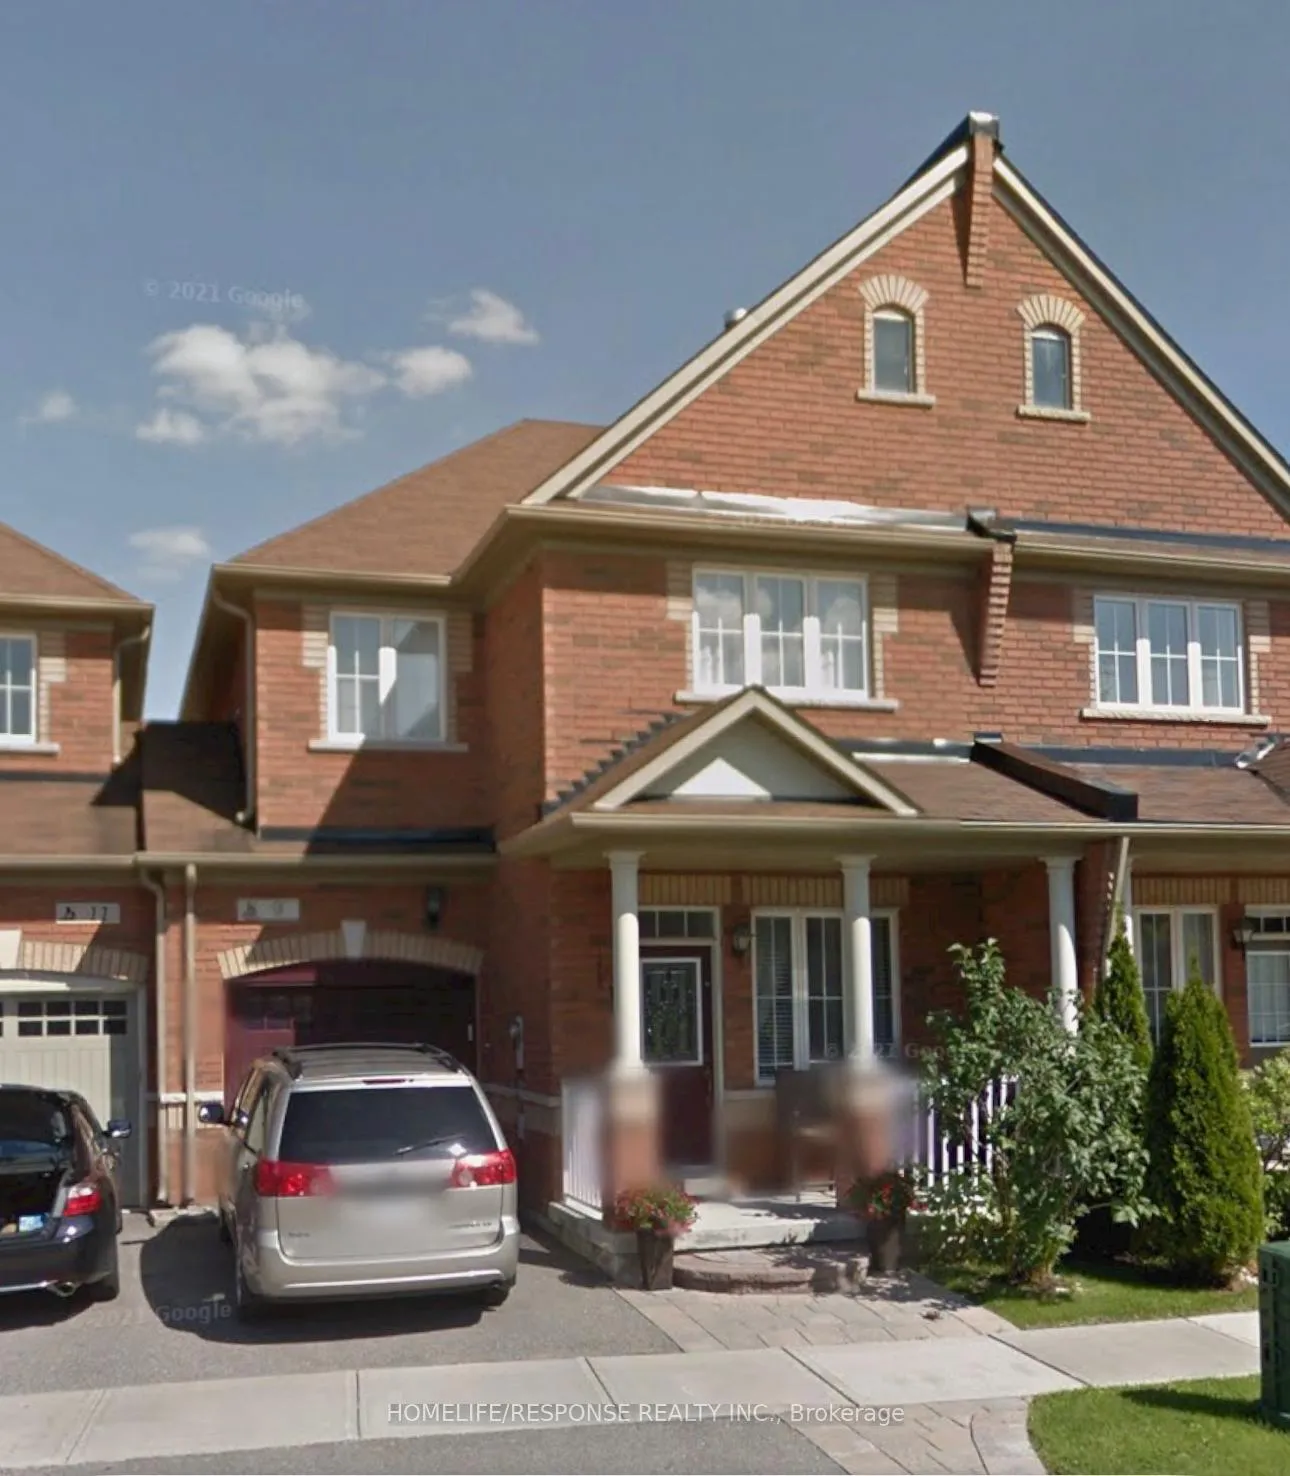
9 Aubergine Street
9 Aubergine Street
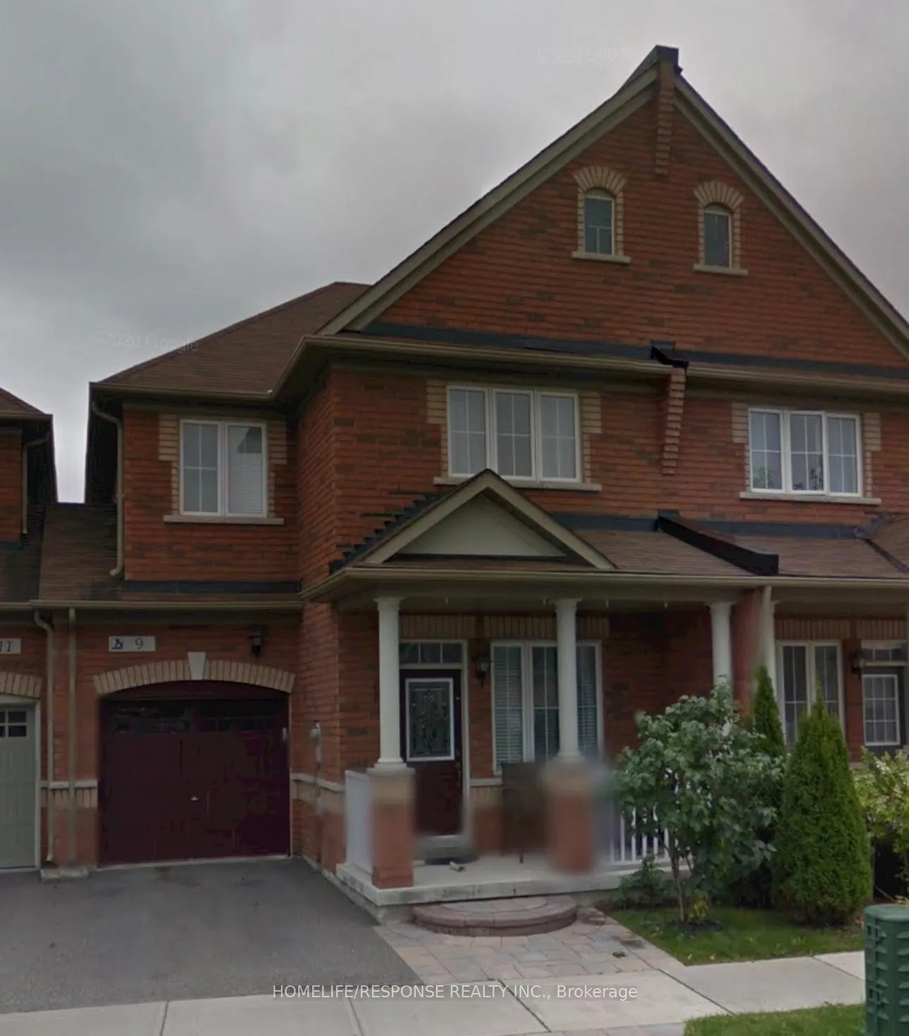
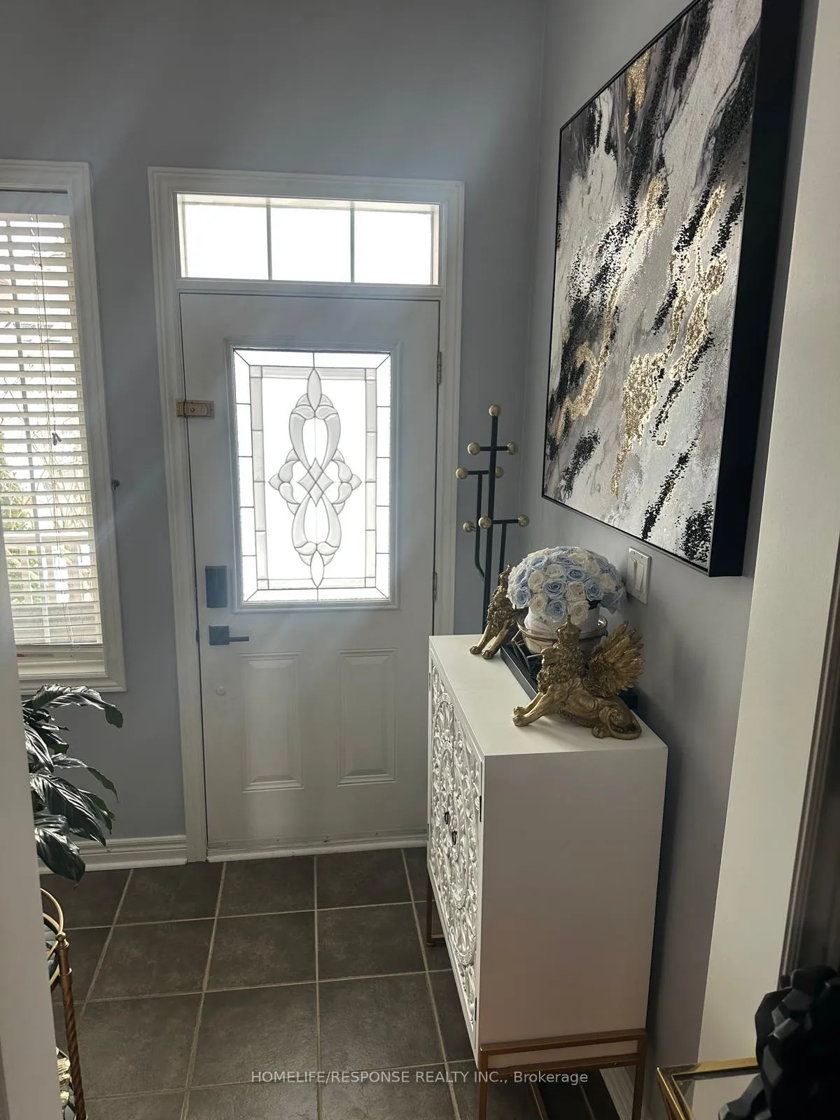
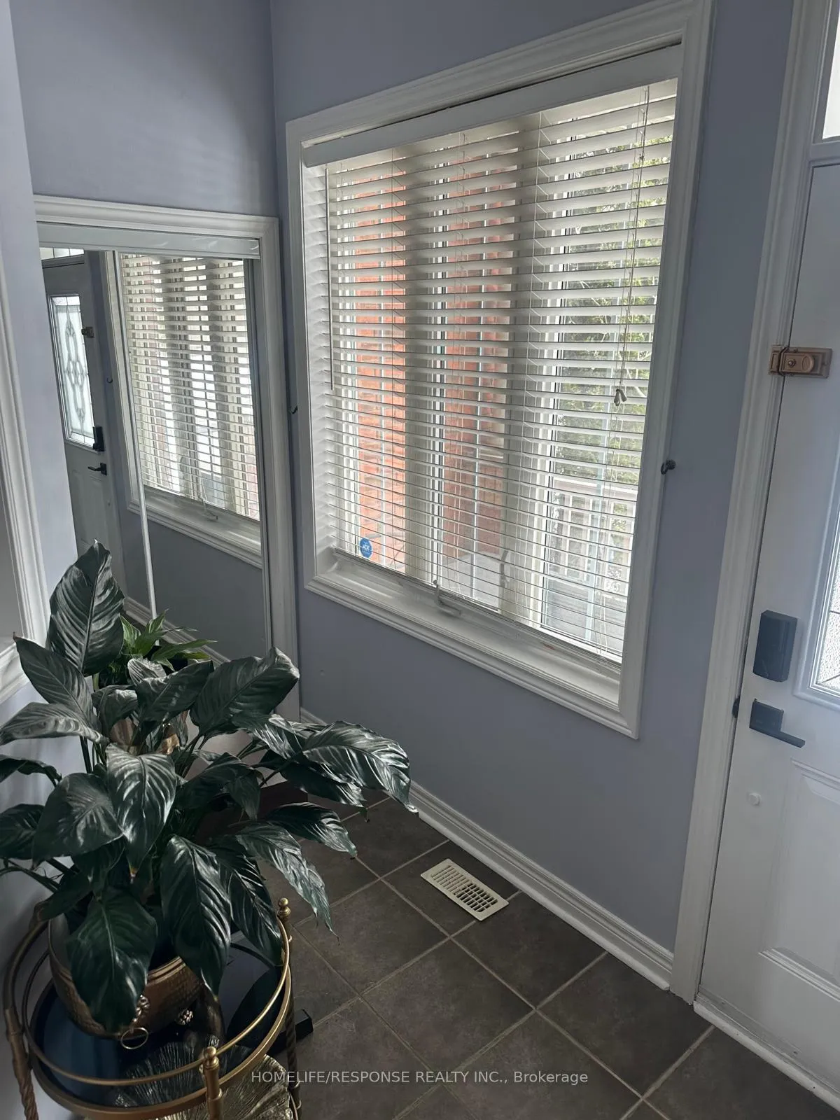
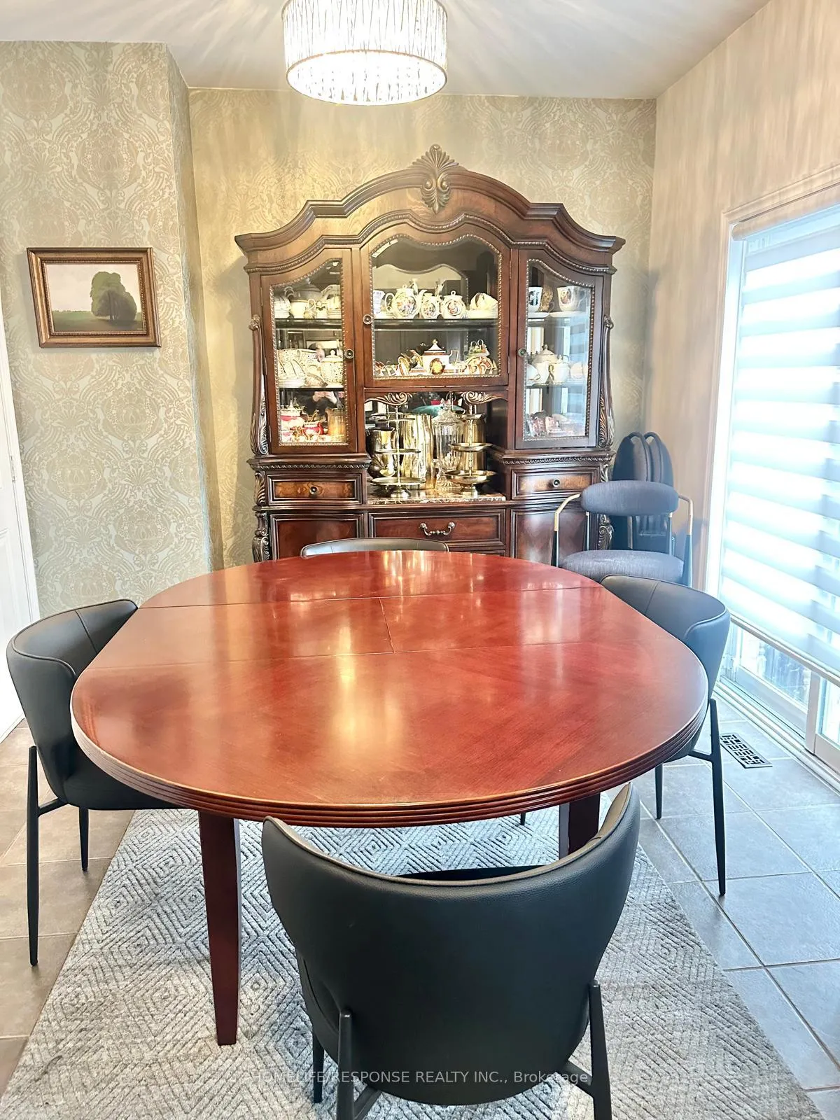 See all 38 photos
Property history
- $908,800ExpiredList: 2026-03-18|End: 2026-06-19|93 daysN12904486
Facts and features
- BasementFinished
- Age of home16–30 years
- Price per sq ft~$519
- Water, sewerMunicipal
- Fireplace
- Central air
The homeFreehold Townhouse, 2-storey, Age 16–30 years
- Type: Freehold Townhouse
- Style: 2-storey
- Age: 16–30 years
- Living space: 1,500–2,000 sq ft
- Basement: Finished
InsideFireplace Yes, Broadloom, Ceramic, Rooms above ground 8
- Fireplace: Yes
- Flooring: Broadloom, Ceramic
- Rooms above ground: 8
- Bedrooms: 3
- Bathrooms: 3
- Kitchens: 1
Outside and lotBrick, stone, Shingles, Concrete
- Exterior: Brick, stone
- Roof: Shingles
- Foundation: Concrete
- Size: 24.8 × 89.23 ft
Parking1 Garage, Built-in, Private
- Spaces: 1 Garage
- Garage: Built-in
- Driveway: Private
Heating, water and powerForced air, gas, Central air, Municipal water
- Heating: Forced air, gas
- Cooling: Central air
- Water: Municipal water
- Sewer: Municipal sewer
Costs and taxesTaxes $4,260 a year, HST included in the price, Hot water tank
- Taxes, 2025: $4,260 a year
- HST: HST included in the price
- Rental items: Hot water tank
Included in the saleIncludes all existing appliances (fridge, stove, hood fan, dishwasher, washer & dryer), all existing light fixtures, and all window coverings.
- Included: Includes all existing appliances (fridge, stove, hood fan, dishwasher, washer & dryer), all existing light fixtures, and all window coverings.
NearbyGreenbelt/conservation, lake/pond, library, rec./commun.centre, school, park
- Close to: Greenbelt/conservation, lake/pond, library, rec./commun.centre, school, park
Listing detailsN12904486, Expired, Mar 18, 2026
- MLS® number: N12904486
- Status: Expired
- Listed on: Mar 18, 2026
- Days on market: 93
- Updated: Jun 19, 2026
- Possession: Immediate
- Occupied by: Owner
- Listing brokerage: HOMELIFE/RESPONSE REALTY INC.
About this home
9 Aubergine Street, Richmond Hill (Oak Ridges Lake Wilcox), ON L4E 5A8
Great Location! Close to the community centre, Lake Wilcox, scenic nature trails, transit, shops, schools, Highway 404, and parks. This well-maintained home features a spacious layout with 9-ft ceilings on the main floor and hardwood flooring throughout. The large, luxurious kitchen offers quartz countertops. The primary bedroom includes a 4-piece ensuite and walk-in closet, while additional bedrooms are generously sized with ample closet space. Convenient second-floor laundry. The finished basement features a recreation area, office, 2-piece bath, pot lights, and an electric fireplace. Recent updates include a new roof, new garage doors, and a renovated primary ensuite.
Ask about this home
A HOMEH agent will answer your questions about this home.
Around this home
Daily convenience, out of 100, from the distances below
Schools nearby
School rating, out of 10.
Helpful calculators
Your HOMEH agent

"I would see it this week."