

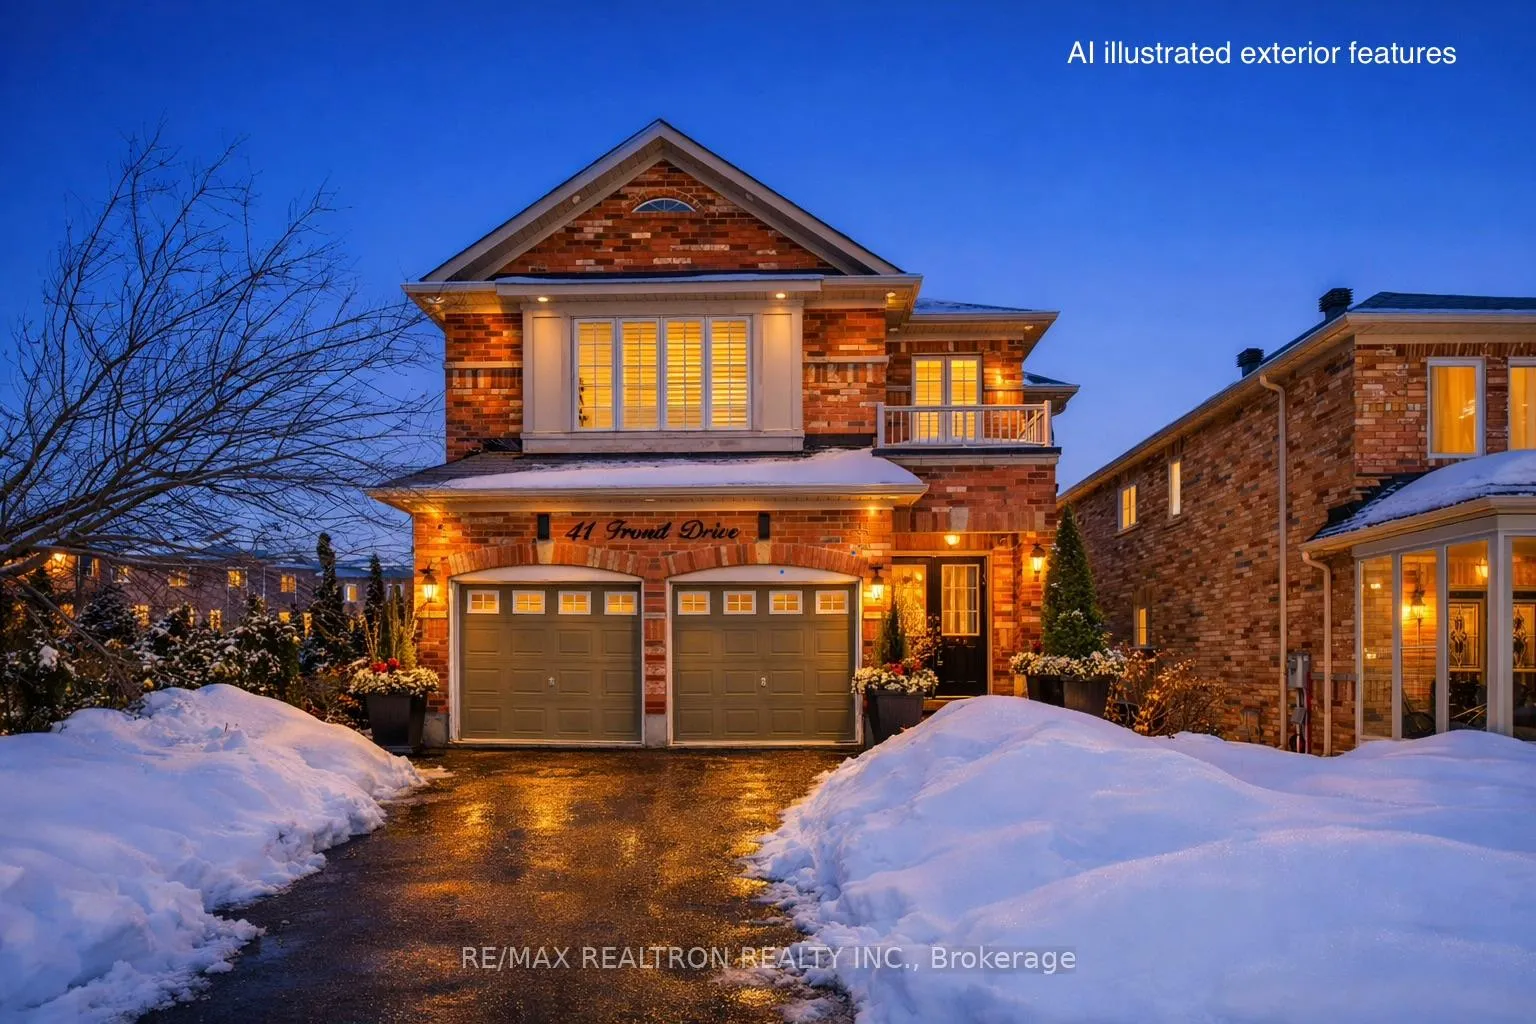
11 Froud Drive
11 Froud Drive
 See all 50 photos
Property history
Facts and features
- BasementWalk-up
- Water, sewerMunicipal
- HeatingForced air
- CoolingCentral air
- Second kitchen
- Separate entrance
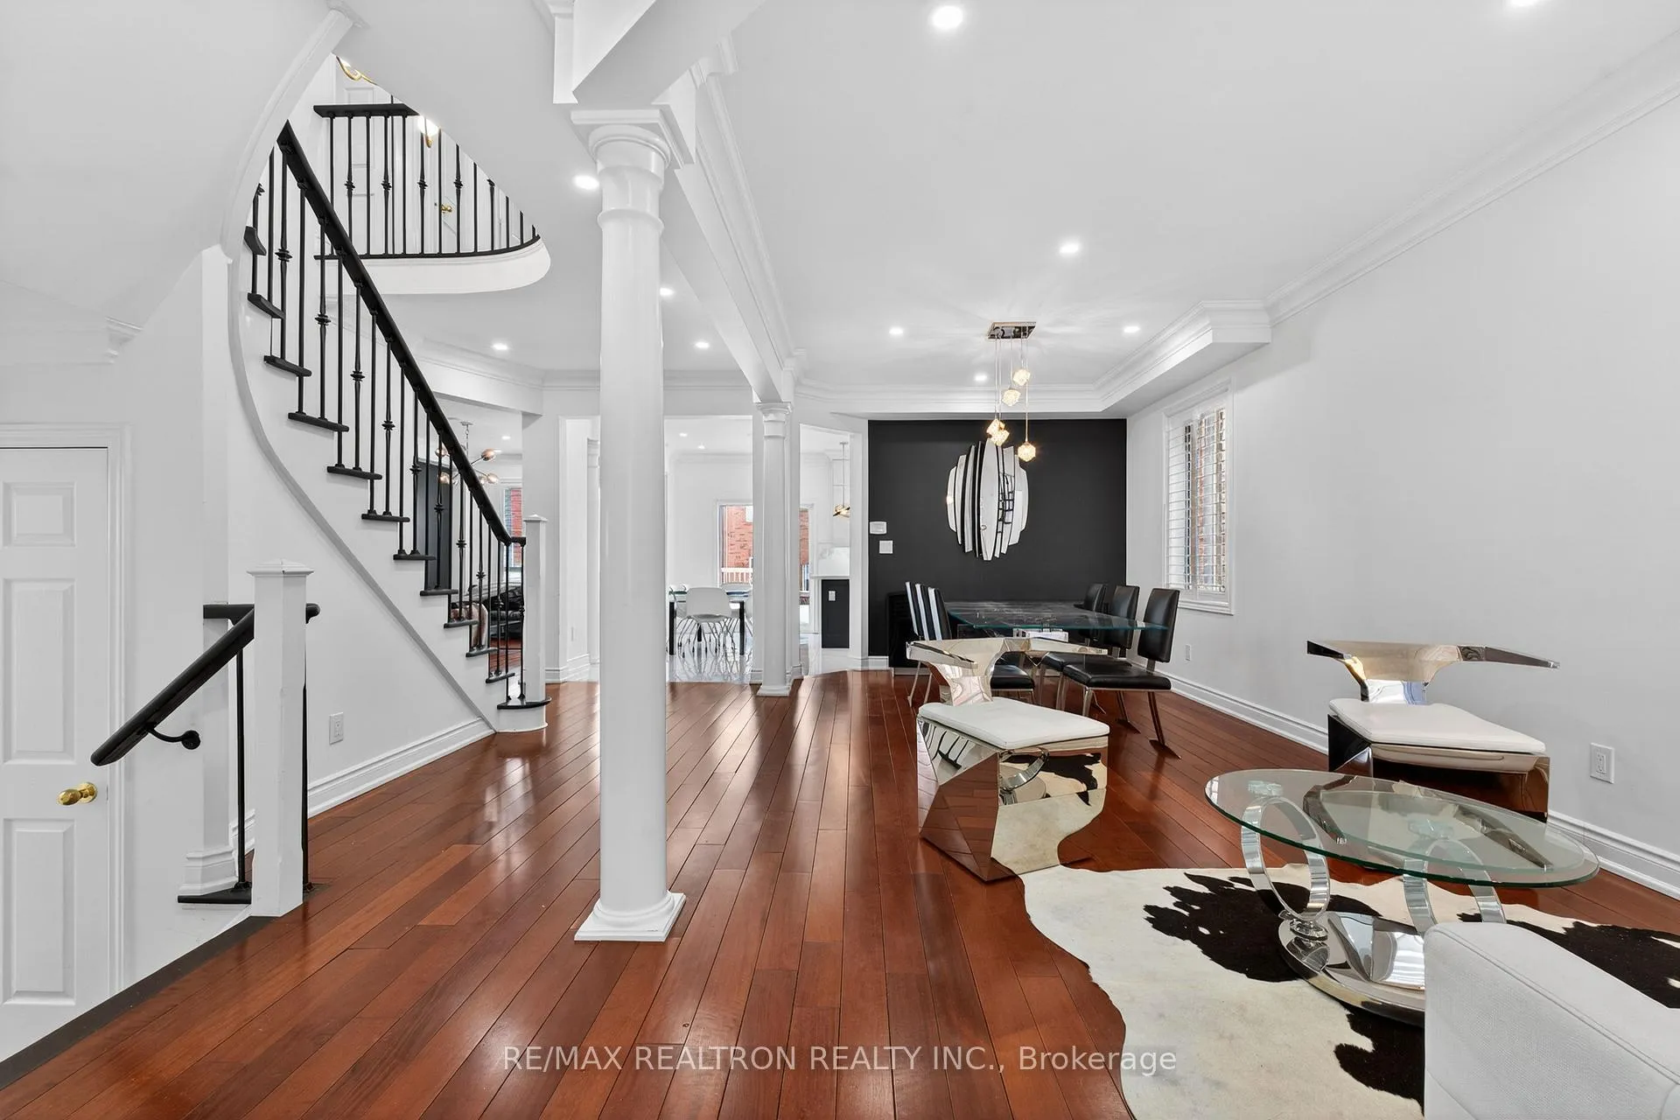
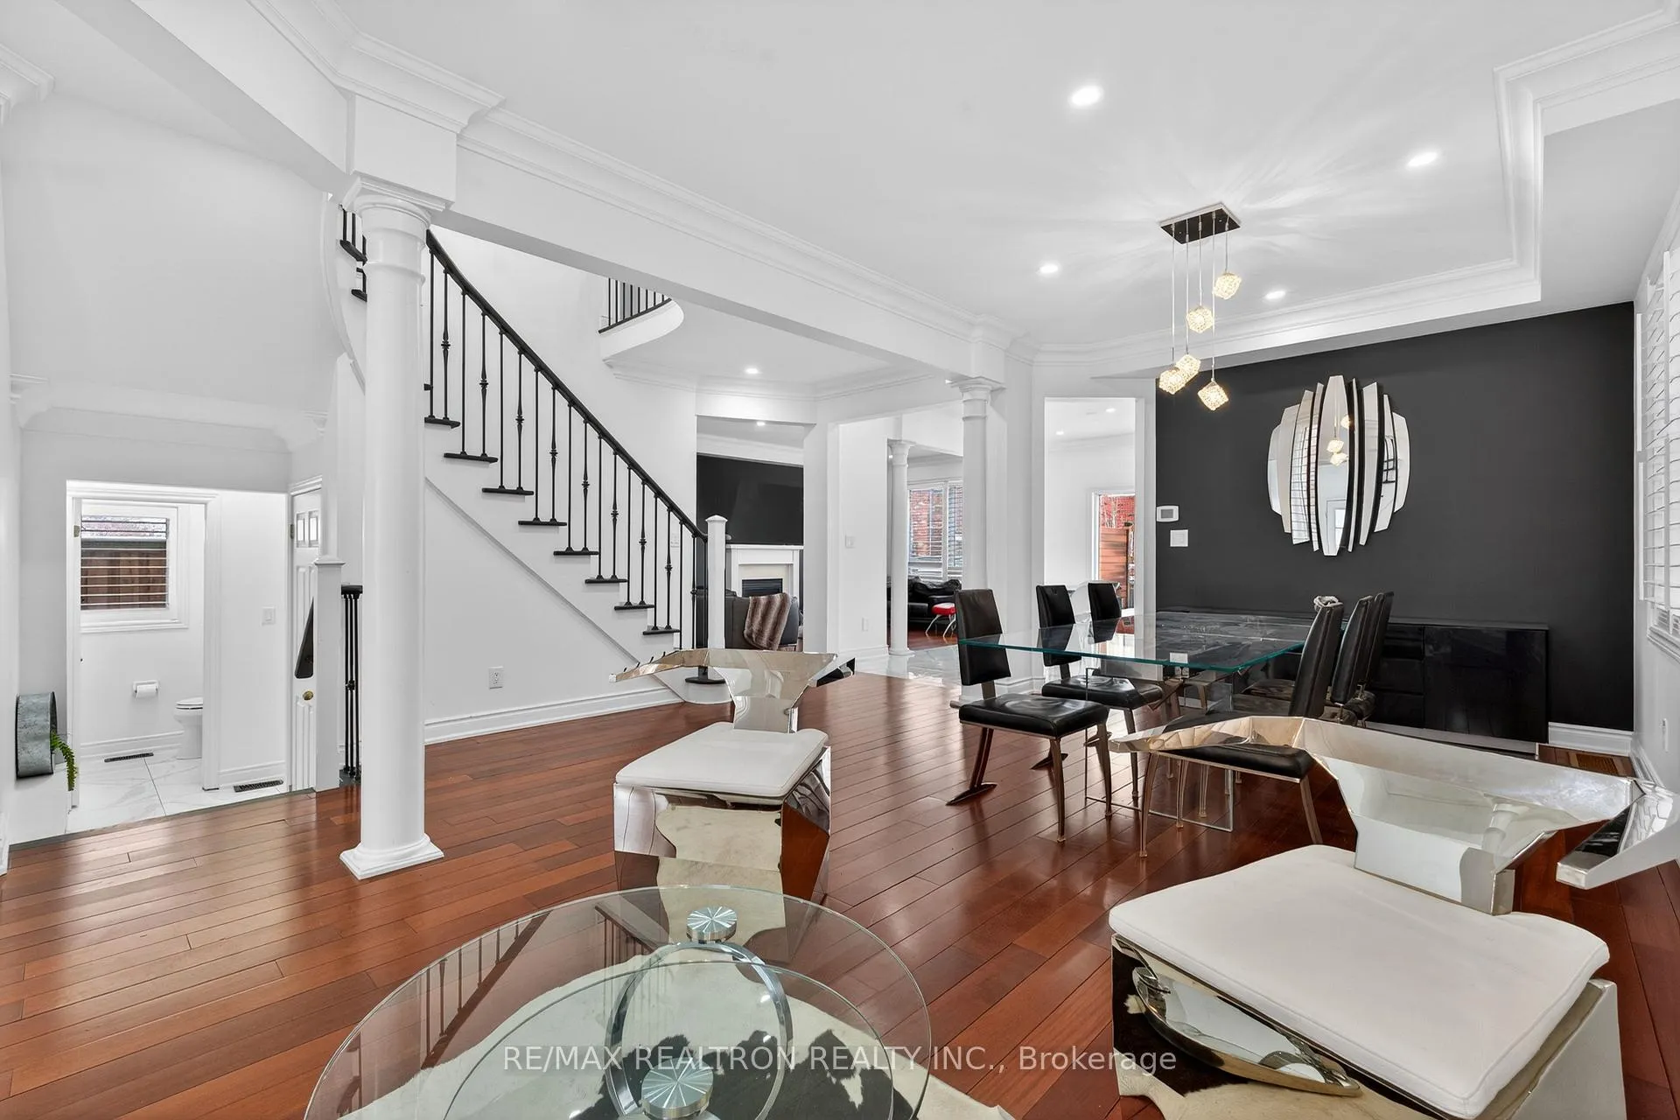
- Hardwood floors
- Fireplace
- Central air
The homeDetached, 2-storey, 2,500–3,000 sq ft
- Type: Detached
- Style: 2-storey
- Living space: 2,500–3,000 sq ft
- Basement: Finished, walk-up, separate entrance
InsideFireplace Yes, Hardwood, Porcelain, Built-in oven, carpet free, countertop range, in-law suite
- Fireplace: Yes
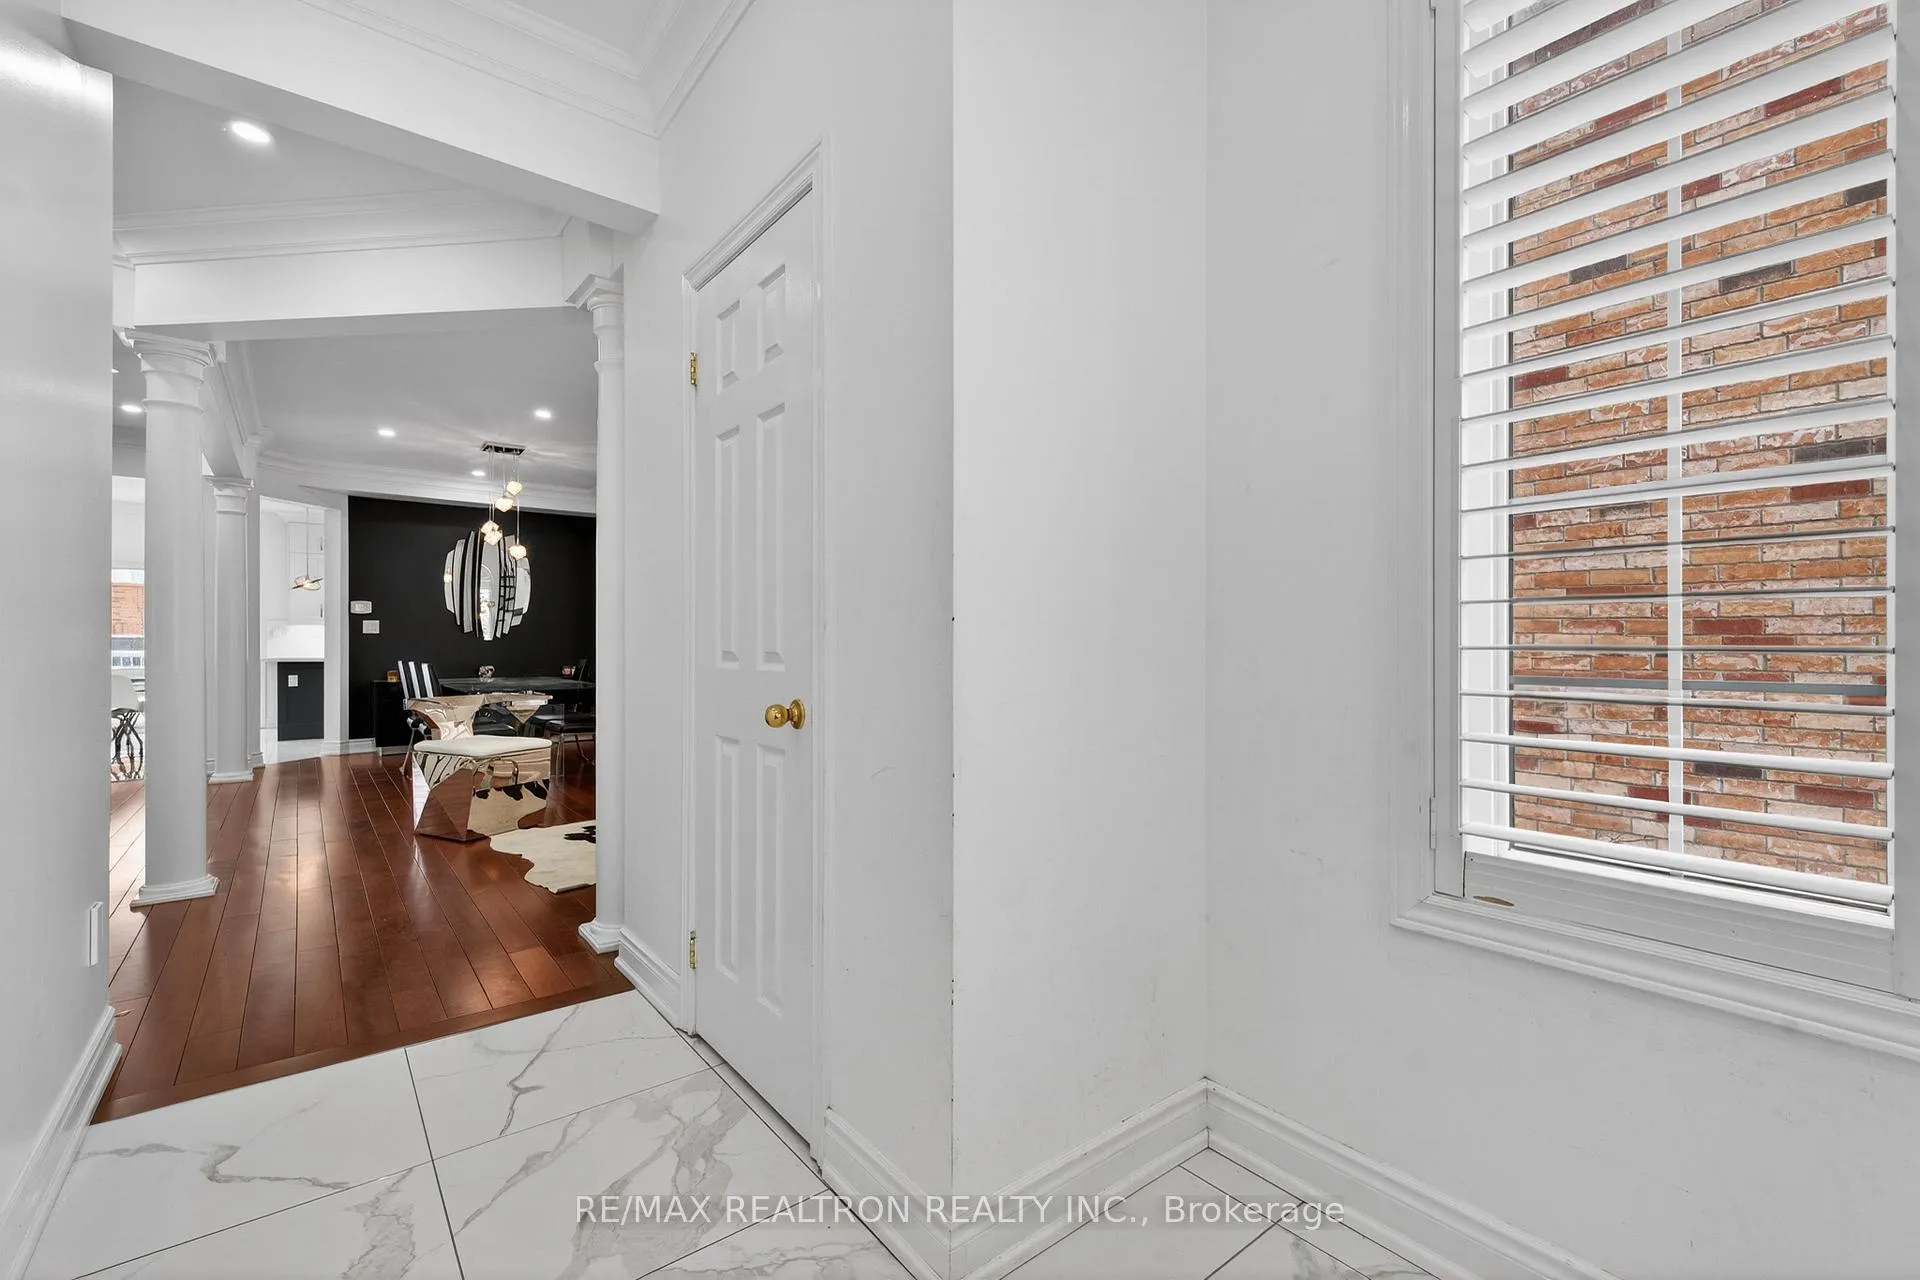
- Flooring: Hardwood, Porcelain
- Features: Built-in oven, carpet free, countertop range, in-law suite
- Rooms above ground: 12
- Bedrooms: 4 + 2 in the basement
- Bathrooms: 6
- Kitchens: 2
- Family room: Yes
Outside and lotBrick, Asphalt shingle, Concrete
- Exterior: Brick
- Roof: Asphalt shingle
- Foundation: Concrete
- Size: 12 × 32.87 m
Parking2 Garage, Attached
- Spaces: 2 Garage
- Garage: Attached
Heating, water and powerForced air, gas, Central air, Municipal water
- Heating: Forced air, gas
- Cooling: Central air
- Water: Municipal water
- Sewer: Municipal sewer
- Natural gas: Yes
- Hydro: Available
- Cable: Available
- Telephone: Available
Costs and taxesTaxes $7,739 a year, HST included in the price, Enercare hot water tank $46.19/mth.
- Taxes, 2025: $7,739 a year
- HST: HST included in the price
- Rental items: Enercare hot water tank $46.19/mth.
Included in the saleAll existing electrical lighting fixtures, upgraded main kitchen:, samsung ss fridge, buildin oven, microwave oven, gas stove, range hood, dishwasher, washer/dryer. lower kitchen: ge profile ss fridge, buildin oven, microwave oven, e-glase stove, dishwasher, samsung washer/dryer. rough-in central vacuum. pot lights throughout, hardwood flooring, porcelain tiles, granite countertops, legal separated and walkup modern basement with 2 bedrooms 2 bathrooms, laundary, a kitchen and a livingroom., Wall mounted televisions
- Included: All existing electrical lighting fixtures, upgraded main kitchen:, samsung ss fridge, buildin oven, microwave oven, gas stove, range hood, dishwasher, washer/dryer. lower kitchen: ge profile ss fridge, buildin oven, microwave oven, e-glase stove, dishwasher, samsung washer/dryer. rough-in central vacuum. pot lights throughout, hardwood flooring, porcelain tiles, granite countertops, legal separated and walkup modern basement with 2 bedrooms 2 bathrooms, laundary, a kitchen and a livingroom.
- Not included: Wall mounted televisions
Listing detailsN12850992, Sold, Mar 5, 2026
- MLS® number: N12850992
- Status: Sold
- Listed on: Mar 5, 2026
- Days on market: 24
- Updated: Mar 29, 2026
- Possession: Immediate
- Occupied by: Owner
- Listing brokerage: RE/MAX REALTRON REALTY INC.
About this home
11 Froud Drive, Richmond Hill (Westbrook), ON L4S 0C5
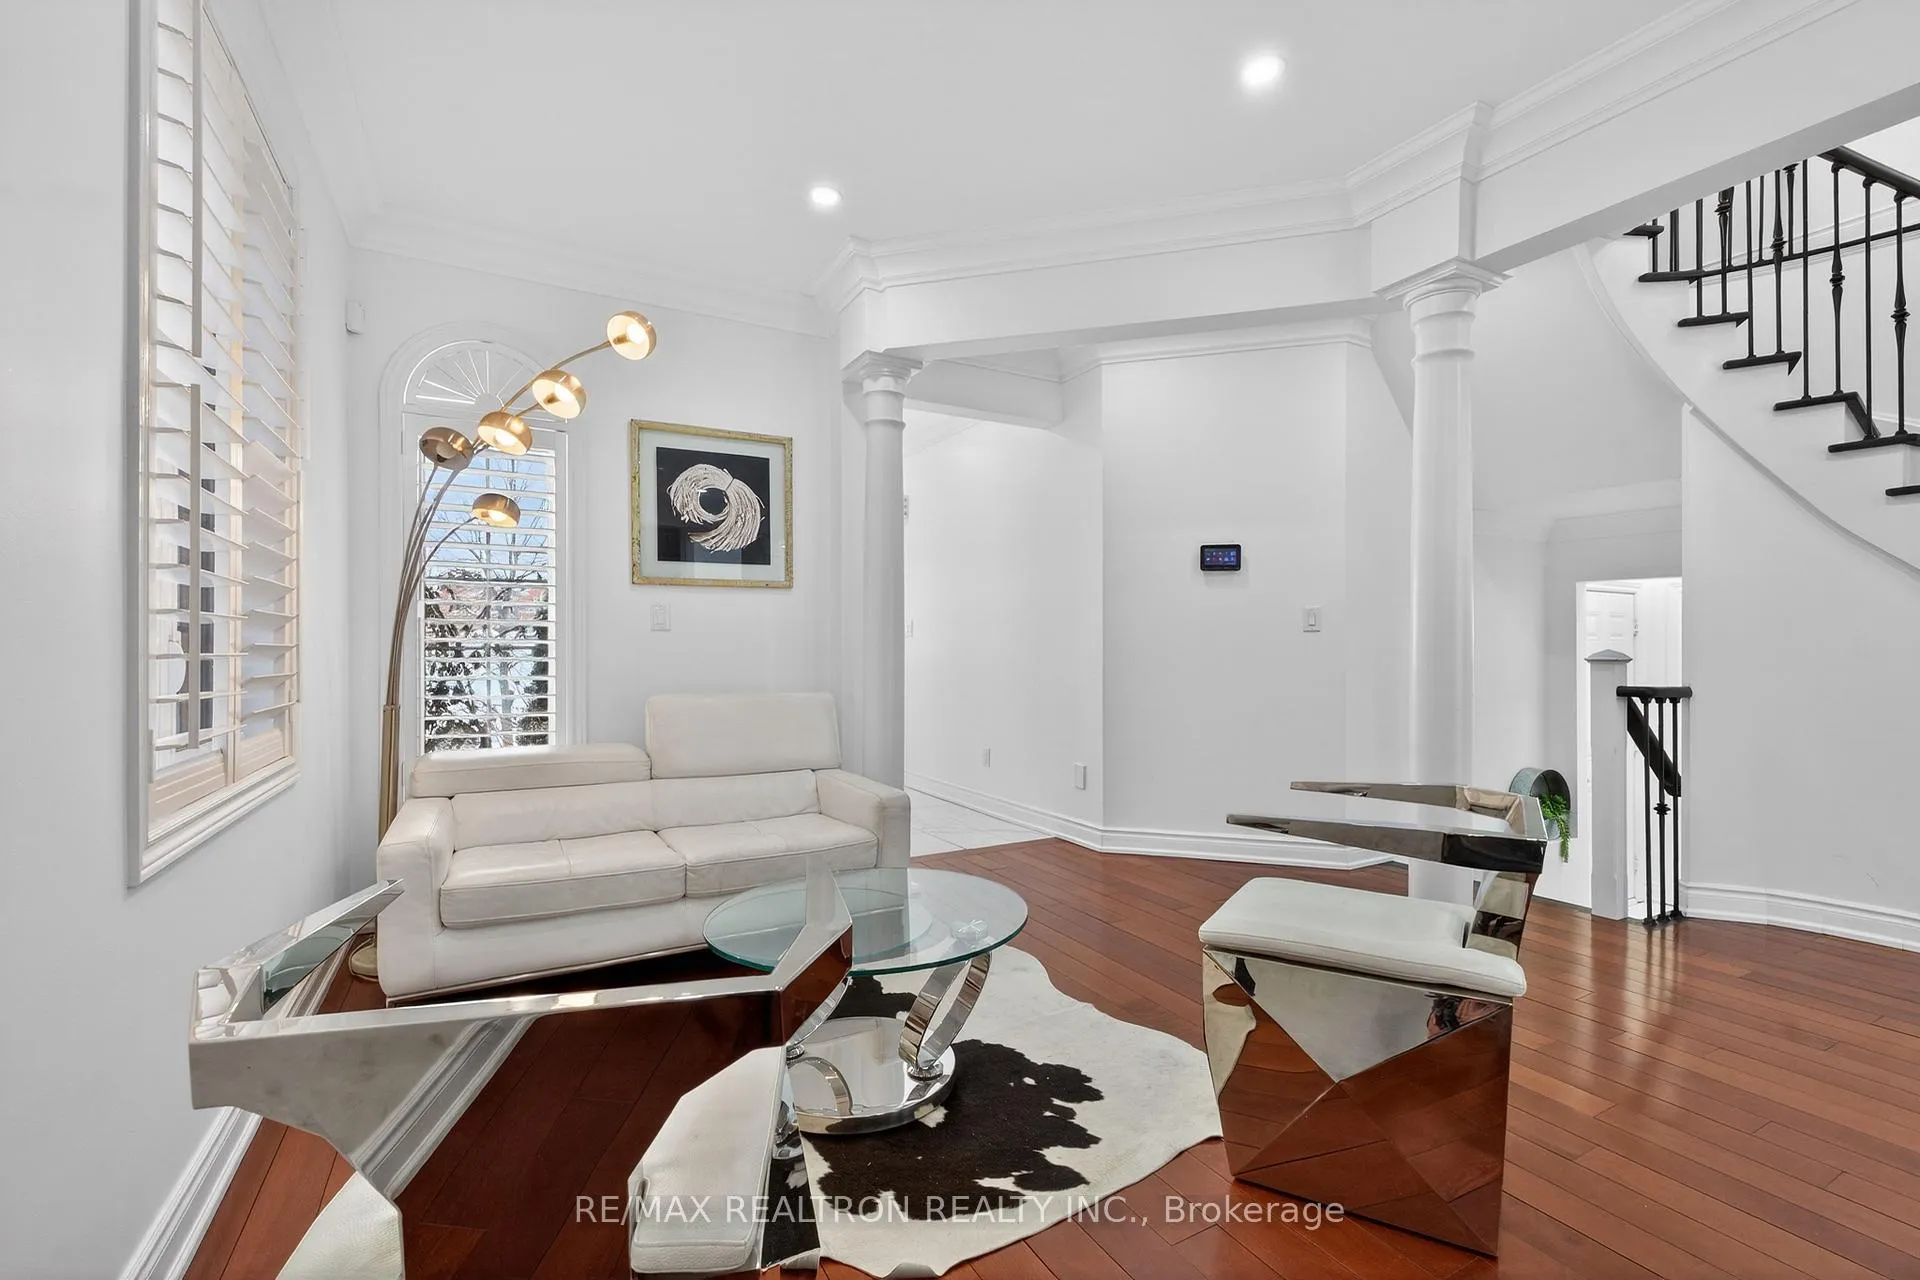
Welcome to this exceptional family home located in the highly sought after Westbrook communities of Richmond Hill, renowned for top-ranking schools including St. Theresa of Lisieux Catholic High School and Richmond Hill High School, as well as nearby parks, scenic trails, and everyday conveniences. This beautifully renovated four-bedroom residence offers approximately 2,750 sq ft of above-grade living space, thoughtfully designed for growing families, first-time buyers, or multi-generational living. A professionally finished basement with separate entrance provides additional living flexibility, ideal for extended family accommodation or potential income with a legal secondary dwelling. The heart of the home features a renovated chef-inspired kitchen with granite countertops, modern backsplash, abundant cabinetry, California shutters, hardwood flooring, and a walkout to a durable deck, perfect for indoor-outdoor entertaining. Spacious principal rooms, sun-filled windows, and a functional open-concept layout create a warm and inviting atmosphere throughout. The upper level offers four generously sized bedrooms, including a tranquil primary retreat, while the finished lower level adapts easily to today's evolving lifestyle needs. Conveniently located minutes from schools, shopping centres, grocery stores, big-box retail, public transit, and major highways, this move-in-ready home presents a rare opportunity to enjoy space, comfort, and long-term value in one of Richmond Hill's most sought-after neighbourhoods.
Ask about this home
A HOMEH agent will answer your questions about this home.
Around this home
Daily convenience, out of 100, from the distances below
Schools nearby
School rating, out of 10.
Helpful calculators
Your HOMEH agent

"I would see it this week."