

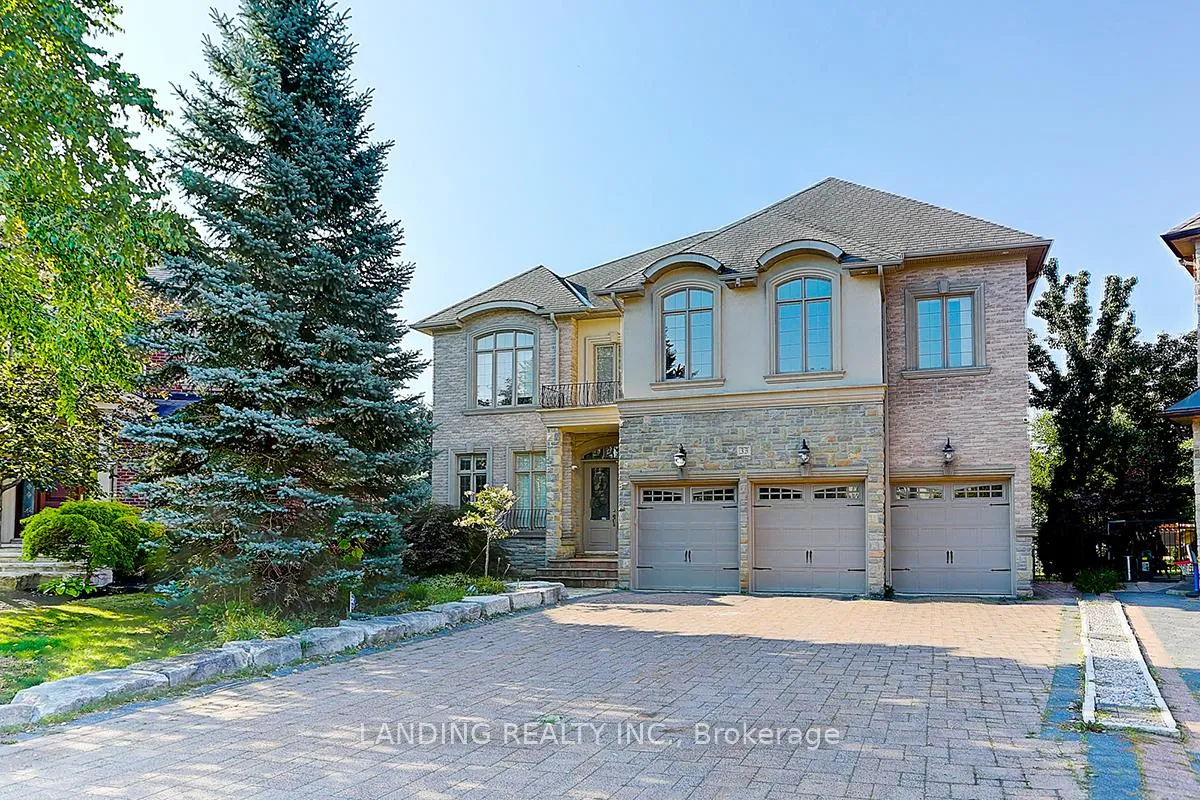
33 Winterport Court
Detached Sold
1/4033 Winterport Court
Detached Sold
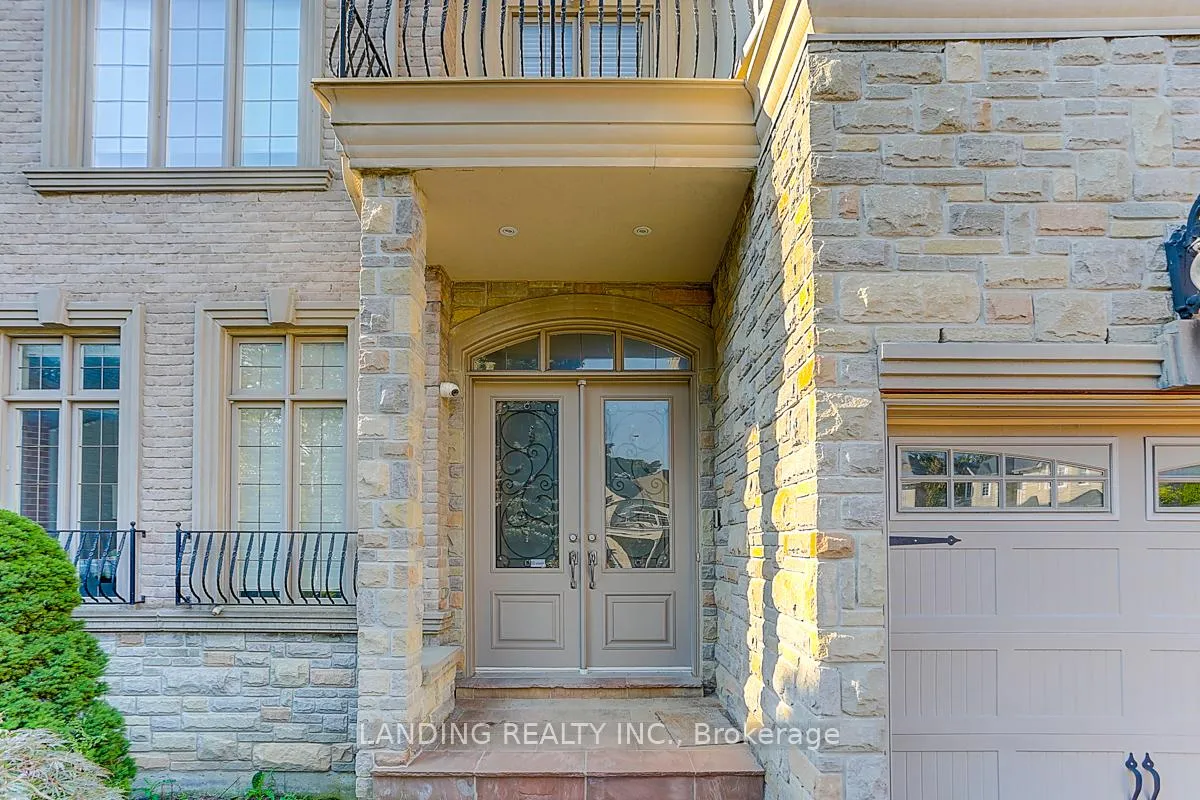
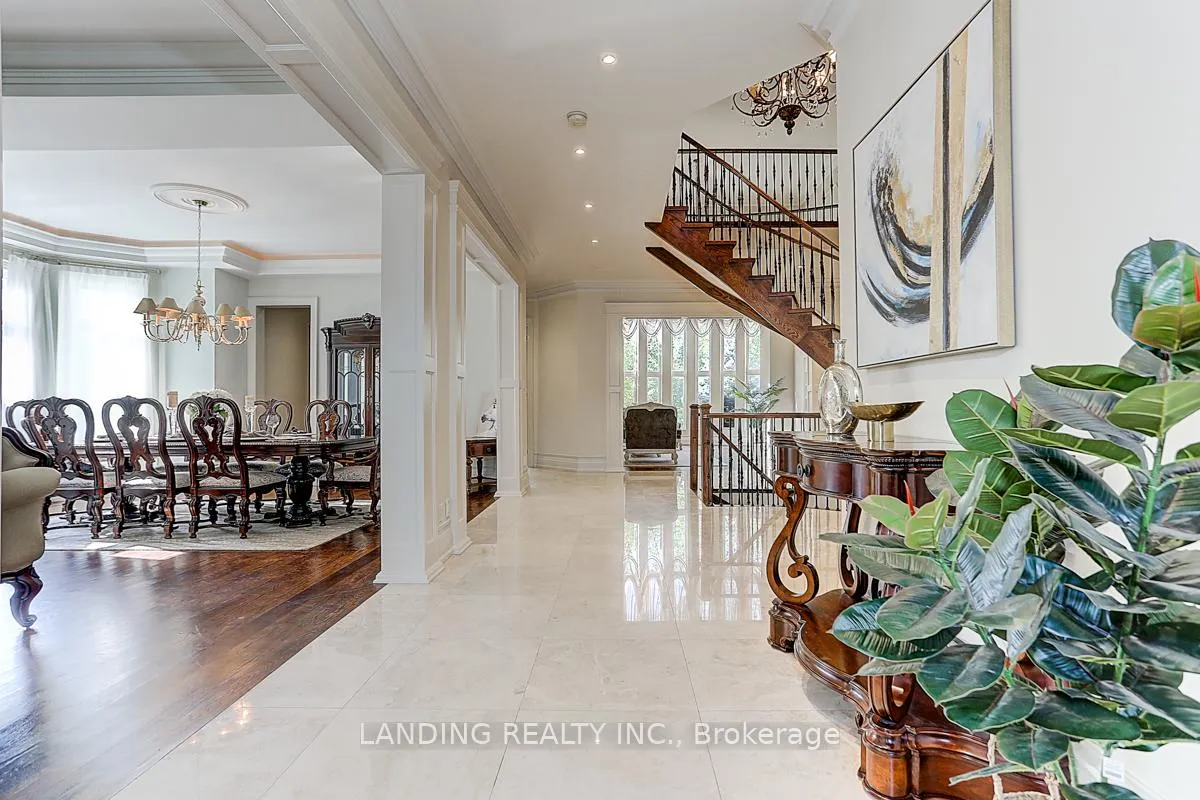
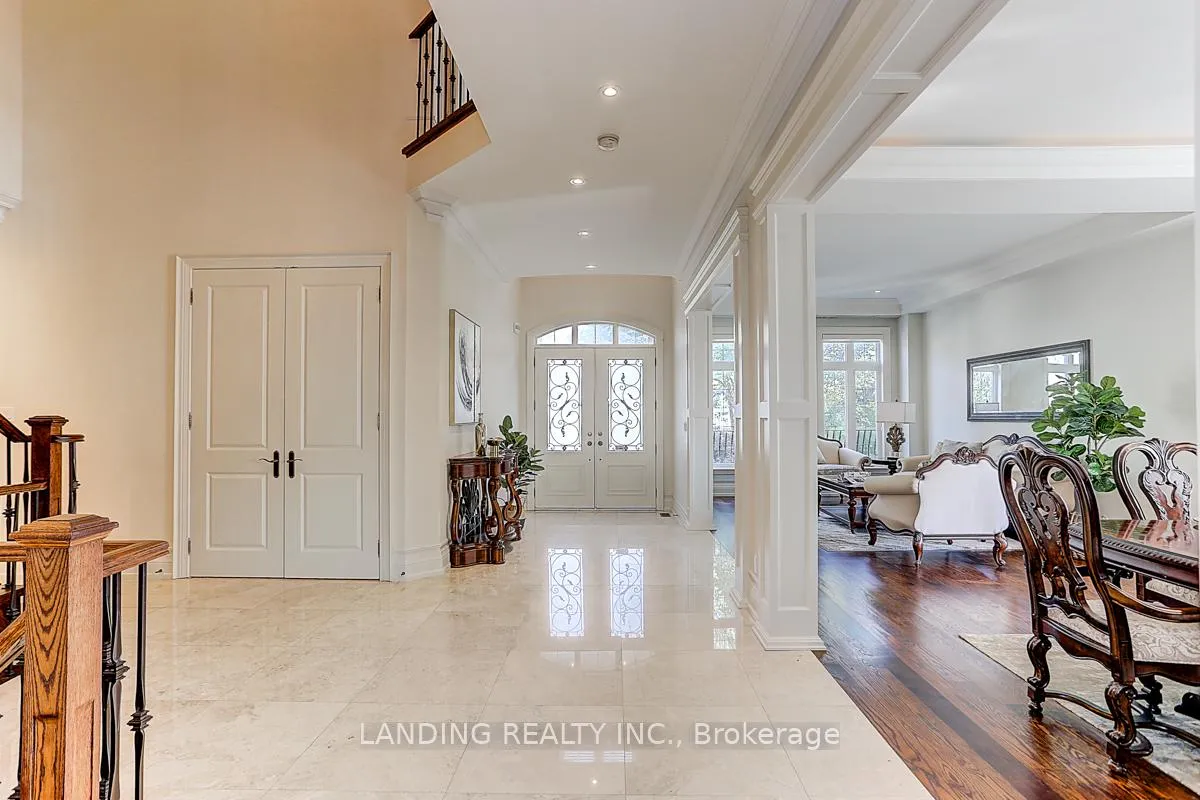
 See all 40 photos
Asked for: $3,090,000Sold Apr 16, 2026
4+2 Bedrooms
6 Bathrooms
3 Garage
5K+ sq.ft
39.34×212.39 ft
$19,170/yr
Property history
Facts and features
- BasementWalk-up
- Water, sewerMunicipal
- HeatingForced air
- CoolingCentral air
What stands out
- Central air
The homeDetached, 2-storey, 5,000+ sq ft
- Type: Detached
- Style: 2-storey
- Living space: 5,000+ sq ft
- Basement: Walk-up, finished
- Special designation: Other
InsideOther, Rooms above ground 9, Rooms in the basement 3
- Features: Other
- Rooms above ground: 9
- Rooms in the basement: 3
- Bedrooms: 4 + 2 in the basement
- Bathrooms: 6
- Kitchens: 1
- Family room: Yes
Outside and lotBrick, stone, Asphalt shingle, Concrete
Outside
- Exterior: Brick, stone
- Roof: Asphalt shingle
- Foundation: Concrete
- Size: 39.34 × 212.39 ft
Parking3 Garage, Attached
- Spaces: 3 Garage
- Garage: Attached
Heating, water and powerForced air, gas, Central air, Municipal sewer
- Heating: Forced air, gas
- Cooling: Central air
- Sewer: Municipal sewer
Costs and taxesTaxes $19,170 a year, HST included in the price, Hot water tank
- Taxes, 2025: $19,170 a year
- HST: HST included in the price
- Rental items: Hot water tank
Included in the saleAll ss appl incl: k-aid fridge, dw, oven, gas c/top 5 burner stove + hood, front load w/d, micro, cac, cvac, all elfs, all b/ins, camera/sec sys, gdo + rem (3), alarm sys, all sconces, all elfs, window coverings
- Included: All ss appl incl: k-aid fridge, dw, oven, gas c/top 5 burner stove + hood, front load w/d, micro, cac, cvac, all elfs, all b/ins, camera/sec sys, gdo + rem (3), alarm sys, all sconces, all elfs, window coverings
Listing detailsN12698060, Sold, Jan 14, 2026
- MLS® number: N12698060
- Status: Sold
- Listed on: Jan 14, 2026
- Days on market: 92
- Updated: Apr 16, 2026
- Possession: Flexible
- Occupied by: Owner
- Listing brokerage: LANDING REALTY INC.
About this home
33 Winterport Court, Richmond Hill (South Richvale), ON L4C 9V6
Other
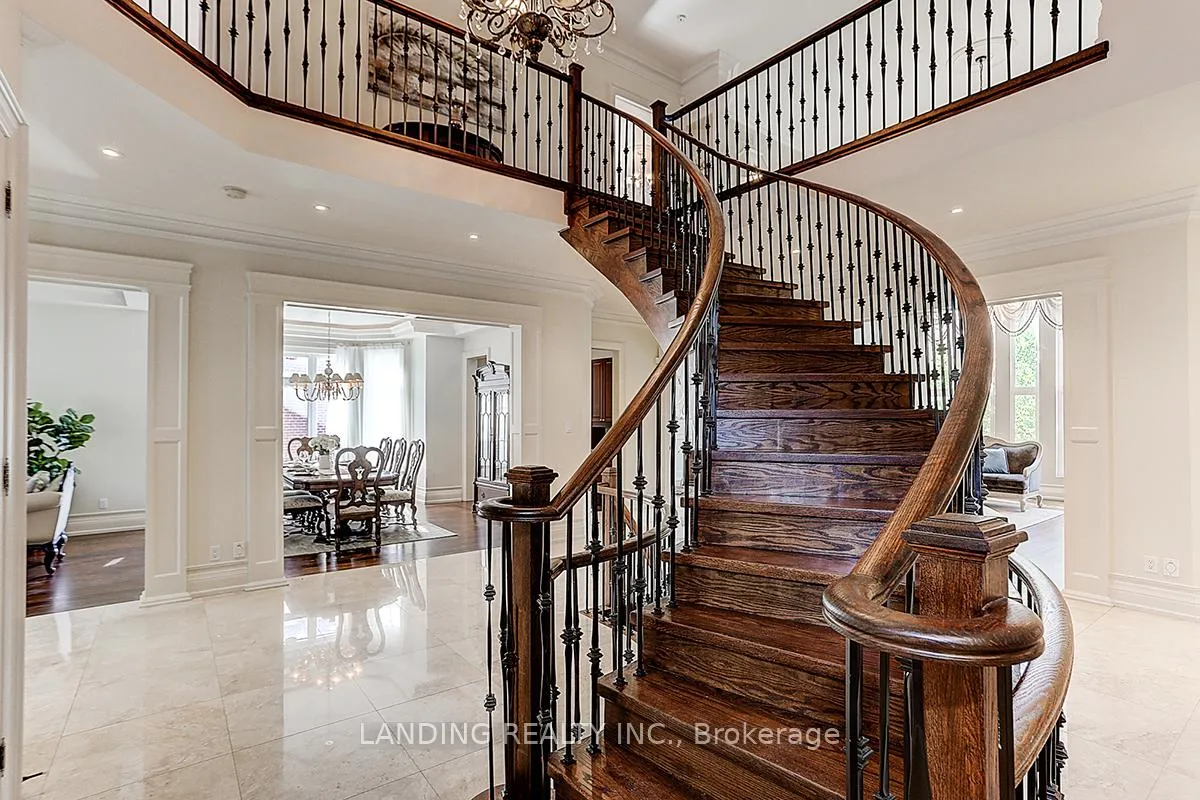
Elegant & luxurious custom built home! $$$ renovated 5000 +sf gorgeous family home on premium pie-shaped lot in prestigious south richvale, fully fin basement w/ walk-up to prof landscaped backyard. Boasts on grand entrance, open concept flr plan, grand foyer, cathedral ceiling family room, stunning master suites, stunning master suite. High-end material, solid oak & wrought iron staircase and too much, must see!
Read more
Ask about this home
A HOMEH agent will answer your questions about this home.
Ask a question
Thinking of selling your home?See what your home is worth today.
Around this home
Bathurst/Carrville
Errands
Parks
Schools
Daily convenience, out of 100, from the distances below
ParkCarrville Park · 5 within 1 km7 min walk424 m
GroceryVariety Plus3 min walk167 m
SchoolToronto Waldorf School8 min walk520 m
PharmacyShoppers Drug Mart7 min walk422 m
Cafés & foodTim Hortons · 15 within 1 km3 min walk155 m
Gym & rec centre9135 Bathurst3 min walk199 m
LibraryRichmond Hill Public Library - Richvale Branch24 min walk1.5 km
WalkDriveStraight-line distance, open map data
Grocery0.2 km
Park0.4 km
Coffee0.2 km
Dining0.2 km
Gym0.2 km
Schools nearby
School rating, out of 10.
Toronto Waldorf Schoolelementary · Private · 0.5 km
—
As-Sadiq Islamicelementary · Private · 0.6 km
—
Roselawn Public Schoolelementary · Public · 0.9 km
—
Contact agent
Helpful calculators
Mortgage
Affordability
Closing costs
Land transfer tax
Property tax
Down payment
CMHC insurance
Stress test
Cashback Rebate
Your HOMEH agent

KimHOMEH agent · Richmond Hill
"Priced 3% under the Hestimate. I would see it this week."
Ask Kim