

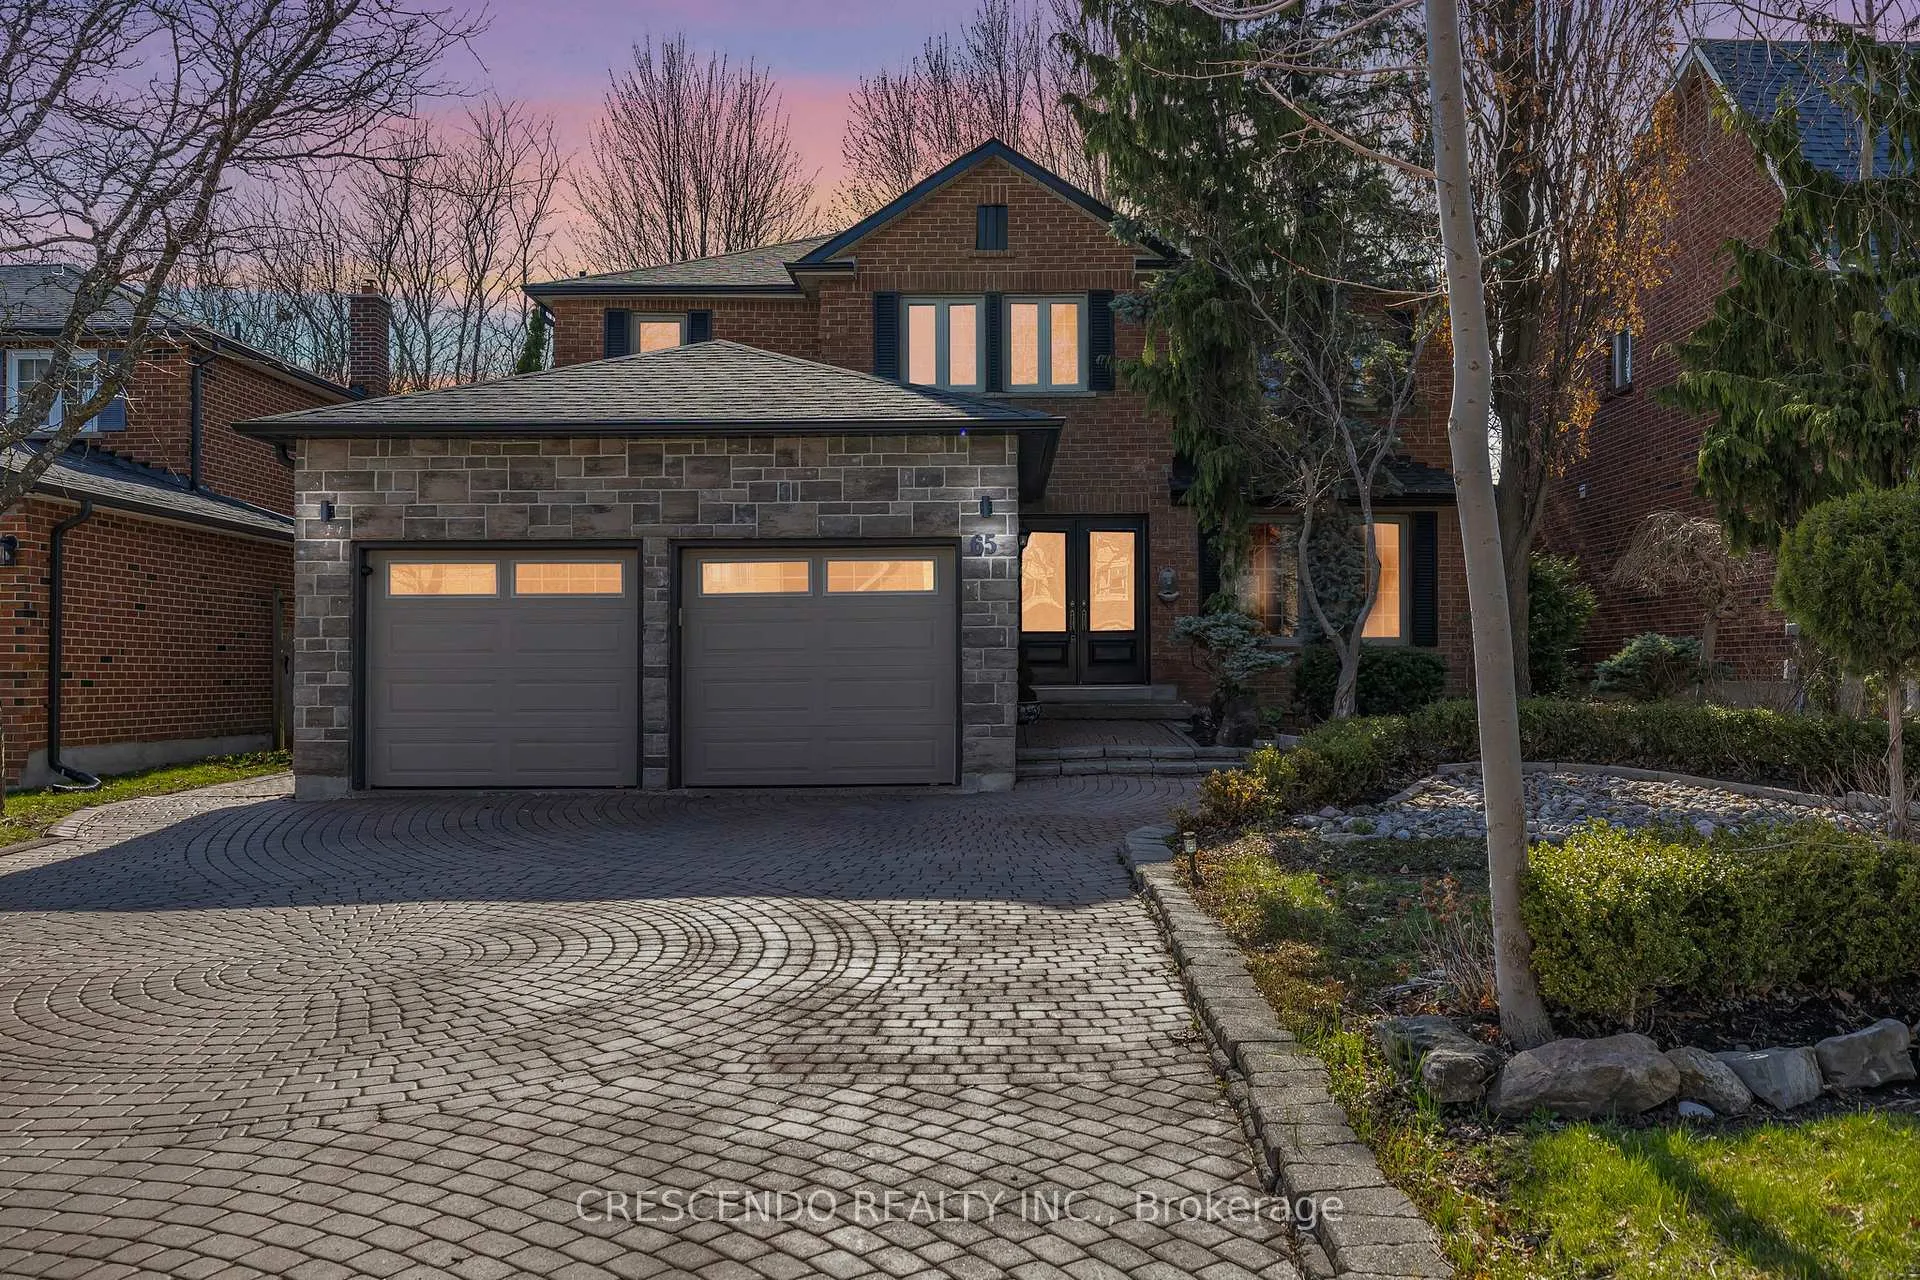
65 Fern Valley Crescent
65 Fern Valley Crescent
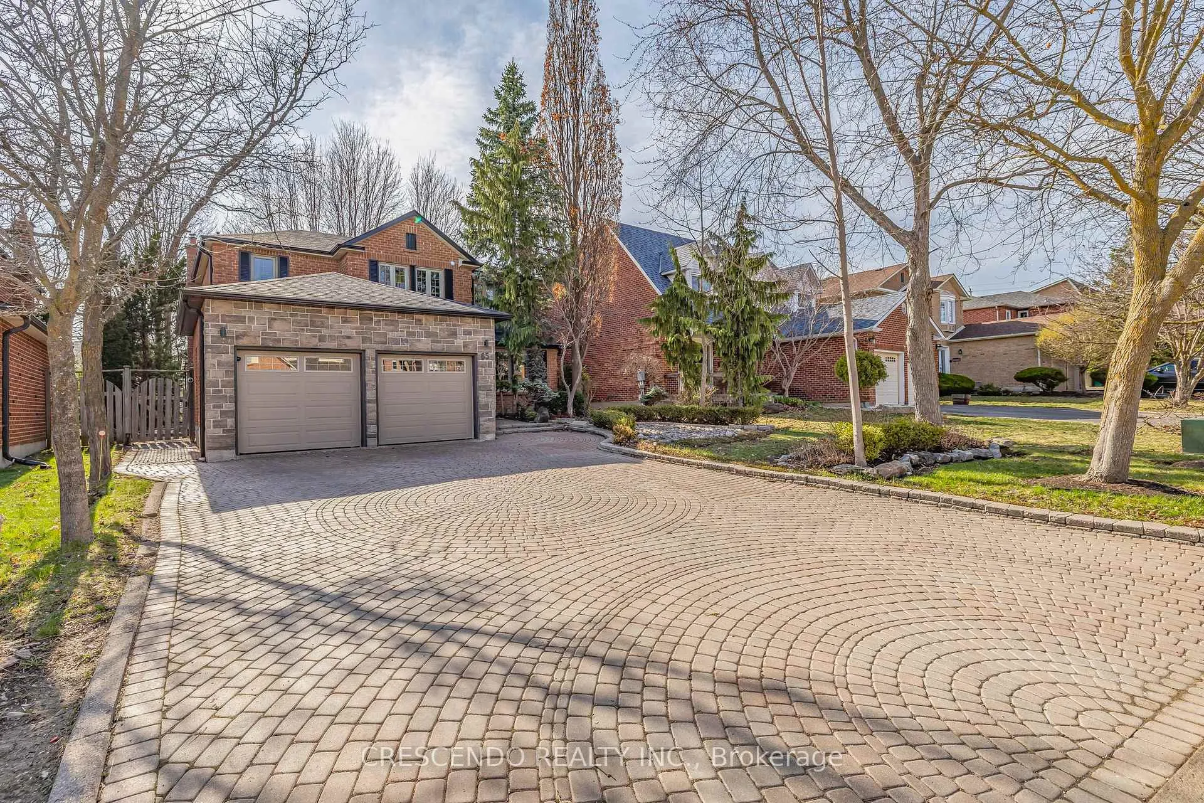
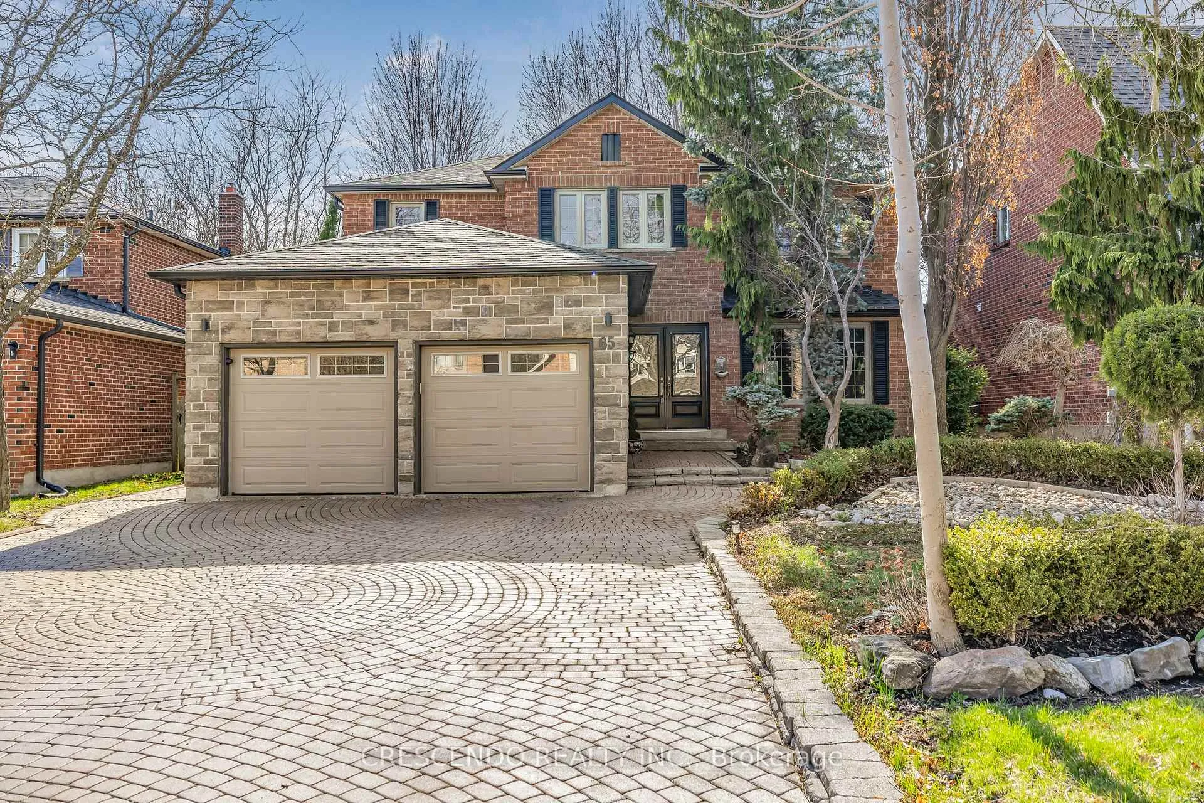
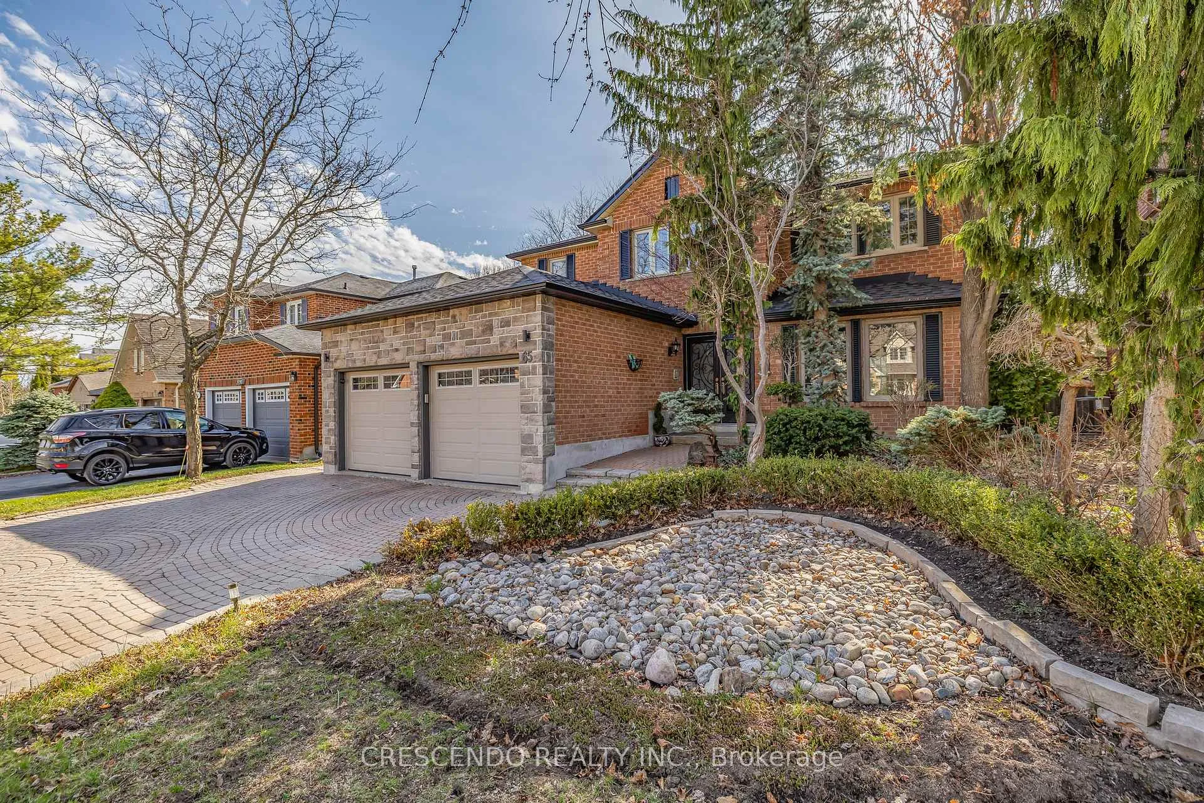
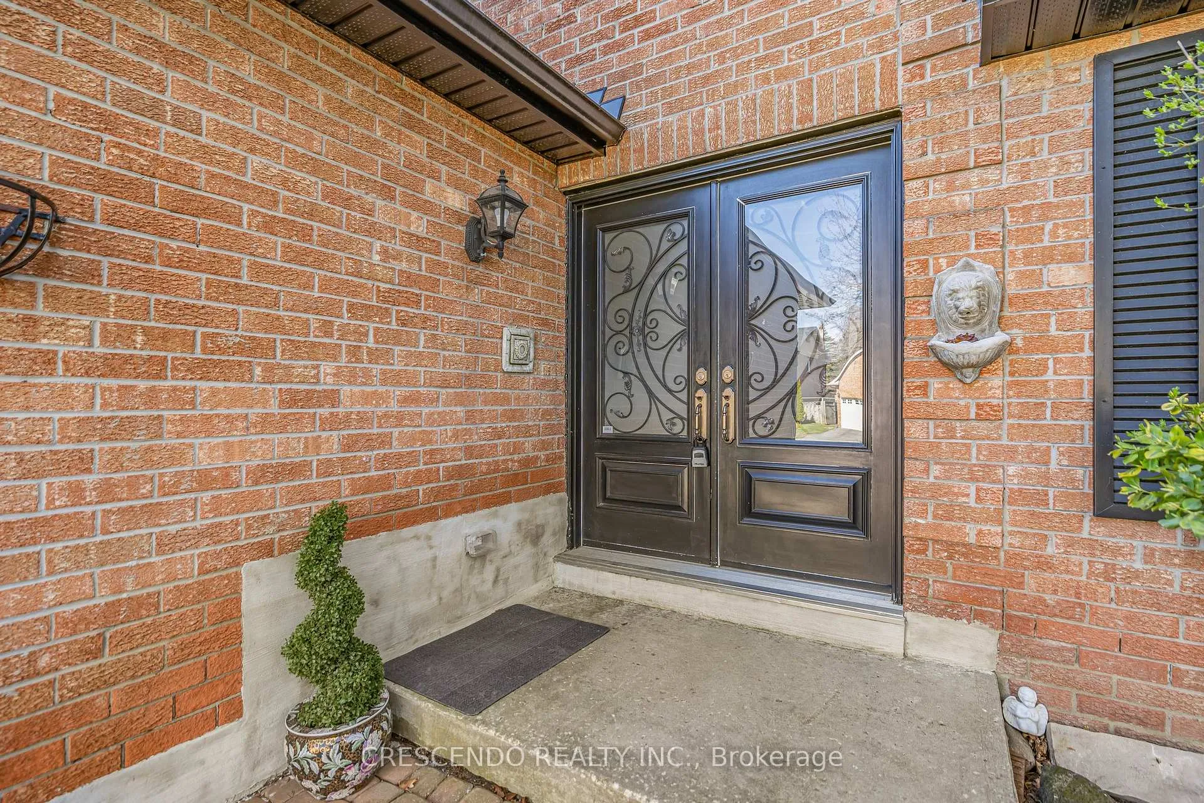 See all 48 photos
Property history
- $1,588,000ExpiredList: 2025-04-28|End: 2025-07-31|94 daysN12108131
Facts and features
- BasementWalk-up
- Age of home31–50 years
- Price per sq ft~$706
- Water, sewerMunicipal
- Second kitchen
- Hardwood floors
- Fireplace
- Central air
The homeDetached, 2-storey, Age 31–50 years
- Type: Detached
- Style: 2-storey
- Age: 31–50 years
- Living space: 2,000–2,500 sq ft
- Basement: Finished, walk-up
InsideFireplace Yes, natural gas, Hardwood, Ceramic, Parquet, Vinyl, Main level
- Fireplace: Yes, natural gas
- Flooring: Hardwood, Ceramic, Parquet, Vinyl
- Laundry: Main level
- Rooms above ground: 11
- Bedrooms: 4 + 1 in the basement
- Bathrooms: 4
- Kitchens: 2
- Family room: Yes
Outside and lotBrick, Asphalt shingle, Unknown
- Exterior: Brick
- Roof: Asphalt shingle
- Foundation: Unknown
- Size: 49.66 × 148.86 ft
Parking2 Garage, Attached, Private
- Spaces: 2 Garage
- Garage: Attached
- Driveway: Private
Heating, water and powerForced air, gas, Central air, Municipal water
- Heating: Forced air, gas
- Cooling: Central air
- Water: Municipal water
- Sewer: Municipal sewer
- Natural gas: Yes
- Hydro: Yes
- Cable: Available
- Telephone: Available
Costs and taxesTaxes $6,500 a year, HST included in the price, Hot water tank
- Taxes, 2024: $6,500 a year
- HST: HST included in the price
- Rental items: Hot water tank
Included in the saleAll existing elfs, window coverings, s/s fridge, s/s stove, s/s dishwasher, washer & dryer
- Included: All existing elfs, window coverings, s/s fridge, s/s stove, s/s dishwasher, washer & dryer
NearbyPublic transit, park, place of worship, rec./commun.centre, school
- Close to: Public transit, park, place of worship, rec./commun.centre, school
Listing detailsN12108131, Expired, Apr 28, 2025
- MLS® number: N12108131
- Status: Expired
- Listed on: Apr 28, 2025
- Days on market: 94
- Updated: Jul 31, 2025
- Possession: 60-89 days
- Occupied by: Owner
- Listing brokerage: CRESCENDO REALTY INC.
About this home
65 Fern Valley Crescent, Richmond Hill (Oak Ridges), ON L4E 2J3
Welcome home to this serene detached property in exclusive Oak Ridges, backing onto a private oasis backyard! Generous main floor with separate living, dining, and family rooms. 2 car garage and approximately 2,500 sq ft with finished basement. Master bedroom features ensuite, and other bedrooms are spacious with large closets and bright window views. Roof, Soffit, Eaves, Furnace/AC, Chimney, 1st/2nd Floor Windows, and Garage Doors updated in 2021. Separate entrance to walk-up finished basement provides for a great invement or to host your backyard family parties!
Ask about this home
A HOMEH agent will answer your questions about this home.
Around this home
Daily convenience, out of 100, from the distances below
Schools nearby
School rating, out of 10.
Helpful calculators
Your HOMEH agent

"Priced 15% over the Hestimate. I would see it this week."