

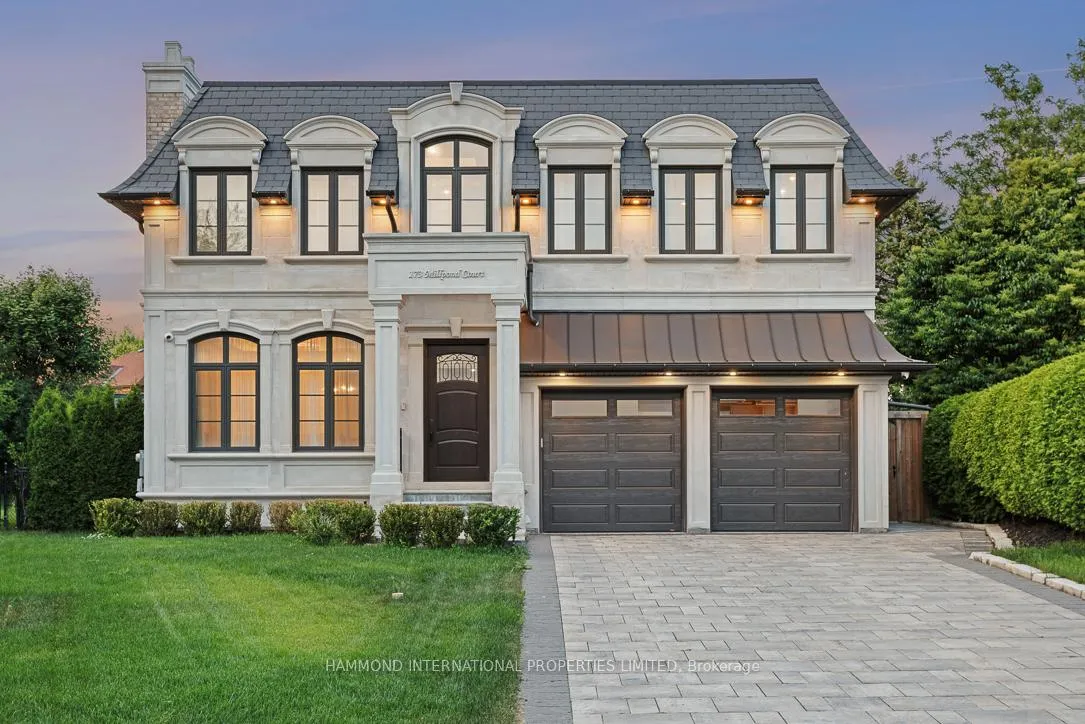
173 Millpond Court
173 Millpond Court
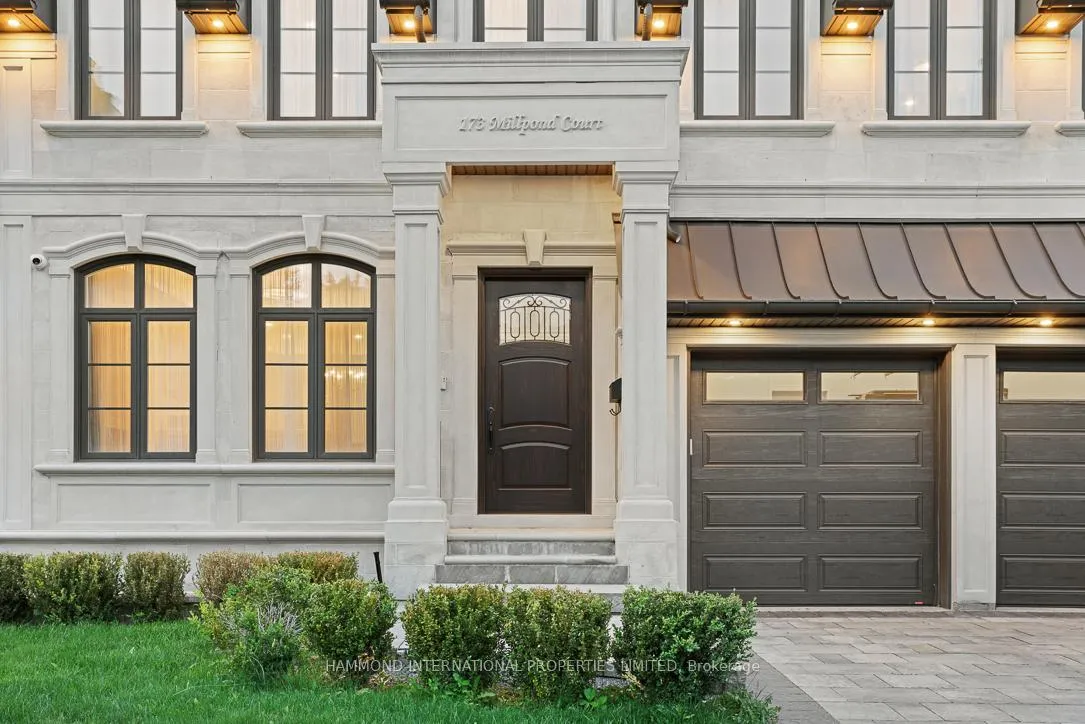
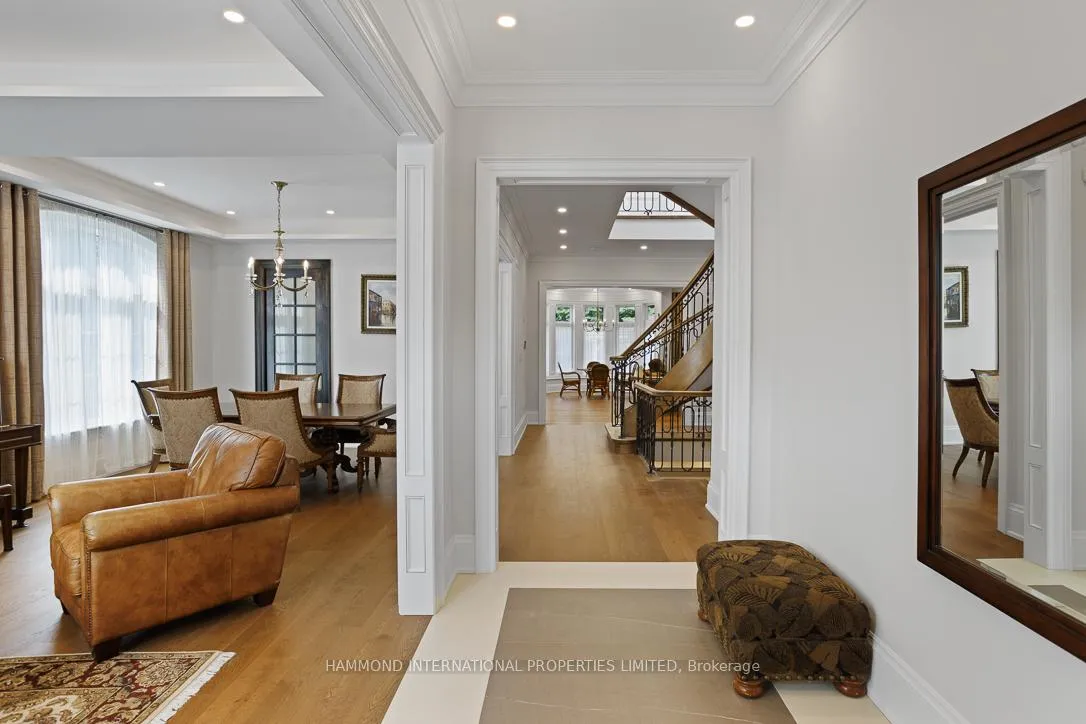
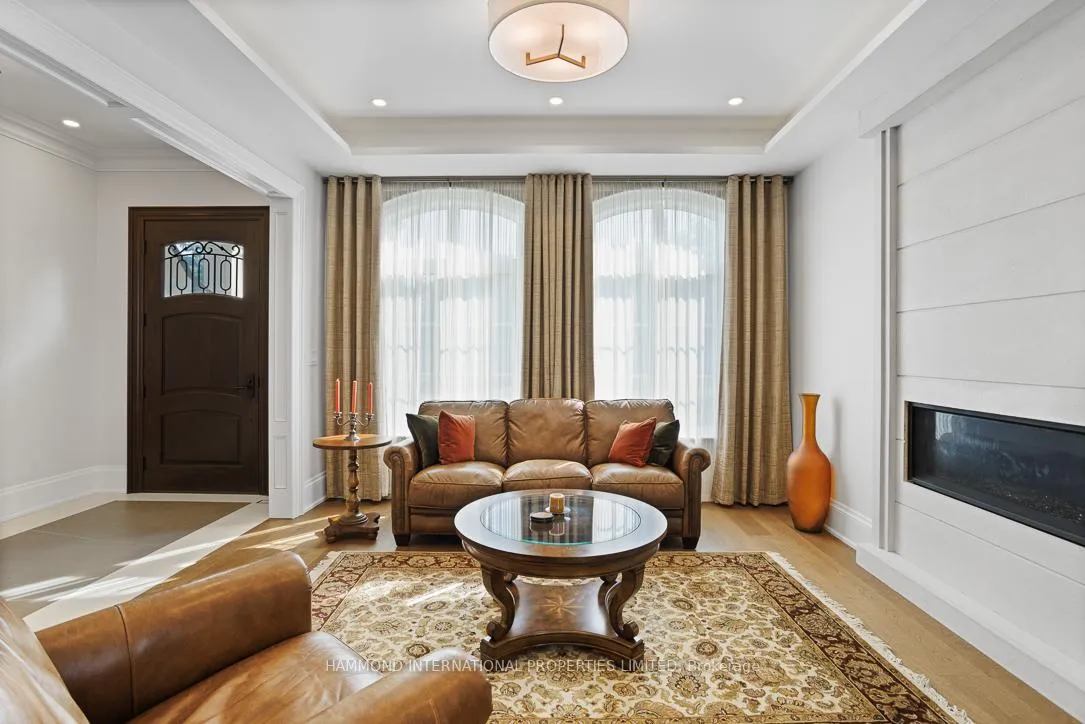
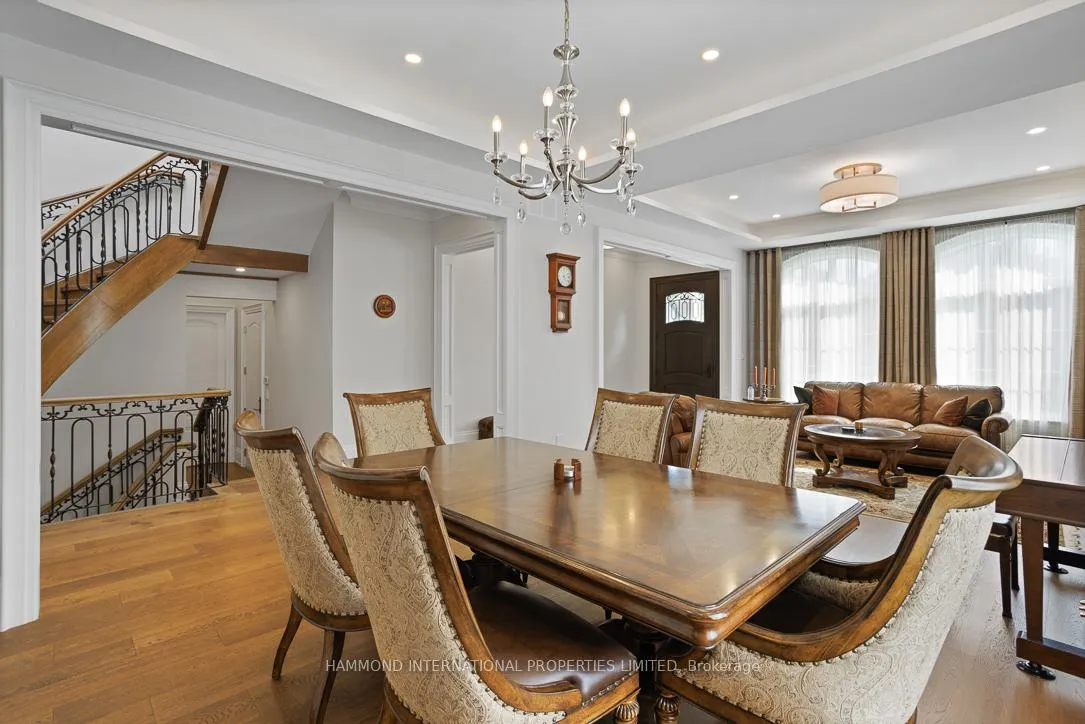 See all 37 photos
Property history
- $4,980,000ExpiredList: 2025-09-03|End: 2025-12-31|119 daysN12377135
Facts and features
- BasementFinished
- Age of home0–5 years
- Price per sq ft~$1,172
- Water, sewerMunicipal
- Hardwood floors
- Fireplace
- Central air
- Inground pool
The homeDetached, 2-storey, Age 0–5 years
- Type: Detached
- Style: 2-storey
- Age: 0–5 years
- Living space: 3,500–5,000 sq ft
- Basement: Finished
InsideFireplace Yes, Hardwood, Auto garage door remote, central vacuum, generator - full, in-law suite
- Fireplace: Yes
- Flooring: Hardwood
- Features: Auto garage door remote, central vacuum, generator - full, in-law suite
- Rooms above ground: 9
- Rooms in the basement: 2
- Bedrooms: 4 + 1 in the basement
- Bathrooms: 7
- Kitchens: 1
- Family room: Yes
Outside and lotStone, Fibreglass shingle, Concrete
- Exterior: Stone
- Roof: Fibreglass shingle
- Foundation: Concrete
- Pool: Inground
- Size: 43.98 × 160.48 ft
- Shape: Irregular
Parking2 Garage, Attached
- Spaces: 2 Garage
- Garage: Attached
Heating, water and powerForced air, gas, Central air, Municipal water
- Heating: Forced air, gas
- Cooling: Central air
- Water: Municipal water
- Sewer: Municipal sewer
Costs and taxesTaxes $17,231 a year, HST included in the price
- Taxes, 2025: $17,231 a year
- HST: HST included in the price
Included in the sale173 mill pond court is more than just a home; it's a lifestyle. a sanctuary of design, comfort, and natural beauty in one of richmond hills most sought-after neighbourhoods. a world of magnificence awaits., All audio standalone equipment and tv panel is not included.
- Included: 173 mill pond court is more than just a home; it's a lifestyle. a sanctuary of design, comfort, and natural beauty in one of richmond hills most sought-after neighbourhoods. a world of magnificence awaits.
- Not included: All audio standalone equipment and tv panel is not included.
Listing detailsN12377135, Expired, Sep 3, 2025
- MLS® number: N12377135
- Status: Expired
- Listed on: Sep 3, 2025
- Days on market: 119
- Updated: Dec 31, 2025
- Possession: 60-89 days
- Occupied by: Owner
- Listing brokerage: HAMMOND INTERNATIONAL PROPERTIES LIMITED
About this home
173 Millpond Court, Richmond Hill (Mill Pond), ON L4C 4W4
Tucked away on a quiet cul-de-sac in one of Richmond Hill's most prestigious enclaves, 173 Mill Pond Court is a rare offering that effortlessly blends timeless sophistication with the comforts of modern family living. Situated just moments from the storied paths and historic charm of Mill Pond Park, this exceptional estate sets a new standard for elegance and craftsmanship. From the stately limestone façade to the European-inspired interiors, every inch of this home reflects refined taste and architectural integrity. This is not simply a residence; it is a masterpiece where luxury meets intention. Step inside and experience grand, light-filled spaces where warmth meets elegance. The open-concept kitchen is a culinary dream, featuring top-of-the-line appliances, a discreet butler's pantry, and seamless flow to both formal and informal dining spaces, perfect for intimate dinners or lively celebrations. The family room, the true heart of the home, continues the theme of refined design with custom accents and a walk-out to your private backyard retreat. This is indoor-outdoor living at its finest, offering a heated salt pool, a cabana house, a bathroom, and an outdoor shower. Imagine dining alfresco, poolside, under the moon and stars. Upstairs, you'll find four elegantly appointed bedroom suites, each offering a peaceful escape for family or guests. A thoughtfully designed second-floor laundry room adds convenience while maintaining the home's aesthetic harmony. The fully finished lower level offers both luxurious relaxation and dynamic entertainment. Host unforgettable movie nights in your private home theatre, complete with cinematic surround sound, a large screen, and a sleek custom bar. An expansive recreation area offers additional space to unwind or entertain with effortless style.
Ask about this home
A HOMEH agent will answer your questions about this home.
Around this home
Daily convenience, out of 100, from the distances below
Schools nearby
School rating, out of 10.
Helpful calculators
Your HOMEH agent

"I would see it this week."