

Unit 1608, 9618 Yonge Street
Unit 1608, 9618 Yonge Street
 See all 45 photos
Facts and features
- ExposureWest
- LaundryEnsuite
- LockerOwned
- BalconyOpen
- Central air
- Gym
- Indoor pool
- Party room/meeting room
- Concierge
The homeCondo Apartment, Apartment, Age 6–10 years
- Type: Condo Apartment
- Style: Apartment
- Age: 6–10 years
- Living space: 1,000–1,199 sq ft
- Basement: None
- Exposure: West
InsideEnsuite, Built-in oven, countertop range, Concierge/security, smoke detector
- Laundry: Ensuite
- Features: Built-in oven, countertop range
- Security: Concierge/security, smoke detector
- Elevator: Yes
- Rooms above ground: 7
- Rooms in the basement: 1
- Bedrooms: 2 + 1 in the basement
- Bathrooms: 2
- Kitchens: 1
OutsideConcrete, Open
- Exterior: Concrete
- Balcony: Open
Parking and locker1 Parking, Underground, Parking type Owned
- Spaces: 1 Parking
- Garage: Underground
- Parking type: Owned
- Locker: Owned
- Locker level: P1
BuildingGrand Palace Condos, Storeys 15, Units 164
- Name: Grand Palace Condos
- Storeys: 15
- Units: 164
- Registered: 2017
- Condo corporation: 1414
- Amenities: Guest suites, gym, visitor parking, indoor pool, party room/meeting room, concierge
- Pets: Allowed
Heating, water and powerForced air, gas, Central air
- Heating: Forced air, gas
- Cooling: Central air
Rent and termsRent $3,500 a month, Entire property, Unfurnished
- Rent: $3,500 a month
- Space for rent: Entire property
- Furnished: Unfurnished
- Lease: 12 months
- Paid: Monthly
- Rent includes: Building insurance, building maintenance, common elements, central air conditioning, heat, parking
- Deposit: Required
- Credit check: Required
- Employment letter: Required
- Rental application: Required
- References: Required
IncludedStainless steel appliances, fridge, counter-top stove, oven, dishwasher, microwave, granite counter top, stacked front load washer and dryer. all electrical fixtures and all window coverings, one parking and one locker are included.
- Included: Stainless steel appliances, fridge, counter-top stove, oven, dishwasher, microwave, granite counter top, stacked front load washer and dryer. all electrical fixtures and all window coverings, one parking and one locker are included.
NearbyClear view, public transit, library, school
- Close to: Clear view, public transit, library, school
Listing detailsN12674276, Rented, Jan 6, 2026
- MLS® number: N12674276
- Status: Rented
- Listed on: Jan 6, 2026
- Days on market: 51
- Updated: Feb 26, 2026
- Possession: Immediate
- Occupied by: Vacant
- Listing brokerage: VIP BAY REALTY INC.
About this home
Unit 1608, 9618 Yonge Street, Richmond Hill (North Richvale), ON L4C 0X5
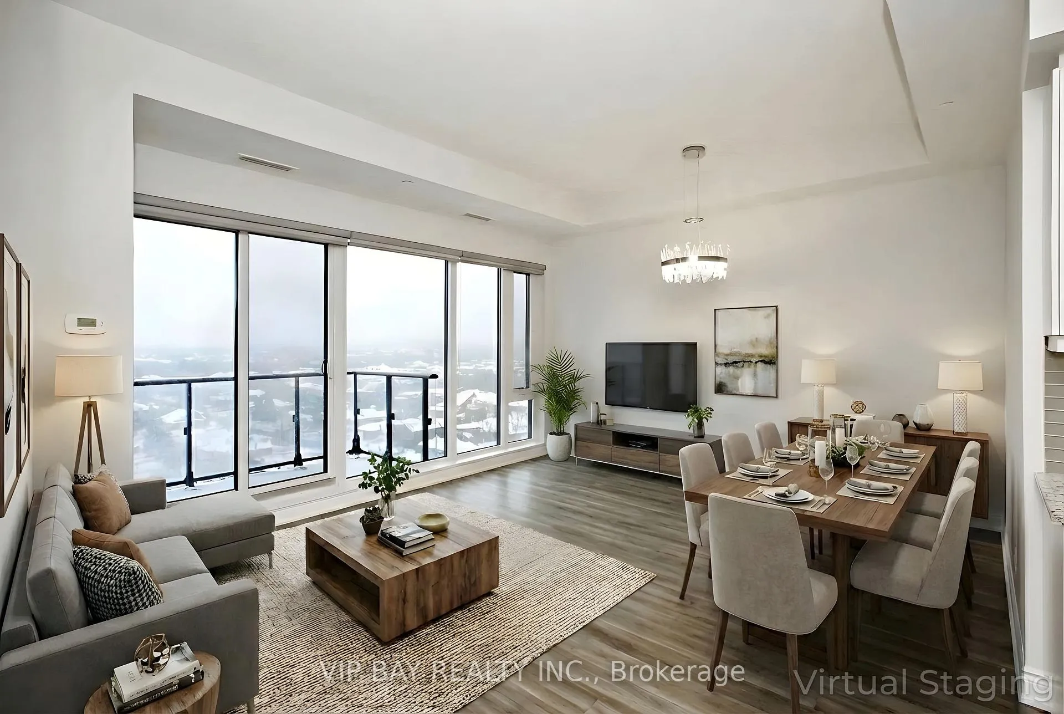
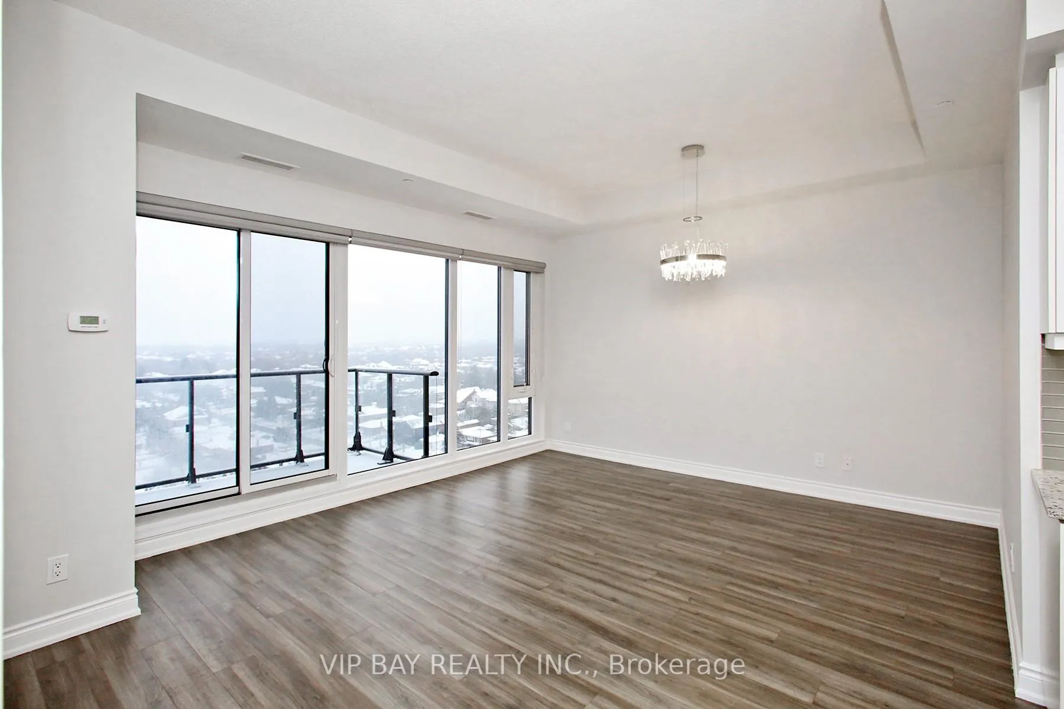
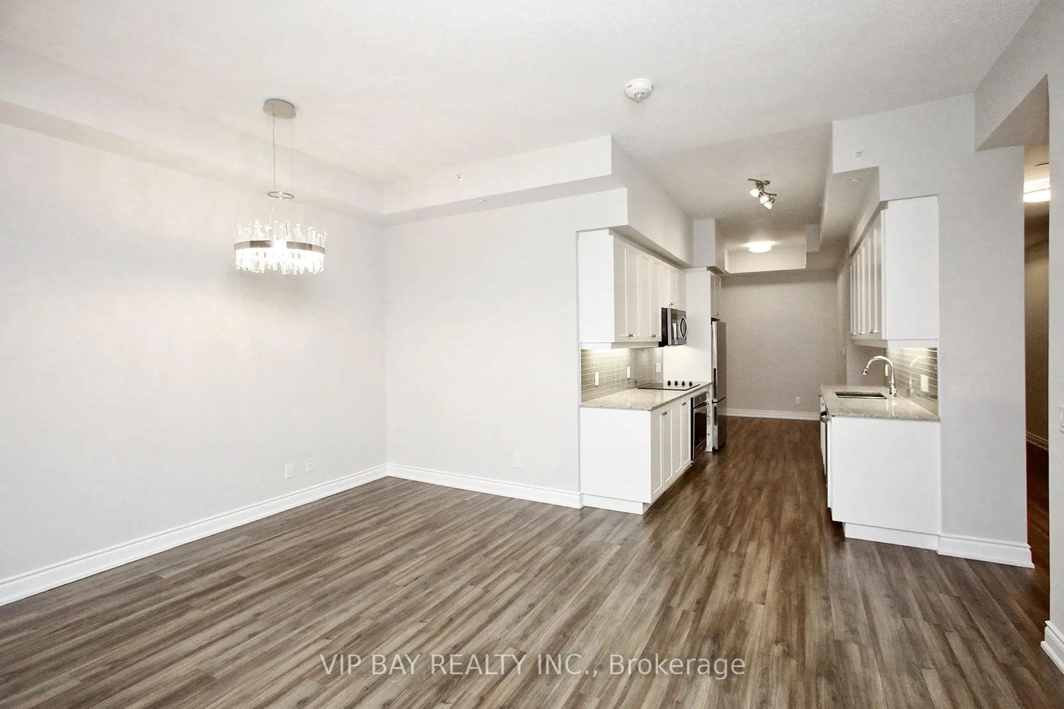
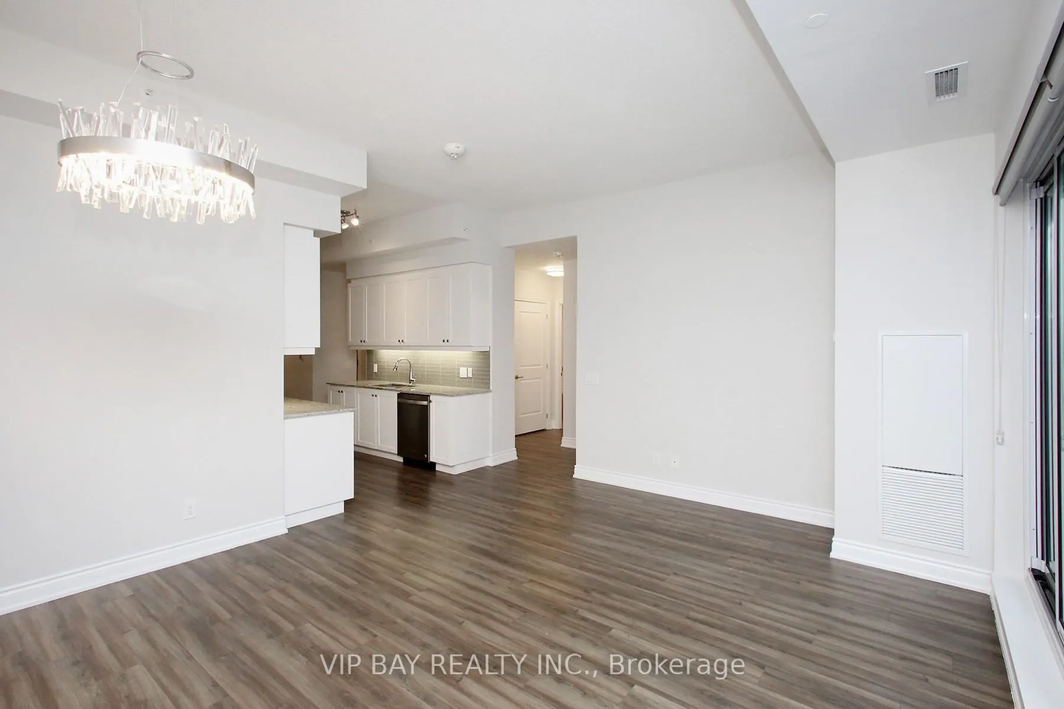
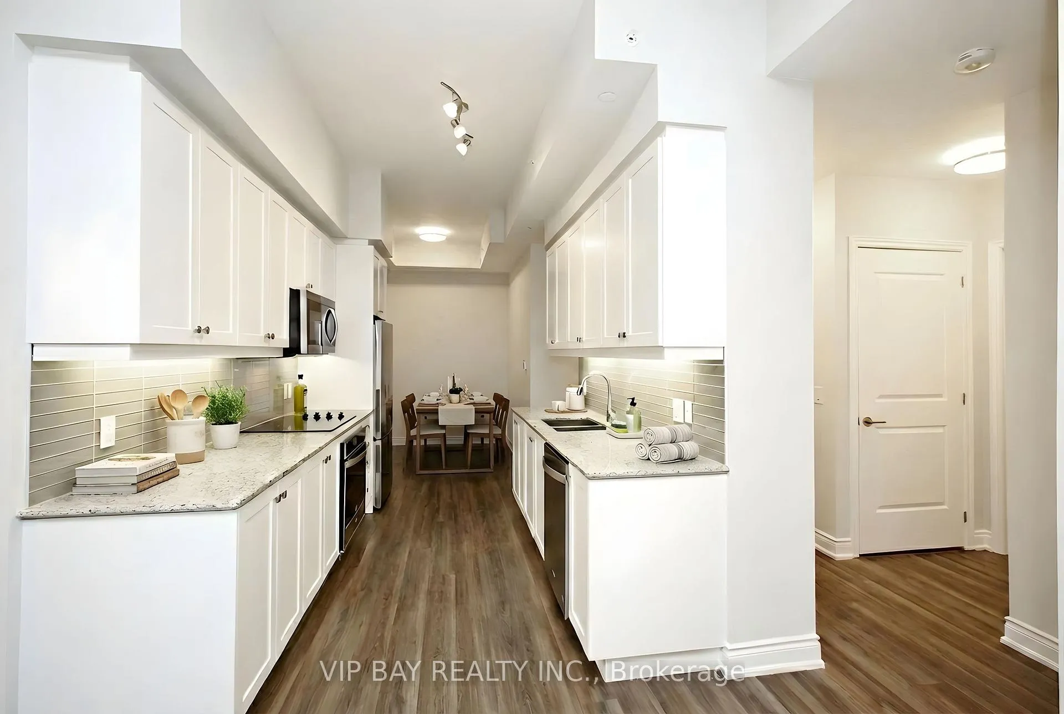
Experience luxury living at the prestigious Grand Palace Condominium in the heart of Richmond Hill. This bright and spacious 2+1 bedroom, 2 bathroom suite offers 1,156 sq. ft. of interior space plus a 150 sq. ft. balcony with unobstructed west-facing views and soaring 10 ft. ceilings. Floor-to-ceiling windows flood the home with natural light, while the smart layout includes a versatile den that can easily serve as an office, a beautiful kitchen with spacious cabinetry, granite countertops, stainless steel appliances, and a breakfast area, along with an elegant living/dining space perfect for entertaining. The large primary bedroom features his & hers closets, a sleek ensuite with glass shower, and direct balcony access. Additional highlights include gorgeous hardwood floors, freshly painted and many upgrades, and one underground parking with one locker. Residents enjoy exclusive amenities such as an indoor pool, fitness centre, concierge, and party room. Perfectly located just steps to Hillcrest Mall, shopping, dining, and transit, this rare oversized suite is ideal for individuals or families seeking luxury and comfort in a prime Richmond Hill location. There is an option for 2nd parking for an extra $150 per month. A must-see!
Ask about this home
A HOMEH agent will answer your questions about this home.
Know more about Grand Palace Condos
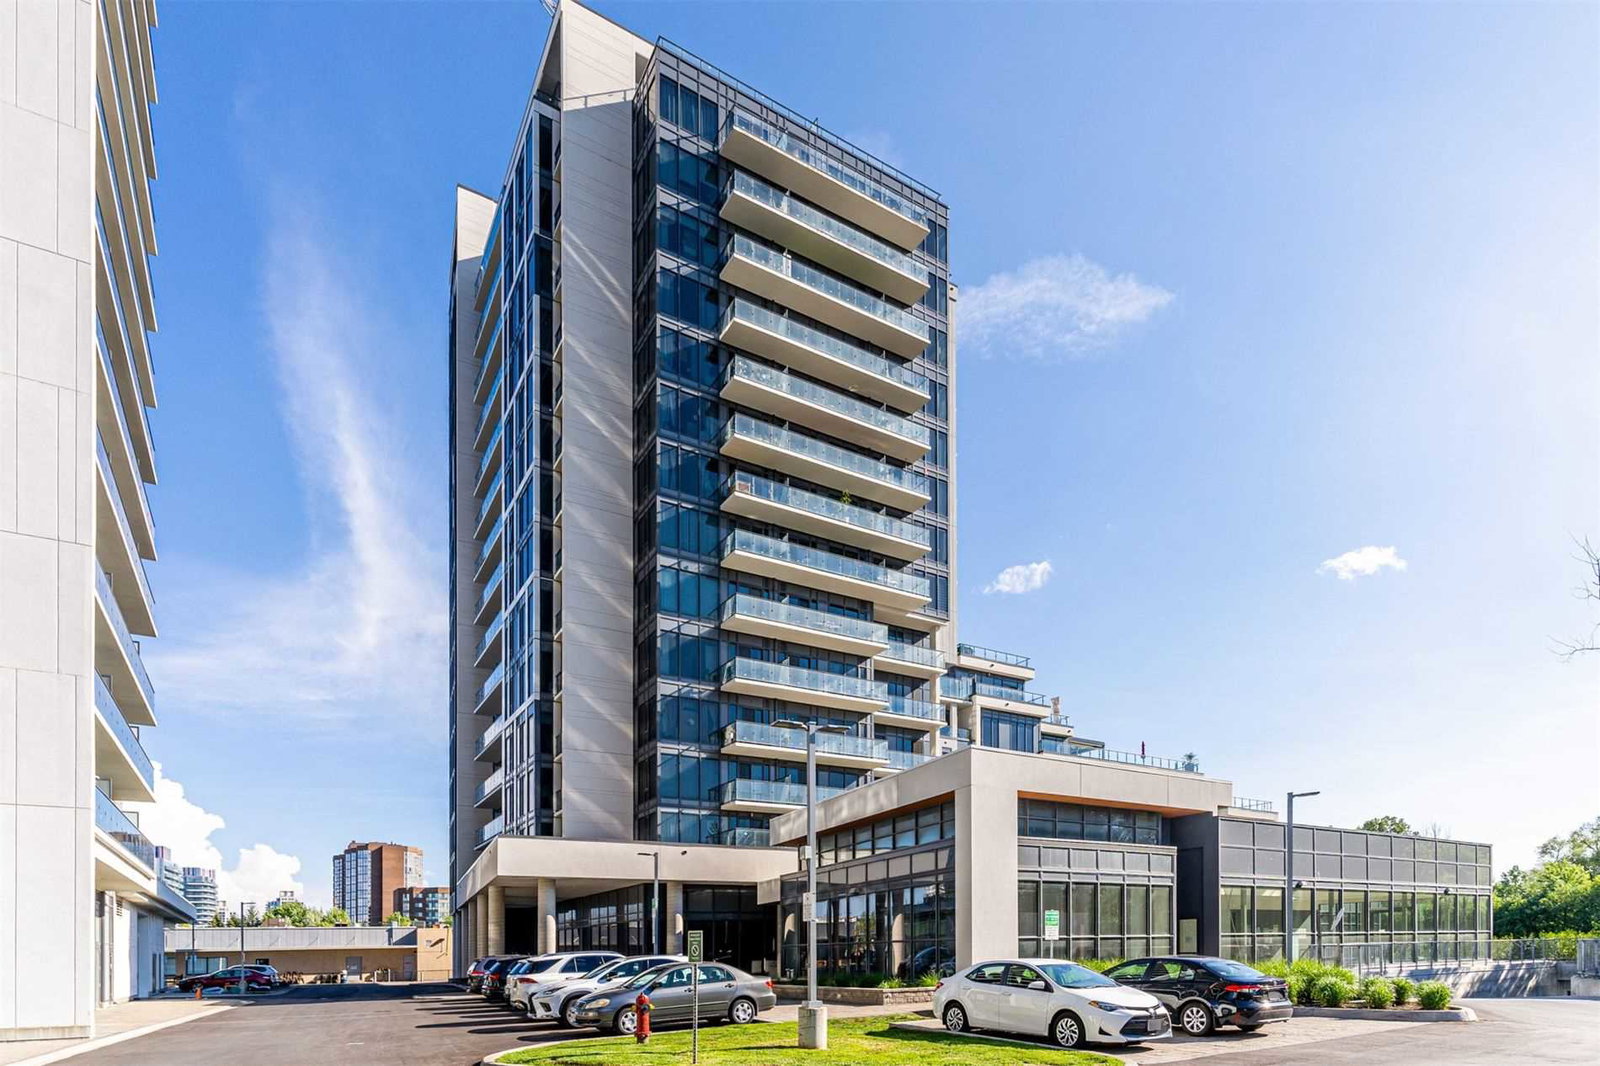
Condo building · 9618 Yonge Street
Grand Palace Condos is a 15-storey condo with 164 suites, built in 2017 by G Group Development Corp. Right now 4 for sale are on the market here.
- 15storeys
- 164suites
- $777/sq ft
- 2017built
No similar units for rent in Grand Palace Condos right now.
Around this home
Daily convenience, out of 100, from the distances below
Schools nearby
School rating, out of 10.
Helpful calculators
Your HOMEH agent

"I would see it this week."