

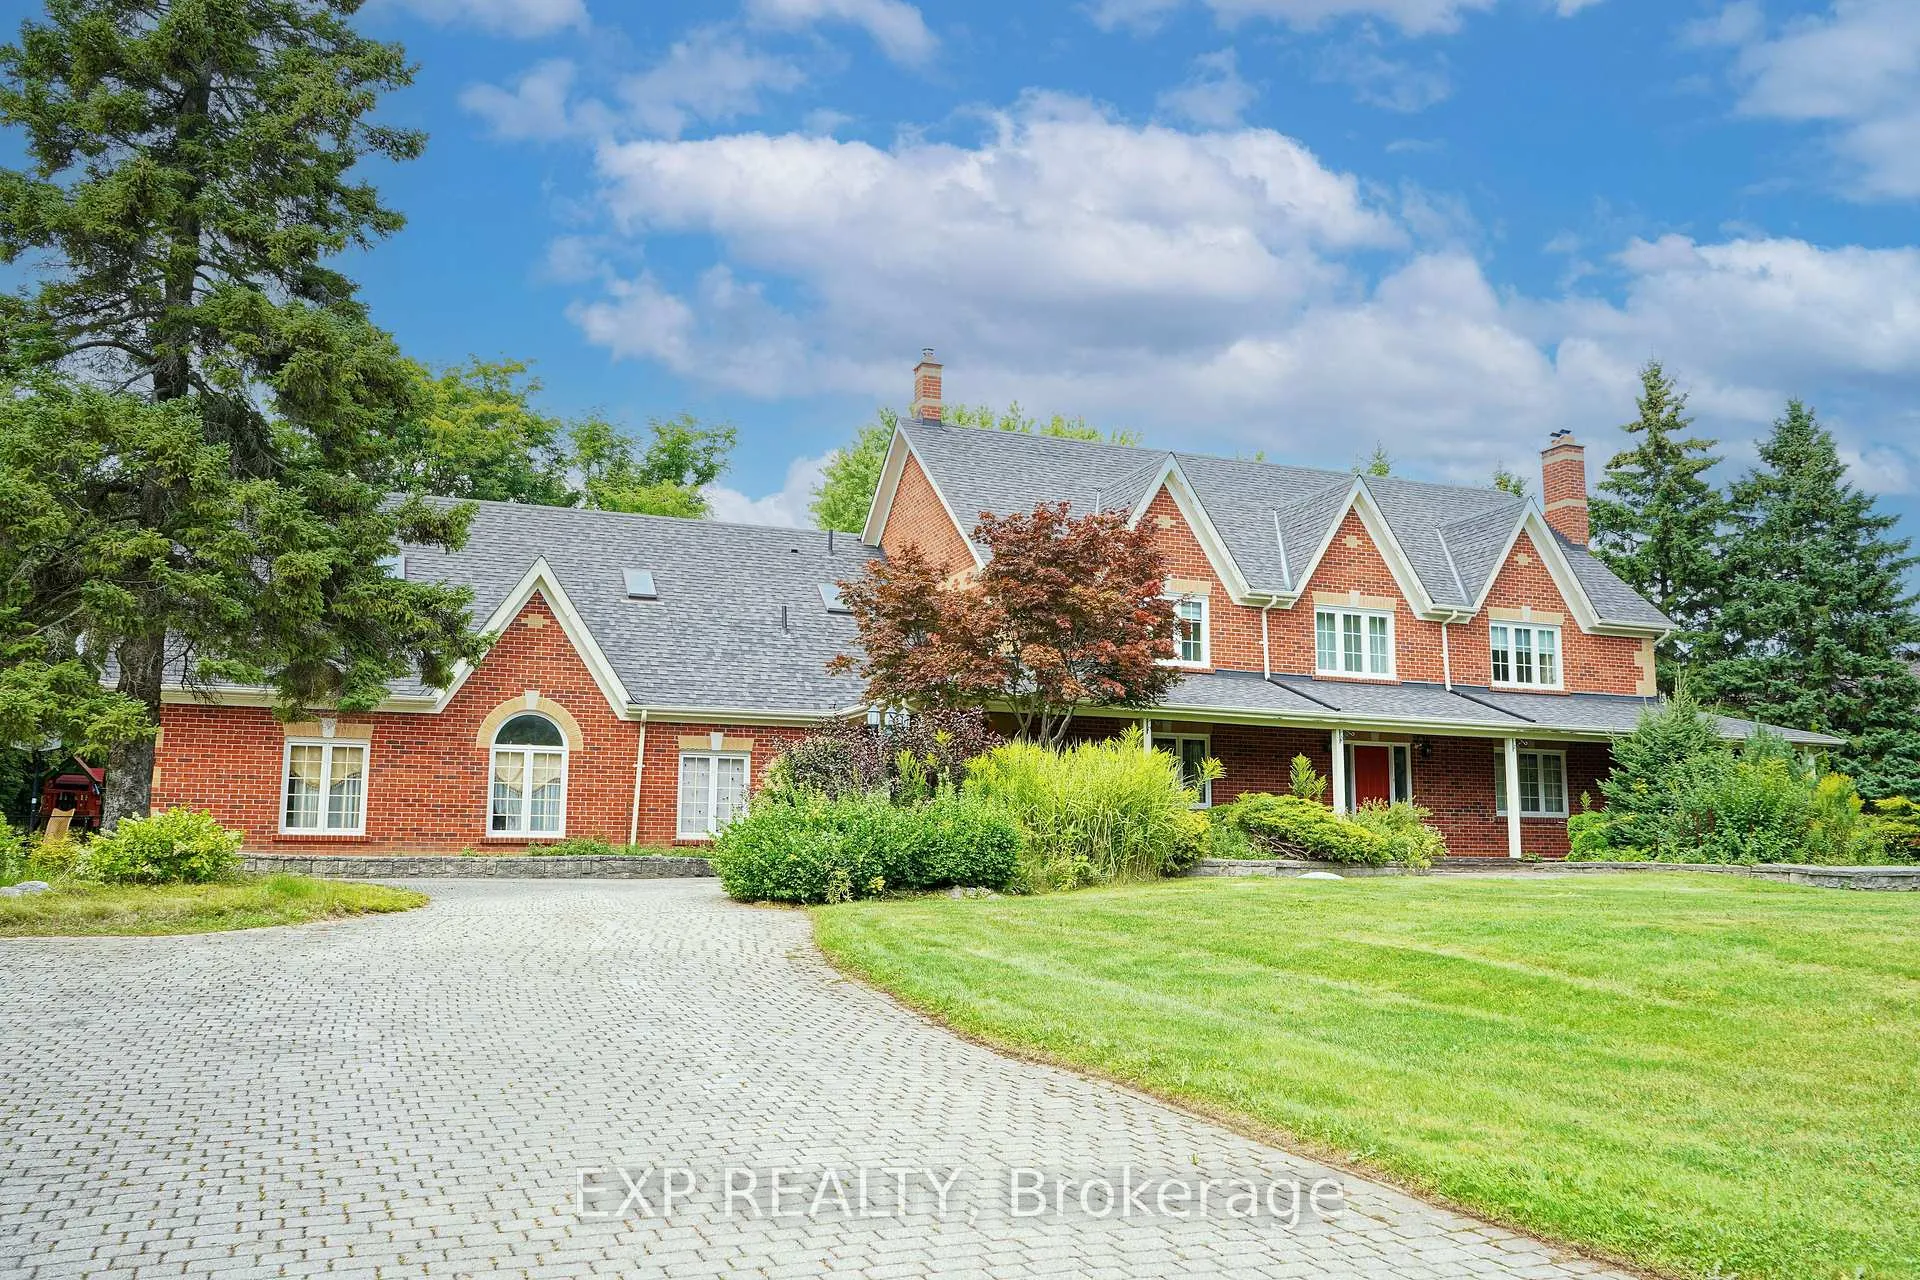
54 Ridgewood Drive
54 Ridgewood Drive
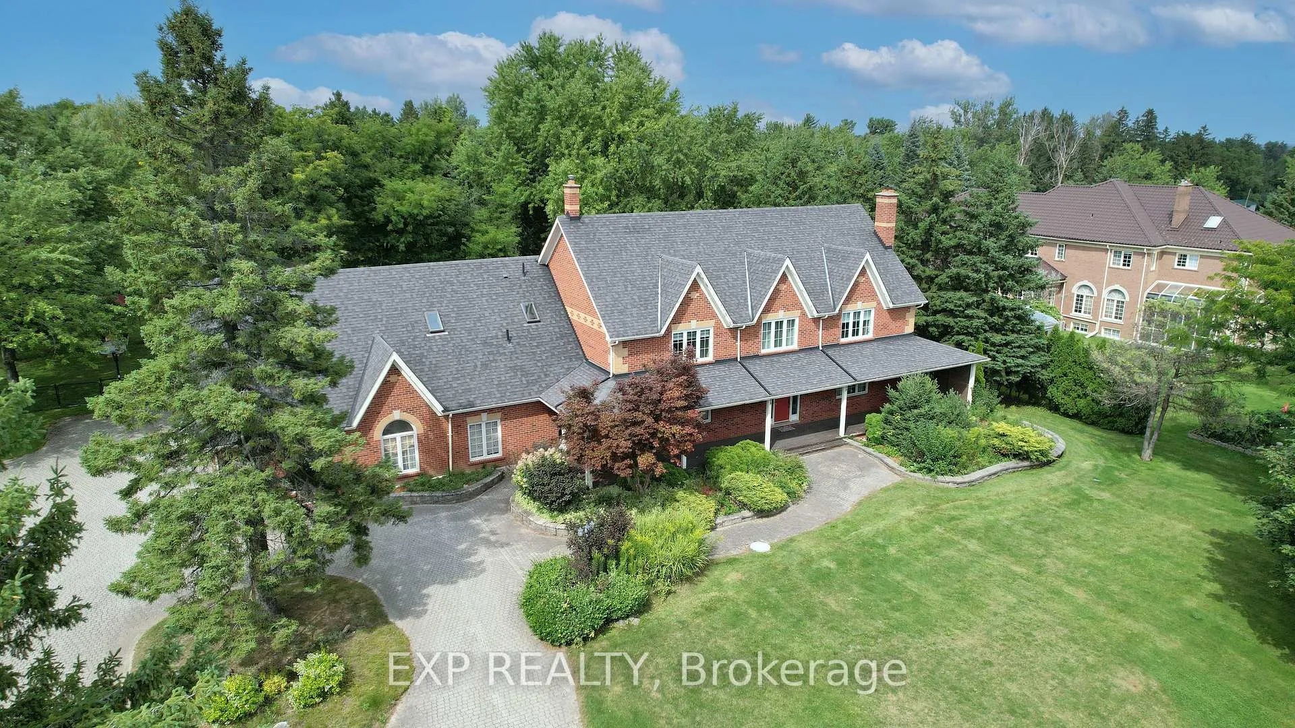
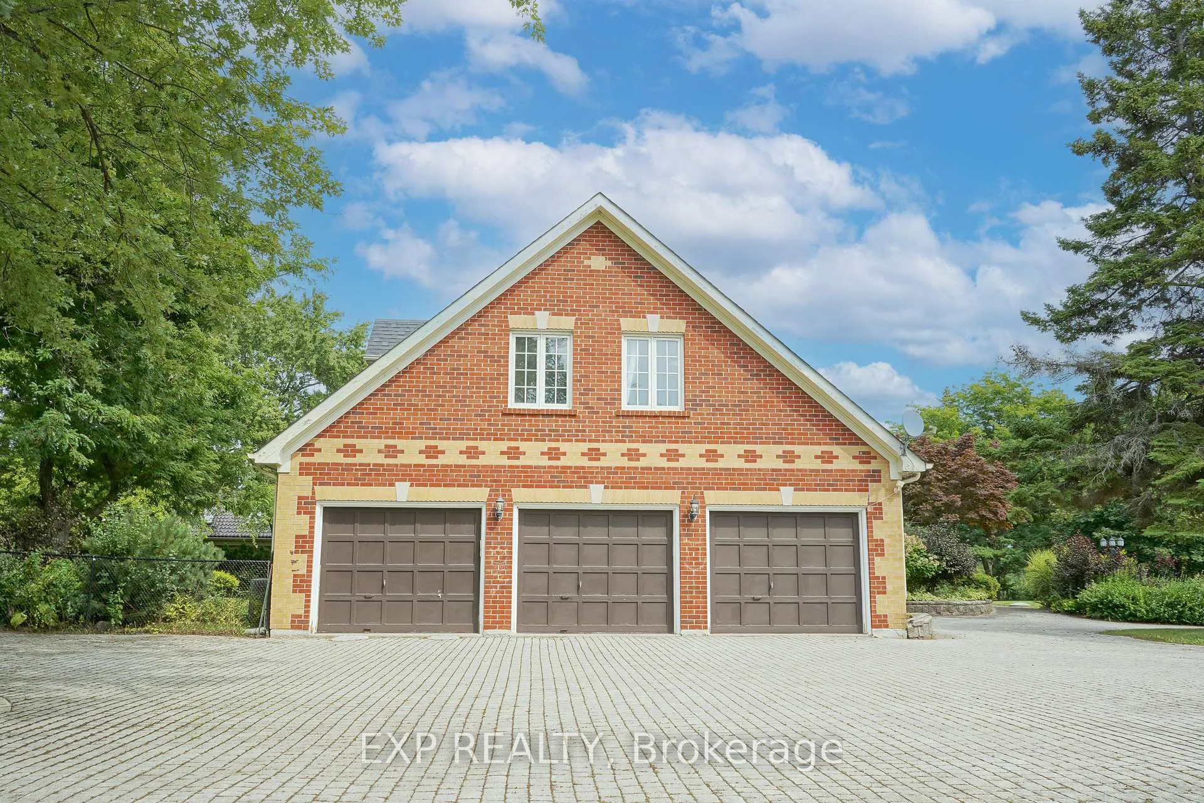
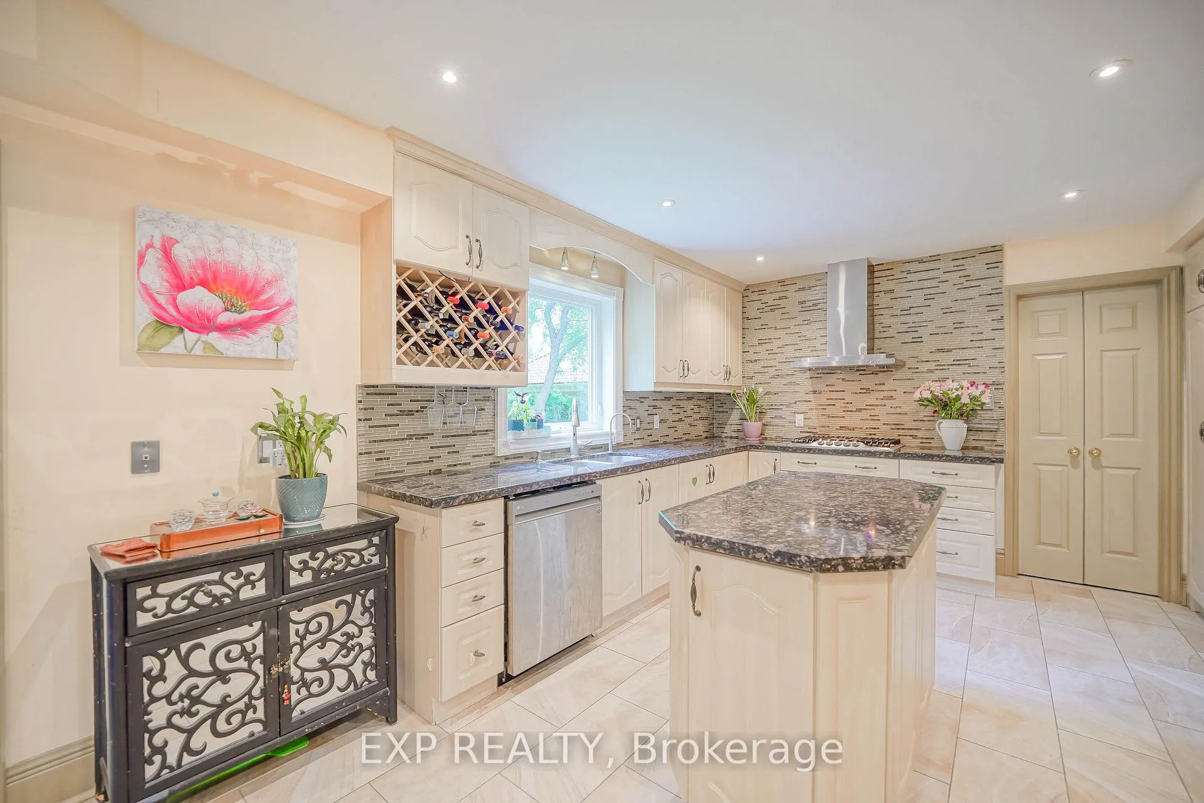
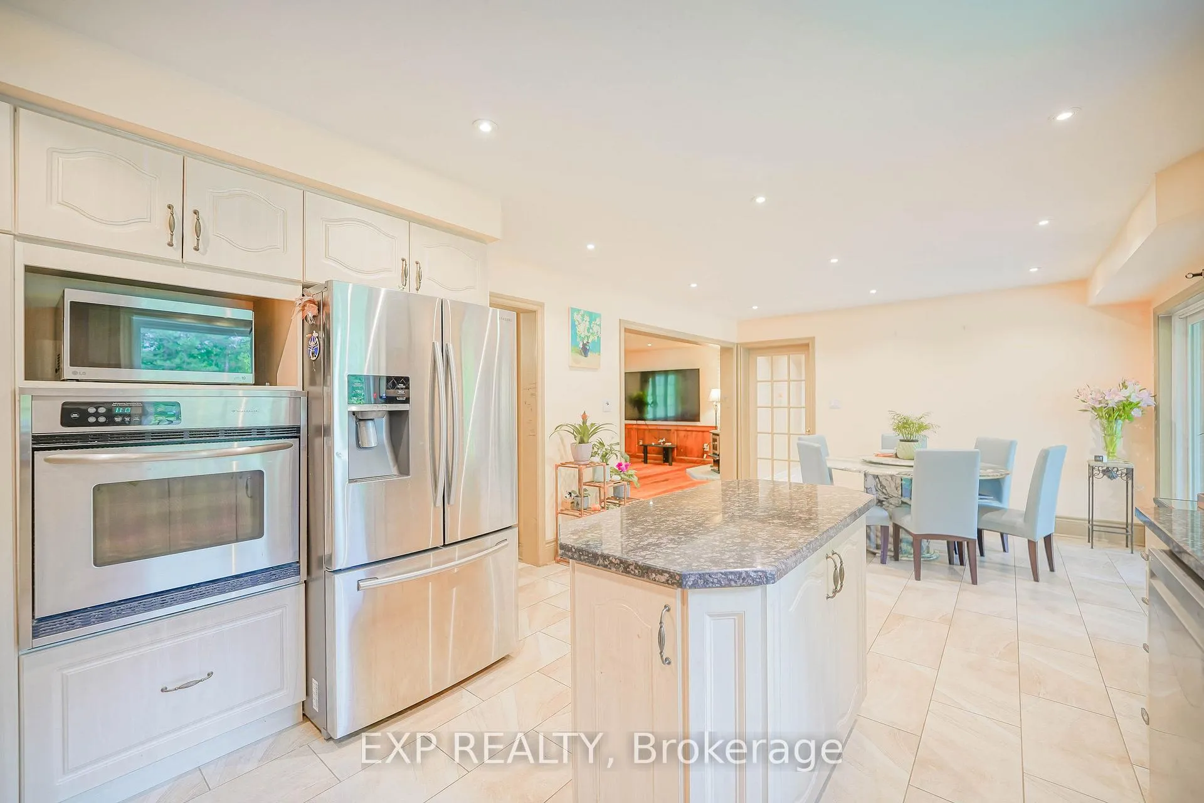 See all 29 photos
Property history
Facts and features
- BasementFinished
- Age of home31–50 years
- Water, sewerWell, septic
- HeatingForced air
- Second kitchen
- Fireplace
- Central air
- Inground pool
The homeDetached, 2-storey, Age 31–50 years
- Type: Detached
- Style: 2-storey
- Age: 31–50 years
- Living space: 3,500–5,000 sq ft
- Basement: Finished
- Special designation: Other
InsideFireplace Yes, freestanding, Main level, In-law suite, water purifier
- Fireplace: Yes, freestanding
- Laundry: Main level
- Features: In-law suite, water purifier
- Security: Alarm system
- Rooms above ground: 12
- Bedrooms: 6
- Bathrooms: 5
- Kitchens: 2
- Family room: Yes
Outside and lotBrick, Asphalt shingle, Concrete
- Exterior: Brick
- Roof: Asphalt shingle
- Foundation: Concrete
- Pool: Outdoor, inground
- Other structures: Playground
- Size: 183.13 × 291.45 ft
Parking3 Garage, Attached, Circular drive, front yard parking, private
- Spaces: 3 Garage
- Garage: Attached
- Driveway: Circular drive, front yard parking, private
Heating, water and powerForced air, gas, Central air, Well
- Heating: Forced air, gas
- Cooling: Central air
- Water: Well
- Sewer: Septic
Costs and taxesTaxes $16,207 a year, HST included in the price, N/a
- Taxes, 2025: $16,207 a year
- HST: HST included in the price
- Rental items: N/a
Included in the saleAll existing appliances: stove, fridge, dishwasher, b/i microwave, top line washer and dryer. and all existing electrical light fixtures. furnace (owned 2022), hot water tank (owned 2022 )roof(2013), septic tank(2009), water purification (2021), swimming pool lining (2013, N/a
- Included: All existing appliances: stove, fridge, dishwasher, b/i microwave, top line washer and dryer. and all existing electrical light fixtures. furnace (owned 2022), hot water tank (owned 2022 )roof(2013), septic tank(2009), water purification (2021), swimming pool lining (2013
- Not included: N/a
NearbyCul de sac/dead end, ravine
- Close to: Cul de sac/dead end, ravine
Listing detailsN12674694, Sold, Jan 7, 2026
- MLS® number: N12674694
- Status: Sold
- Listed on: Jan 7, 2026
- Days on market: 57
- Updated: Mar 5, 2026
- Possession: Flexible
- Occupied by: Owner
- Listing brokerage: eXp Realty
About this home
54 Ridgewood Drive, Richmond Hill (Rural Richmond Hill), ON L4E 3M1
Tucked away behind mature trees on one of the area's most quietly admired streets, 54 Ridgewood Dr is the kind of residence that reveals itself only to those who know where to look. Set back from the road on an expansive, private lot, this country-style estate offers a rare sense of calm, space, and understated refinement-where mornings begin in silence and evenings end without interruption. Tucked away behind mature trees on one of the area's most quietly admired streets, 54 Ridgewood Dr is the kind of residence that reveals itself only to those who know where to look. Set back from the road on an expansive, private lot, this country-style estate offers a rare sense of calm, space, and understated refinement-where mornings begin in silence and evenings end without interruption. Designed with both grace and flexibility, the home features generous living proportions, six bedrooms, and a layout that naturally accommodates multi-generational living or hosting with ease. A private, self-contained living area provides independence without separation, while the long driveway and circular turnaround create a discreet yet elegant sense of arrival. Surrounded by greenery and tranquility, yet moments from everyday amenities and major routes, this is a home for those who value privacy, permanence, and a lifestyle defined not by display-but by quiet confidence.
Ask about this home
A HOMEH agent will answer your questions about this home.
Around this home
Schools nearby
School rating, out of 10.
Helpful calculators
Your HOMEH agent

"I would see it this week."