

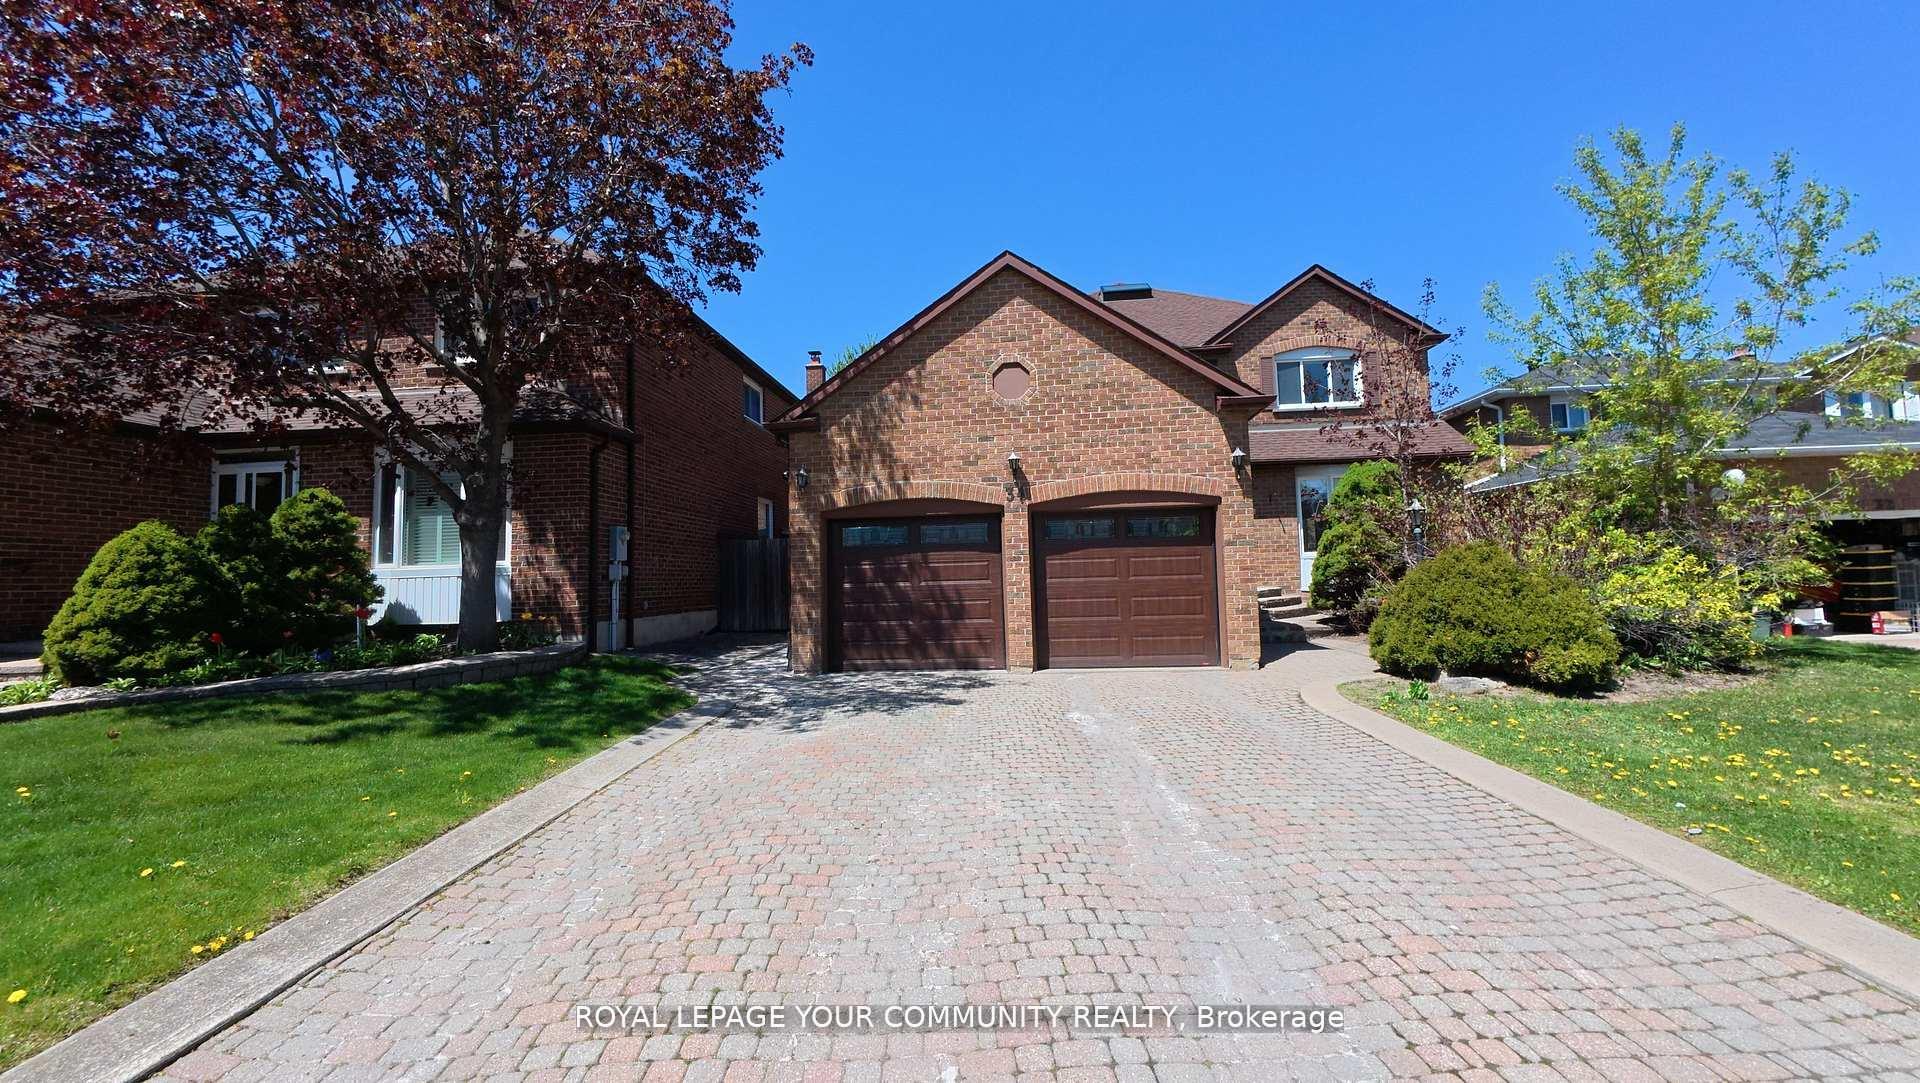
34 Beasley Drive
Detached Sold
1/3034 Beasley Drive
Detached Sold
 See all 30 photos
Asked for: $1,699,000Sold Aug 7, 2025
4+2 Bedrooms
5 Bathrooms
2 Garage
3K–3.5K sq.ft
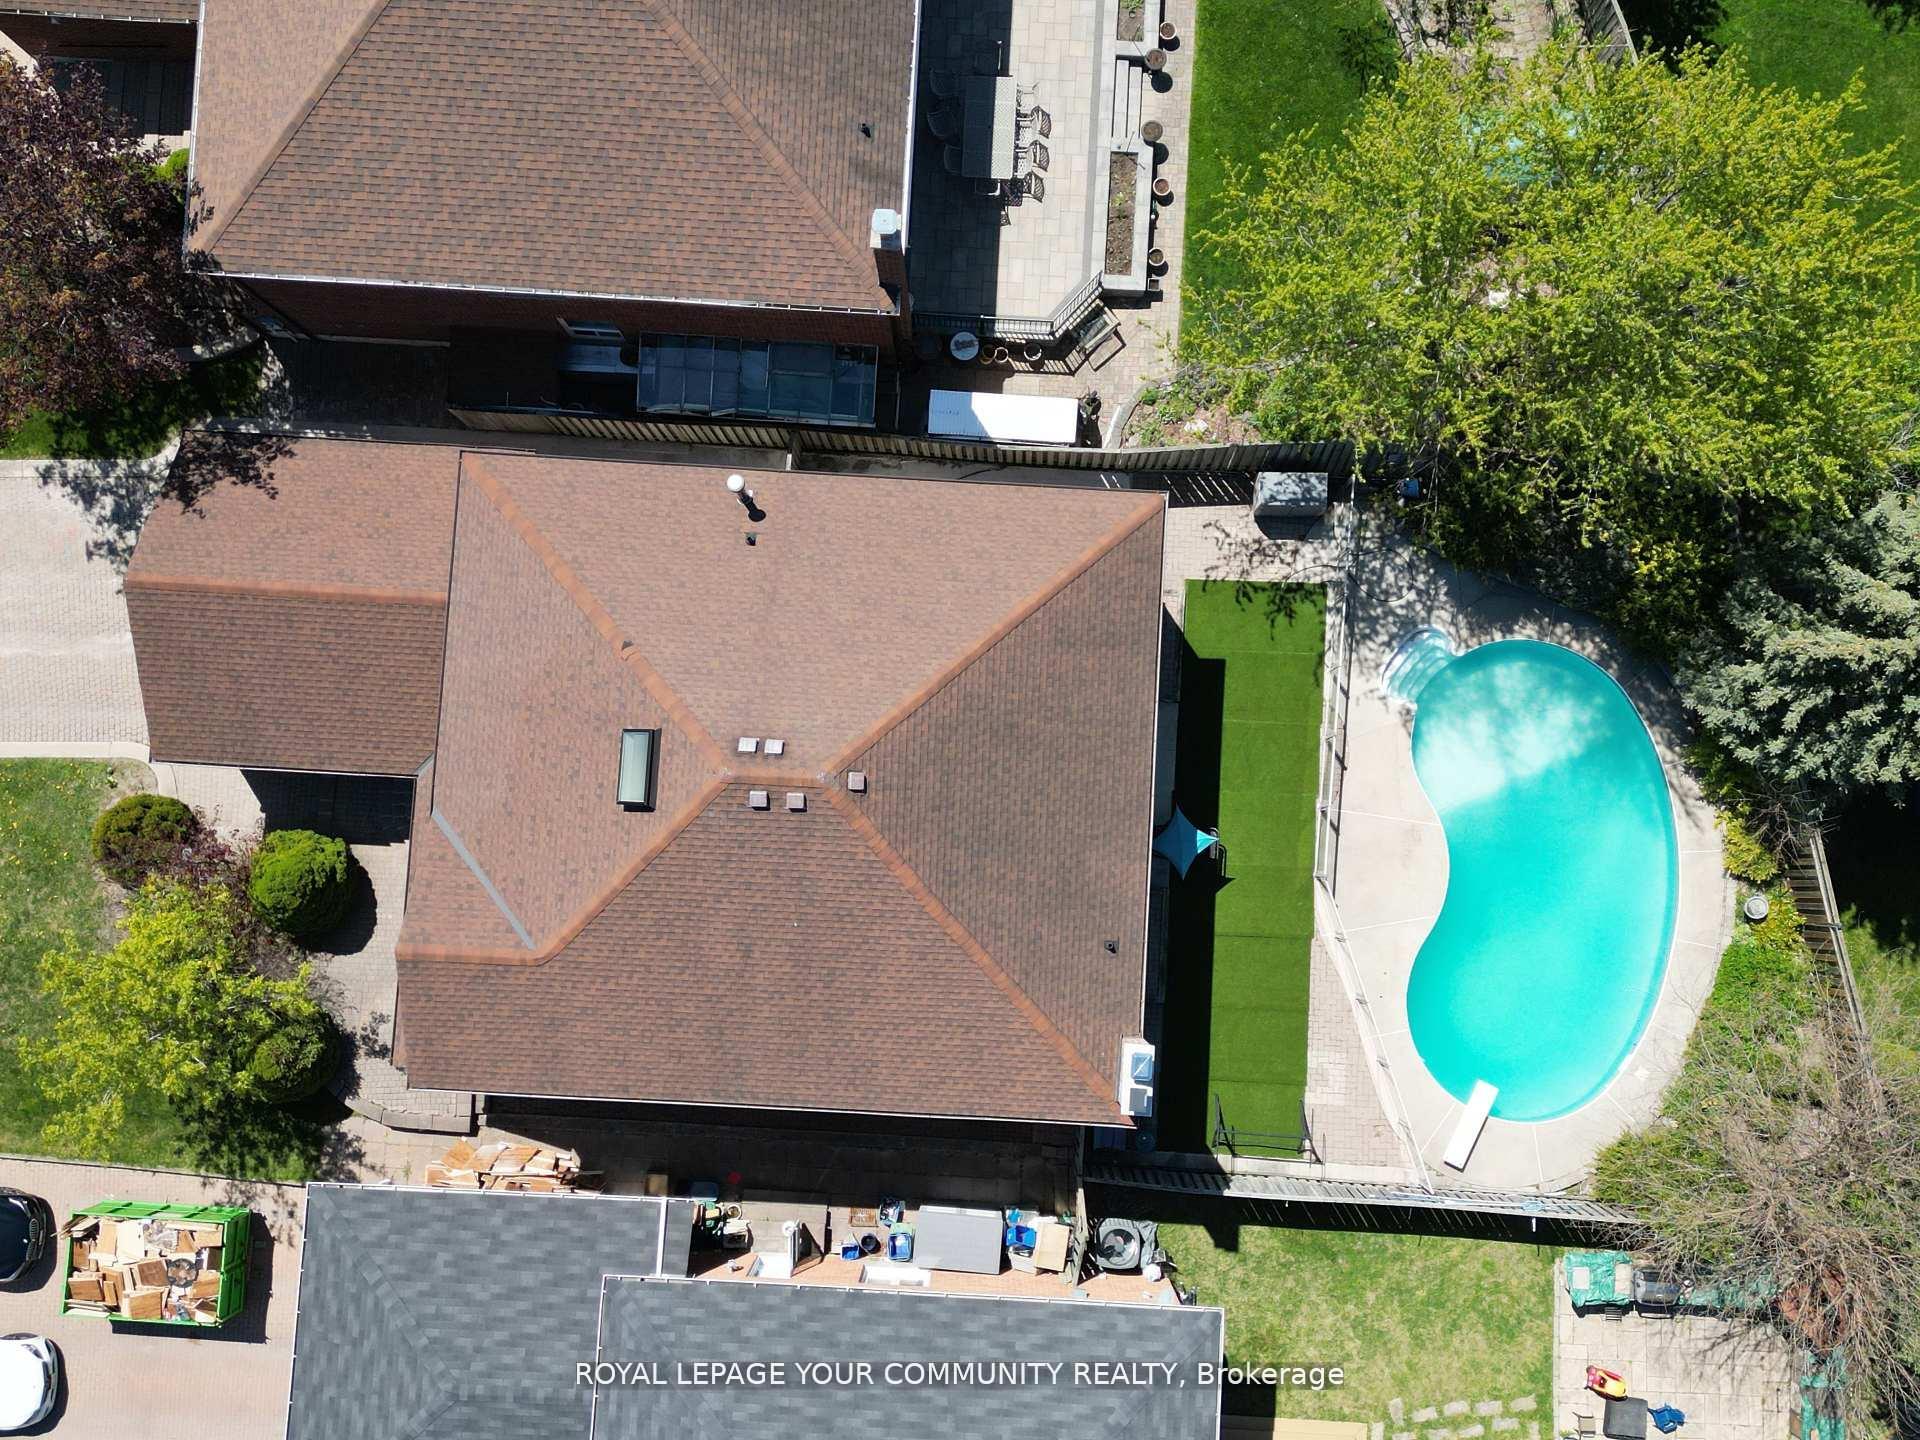
51.12×129.68 ft
$8,640/yr
Property history
Facts and features
- BasementFinished
- Water, sewerMunicipal
- HeatingForced air
- CoolingCentral air
What stands out
- Second kitchen
- Separate entrance
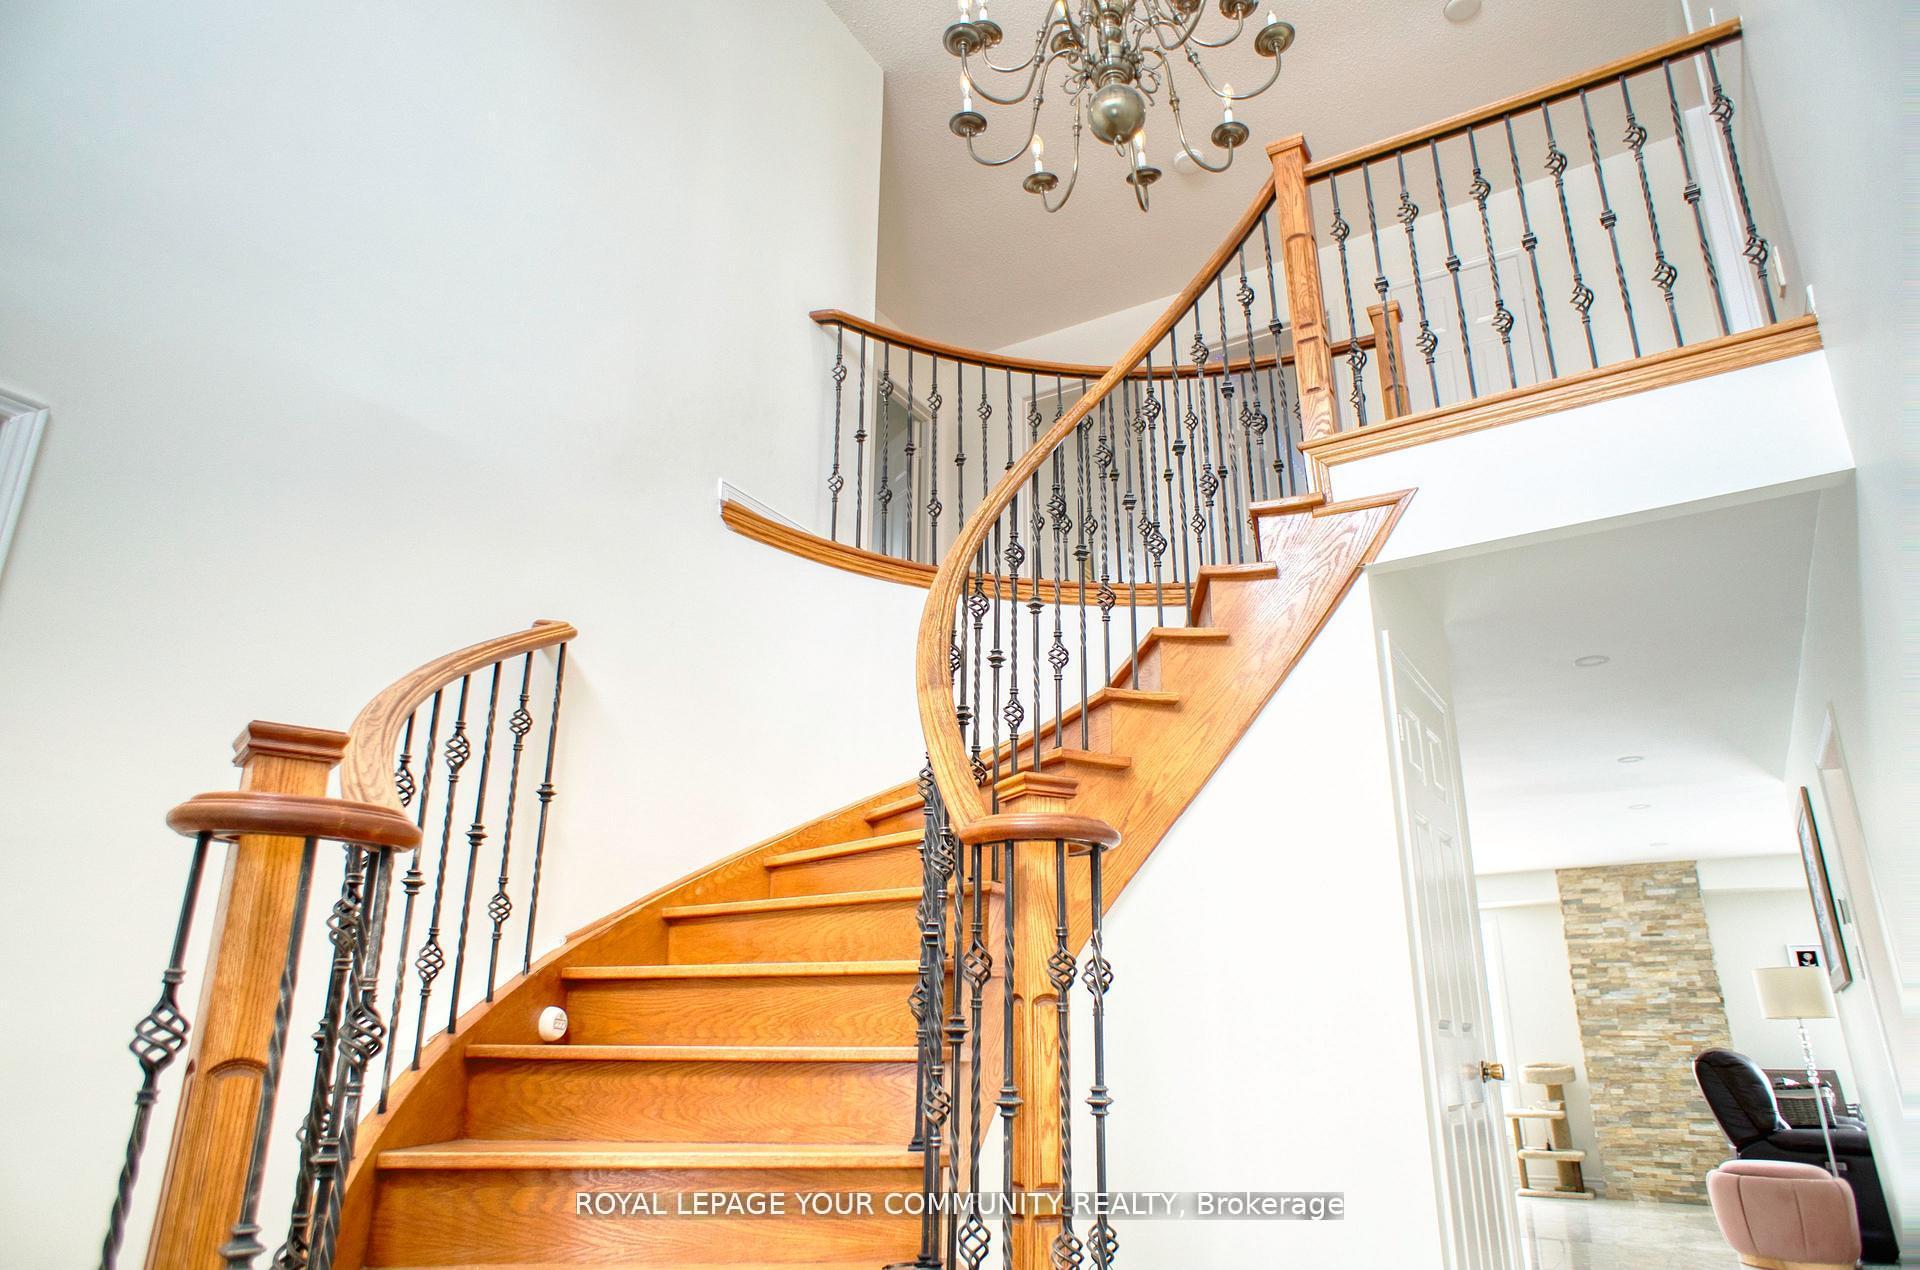
- Hardwood floors
- Fireplace
- Central air
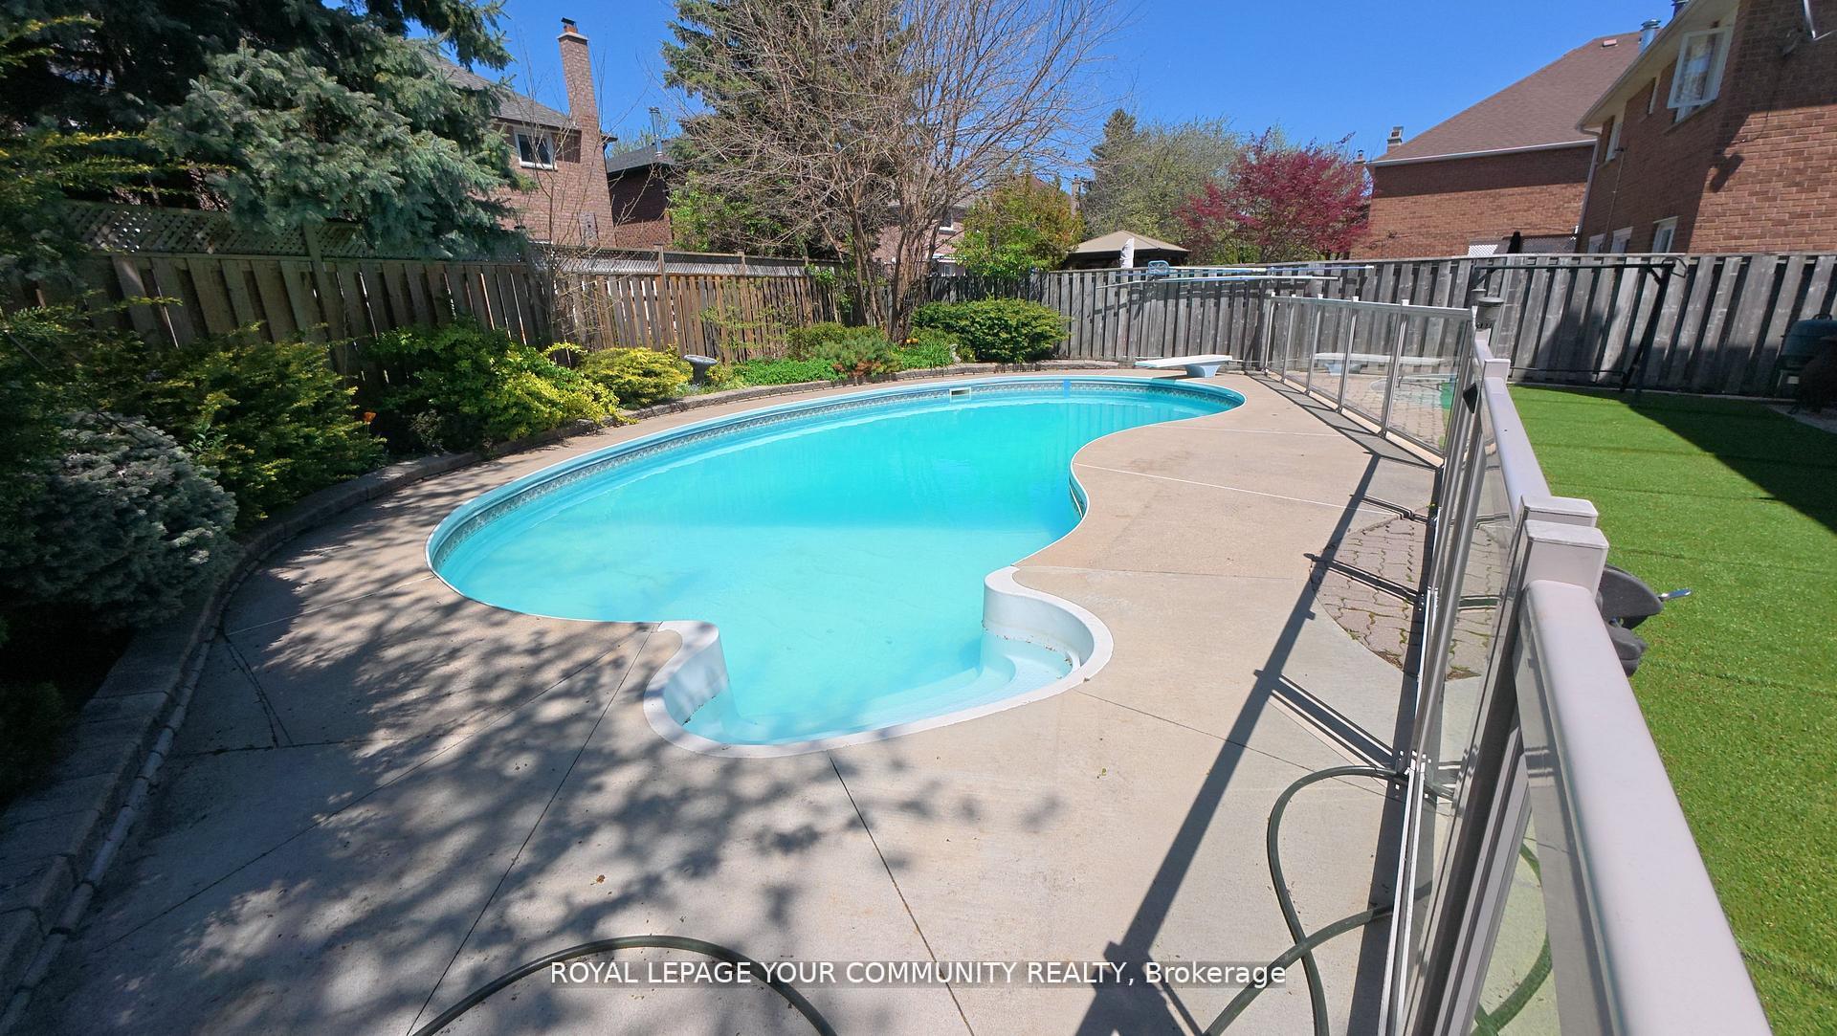
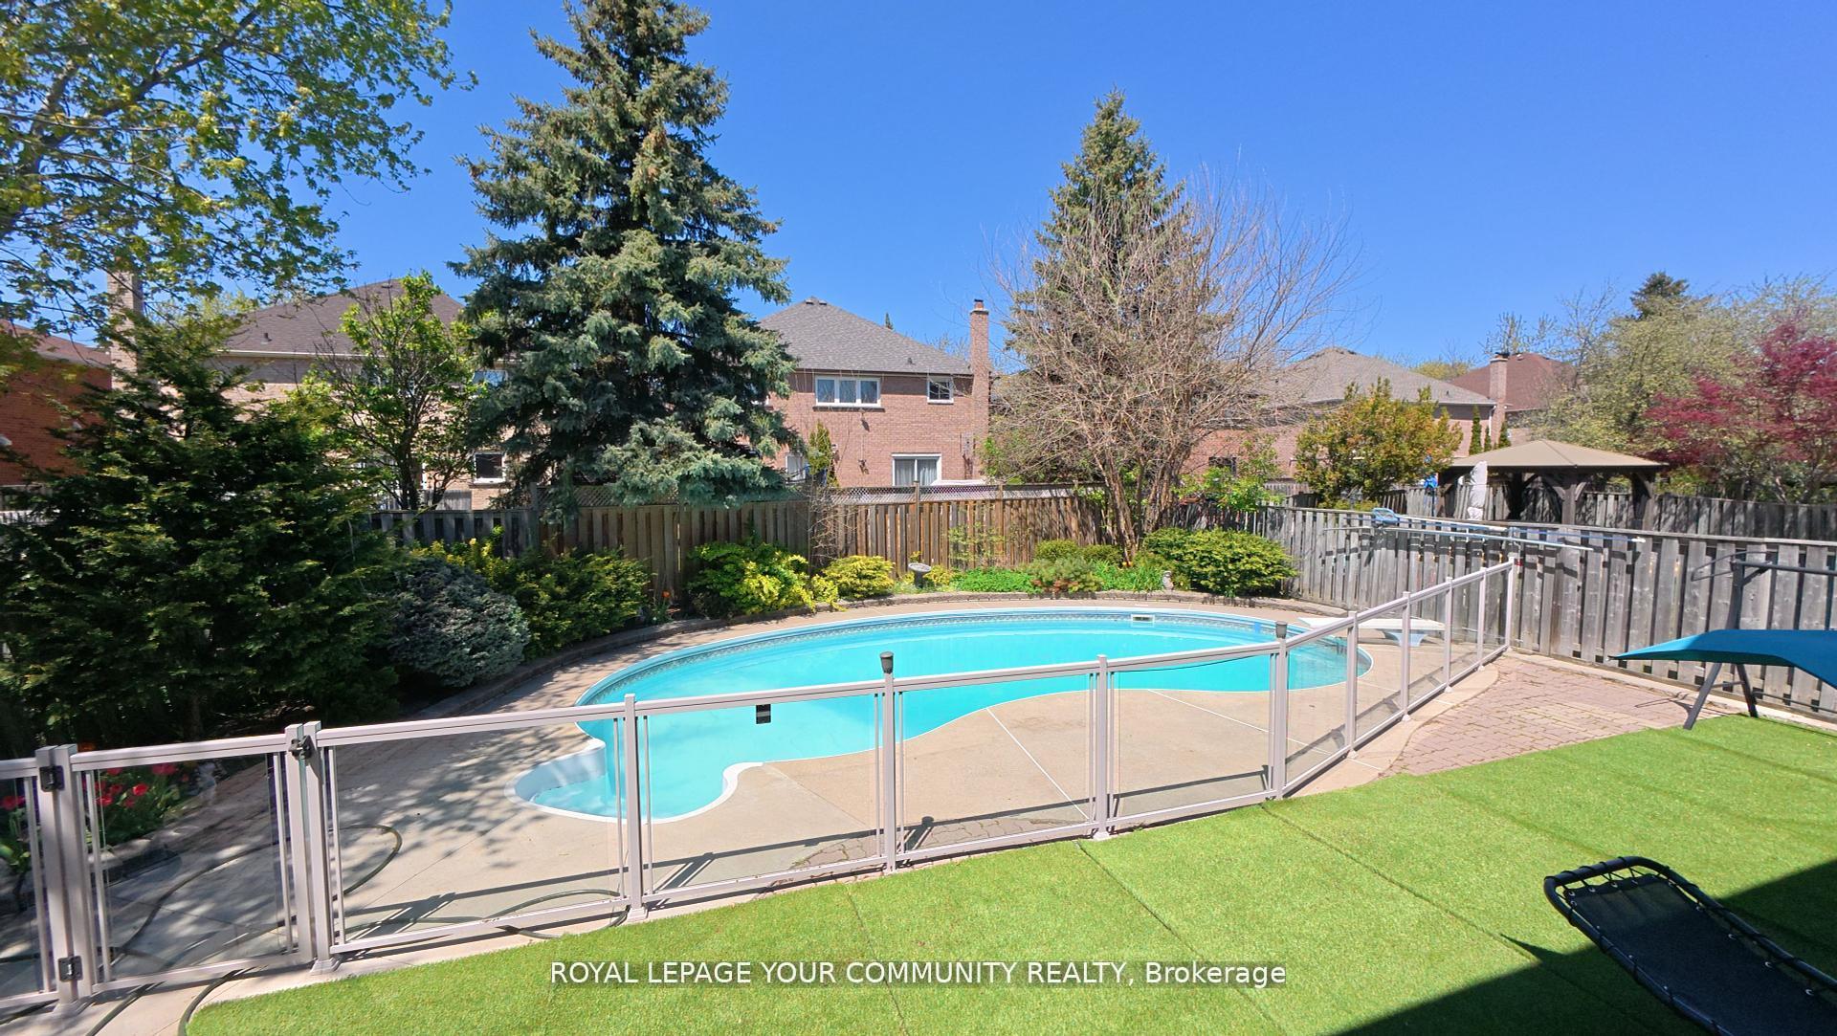
- Inground pool
The homeDetached, 2-storey, 3,000–3,500 sq ft
- Type: Detached
- Style: 2-storey
- Living space: 3,000–3,500 sq ft
- Basement: Finished, separate entrance
InsideFireplace Yes, Hardwood, Ceramic, Parquet, Main level
- Fireplace: Yes
- Flooring: Hardwood, Ceramic, Parquet
- Laundry: Main level
- Features: Central vacuum
- Rooms above ground: 9
- Rooms in the basement: 3
- Bedrooms: 4 + 2 in the basement
- Bathrooms: 5
- Kitchens: 2
- Family room: Yes
Outside and lotBrick, Shingles, Concrete
Outside
- Exterior: Brick
- Roof: Shingles
- Foundation: Concrete
- Pool: Inground
- Size: 51.12 × 129.68 ft
Parking2 Garage, Attached, Private
- Spaces: 2 Garage
- Garage: Attached
- Driveway: Private
Heating, water and powerForced air, gas, Central air, Municipal water
- Heating: Forced air, gas
- Cooling: Central air
- Water: Municipal water
- Sewer: Municipal sewer
- Natural gas: Yes
- Hydro: Yes
Costs and taxesTaxes $8,640 a year, HST included in the price
- Taxes, 2024: $8,640 a year
- HST: HST included in the price
Included in the saleAll elf's, 2 stoves, 2 fridges, 2 washers, 2 dryers, dishwasher,swimming pool & equipment, cvac& equipment, 2 gdo's & remotes,cac, 2 new garage doors, skylight.
- Included: All elf's, 2 stoves, 2 fridges, 2 washers, 2 dryers, dishwasher,swimming pool & equipment, cvac& equipment, 2 gdo's & remotes,cac, 2 new garage doors, skylight.
Listing detailsN12241698, Sold, Jun 24, 2025
- MLS® number: N12241698
- Status: Sold
- Listed on: Jun 24, 2025
- Days on market: 44
- Updated: Aug 7, 2025
- Possession: 60-89 days
- Occupied by: Owner
- Listing brokerage: ROYAL LEPAGE YOUR COMMUNITY REALTY
About this home
34 Beasley Drive, Richmond Hill (Mill Pond), ON L4C 7Z5
Central VacuumInground
Beautiful 4 bedroom home in the very desirable Mill Pond area. Appx.3200Sqft Luxurious home with open concept kitchen with big breakfast area, Main floor office room. Professionally landscaped. Heated swimming pool with fence all around it. Finished basement with 3pc bath and kitchen. Walk out to backyard and pool from big breakfast area and family room. access to garage from inside. 2 Garage doors replaced 2023.Furnace, AC and tank-less Water Heater is owned and it's about 2 years oldBrokerage Remarks
Read more
Ask about this home
A HOMEH agent will answer your questions about this home.
Ask a question
Thinking of selling your home?See what your home is worth today.
Around this home
Major Mackenzie/Bathurst
Errands
Parks
Schools
Daily convenience, out of 100, from the distances below
ParkPatterson Parkette · 8 within 1 km4 min walk248 m
GroceryWaterford Convenience3 min walk180 m
SchoolPrestige School, the -Richmond Hill4 min walk230 m
PharmacyMain Drug Mart3 min walk166 m
Cafés & foodPizza Hut · 9 within 1 km3 min walk170 m
Gym & rec centreCarrville Community Centre21 min walk1.3 km
LibraryCarrville Library19 min walk1.2 km
HospitalMacKenzie Health - Richmond Hill14 min walk856 m
WalkDriveStraight-line distance, open map data
Grocery0.2 km
Park0.2 km
Coffee0.8 km
Dining0.2 km
Gym1.8 km
Hospital0.9 km
Schools nearby
School rating, out of 10.
Prestige School, the -Richmond Hillelementary · Private · 0.2 km
—
St Anne Catholic Elementary Schoolelementary · Catholic · 0.7 km
8.5/10Excellent
Pleasantville Public Schoolelementary · Public · 0.7 km
7.6/10Good
Contact agent
Helpful calculators
Mortgage
Affordability
Closing costs
Land transfer tax
Property tax
Down payment
CMHC insurance
Stress test
Cashback Rebate
Your HOMEH agent

KimHOMEH agent · Richmond Hill
"I would see it this week."
Ask Kim