

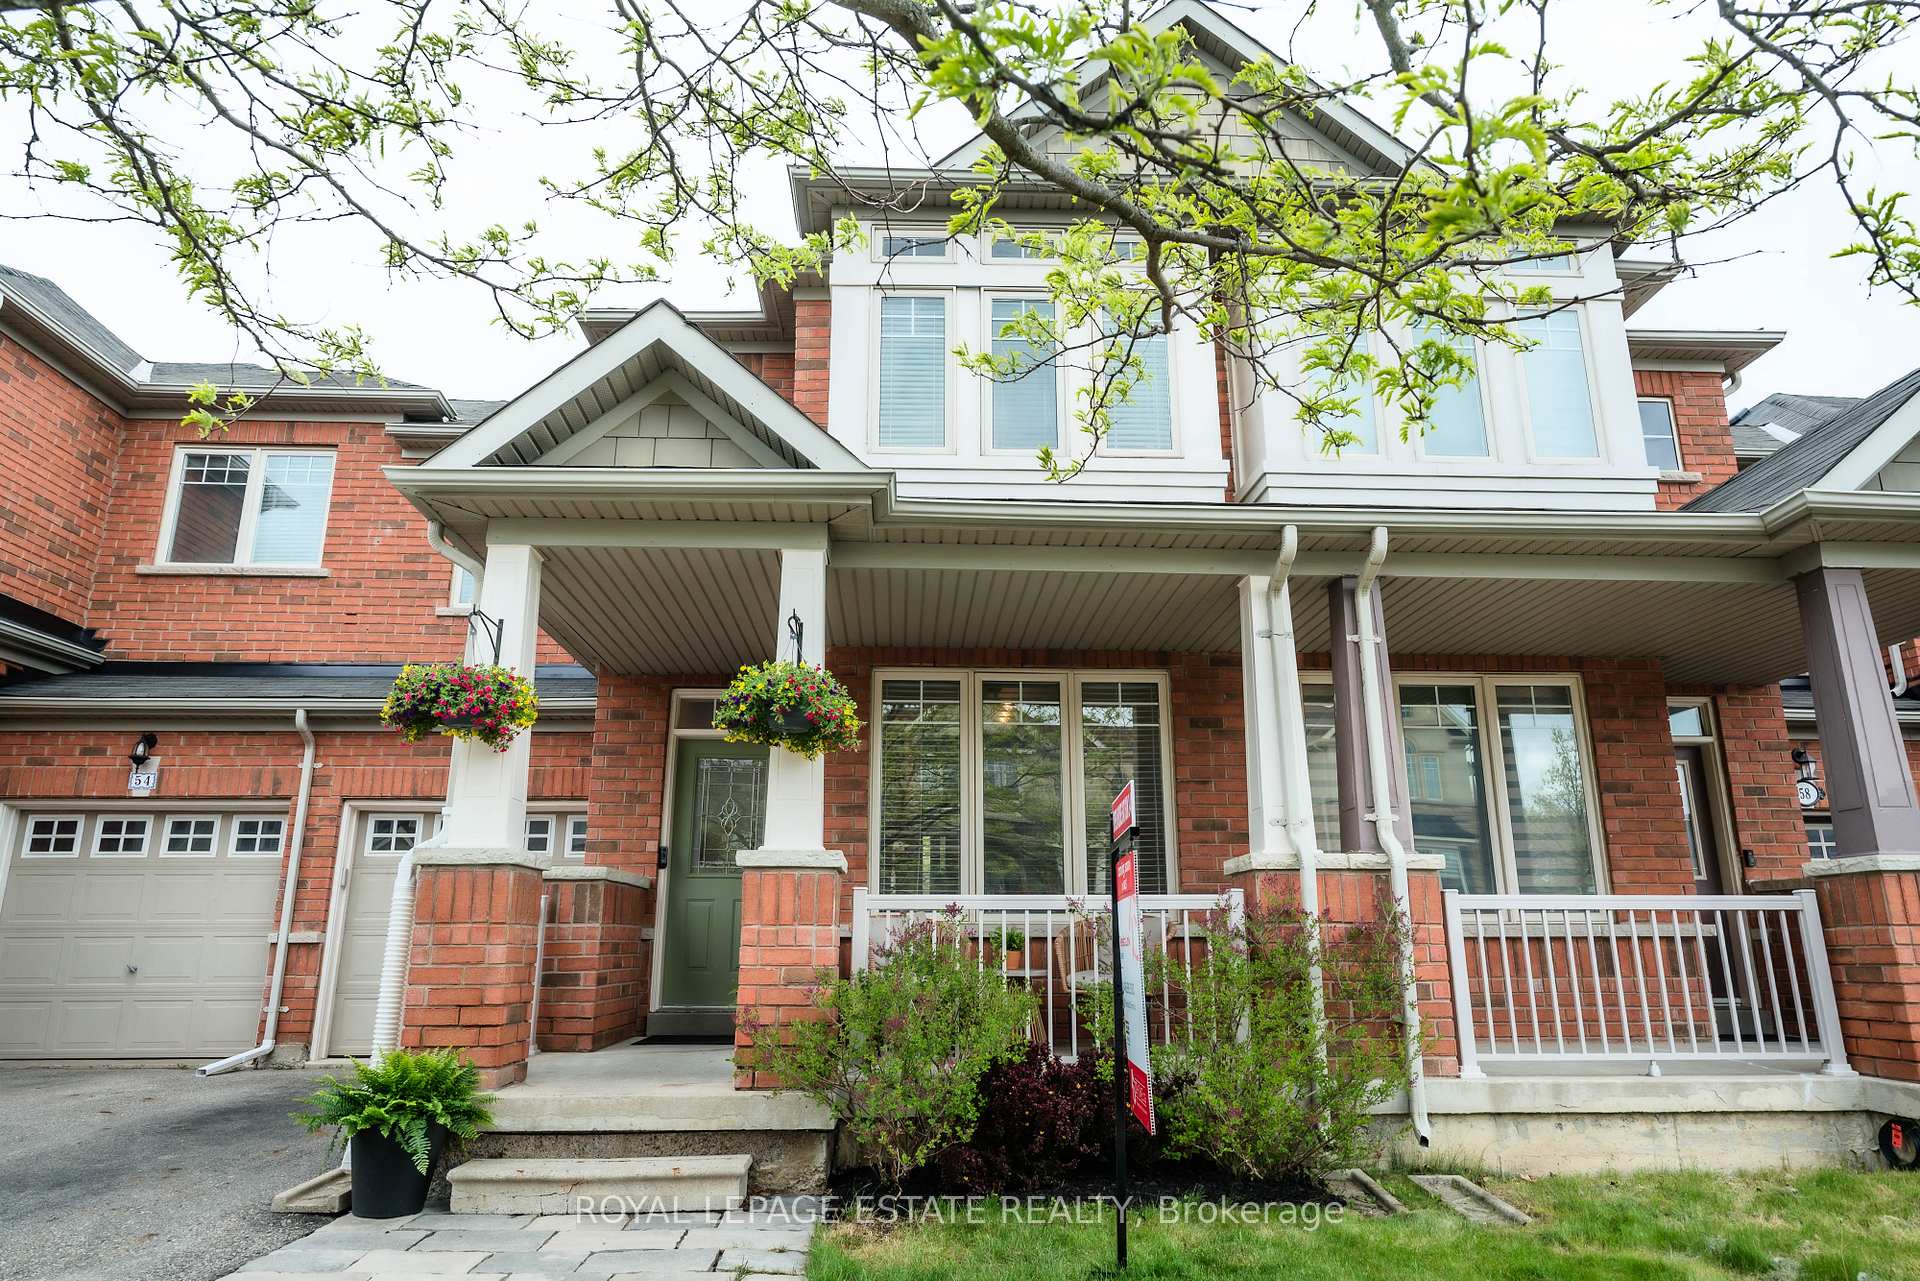
56 Brower Avenue
56 Brower Avenue
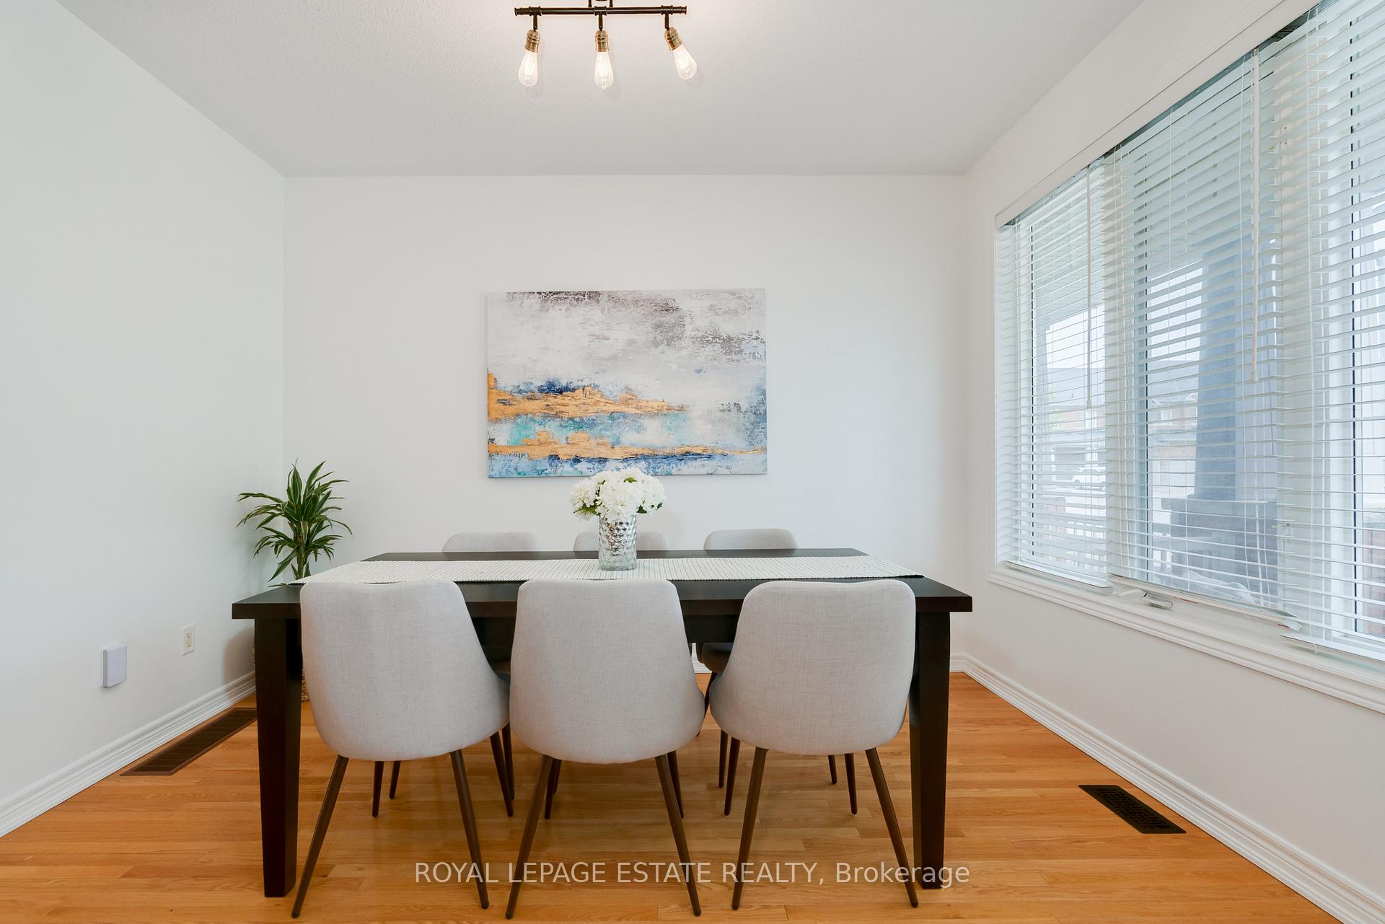
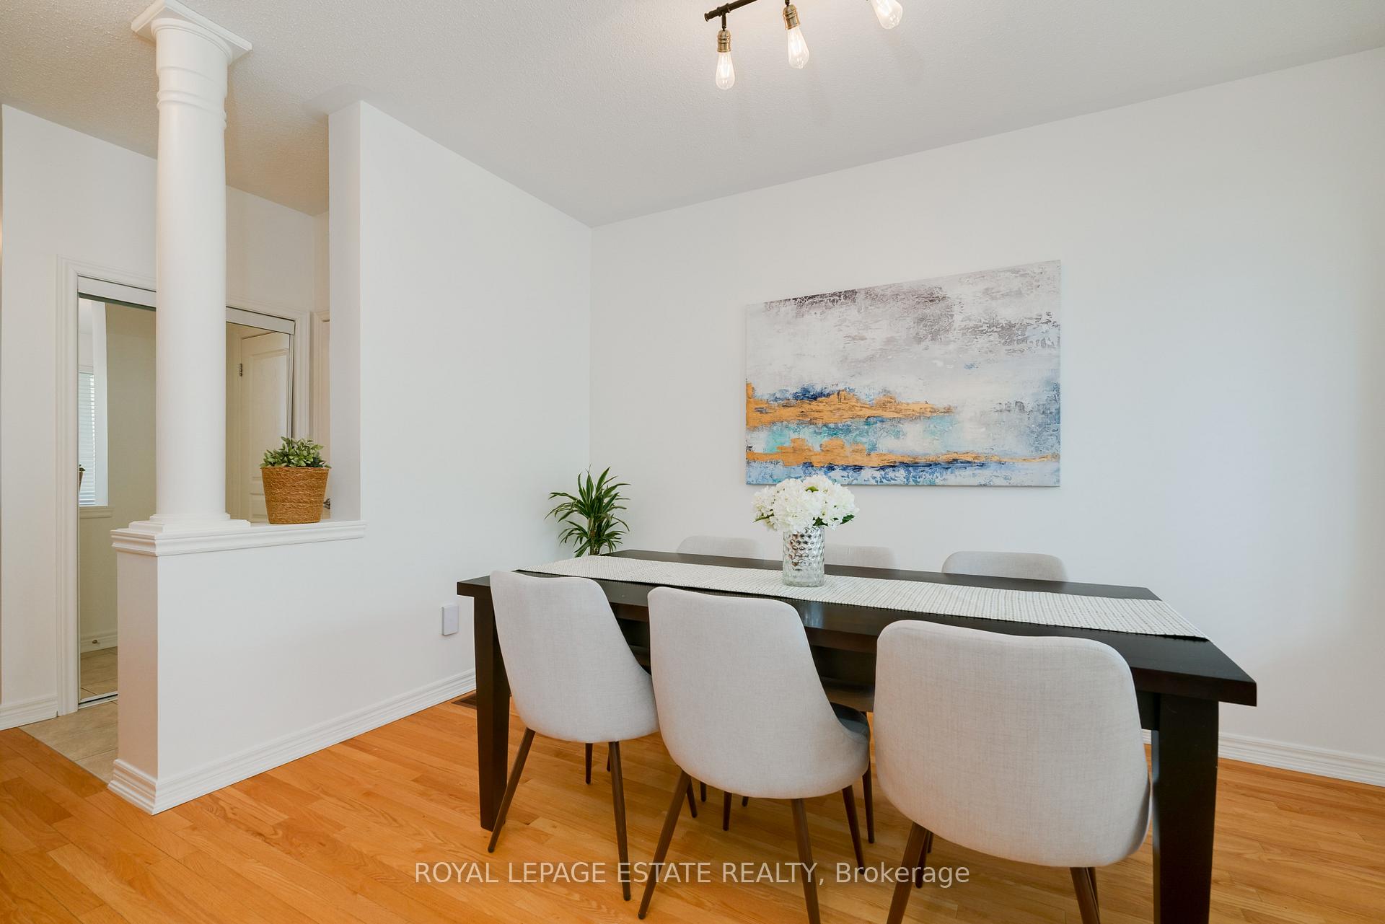
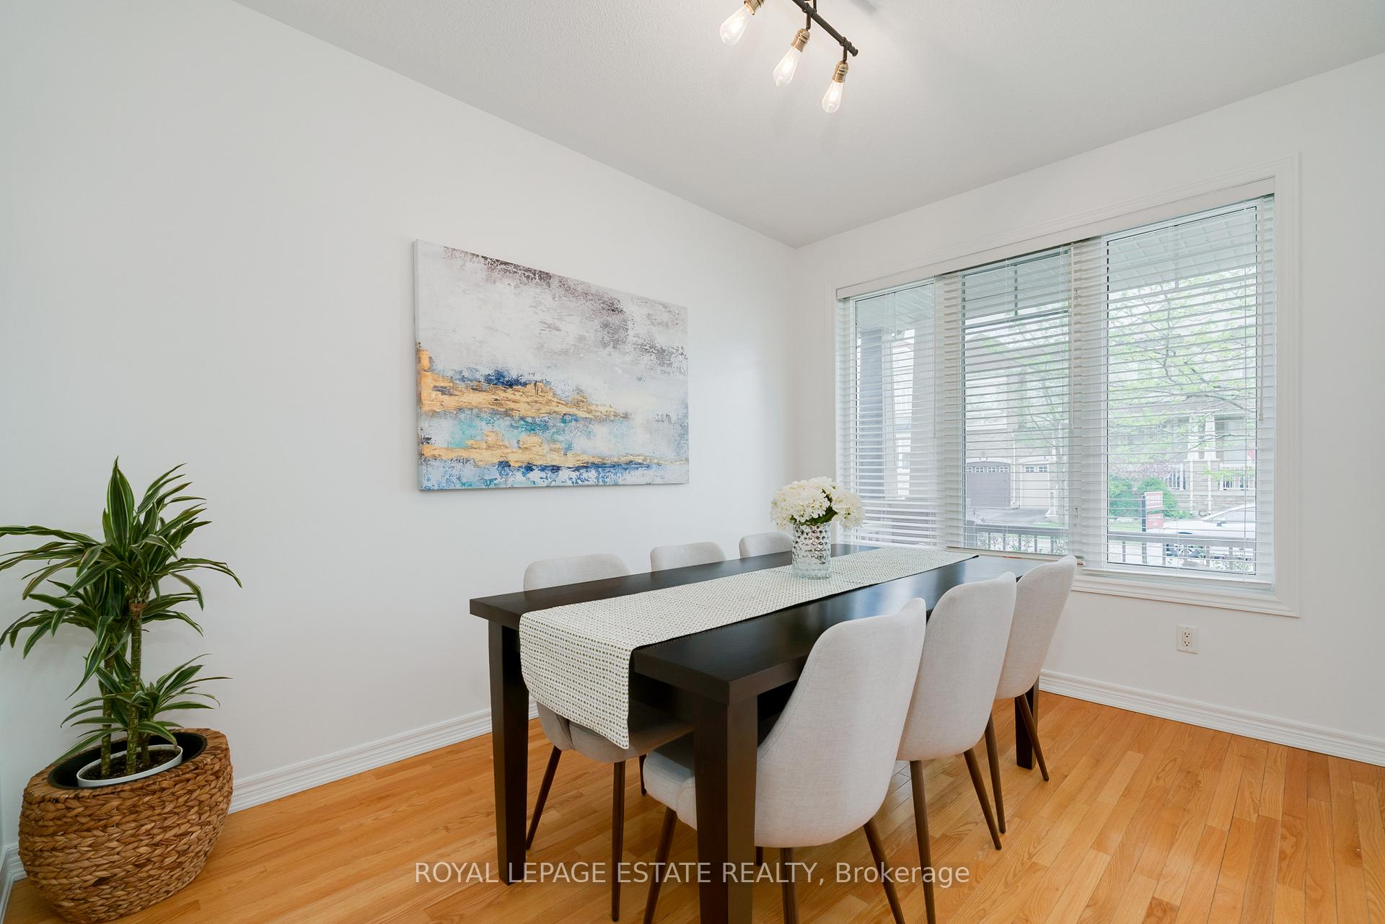
 See all 45 photos
Property history
Facts and features
- BasementFinished
- Water, sewerMunicipal
- HeatingForced air
- CoolingCentral air
- Hardwood floors
- Fireplace
- Central air
The homeFreehold Townhouse, 2-storey, 1,500–2,000 sq ft
- Type: Freehold Townhouse
- Style: 2-storey
- Living space: 1,500–2,000 sq ft
- Basement: Finished
InsideFireplace Yes, natural gas, Hardwood, Broadloom, Auto garage door remote, central vacuum, garburator
- Fireplace: Yes, natural gas
- Flooring: Hardwood, Broadloom
- Features: Auto garage door remote, central vacuum, garburator
- Rooms above ground: 7
- Rooms in the basement: 2
- Bedrooms: 3
- Bathrooms: 3
- Kitchens: 1
Outside and lotBrick, Asphalt shingle, Poured concrete
- Exterior: Brick
- Roof: Asphalt shingle
- Foundation: Poured concrete
- Other structures: Garden shed
- Size: 24.61 × 88.58 ft
Parking1 Garage, Attached, Private
- Spaces: 1 Garage
- Garage: Attached
- Driveway: Private
Heating, water and powerForced air, gas, Central air, Municipal water
- Heating: Forced air, gas
- Cooling: Central air
- Water: Municipal water
- Sewer: Municipal sewer
Costs and taxesTaxes $4,377 a year, HST included in the price, Hot water tank $22.81 per month
- Taxes, 2024: $4,377 a year
- HST: HST included in the price
- Rental items: Hot water tank $22.81 per month
Included in the saleExisting appliances: stainless steel fridge, stainless steel stove, stainless steel hood vent, stainless steel built-in dishwasher, washer, dryer. electric light fixtures, window coverings, broadloom where laid, bathroom mirrors, tv wall mounts in the bedrooms, nest thermostat, garden shed, smart home smoke detector, electric garage door opener and remote, playhouse in the garden, garden hoses, central vacuum, gas burner and equipment, central air conditioner, air filtration system., Tv wall mount (living rm), all tvs, camera door bell, thule mount, skateboard mount, freezer, surround sound speakers (living rm), wall mounted chalk/white board (kids room), mirror (in kid closet), wifi wall mounted access point, floating shelves (studio), studio backdrop mount, chives (grandmas)
- Included: Existing appliances: stainless steel fridge, stainless steel stove, stainless steel hood vent, stainless steel built-in dishwasher, washer, dryer. electric light fixtures, window coverings, broadloom where laid, bathroom mirrors, tv wall mounts in the bedrooms, nest thermostat, garden shed, smart home smoke detector, electric garage door opener and remote, playhouse in the garden, garden hoses, central vacuum, gas burner and equipment, central air conditioner, air filtration system.
- Not included: Tv wall mount (living rm), all tvs, camera door bell, thule mount, skateboard mount, freezer, surround sound speakers (living rm), wall mounted chalk/white board (kids room), mirror (in kid closet), wifi wall mounted access point, floating shelves (studio), studio backdrop mount, chives (grandmas)
Listing detailsN12241334, Sold, Jun 24, 2025
- MLS® number: N12241334
- Status: Sold
- Listed on: Jun 24, 2025
- Days on market: 10
- Updated: Jul 4, 2025
- Possession: Flexible
- Occupied by: Owner
- Listing brokerage: ROYAL LEPAGE ESTATE REALTY
About this home
56 Brower Avenue, Richmond Hill (Jefferson), ON L4E 4Y5
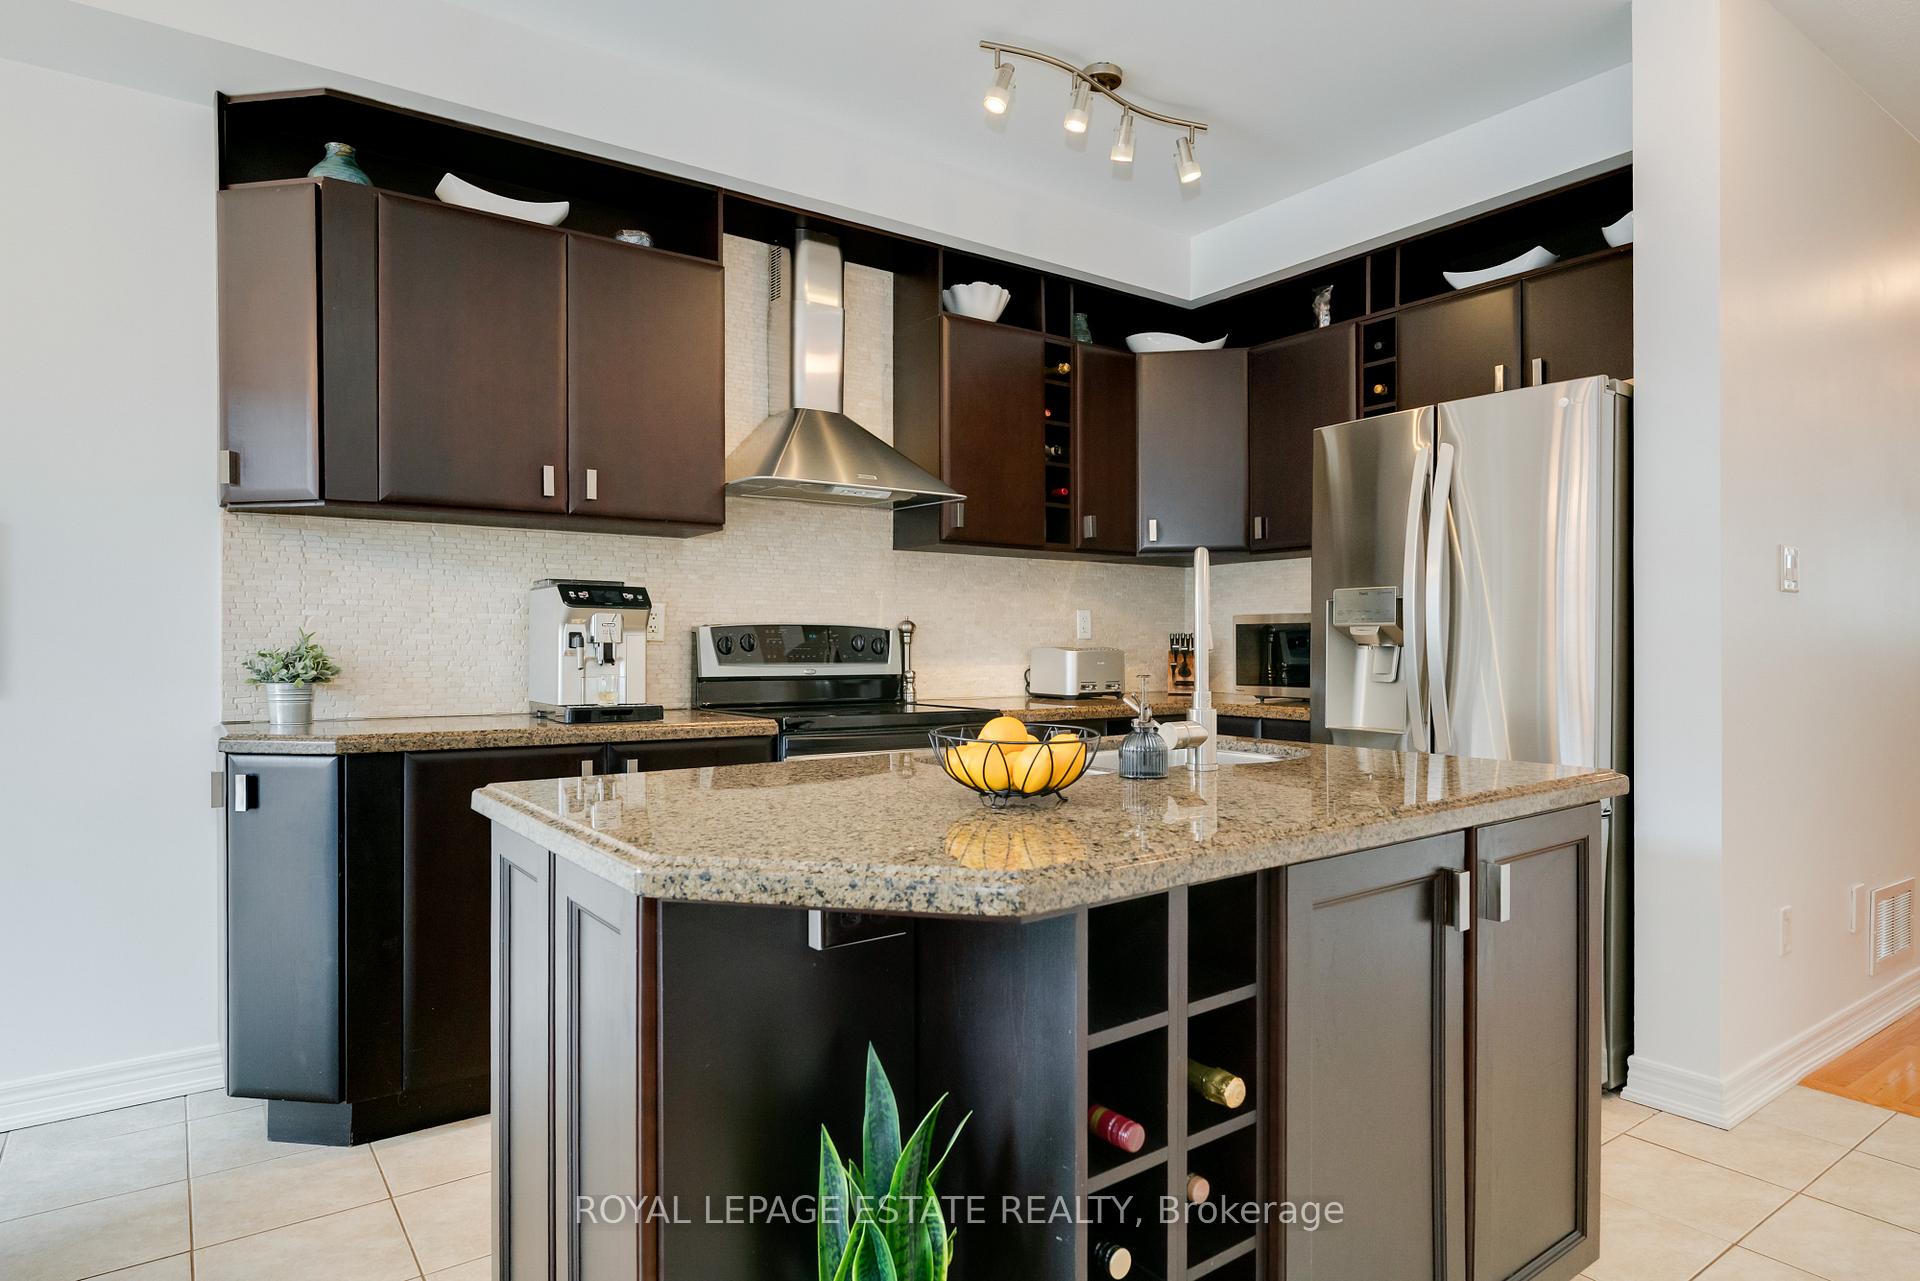
Sought-After home in the Jefferson community! Stylish & spacious with pride of ownership that shines in this beautifully updated 3-bed, 3-bath home! Move in ready for your family! The sun-filled main floor features a modern eat-in kitchen with pantry and ample storage, open to the living room with a cozy gas fireplace and walkout to a larger-than-average, fully fenced backyard with natural gas line, perfect for outdoor entertaining. Upstairs, enjoy plush carpeting, a primary bedroom oasis with 2 walk-in closets & ensuite, a second bedroom with its own walk-in closet, and a third bedroom with a double closet. The finished versatile basement with high ceilings boast an open concept rec room, but you could also spit it up to add an office! Get organized with all the storage here, or finish more of the space for a separate bedroom - currently the basement is being used as a photo studio! Bonus features include direct garage access, top-rated schools, parks, public transit, 10 mins to GO Train, and walking distance to grocery stores, gyms, restaurants, banks, LCBO & more. OFFERS WELCOME ANYTIME - NO BIDDING WARS HERE!
Ask about this home
A HOMEH agent will answer your questions about this home.
Around this home
Daily convenience, out of 100, from the distances below
Schools nearby
School rating, out of 10.
Helpful calculators
Your HOMEH agent

"I would see it this week."