

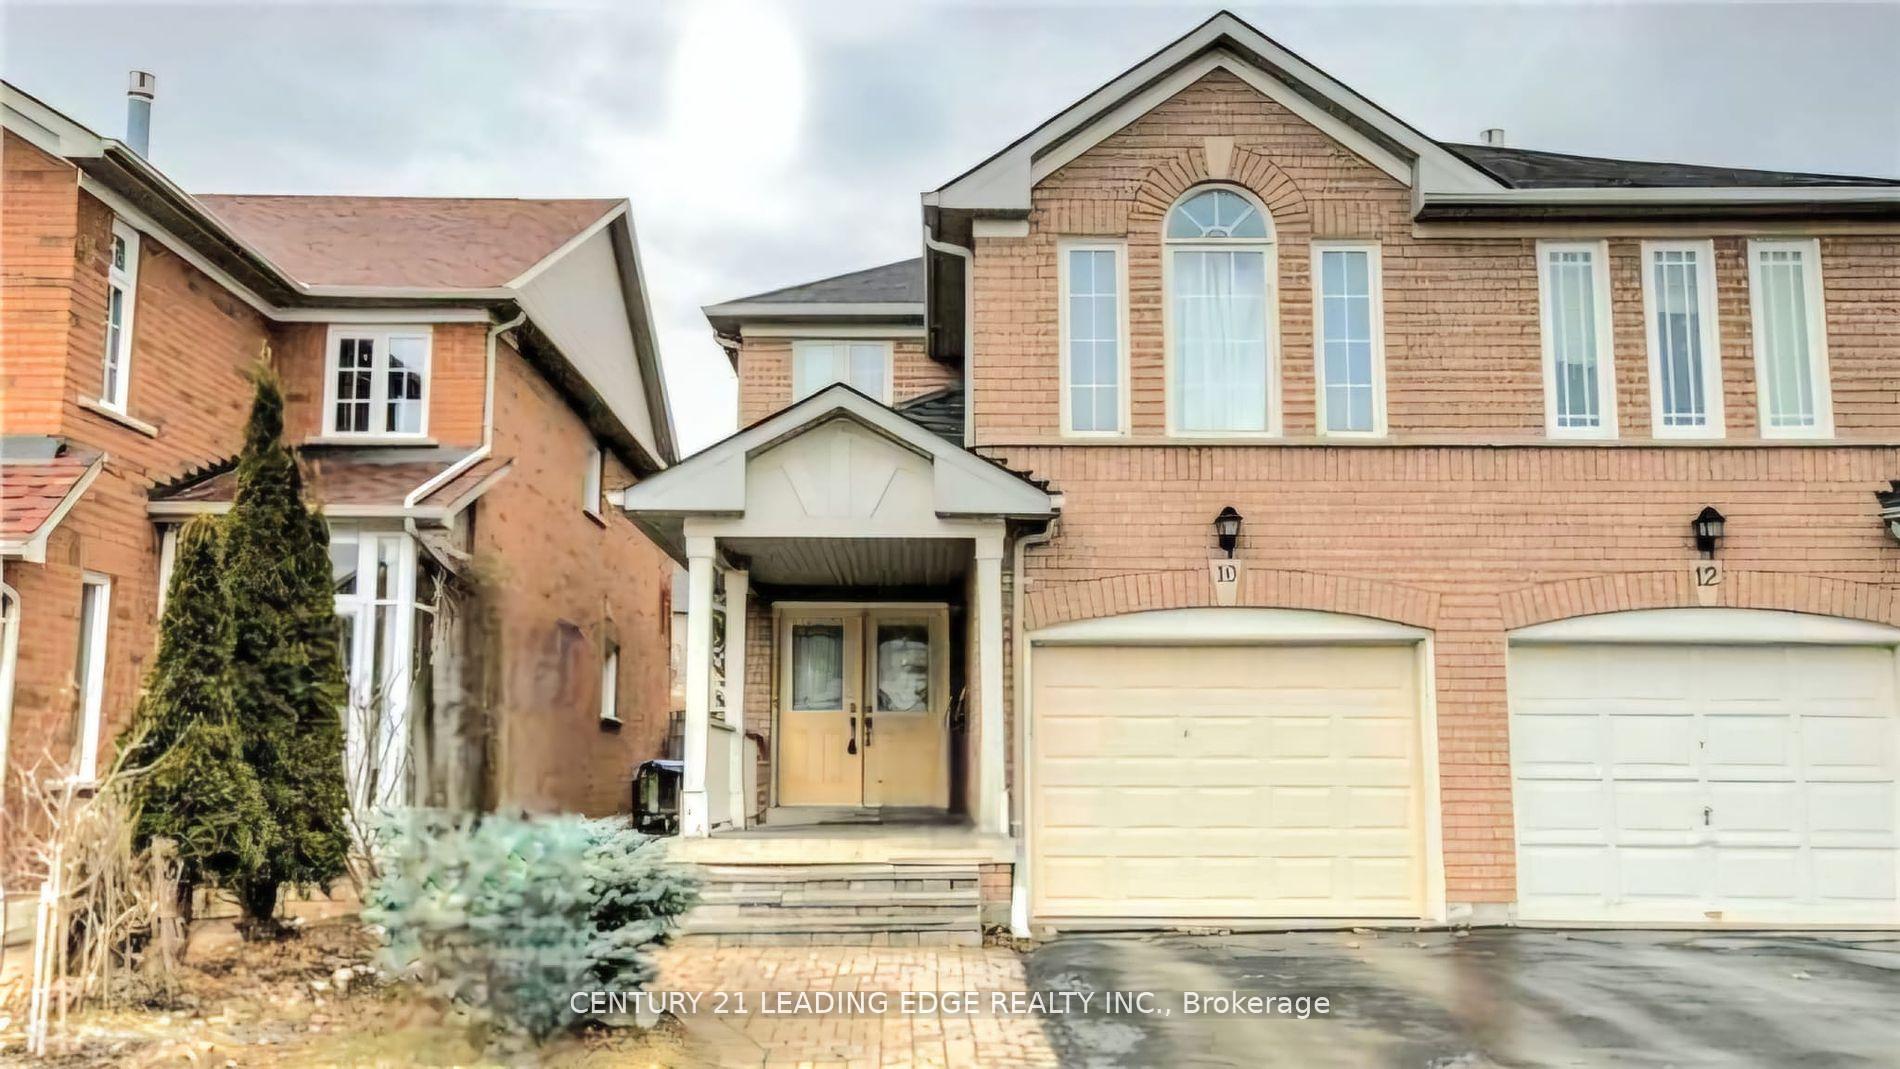
10 Frobisher Street
10 Frobisher Street
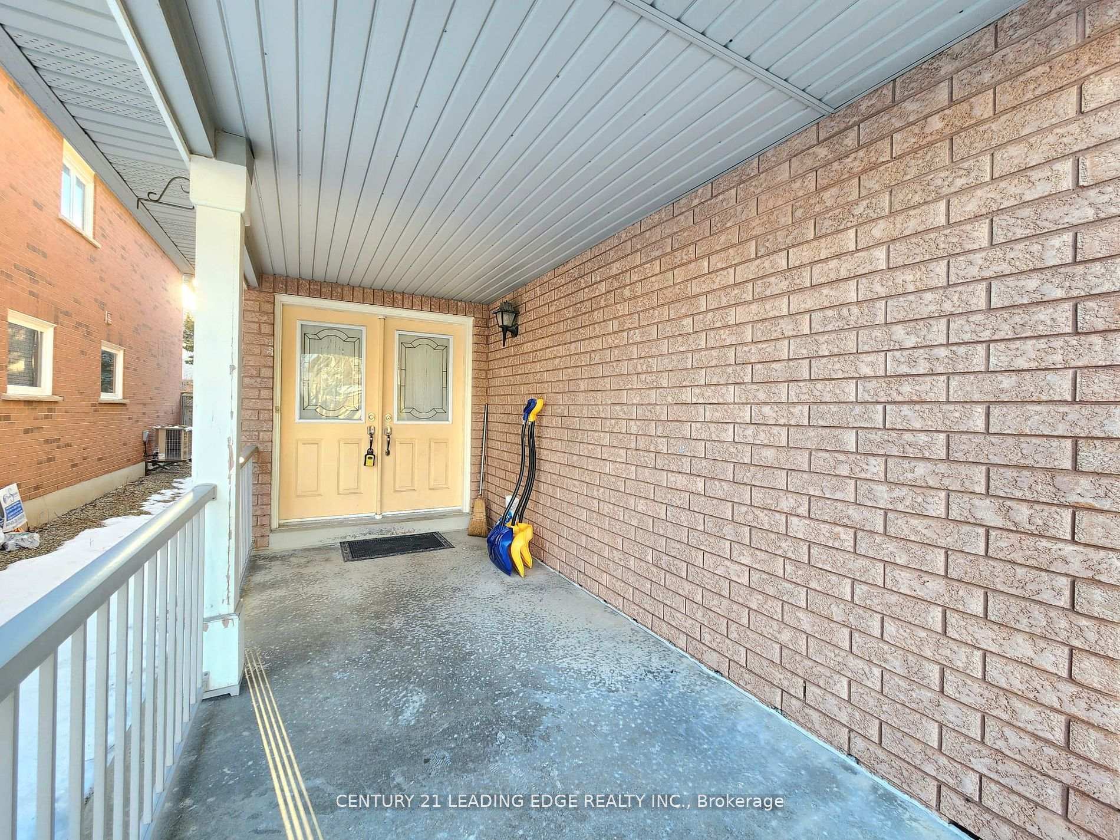
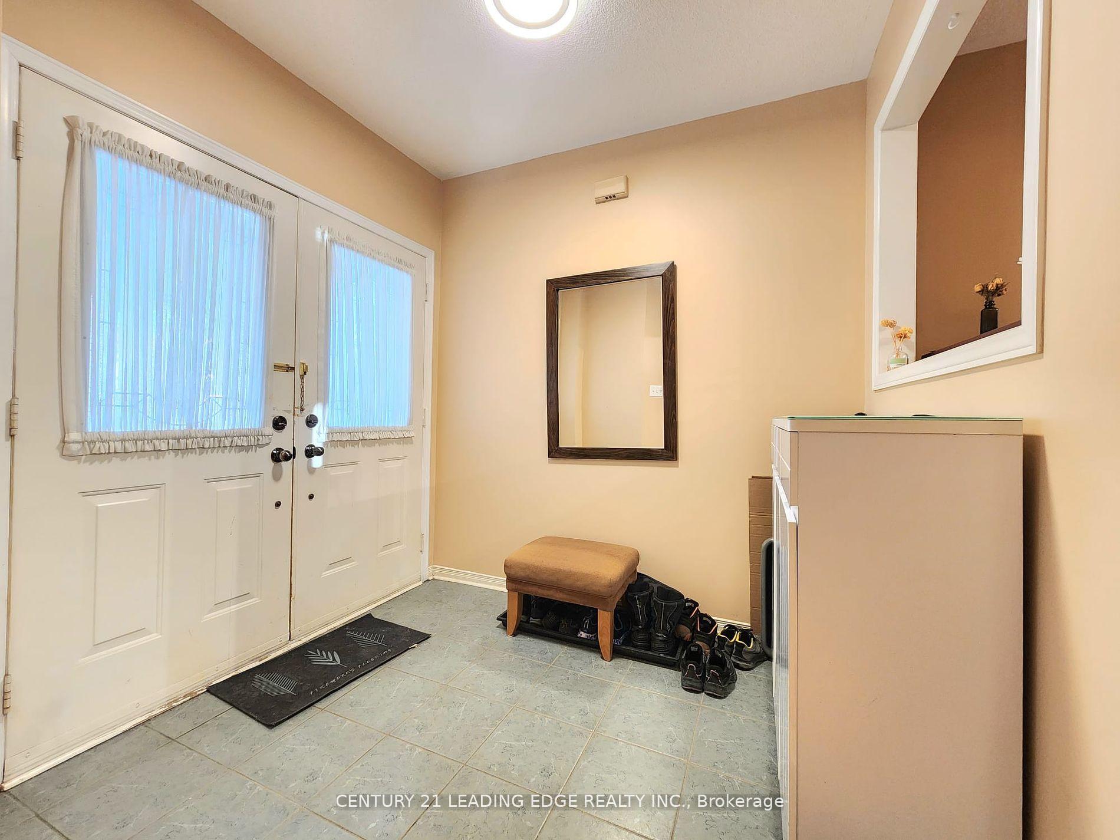
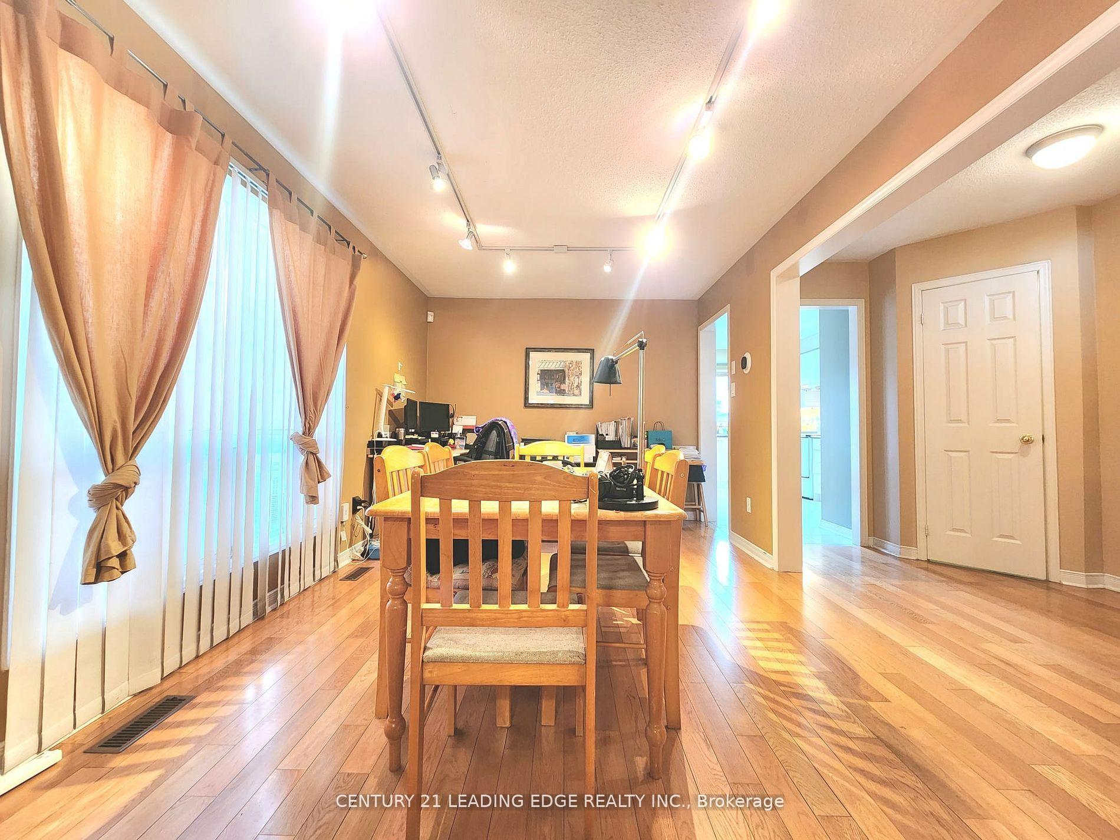
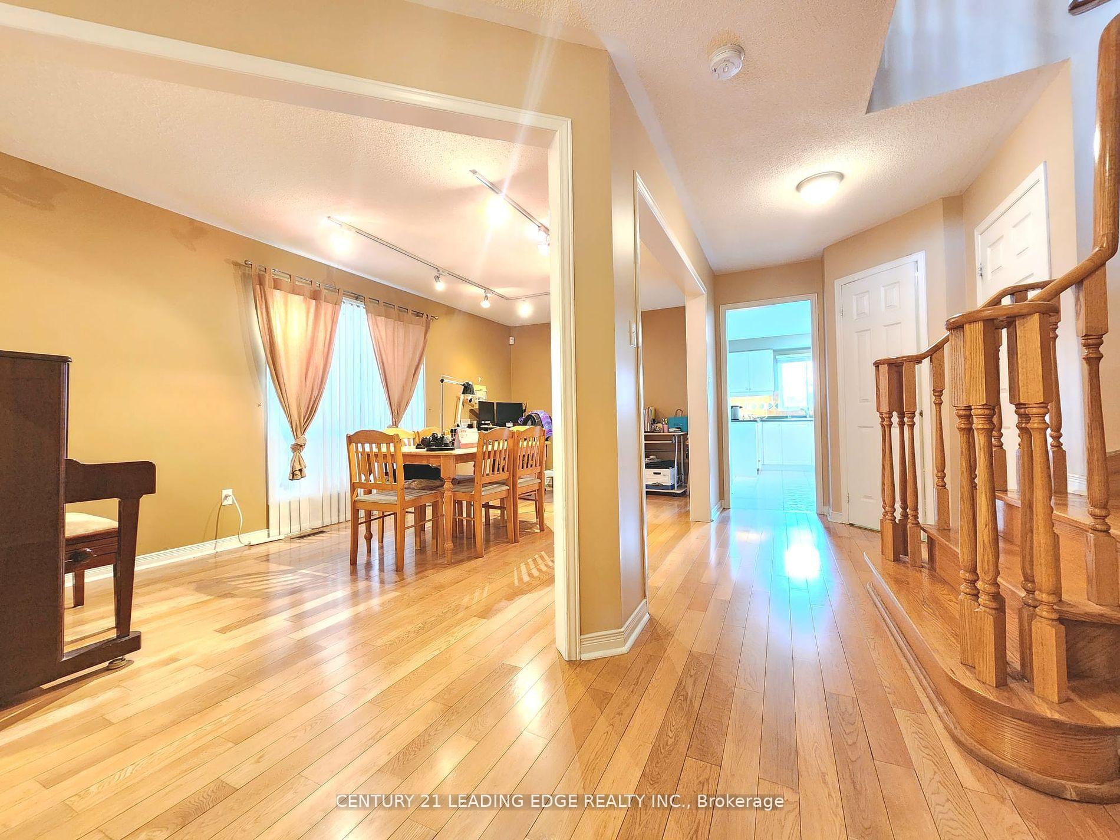 See all 30 photos
Property history
Facts and features
- BasementFinished
- Water, sewerMunicipal
- HeatingForced air
- CoolingCentral air
- Hardwood floors
- Fireplace
- Central air
The homeSemi-Detached, 2-storey, 1,500–2,000 sq ft
- Type: Semi-Detached
- Style: 2-storey
- Living space: 1,500–2,000 sq ft
- Basement: Finished, full
InsideFireplace Yes, Hardwood, Ceramic, Broadloom, Lower level
- Fireplace: Yes
- Flooring: Hardwood, Ceramic, Broadloom
- Laundry: Lower level
- Rooms above ground: 8
- Rooms in the basement: 2
- Bedrooms: 3 + 1 in the basement
- Bathrooms: 4
- Kitchens: 1
- Family room: Yes
Outside and lotBrick, Asphalt shingle, Concrete
- Exterior: Brick
- Roof: Asphalt shingle
- Foundation: Concrete
- Size: 24.14 × 110.01 ft
- Zoning: Residential
Parking1 Garage, Built-in, Private
- Spaces: 1 Garage
- Garage: Built-in
- Driveway: Private
Heating, water and powerForced air, gas, Central air, Municipal water
- Heating: Forced air, gas
- Cooling: Central air
- Water: Municipal water
- Sewer: Municipal sewer
Costs and taxesTaxes $5,808 a year, HST included in the price
- Taxes, 2024: $5,808 a year
- HST: HST included in the price
Included in the saleAll elfs, window covers, fridge, stove, b/i dishwasher, washer, dryer, central air, gdo & remote, program thermostat, humidifier.
- Included: All elfs, window covers, fridge, stove, b/i dishwasher, washer, dryer, central air, gdo & remote, program thermostat, humidifier.
NearbyPark, public transit
- Close to: Park, public transit
Listing detailsN12241071, Sold, Jun 23, 2025
- MLS® number: N12241071
- Status: Sold
- Listed on: Jun 23, 2025
- Days on market: 15
- Updated: Jul 8, 2025
- Possession: Immediate
- Occupied by: Vacant
- Listing brokerage: CENTURY 21 LEADING EDGE REALTY INC.
About this home
10 Frobisher Street, Richmond Hill (Langstaff), ON L4B 4H7
Absolutely stunning and beautifully maintained Greenpark home located on a quiet street! This spacious property offers approximately 2,500 square feet of living space, featuring hardwood and ceramic flooring throughout the main floor, complemented by pot lights and halogen fixtures, including track lighting. The upgraded gourmet kitchen boasts a breakfast area and a French door walkout to a private patio and fenced yard perfect for entertaining or relaxing outdoors. The second floor features a separate family room with supersized windows and a cozy gas fireplace, creating a warm and inviting atmosphere. Conveniently located with easy access to Highways 7, 407, and 404, as well as the GO Train station, shopping, and amenities. Situated near top-rated high schools with AP and IB programs, this home offers a perfect blend of comfort, convenience, and style. Don't miss out on this exceptional property!
Ask about this home
A HOMEH agent will answer your questions about this home.
Around this home
Daily convenience, out of 100, from the distances below
Schools nearby
School rating, out of 10.
Helpful calculators
Your HOMEH agent

"I would see it this week."