

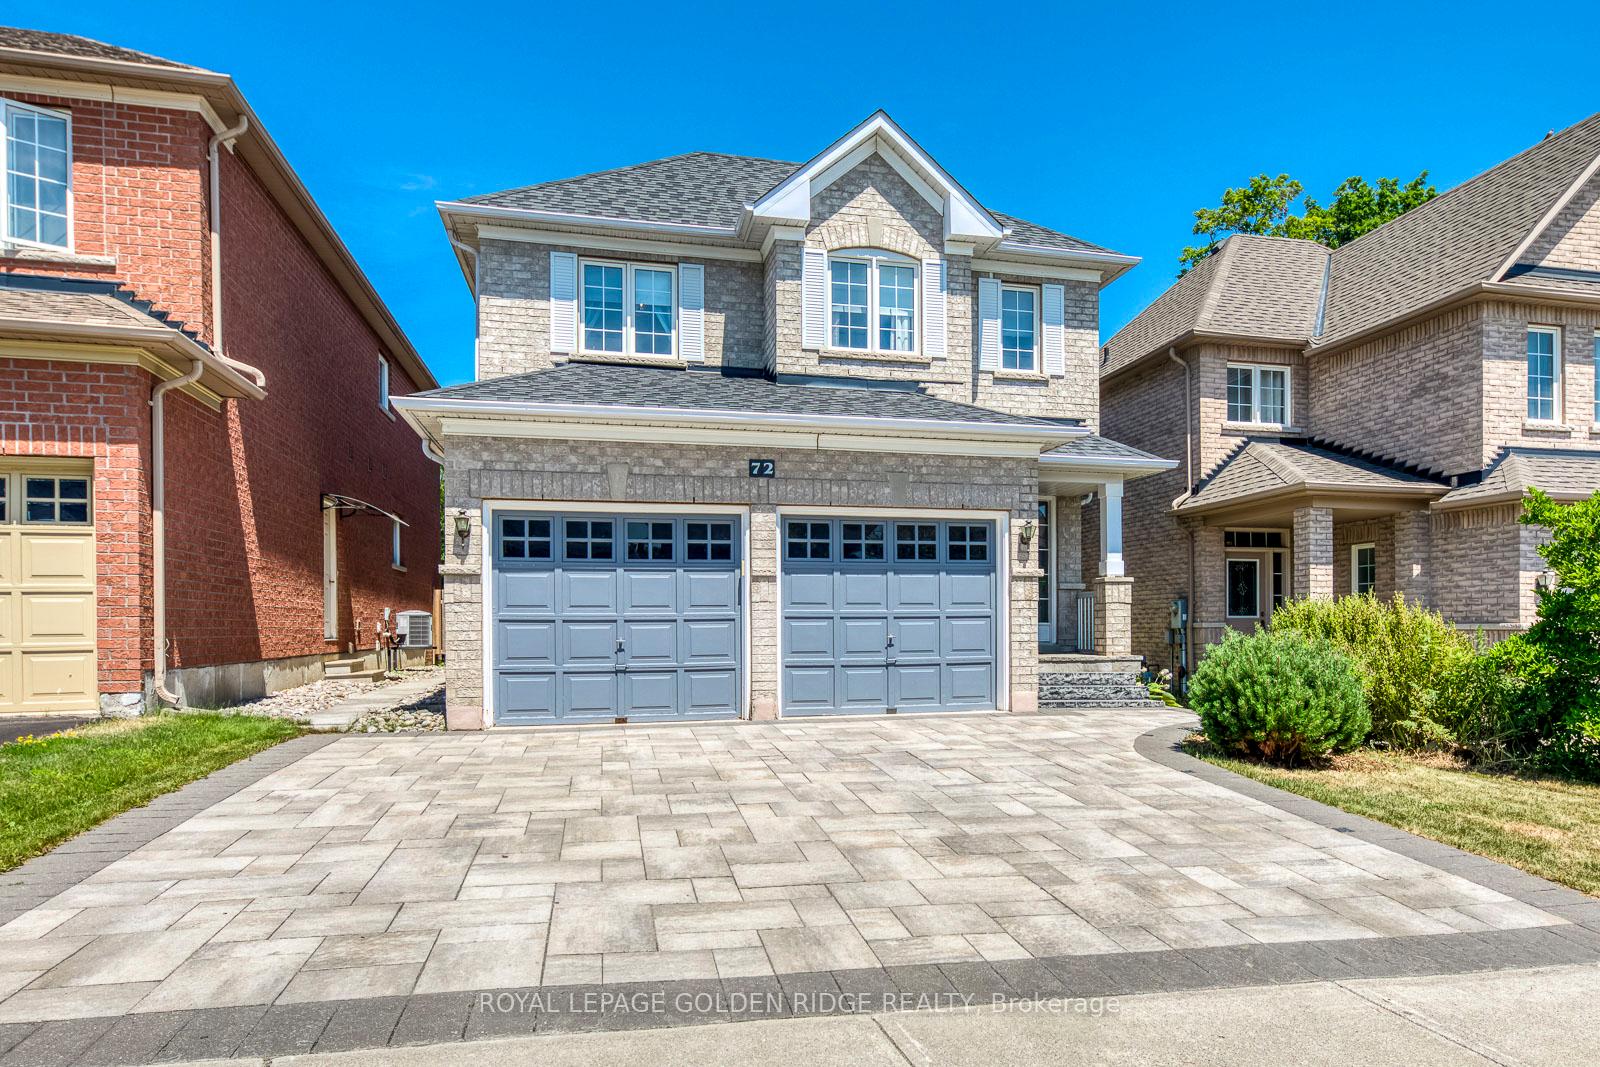
72 Eagle Peak Drive
72 Eagle Peak Drive
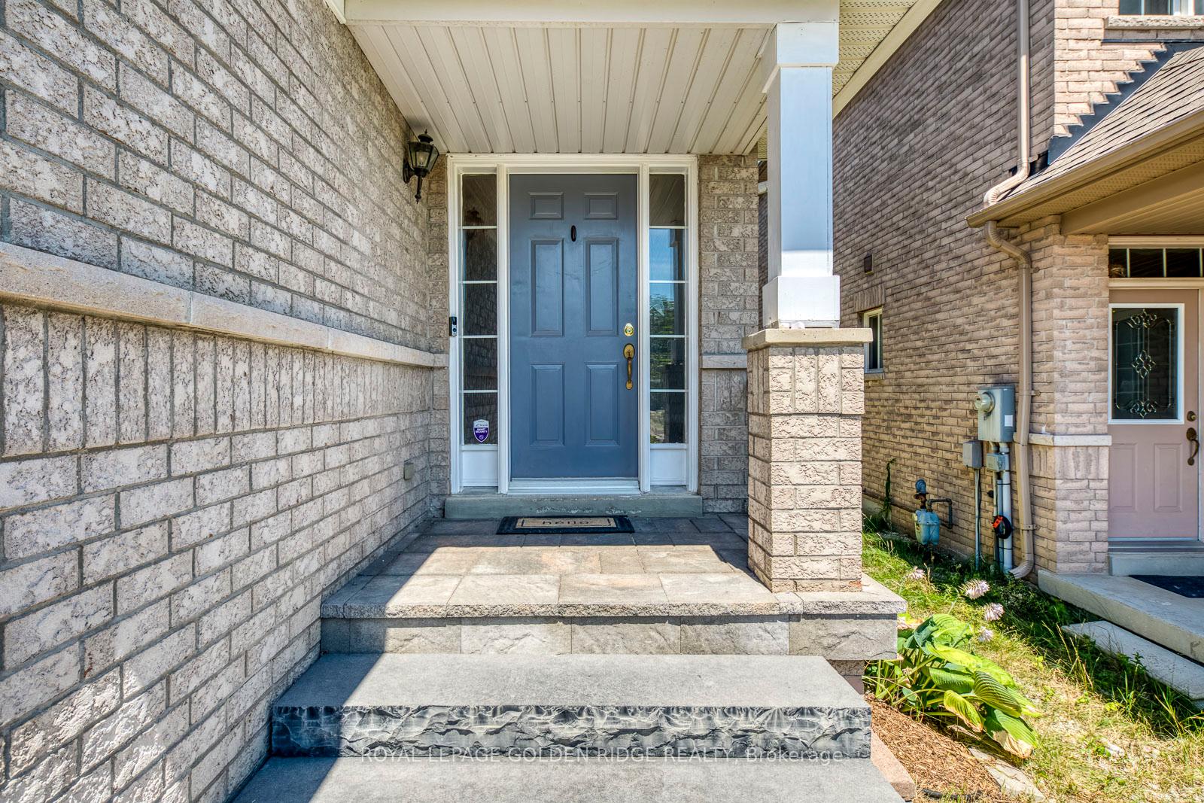
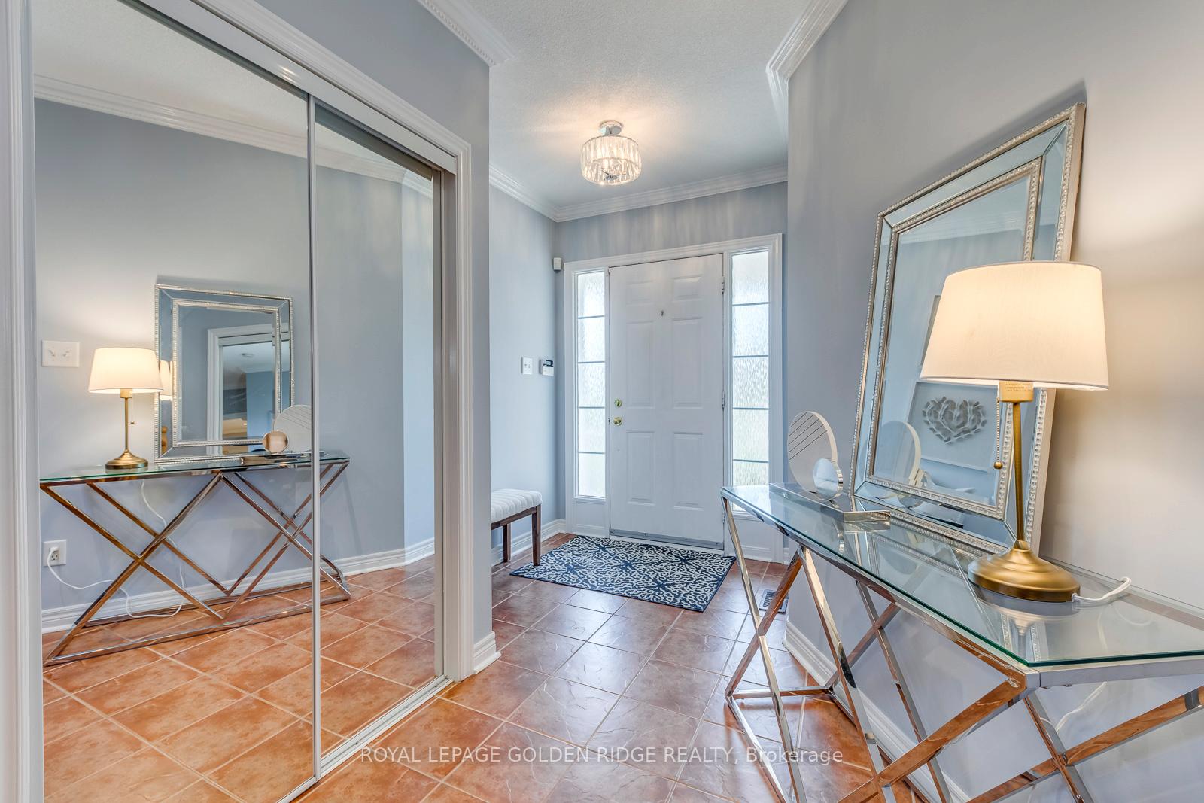
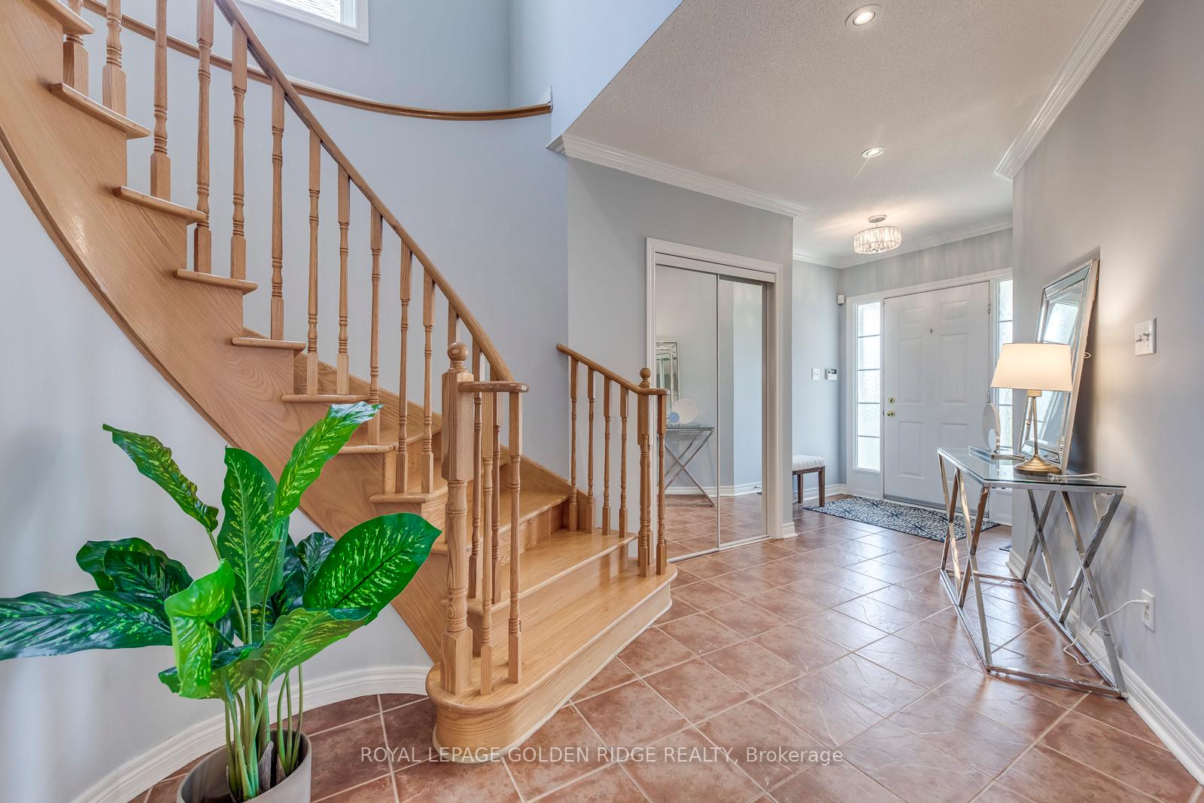
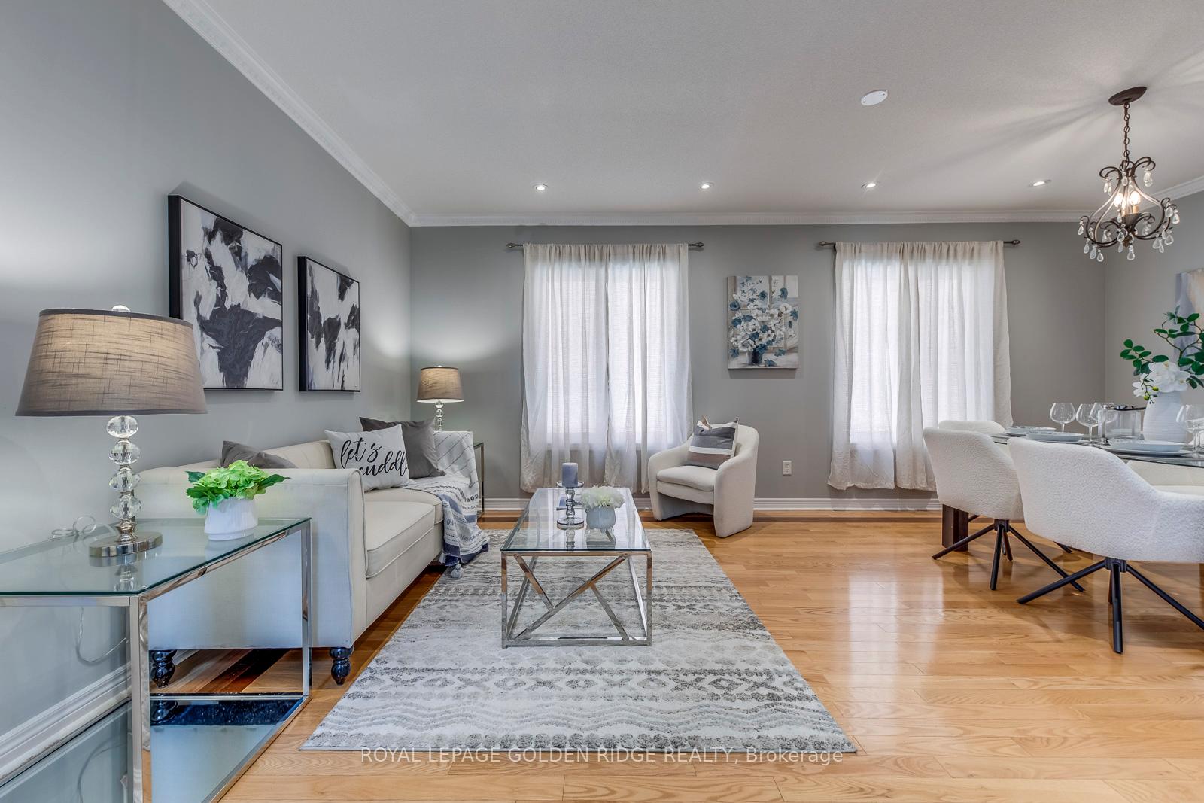 See all 24 photos
Property history
Facts and features
- BasementFinished
- Lot size34 × 148 ft
- Lease term12 months
- FurnishedUnfurnished
- Hardwood floors
- Fireplace
- Central air
The homeDetached, 2-storey, 2,000–2,500 sq ft
- Type: Detached
- Style: 2-storey
- Living space: 2,000–2,500 sq ft
- Basement: Finished
- Special designation: Other
InsideFireplace Yes, Hardwood, Ceramic, Ensuite
- Fireplace: Yes
- Flooring: Hardwood, Ceramic
- Laundry: Ensuite
- Features: Central vacuum, other
- Rooms above ground: 8
- Bedrooms: 4 + 1 in the basement
- Bathrooms: 4
- Kitchens: 1
- Family room: Yes
Outside and lotBrick, Asphalt shingle, Concrete
- Exterior: Brick
- Roof: Asphalt shingle
- Foundation: Concrete
- Size: 34.45 × 147.96 ft
Parking2 Garage, Attached
- Spaces: 2 Garage
- Garage: Attached
Heating, water and powerForced air, gas, Central air, Municipal water
- Heating: Forced air, gas
- Cooling: Central air
- Water: Municipal water
- Sewer: Municipal sewer
Rent and termsRent $4,550 a month, Entire property, Unfurnished
- Rent: $4,550 a month
- Space for rent: Entire property
- Furnished: Unfurnished
- Lease: 12 months
- Paid: Monthly
- Rent includes: Other
- Deposit: Required
- Credit check: Required
- Employment letter: Required
- Rental application: Required
- References: Required
- Rental items: Hot water heater
IncludedStainless steel stove, fridge, dishwasher, built-in microwave, washer, dryer, garage door opener and all electrical light fixtures.
- Included: Stainless steel stove, fridge, dishwasher, built-in microwave, washer, dryer, garage door opener and all electrical light fixtures.
Listing detailsN12349462, Rented, Aug 17, 2025
- MLS® number: N12349462
- Status: Rented
- Listed on: Aug 17, 2025
- Days on market: 5
- Updated: Aug 22, 2025
- Possession: 2025-08-20 / Flexible
- Occupied by: Vacant
- Listing brokerage: ROYAL LEPAGE GOLDEN RIDGE REALTY
About this home
72 Eagle Peak Drive, Richmond Hill (Westbrook), ON L4S 2W2
Gorgeous Private Westbrook Home On Apprx 150Ft* Xtra-Deep Sunny Premium Pool Sized Lot Backing To Treed Green Space***Apprx 2,500* Sq Ft Of Stylish Quality Upgrades & Extras! Family-Friendly Top Ranked Public Elementary And Secondary Schools.(St. Theresa Of Lisieux Catholic School, Richmond Hill High School).Walk Out To Huge 150Ft* Landscaped Green Space Lot W/Custom Patio.Beautiful & Bright 4-Bedroom Detached Home with 9-ft ceilings, and a functional layout Professionally Interlock brickwork in both front and rear yard, Backyard features a fully fenced yard.This Home Shines Inside And Out!
Ask about this home
A HOMEH agent will answer your questions about this home.
Around this home
Daily convenience, out of 100, from the distances below
Schools nearby
School rating, out of 10.
Helpful calculators
Your HOMEH agent

"I would see it this week."