

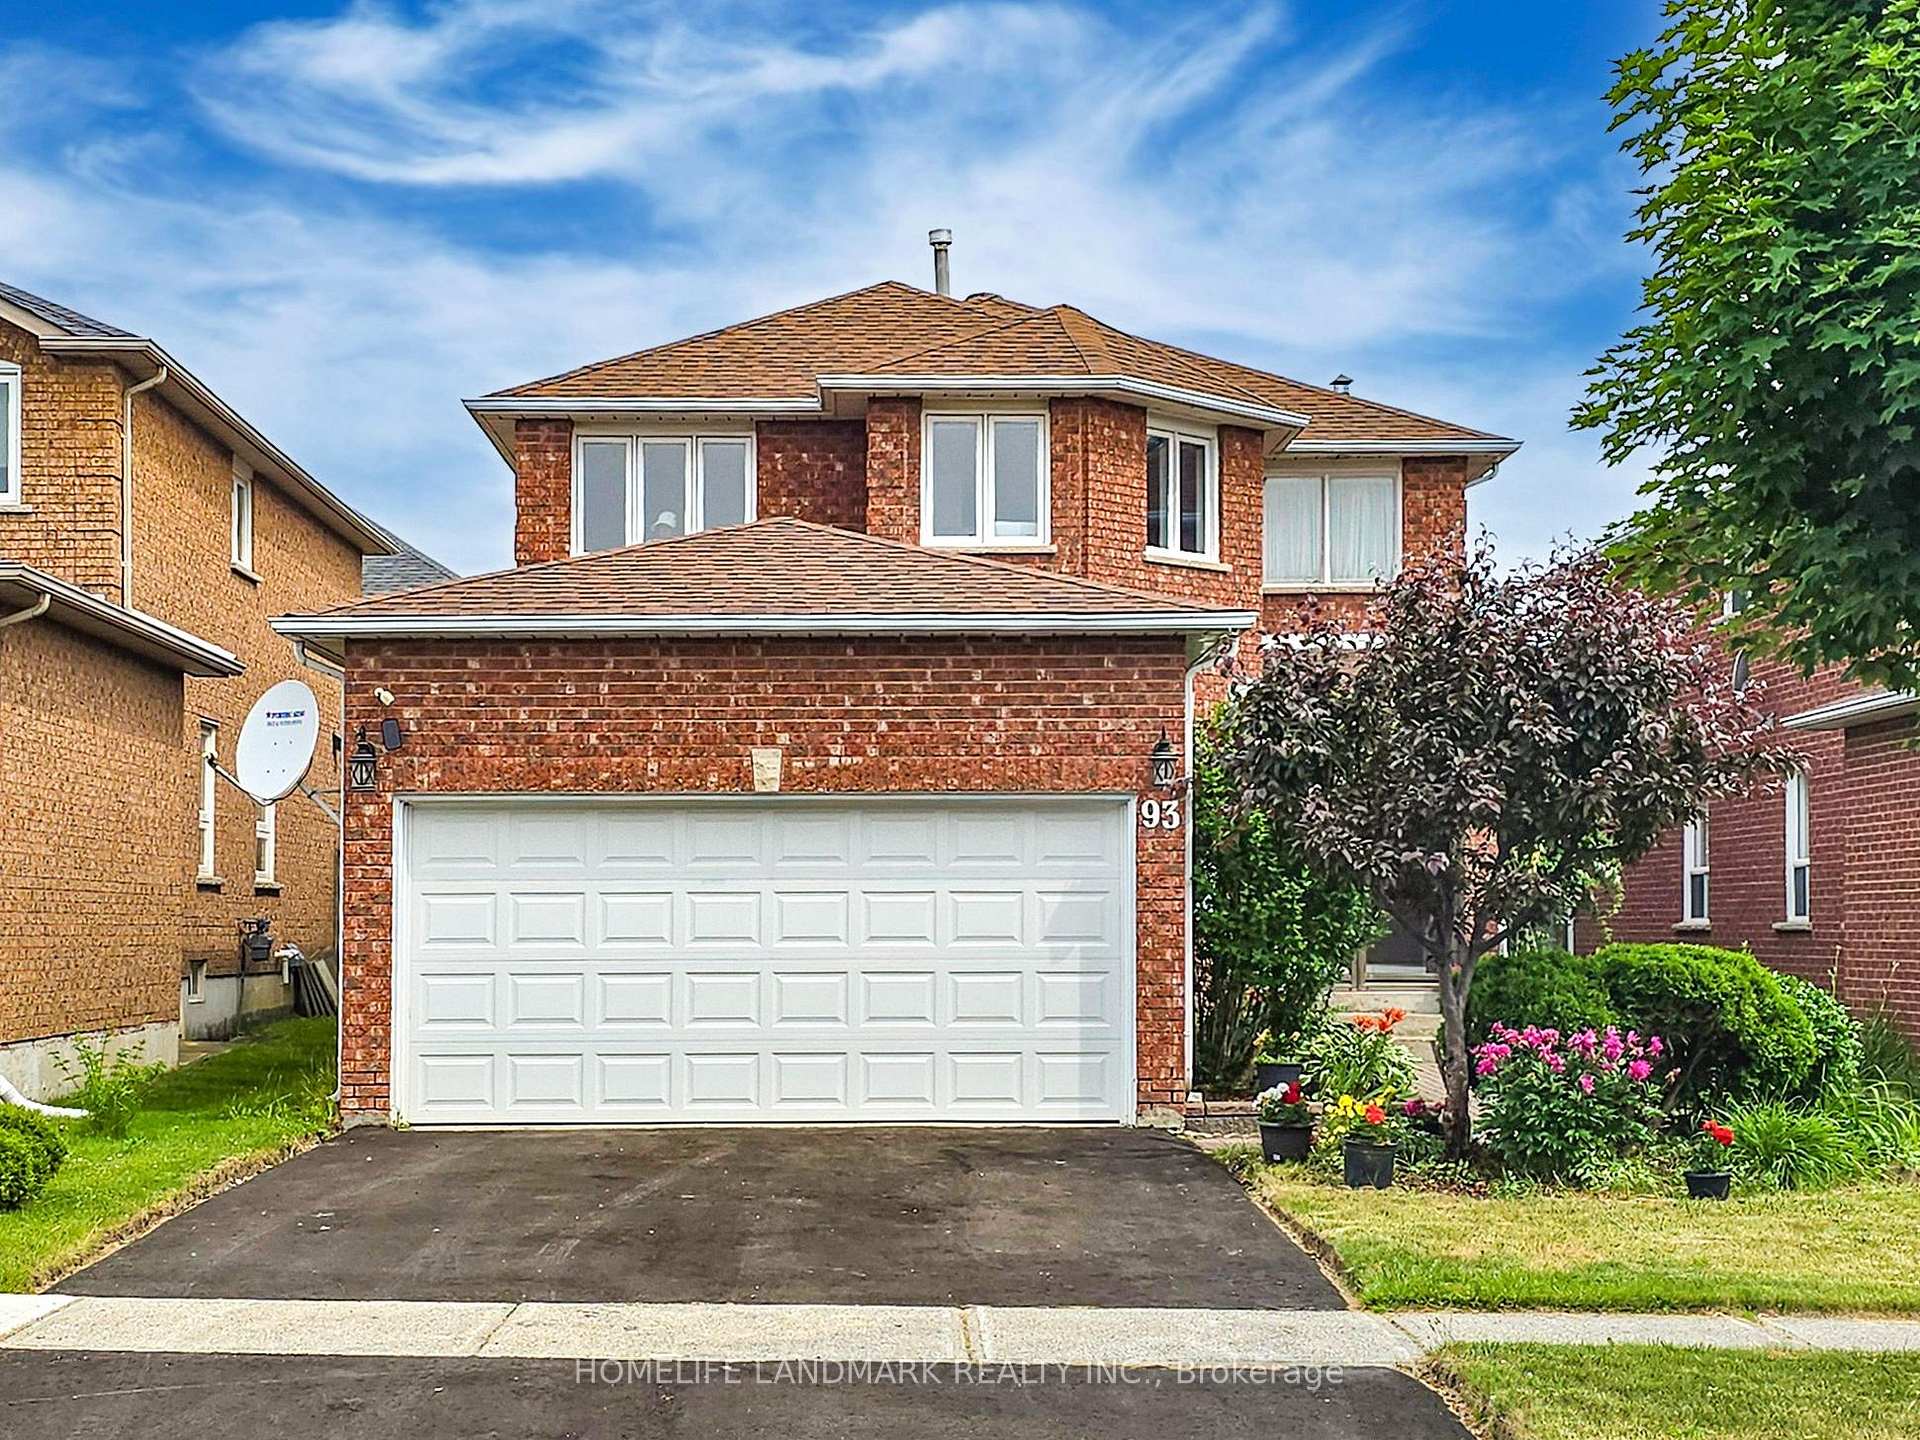
93 Woodriver Street
93 Woodriver Street
 See all 44 photos
Property history
Facts and features
- BasementSeparate entrance
- Water, sewerMunicipal
- HeatingForced air
- CoolingCentral air
- Separate entrance
- Fireplace
- Central air
The homeDetached, 2-storey, 2,000–2,500 sq ft
- Type: Detached
- Style: 2-storey
- Living space: 2,000–2,500 sq ft
- Basement: Separate entrance
InsideFireplace Yes, Other, Rooms above ground 9
- Fireplace: Yes
- Features: Other
- Rooms above ground: 9
- Bedrooms: 4
- Bathrooms: 3
- Kitchens: 1
- Family room: Yes
Outside and lotBrick, Shingles, Concrete
- Exterior: Brick
- Roof: Shingles
- Foundation: Concrete
- Size: 39.37 × 111.06 ft
Parking2 Garage, Attached
- Spaces: 2 Garage
- Garage: Attached
Heating, water and powerForced air, gas, Central air, Municipal water
- Heating: Forced air, gas
- Cooling: Central air
- Water: Municipal water
- Sewer: Municipal sewer
Costs and taxesTaxes $6,169 a year, HST included in the price, Hot water tank
- Taxes, 2025: $6,169 a year
- HST: HST included in the price
- Rental items: Hot water tank
Included in the saleB/i dishwasher, cac, all existing light fixtures, double door porch, & double door entrance solid oak staircase, fireplace, mirror closet, plywood subfloor, gar dr opener w/2 remotes
- Included: B/i dishwasher, cac, all existing light fixtures, double door porch, & double door entrance solid oak staircase, fireplace, mirror closet, plywood subfloor, gar dr opener w/2 remotes
Listing detailsN12238356, Sold, Jun 22, 2025
- MLS® number: N12238356
- Status: Sold
- Listed on: Jun 22, 2025
- Days on market: 17
- Updated: Jul 9, 2025
- Possession: Flexible
- Occupied by: Owner
- Listing brokerage: HOMELIFE LANDMARK REALTY INC.
About this home
93 Woodriver Street, Richmond Hill (Devonsleigh), ON L4S 1J8
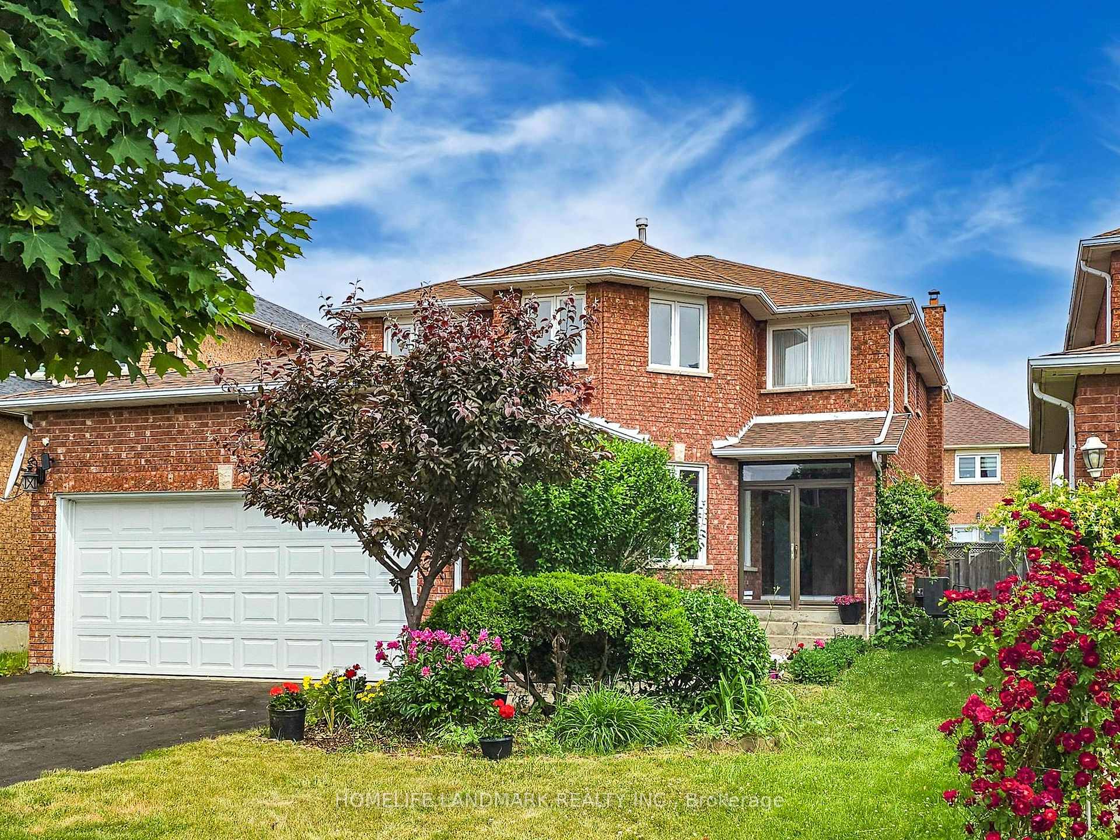
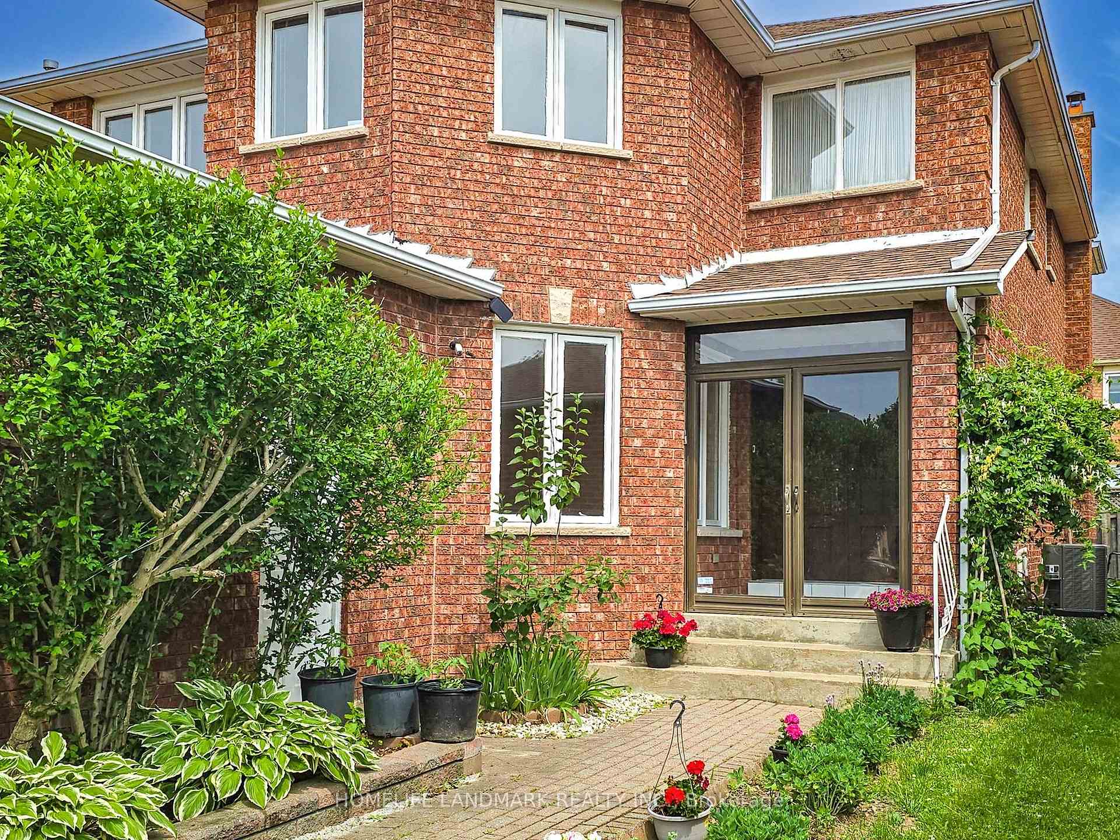
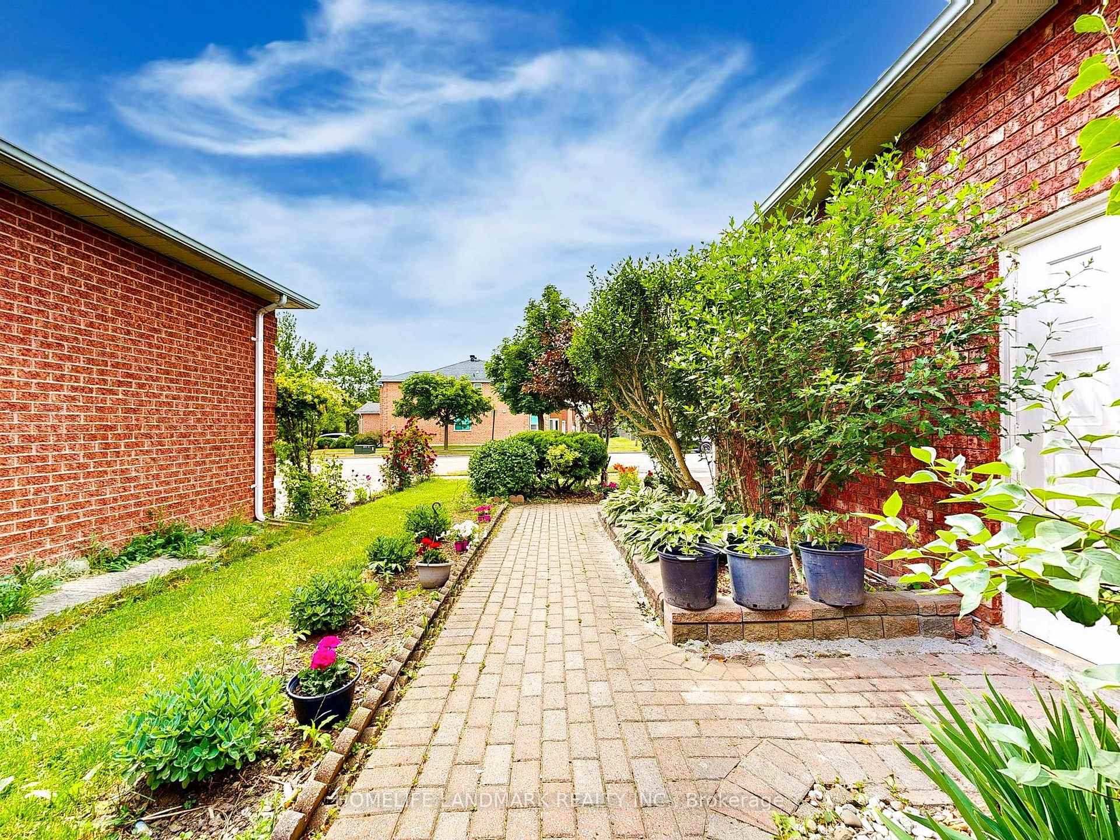
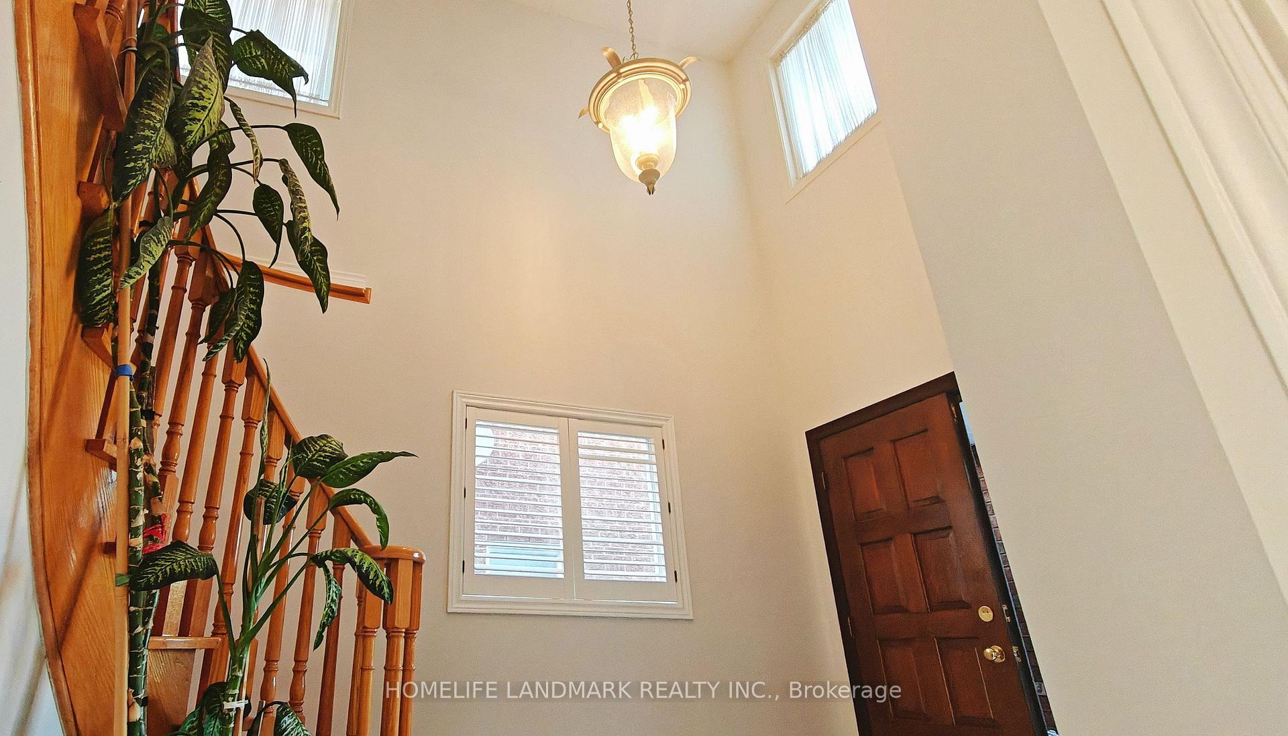
Here are the highlights of the wonderful property: **Foyer: Rare high-ceiling lobby that is spacious and luxurious, providing a sense of openness.**Basement: Has a separate entrance leading to the garage, offering potential for future rental income.**Room Layout: Each room is square and airy, maximizing usage and functionality.**Yard: Both the front and back yards are spacious and beautifully landscaped.**Entrance: The main entrance features double doors, exuding elegance and grandeur.**Flooring: Hardwood floors throughout the house, well-maintained and easy to clean.**Kitchen: Brand new marble countertops that are aesthetically pleasing and stylish.**basement: has rough in bathroom **Enjoy privacy and convenience, just minutes from top-rated schools, parks, shopping, and transit. Furnace: October 2015 Hot Water Tank: October 2020 Roof: 2012,Air Conditioner: April 2022
Ask about this home
A HOMEH agent will answer your questions about this home.
Around this home
Daily convenience, out of 100, from the distances below
Schools nearby
School rating, out of 10.
Helpful calculators
Your HOMEH agent

"I would see it this week."