

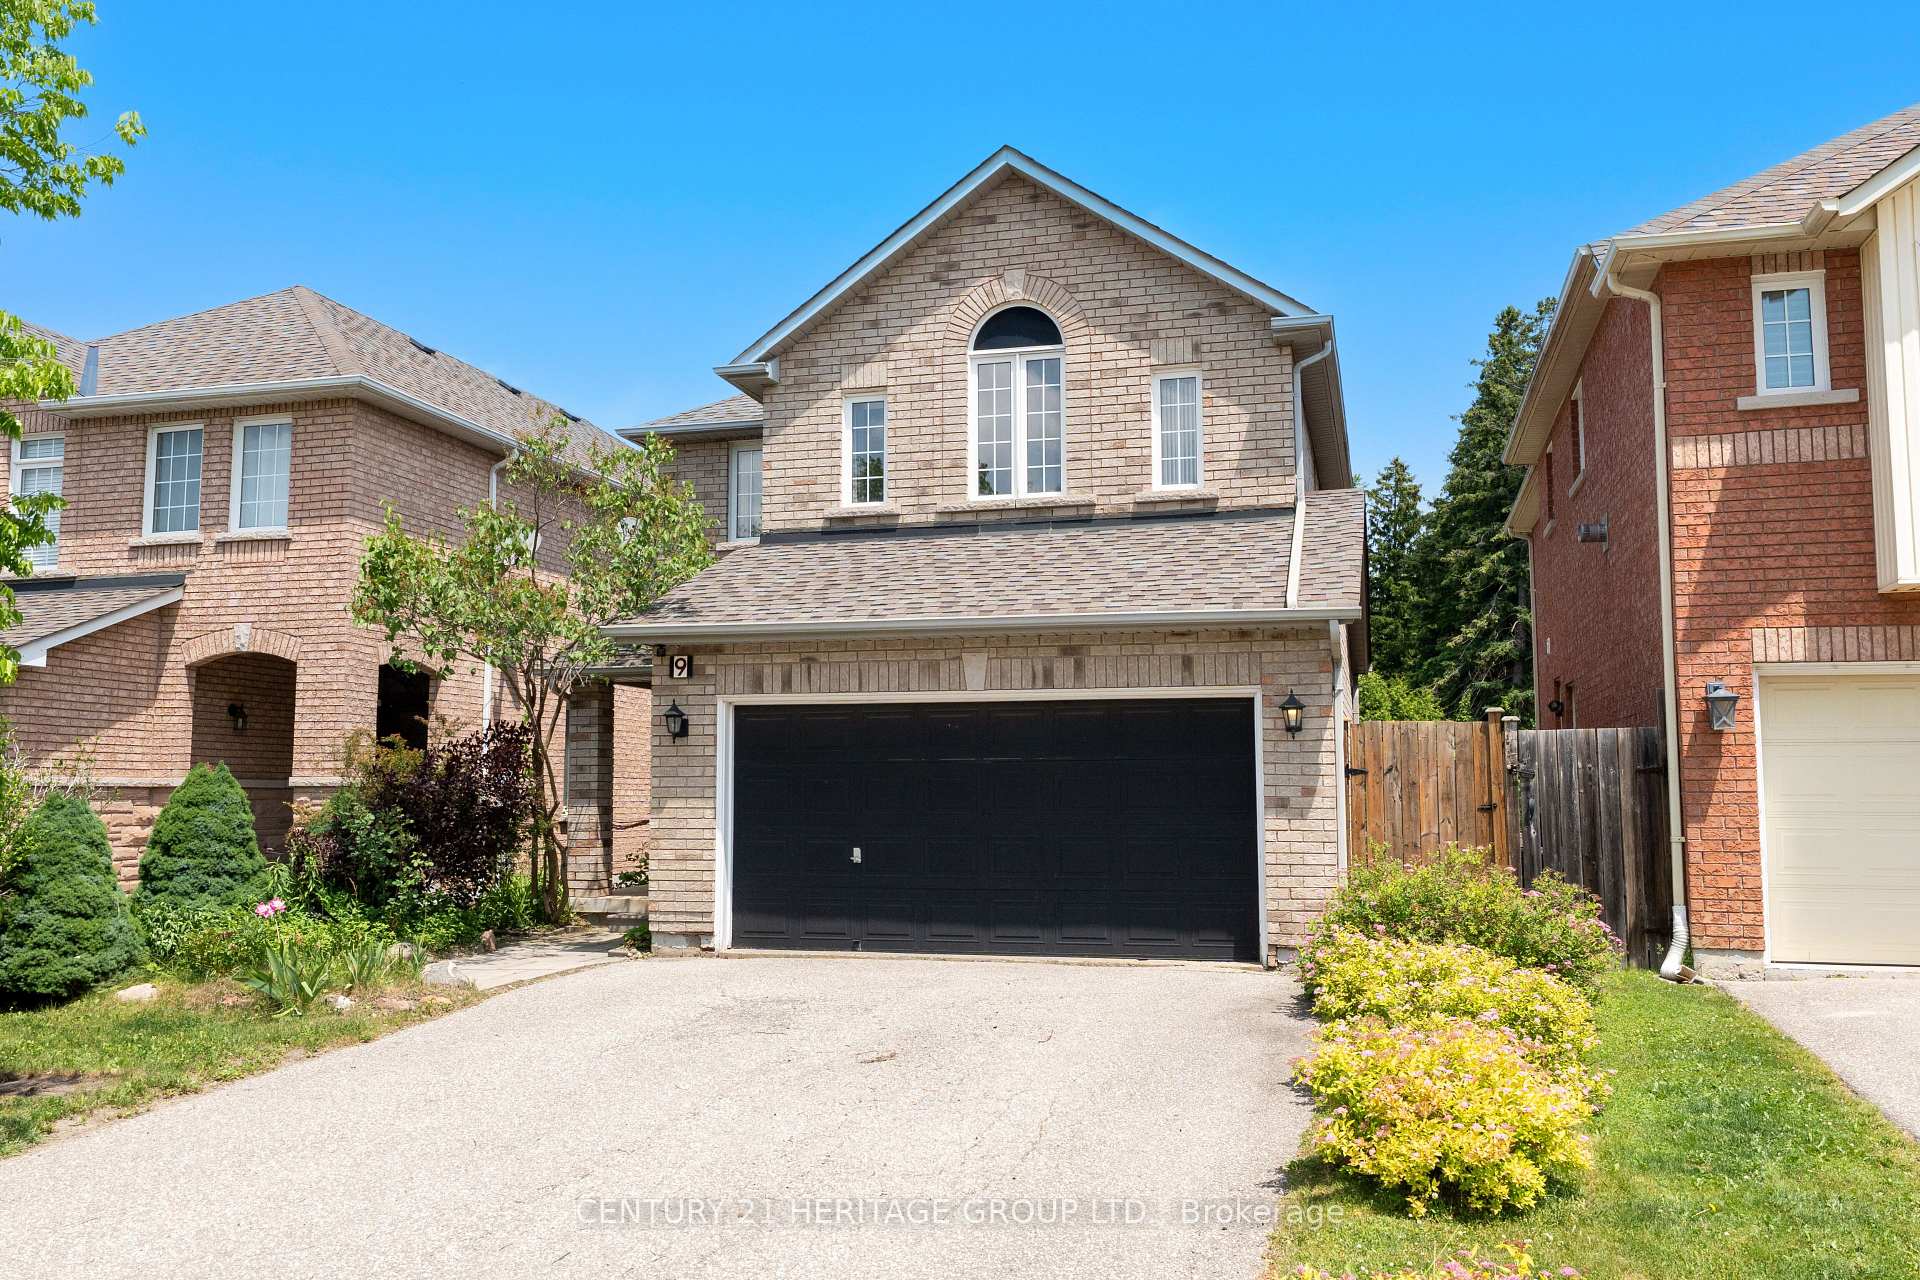
9 Headwater Crescent
9 Headwater Crescent
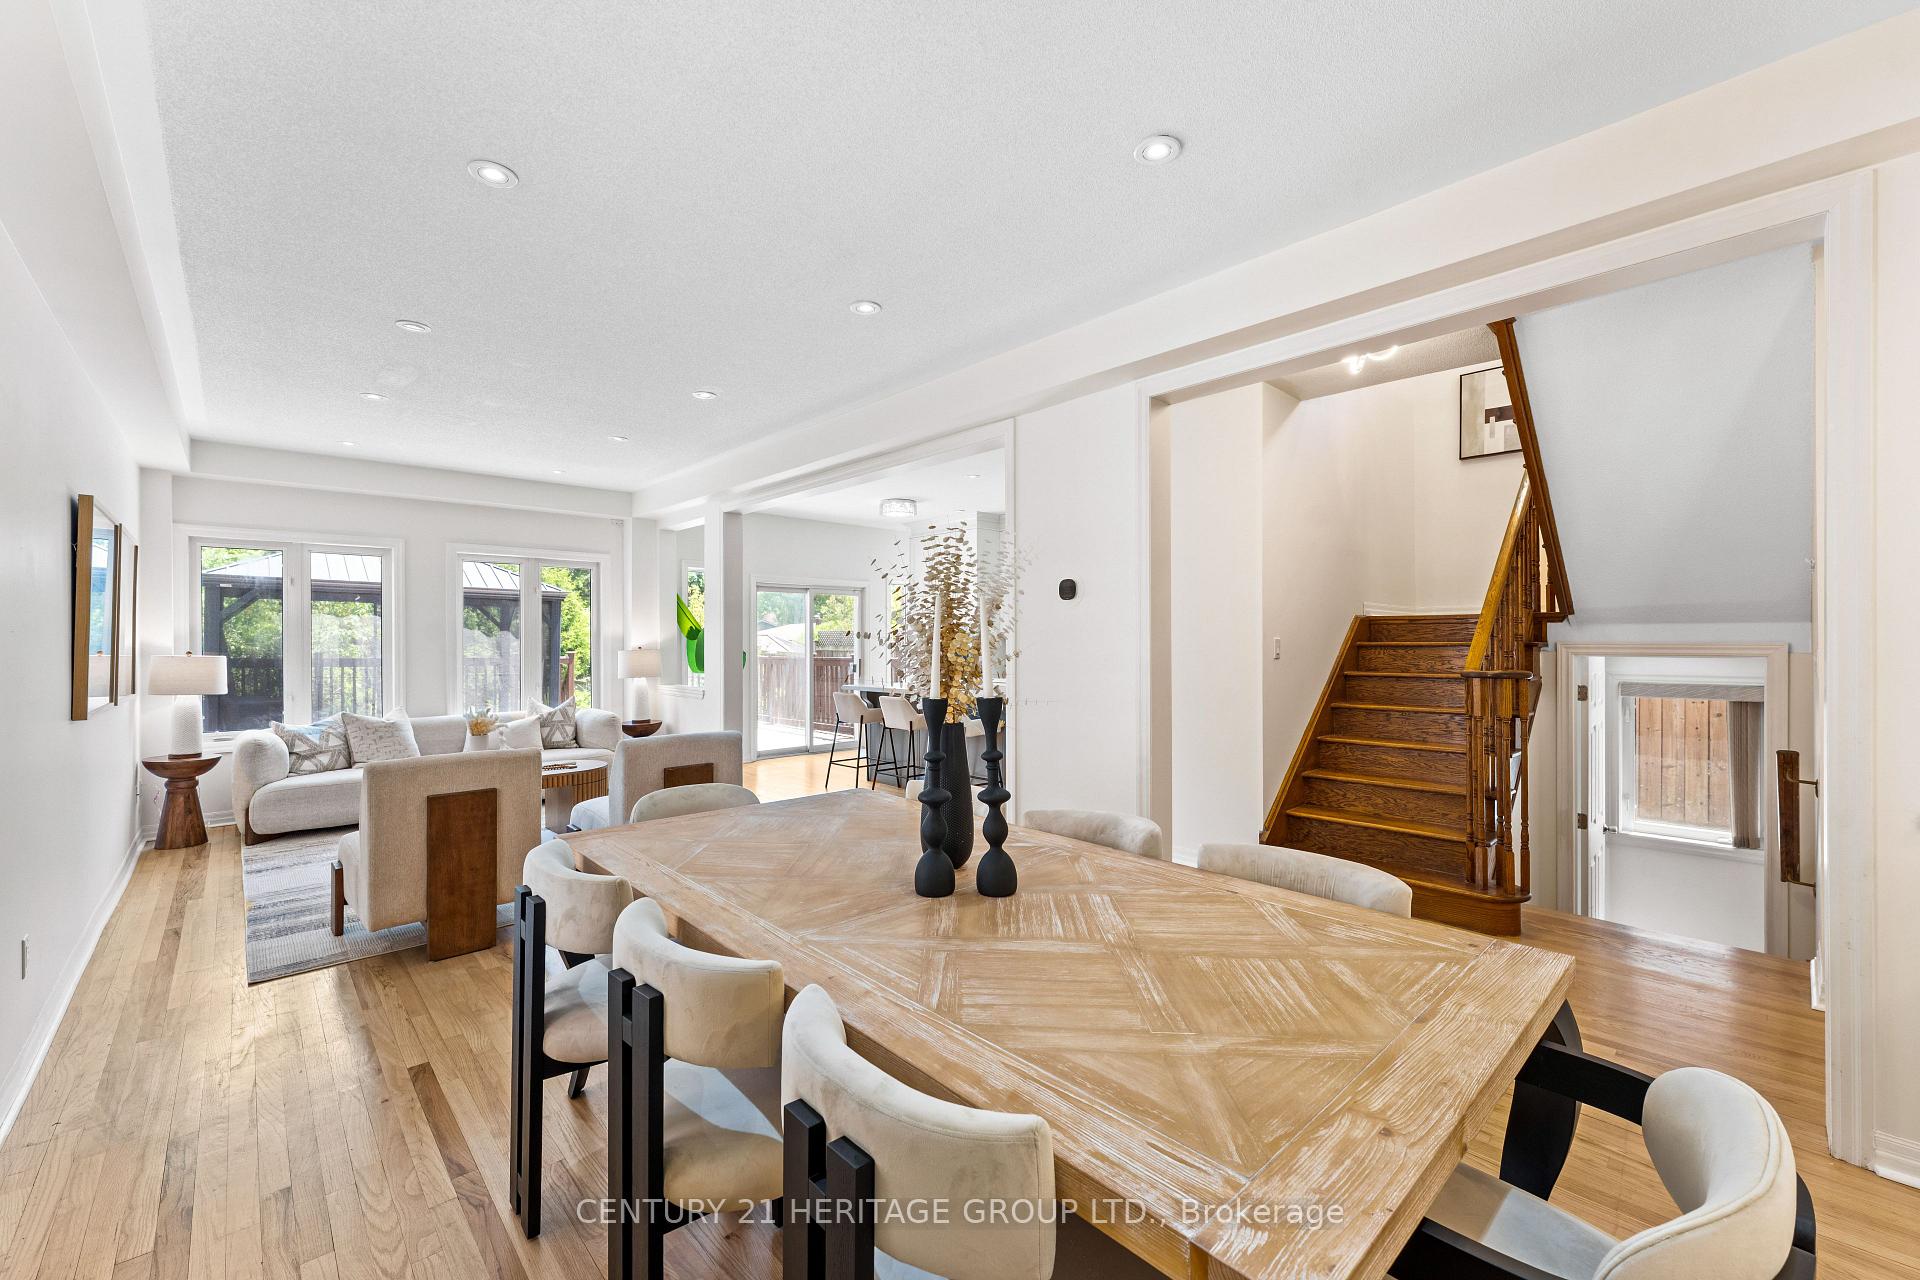 See all 43 photos
Property history
Facts and features
- BasementSeparate entrance
- Water, sewerMunicipal
- HeatingForced air
- CoolingCentral air
- Second kitchen
- Separate entrance
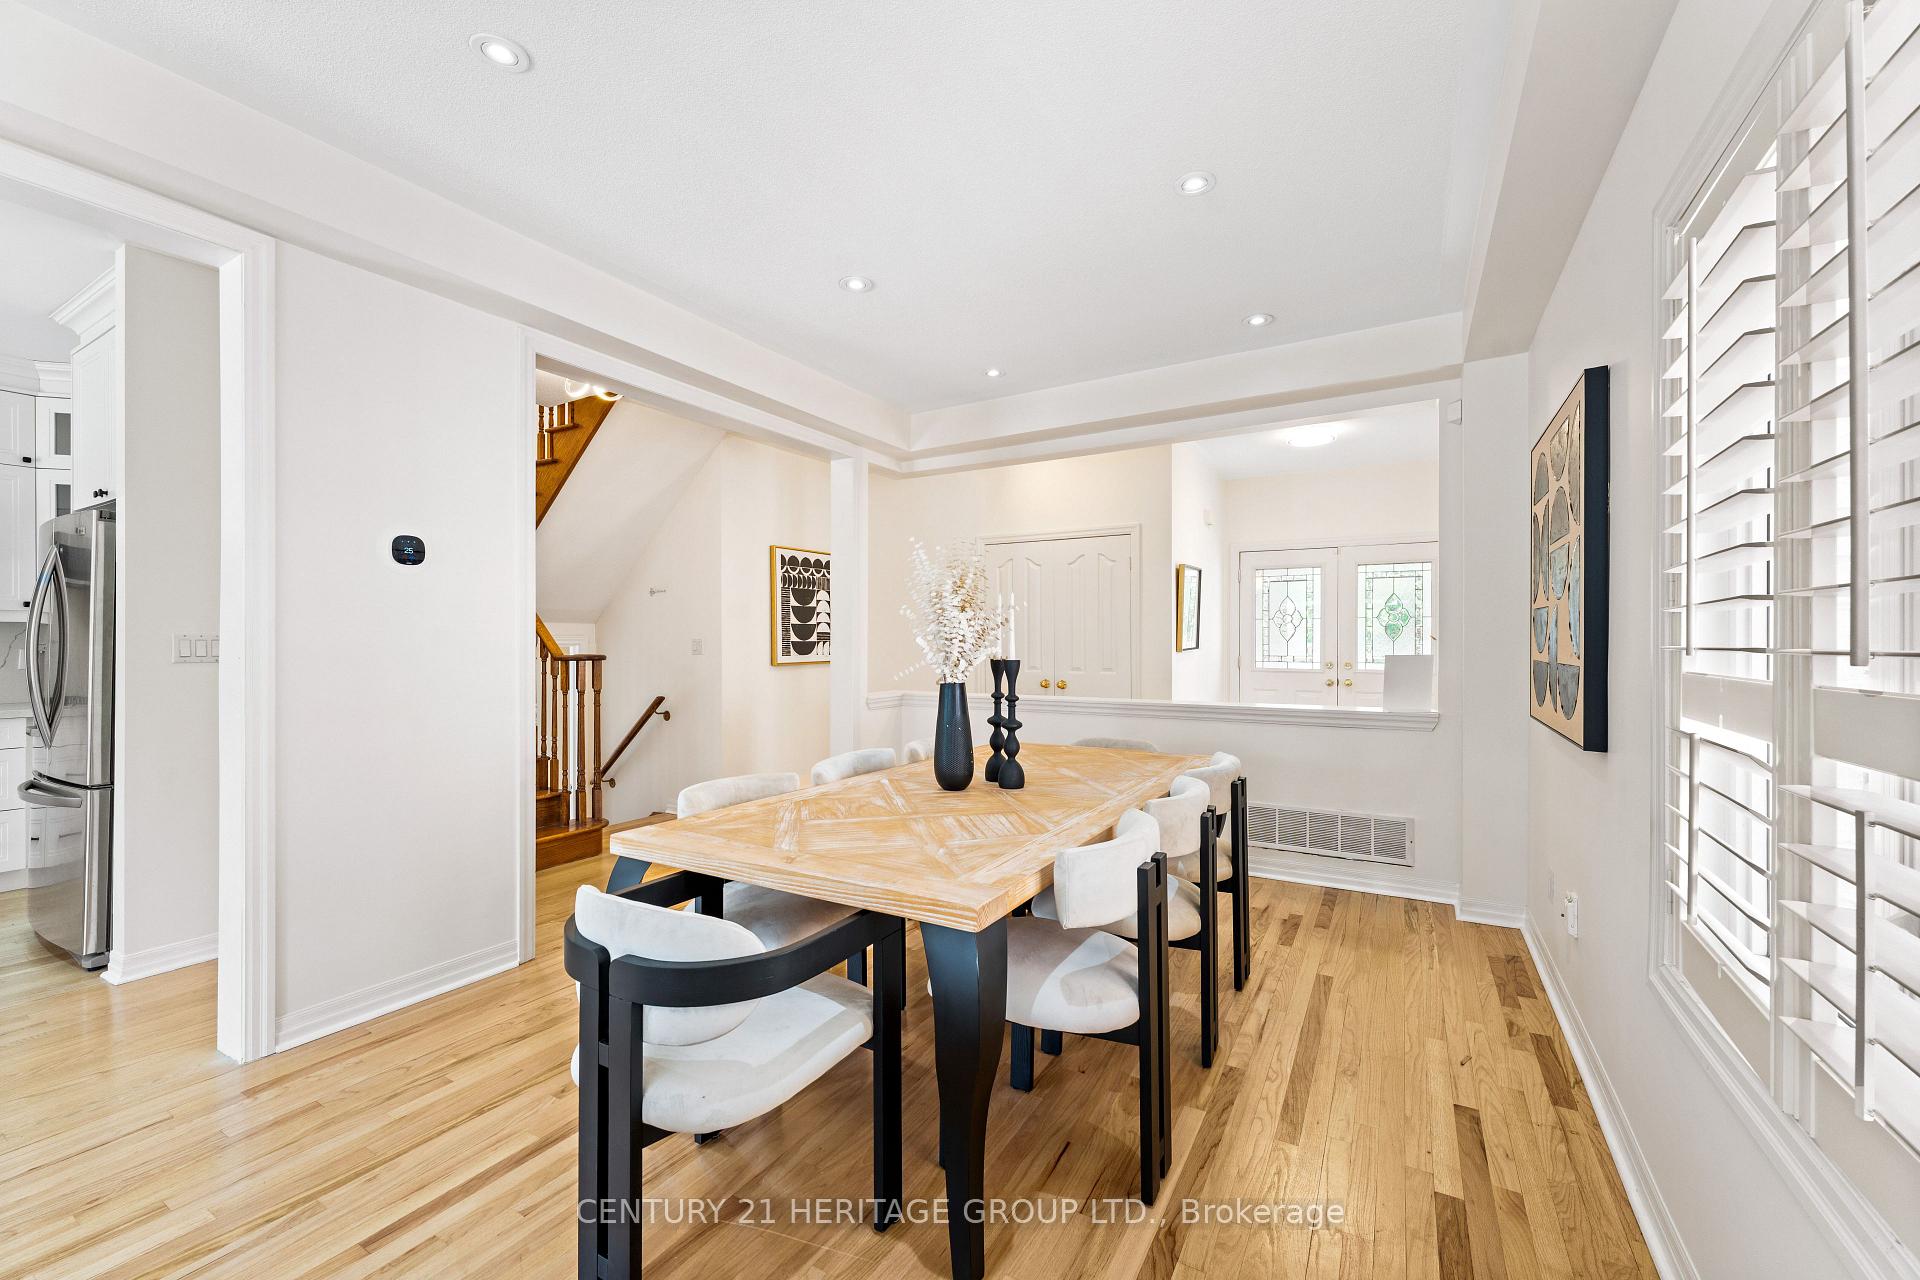
- Hardwood floors
- Central air
The homeDetached, 2-storey, 1,500–2,000 sq ft
- Type: Detached
- Style: 2-storey
- Living space: 1,500–2,000 sq ft
- Basement: Separate entrance
InsideHardwood, Upper level, Built-in oven, carpet free, central vacuum, countertop range
- Flooring: Hardwood
- Laundry: Upper level
- Features: Built-in oven, carpet free, central vacuum, countertop range
- Rooms above ground: 5
- Rooms in the basement: 2
- Bedrooms: 3 + 1 in the basement
- Bathrooms: 4
- Kitchens: 2
- Family room: Yes
Outside and lotBrick, Shingles, Unknown
- Exterior: Brick
- Roof: Shingles
- Foundation: Unknown
- Size: 34.45 × 156.8 ft
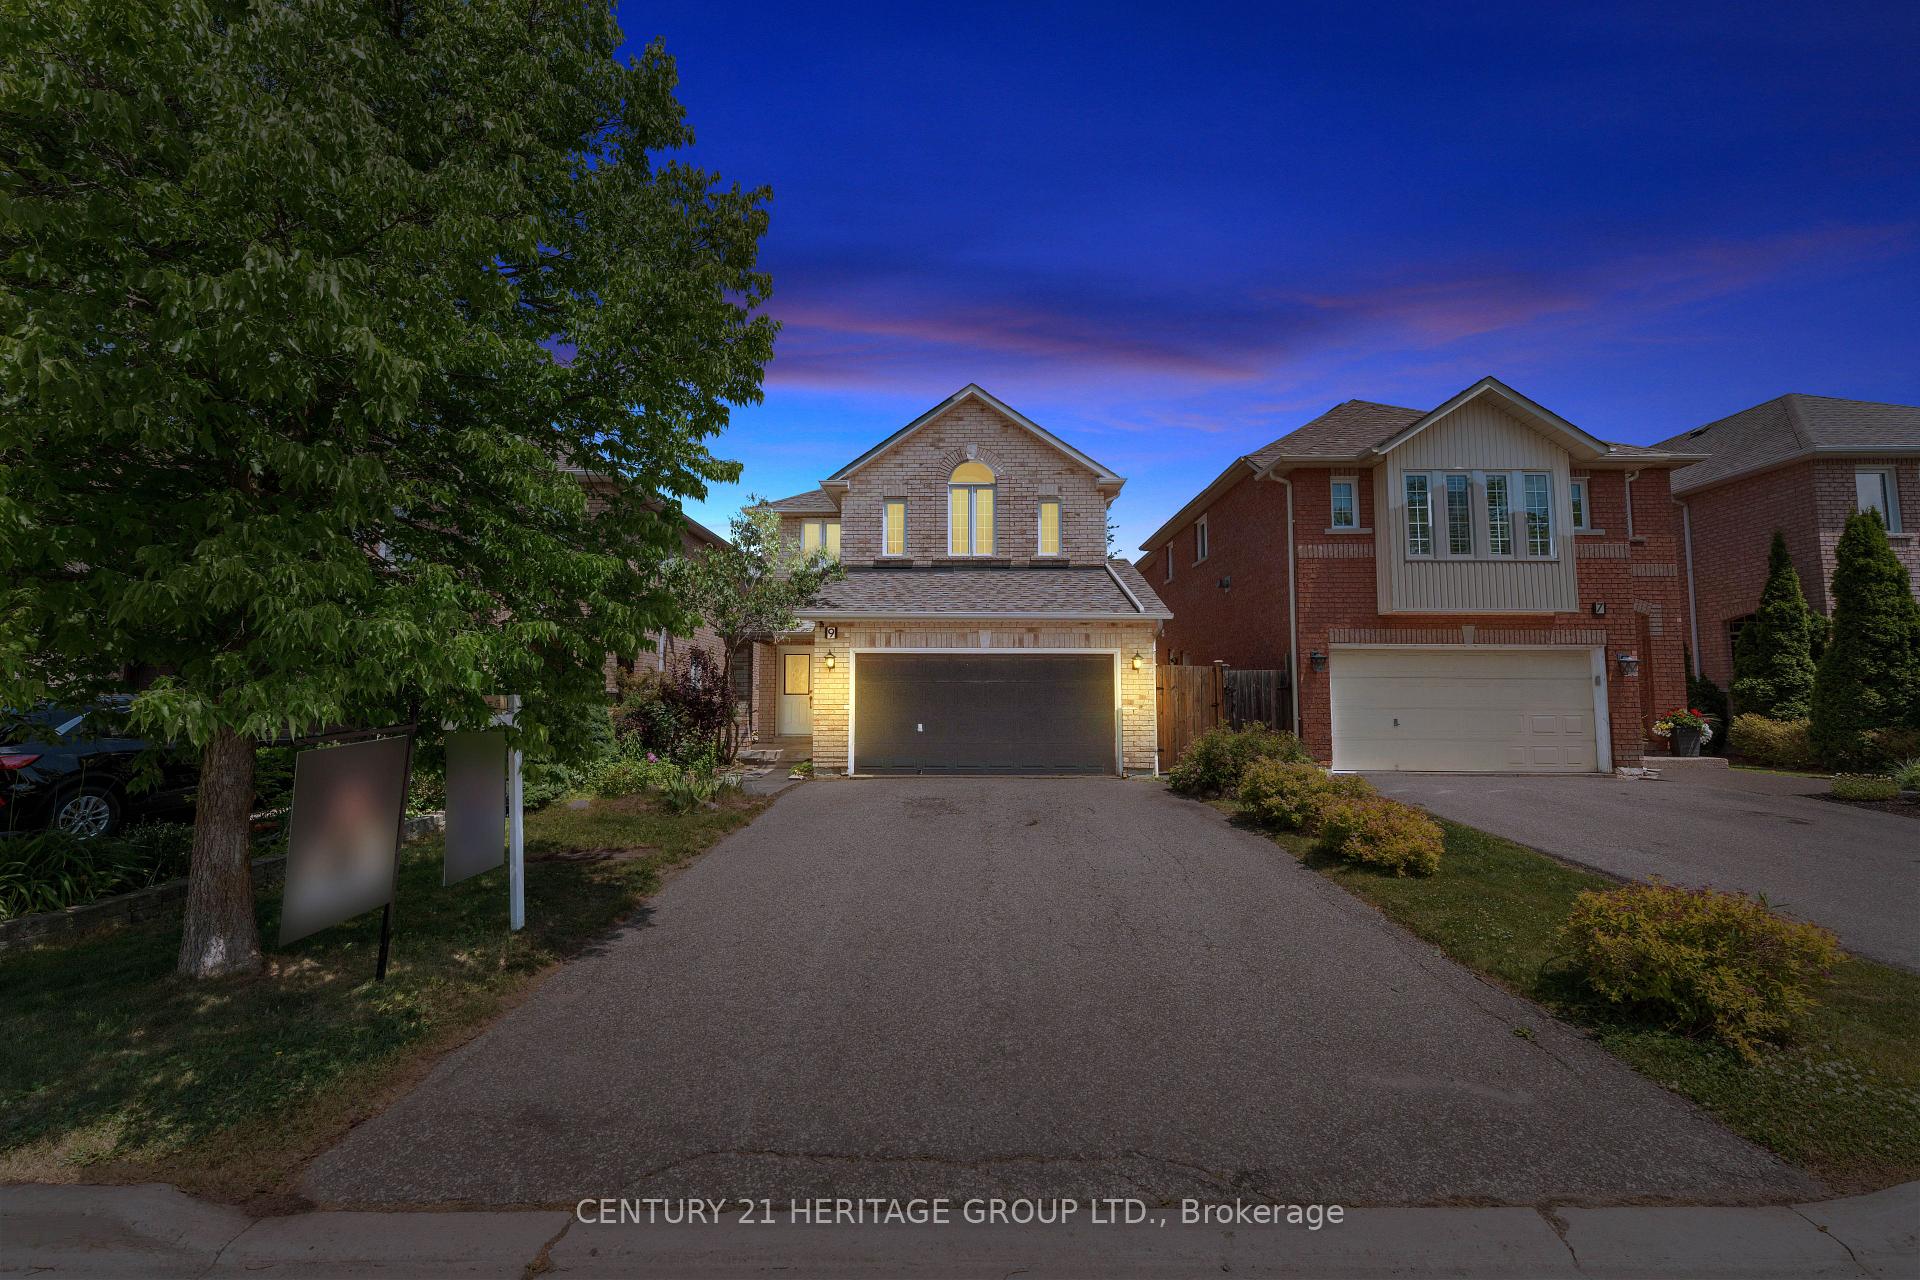
Parking2 Garage, Built-in, Available
- Spaces: 2 Garage
- Garage: Built-in
- Driveway: Available
Heating, water and powerForced air, gas, Central air, Municipal water
- Heating: Forced air, gas
- Cooling: Central air
- Water: Municipal water
- Sewer: Municipal sewer
Costs and taxesTaxes $5,879 a year, HST No HST, Rental items None
- Taxes, 2024: $5,879 a year
- HST: No HST
- Rental items: None
Included in the saleCentral vacuum, shed in backyard, gazebo on the deck, three security cameras installed outside the house., The fire table on the deck.
- Included: Central vacuum, shed in backyard, gazebo on the deck, three security cameras installed outside the house.
- Not included: The fire table on the deck.
NearbyCul de sac/dead end
- Close to: Cul de sac/dead end
Listing detailsN12238367, Sold, Jun 21, 2025
- MLS® number: N12238367
- Status: Sold
- Listed on: Jun 21, 2025
- Days on market: 30
- Updated: Jul 21, 2025
- Possession: 2025-06-21 / Immediate
- Occupied by: Vacant
- Listing brokerage: CENTURY 21 HERITAGE GROUP LTD.
About this home
9 Headwater Crescent, Richmond Hill (Oak Ridges Lake Wilcox), ON L4E 4G1
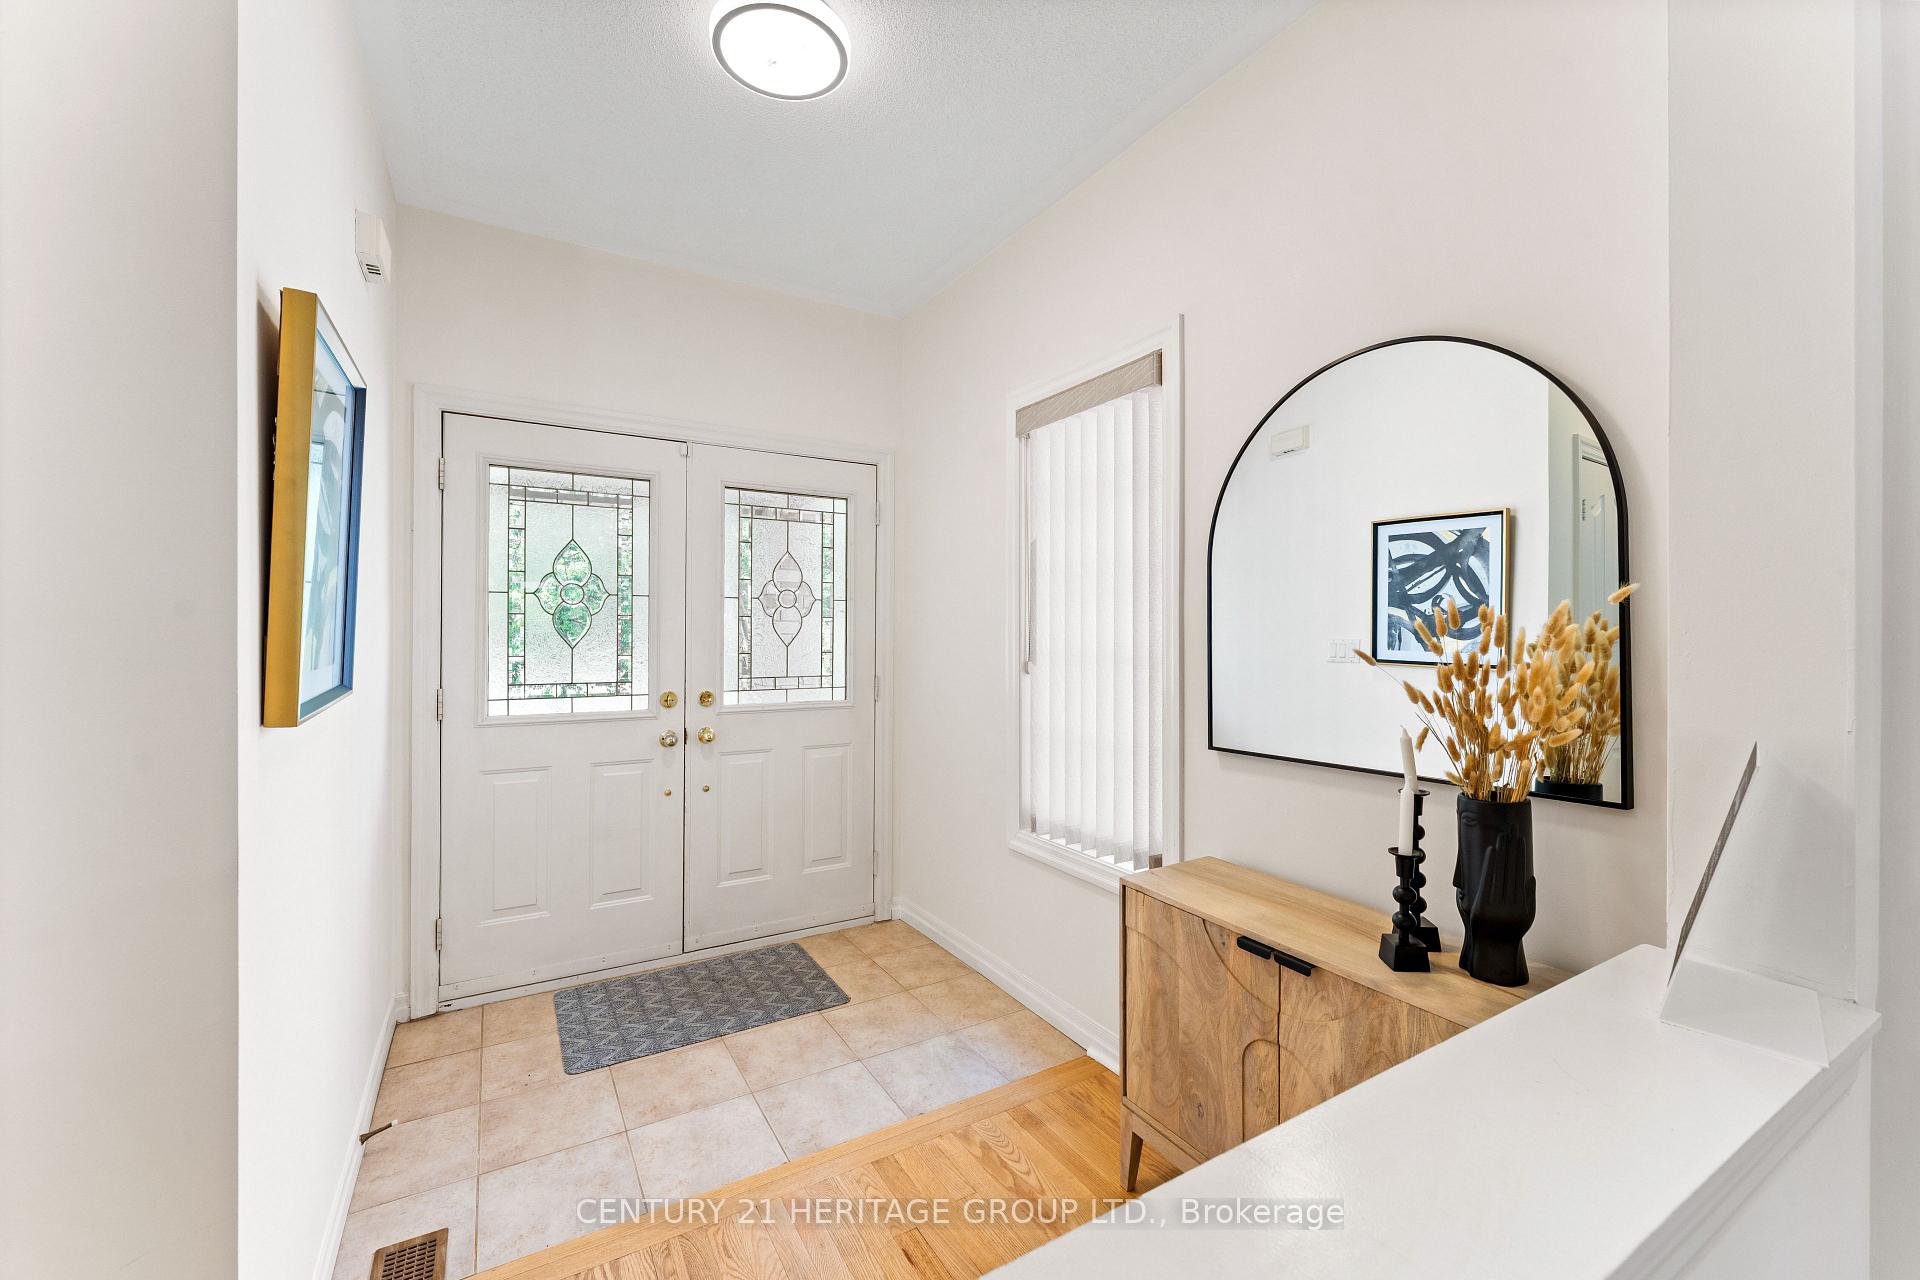
Stunning detached home on a rare 156-ft deep lot backing onto green space. Welcome to this beautiful home nestled on a premium, quiet cul-de-sac in one of the most sought-after neighborhoods, just steps from picturesque Lake Wilcox. This property offers the perfect blend of elegance, privacy, and convenience. Featuring hardwood floors throughout the first and second levels, a 9-foot ceiling on the main floor, and a newly renovated kitchen with sleek modern appliances, this home is designed for comfort and style. Step out onto the spacious deck and enjoy the pool-sized backyard, ideal for relaxing or entertaining, all while overlooking peaceful green space. The finished basement comes complete with a separate entrance and its own laundry, providing fantastic potential for extended family living or rental income. No sidewalk extra parking space on the driveway. Walking distance to Yonge Street, top-rated schools, parks, community centre, and all amenities. One of only five premium lots of this size on the street.
Ask about this home
A HOMEH agent will answer your questions about this home.
Around this home
Daily convenience, out of 100, from the distances below
Schools nearby
School rating, out of 10.
Helpful calculators
Your HOMEH agent

"I would see it this week."