

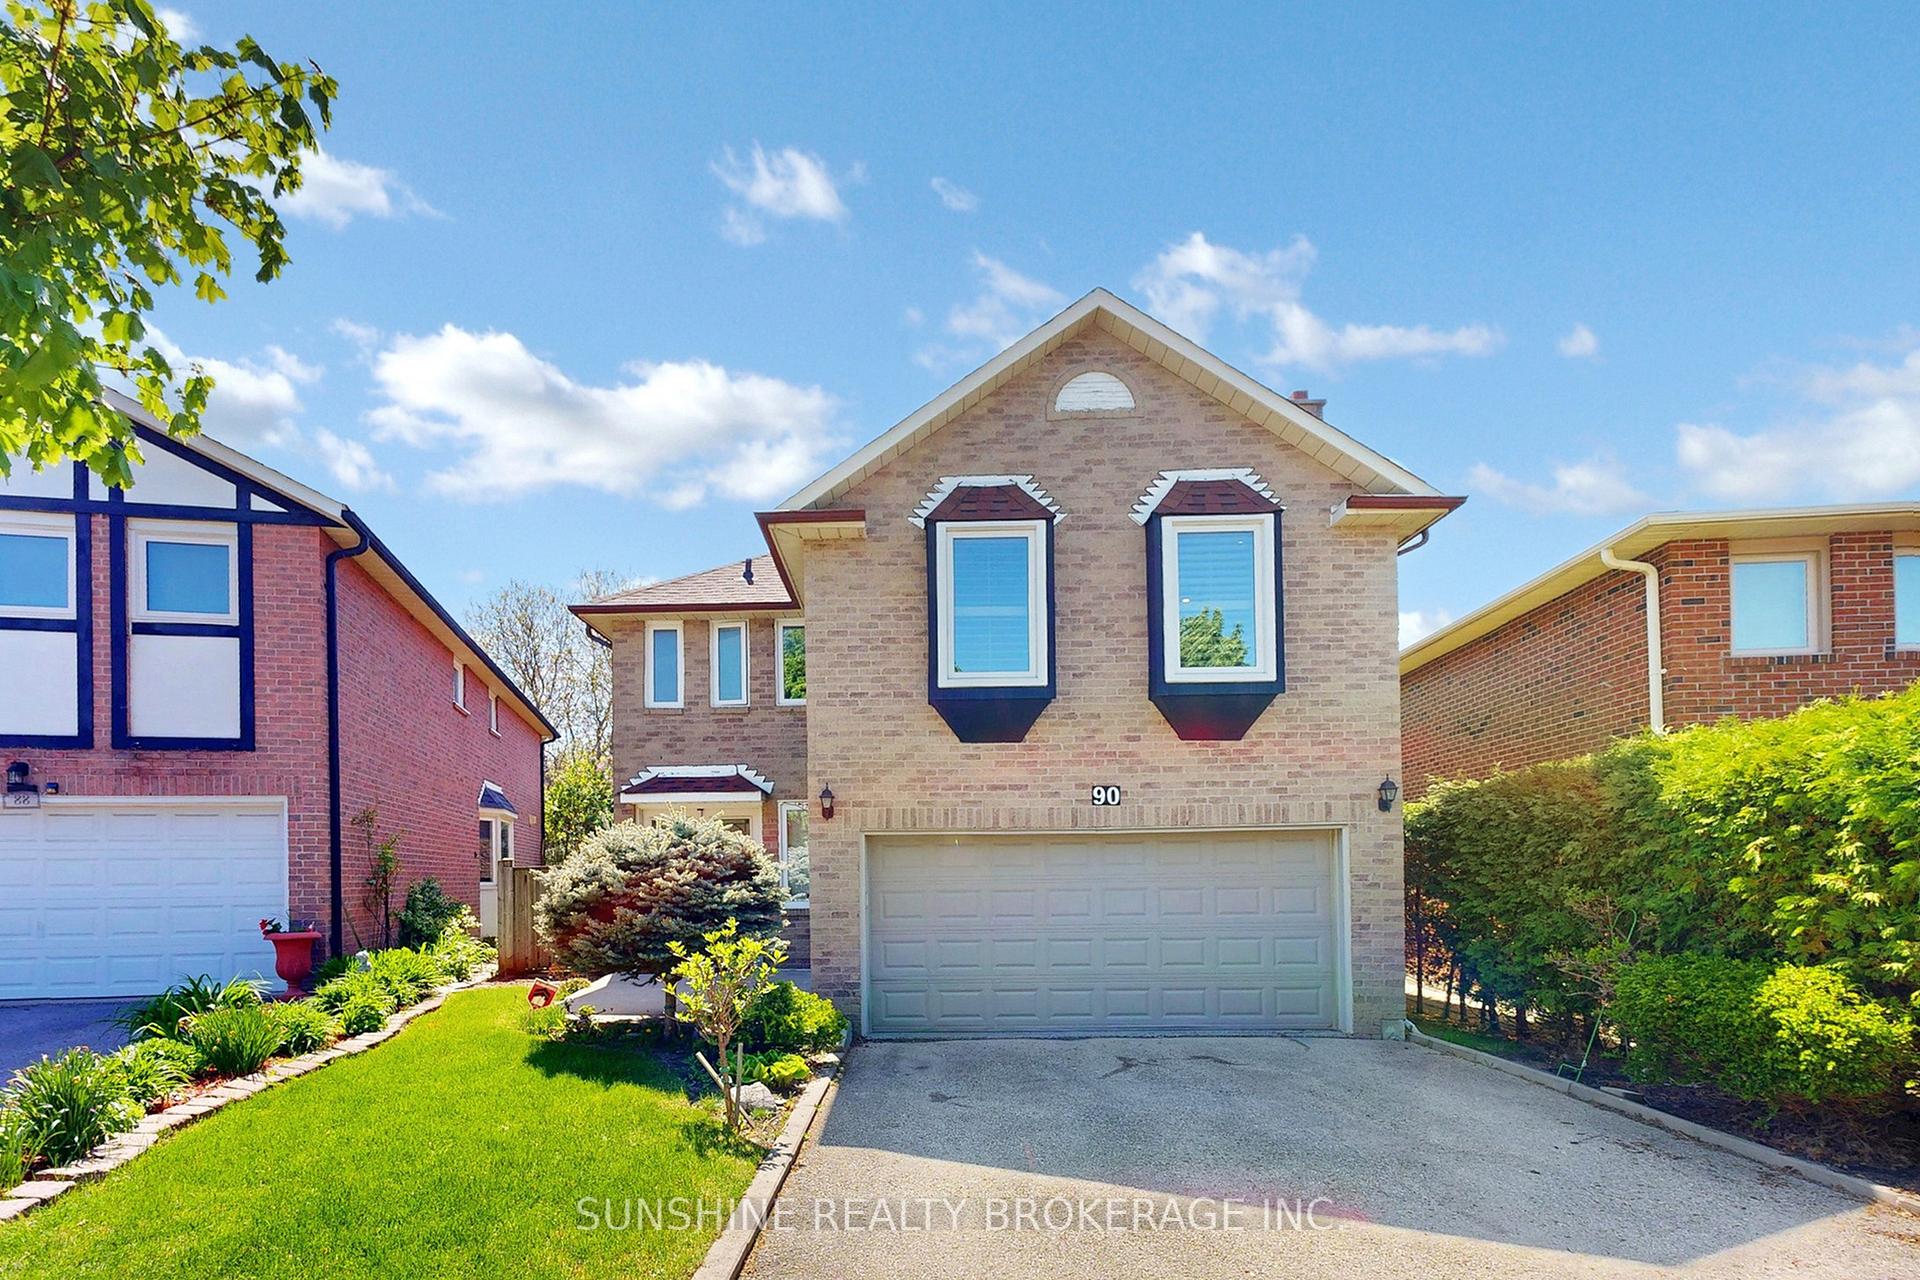
90 Park Lane Circle
90 Park Lane Circle
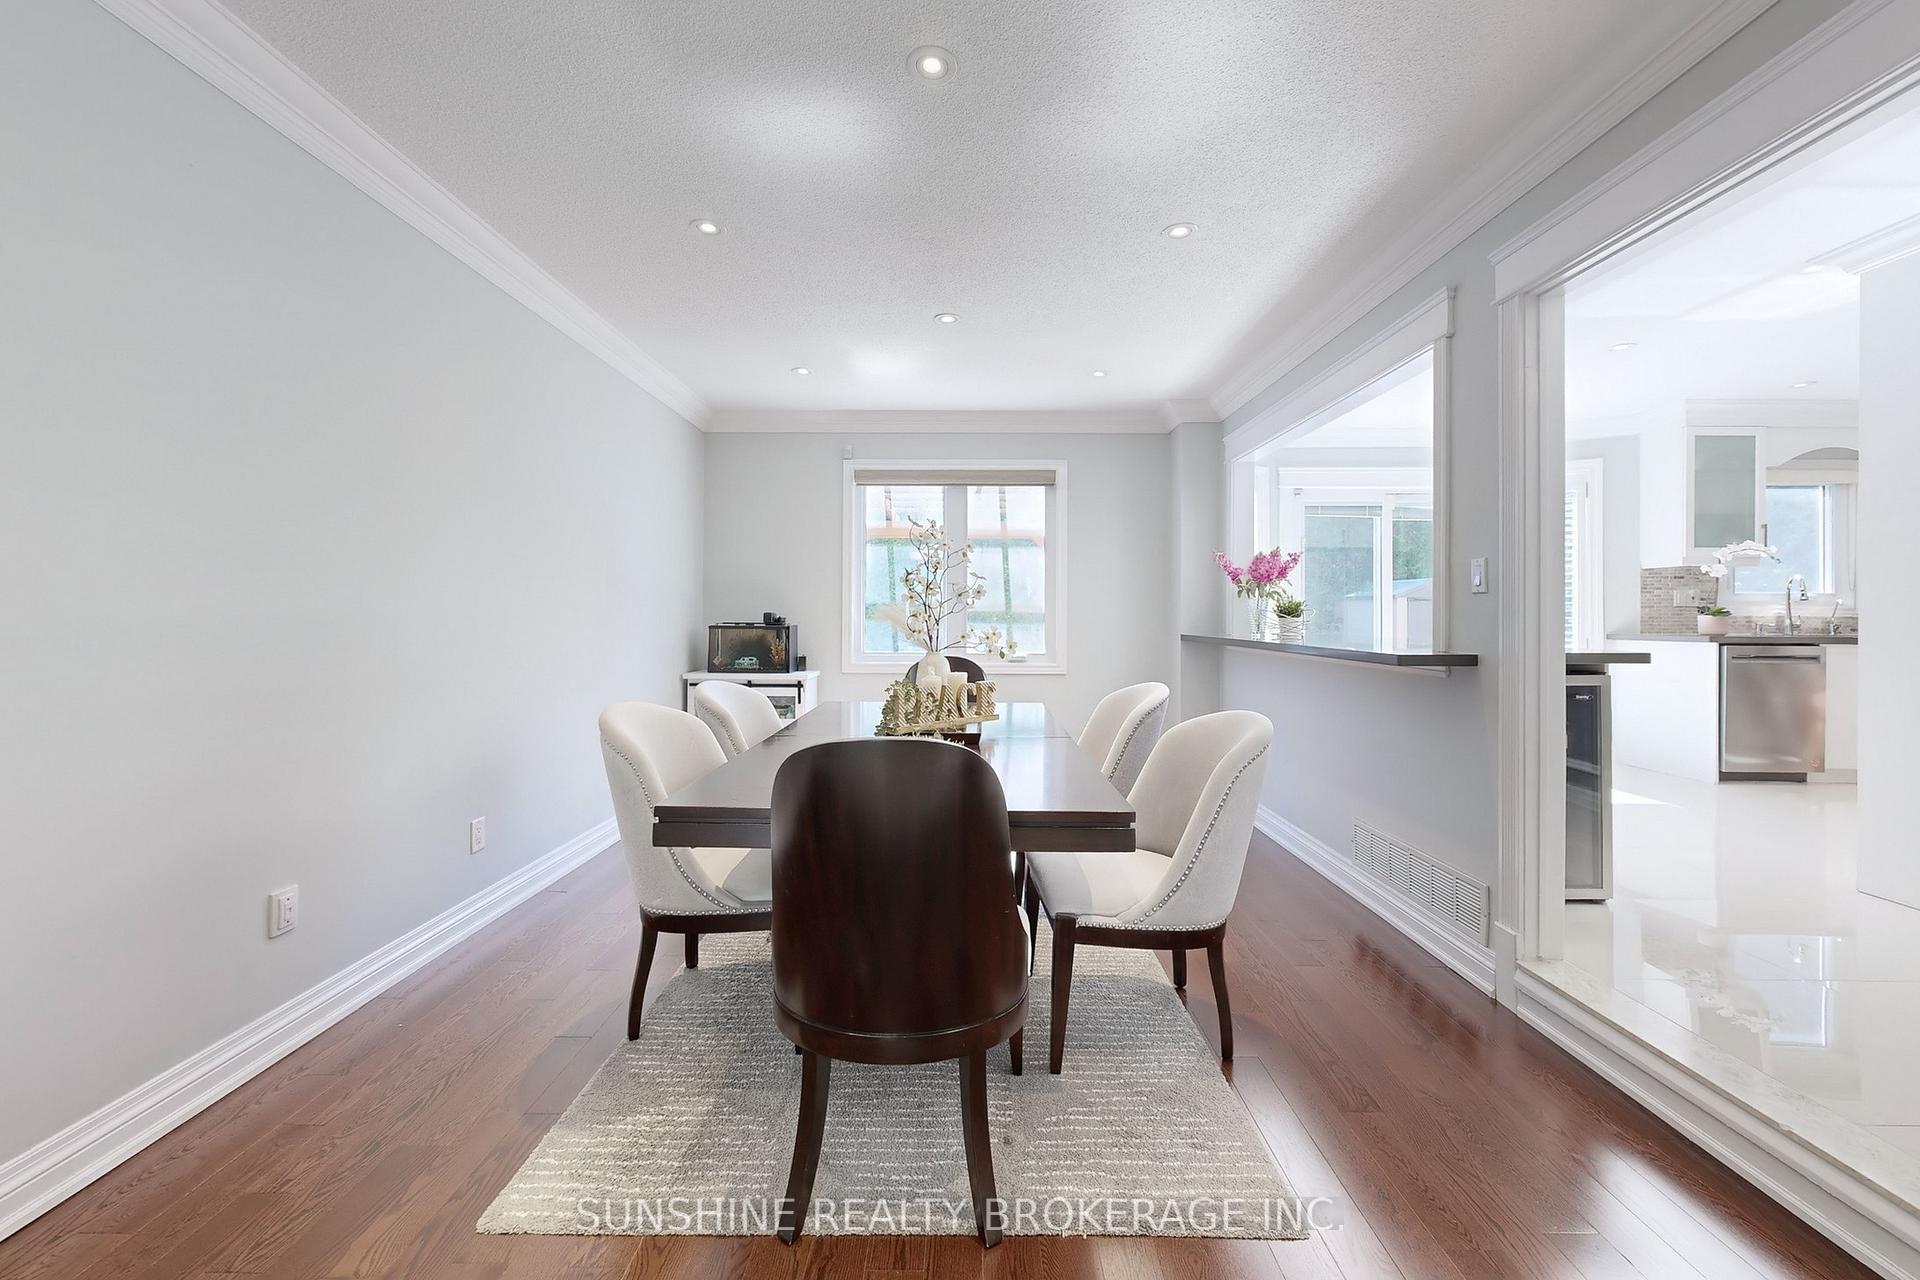 See all 29 photos
Property history
Facts and features
- BasementFinished
- Water, sewerMunicipal
- HeatingForced air
- CoolingCentral air
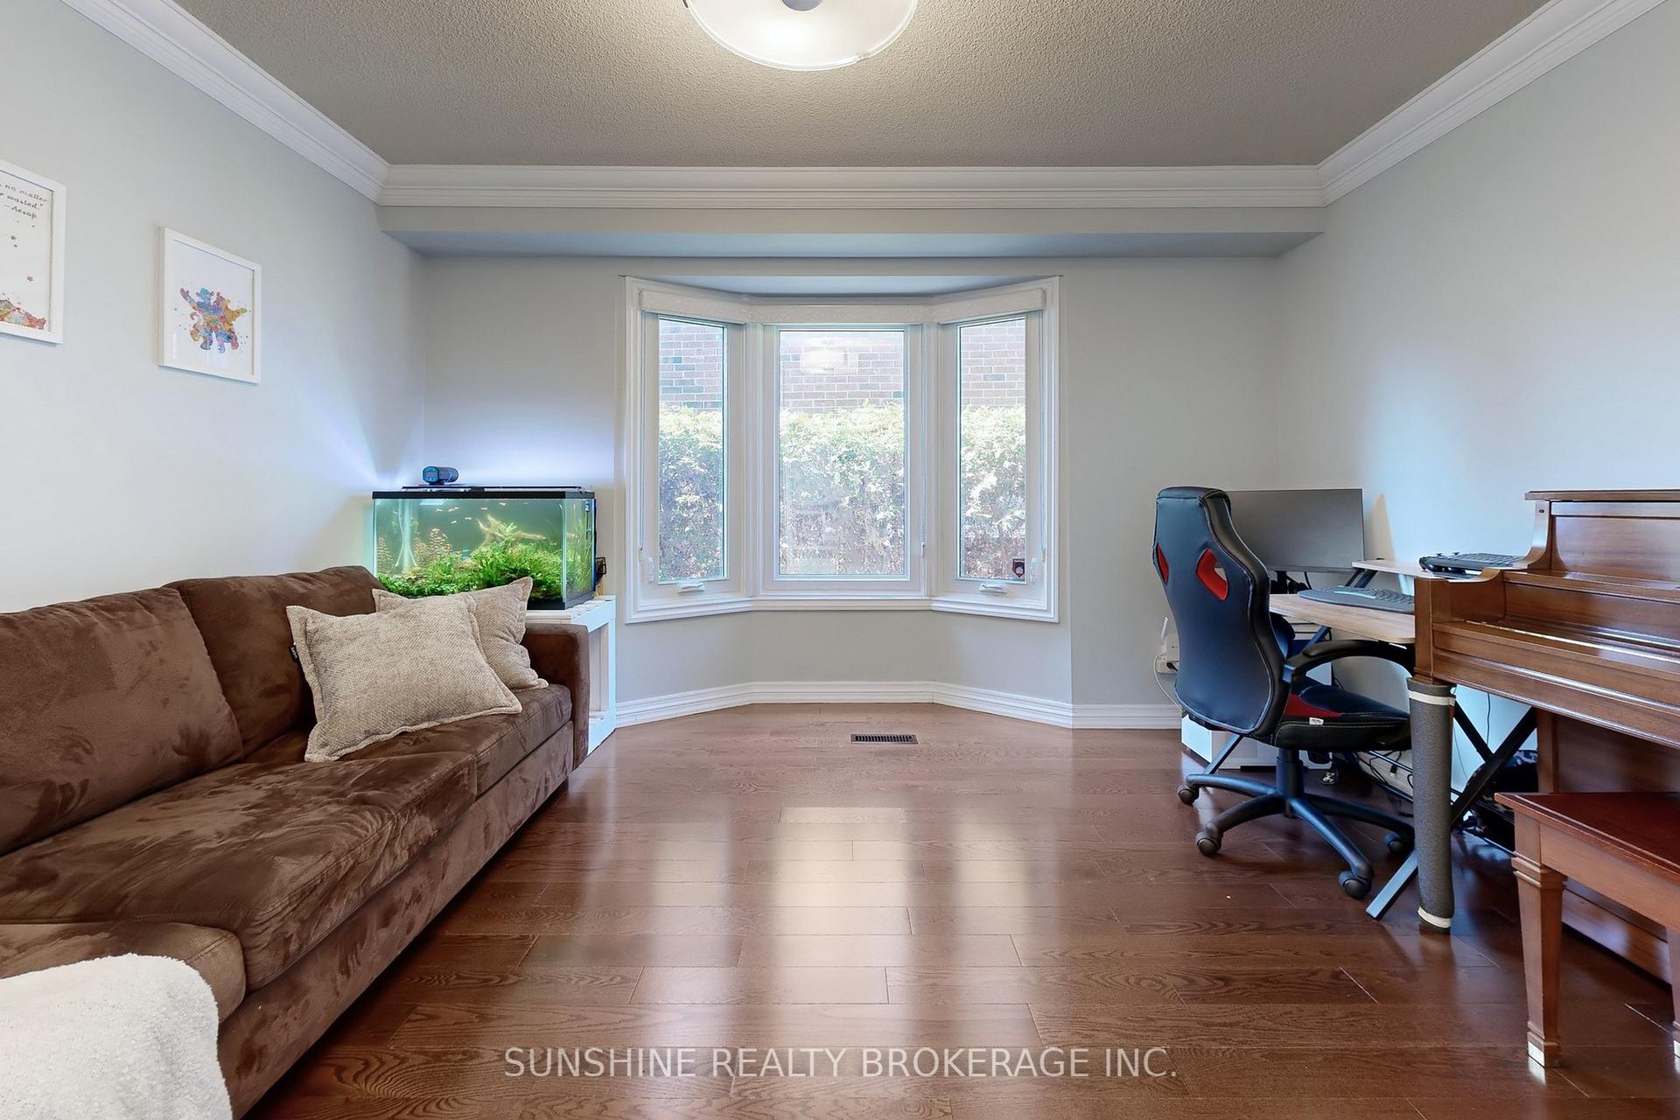
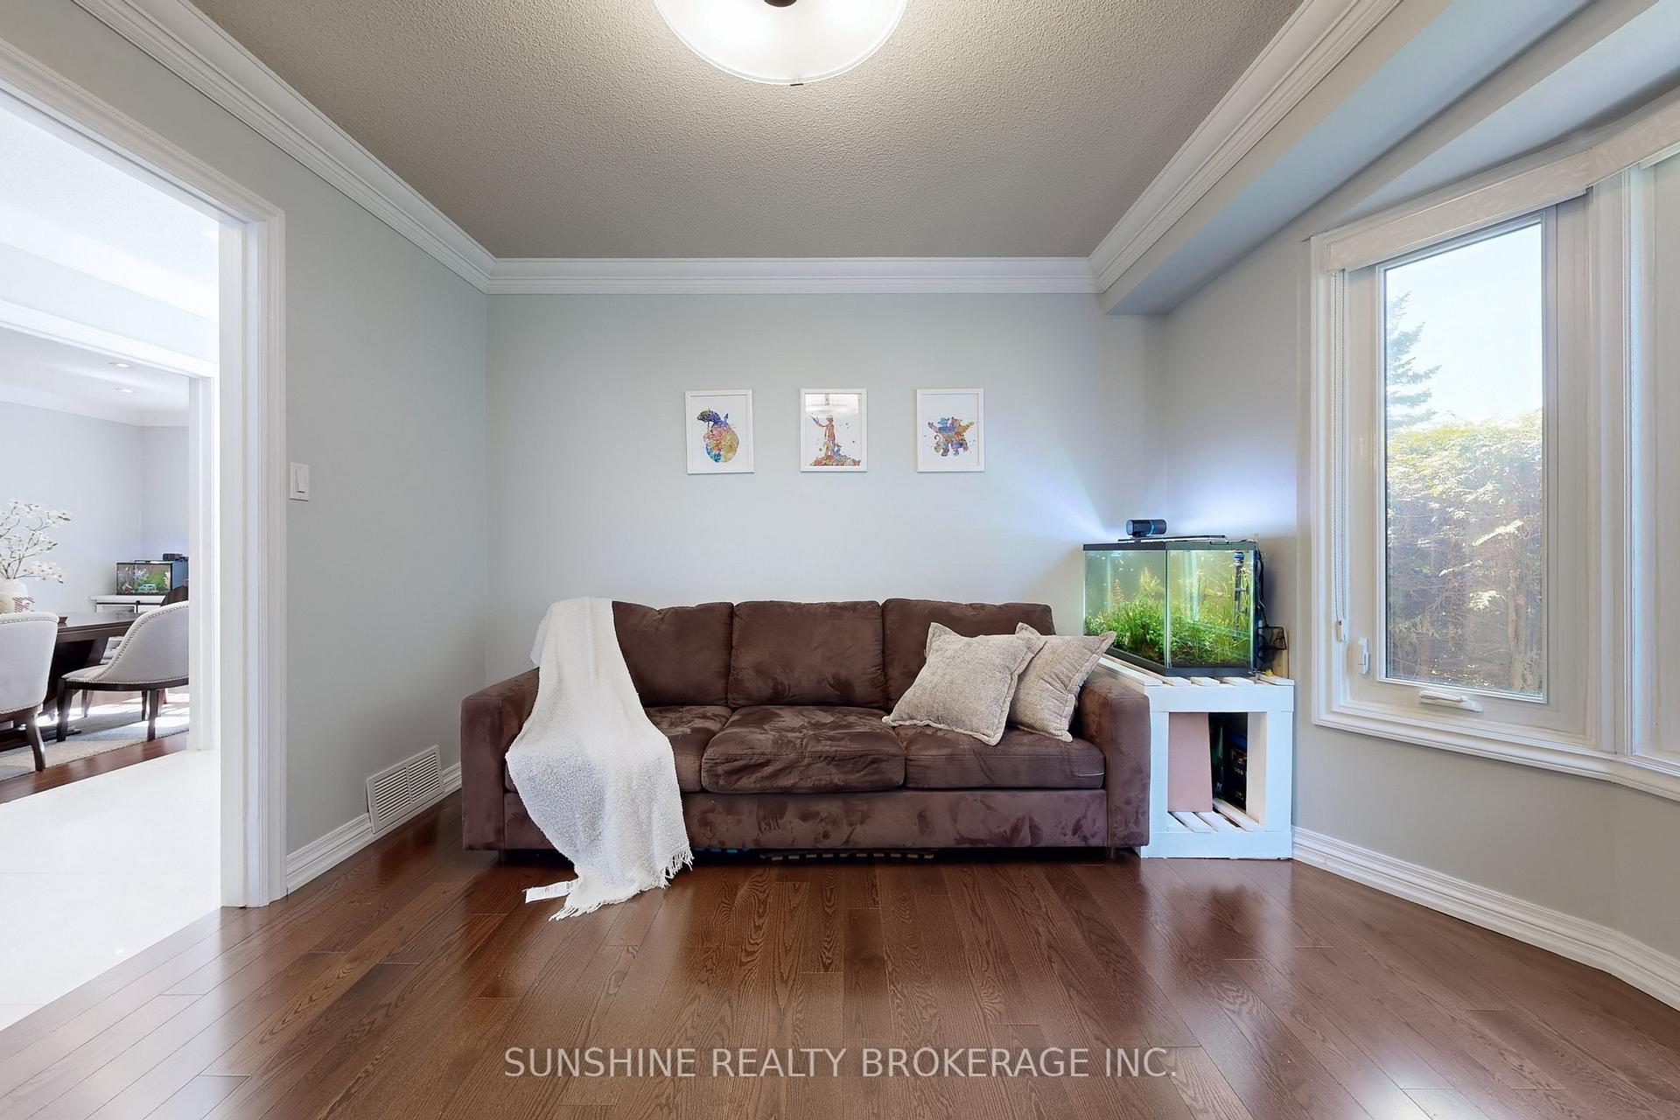
- Hardwood floors
- Central air
The homeDetached, 2-storey, 2,000–2,500 sq ft
- Type: Detached
- Style: 2-storey
- Living space: 2,000–2,500 sq ft
- Basement: Finished
InsideCeramic, Hardwood, Parquet, Storage, auto garage door remote, carpet free, Rooms above ground 7
- Flooring: Ceramic, Hardwood, Parquet
- Features: Storage, auto garage door remote, carpet free
- Rooms above ground: 7
- Rooms in the basement: 1
- Bedrooms: 3
- Bathrooms: 4
- Kitchens: 1
- Family room: Yes
Outside and lotBrick, Asphalt shingle, Brick
- Exterior: Brick
- Roof: Asphalt shingle
- Foundation: Brick
- Other structures: Garden shed
- Size: 35.56 × 95.74 ft
Parking2 Garage, Attached, Private
- Spaces: 2 Garage
- Garage: Attached
- Driveway: Private
Heating, water and powerForced air, gas, Central air, Municipal water
- Heating: Forced air, gas
- Cooling: Central air
- Water: Municipal water
- Sewer: Municipal sewer
Costs and taxesTaxes $7,124 a year, HST included in the price, Hwt
- Taxes, 2024: $7,124 a year
- HST: HST included in the price
- Rental items: Hwt
Included in the saleEtc. appl.: s/s fridge, s/s stove & b/i s/s microwave/range fan, b/i dishwasher, washer&dryer, cvac, cac.
- Included: Etc. appl.: s/s fridge, s/s stove & b/i s/s microwave/range fan, b/i dishwasher, washer&dryer, cvac, cac.
NearbyFenced yard, wooded/treed
- Close to: Fenced yard, wooded/treed
Listing detailsN12234284, Sold, Jun 18, 2025
- MLS® number: N12234284
- Status: Sold
- Listed on: Jun 18, 2025
- Days on market: 15
- Updated: Jul 3, 2025
- Possession: Flexible
- Occupied by: Owner
- Listing brokerage: SUNSHINE REALTY BROKERAGE INC.
About this home
90 Park Lane Circle, Richmond Hill (South Richvale), ON L4C 6S8
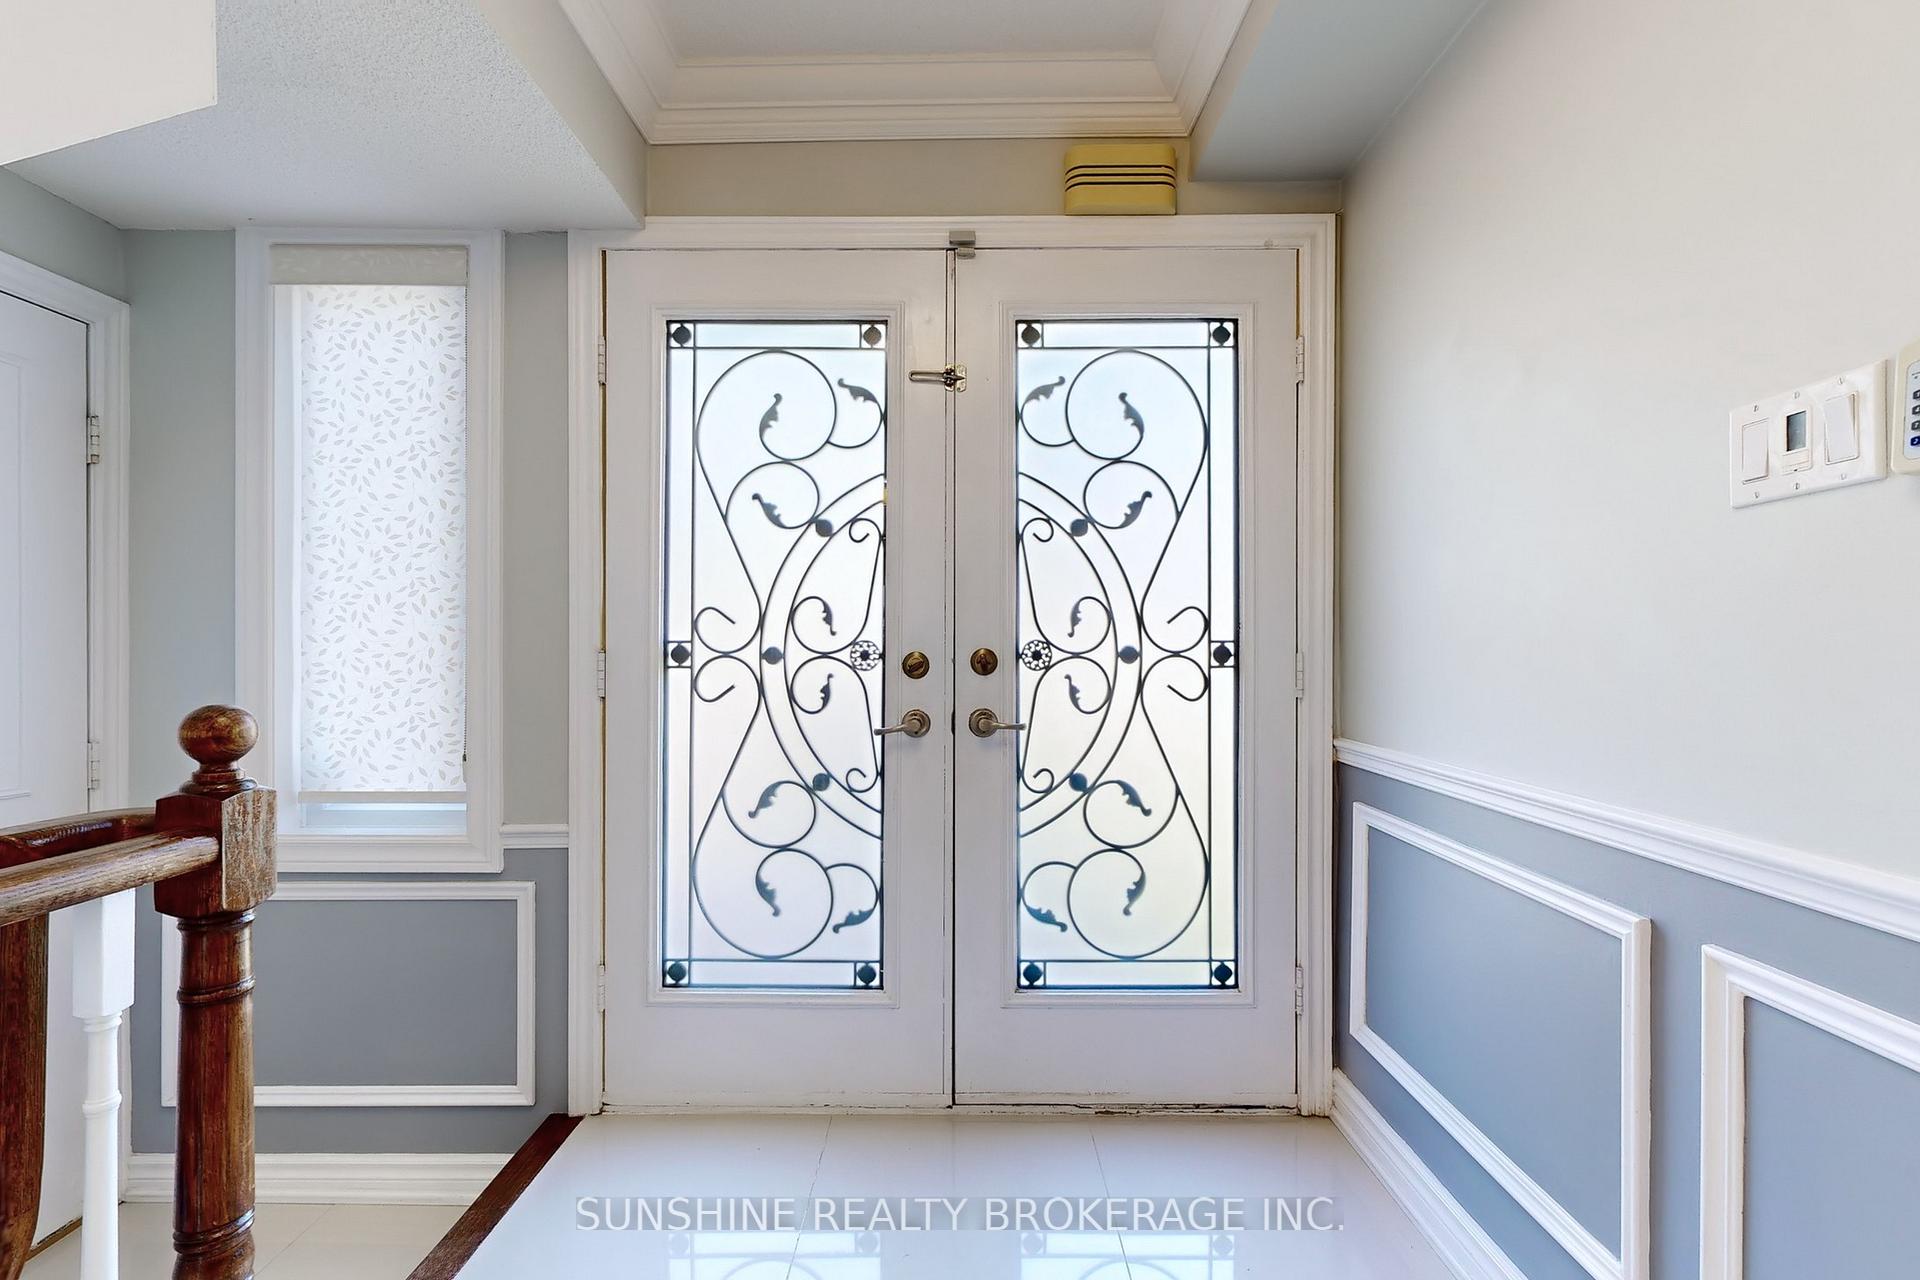
Gorgeous and spacious detached home in the highly desirable, quiet, and luxurious South Richvale neighborhood. An Immaculately Kept Home On A Family-Friendly Street Surrounded By Multi-Million Homes.Steps To Yonge St. & Located In The Highly Rated Charles Howitt Elementary/Langstaff Sec. School District. Loaded With Upgrades And Improvements. Spacious Family room on 2nd floor can be converted into one more bedroom. Crown Moulding Throughout Main Flr., Private Huge Pie Lot Backyard Surrounded By Cedar Hedge, Pergola & Shed, Interlock Patio, Etc.
Ask about this home
A HOMEH agent will answer your questions about this home.
Around this home
Daily convenience, out of 100, from the distances below
Schools nearby
School rating, out of 10.
Helpful calculators
Your HOMEH agent

"I would see it this week."