

57 El Dorado Street
57 El Dorado Street
 See all 39 photos
Property history
Facts and features
- BasementUnfinished
- Water, sewerMunicipal
- HeatingForced air
- CoolingCentral air
- Hardwood floors
- Fireplace
- Central air
The homeDetached, 2-storey, 2,500–3,000 sq ft
- Type: Detached
- Style: 2-storey
- Living space: 2,500–3,000 sq ft
- Basement: Full, unfinished
InsideFireplace Yes, family room, natural gas, Hardwood, Parquet, Broadloom, Tile, Main level
- Fireplace: Yes, family room, natural gas
- Flooring: Hardwood, Parquet, Broadloom, Tile
- Laundry: Main level
- Features: Auto garage door remote, central vacuum
- Rooms above ground: 11
- Bedrooms: 4
- Bathrooms: 3
- Kitchens: 1
- Family room: Yes
Outside and lotBrick, Shingles, Poured concrete
- Exterior: Brick
- Roof: Shingles
- Foundation: Poured concrete
- Features: Porch enclosed, patio, privacy
- Size: 52.32 × 104.1 ft
- Zoning: Residential
Parking2 Garage, Attached, Private double
- Spaces: 2 Garage
- Garage: Attached
- Driveway: Private double
Heating, water and powerForced air, gas, Central air, Municipal water
- Heating: Forced air, gas
- Cooling: Central air
- Water: Municipal water
- Sewer: Municipal sewer
- Natural gas: Yes
- Hydro: Yes
Costs and taxesTaxes $7,767 a year, HST included in the price, Hot water heater (39.45/month), furnace (97.50/month)
- Taxes, 2024: $7,767 a year
- HST: HST included in the price
- Rental items: Hot water heater (39.45/month), furnace (97.50/month)
Included in the saleWasher, dryer, fridge, stove, built-in dishwasher, range hood, central vacuum and attachments, all window coverings, 2 electric garage door openers and two remotes, all electric light fixtures and window coverings.
- Included: Washer, dryer, fridge, stove, built-in dishwasher, range hood, central vacuum and attachments, all window coverings, 2 electric garage door openers and two remotes, all electric light fixtures and window coverings.
NearbyArts centre, fenced yard, golf, hospital, level, public transit
- Close to: Arts centre, fenced yard, golf, hospital, level, public transit
Listing detailsN12234023, Sold, Jun 19, 2025
- MLS® number: N12234023
- Status: Sold
- Listed on: Jun 19, 2025
- Days on market: 69
- Updated: Aug 27, 2025
- Possession: Flexible
- Occupied by: Owner
- Listing brokerage: ROYAL LEPAGE YOUR COMMUNITY REALTY
About this home
57 El Dorado Street, Richmond Hill (Westbrook), ON L4C 0K8
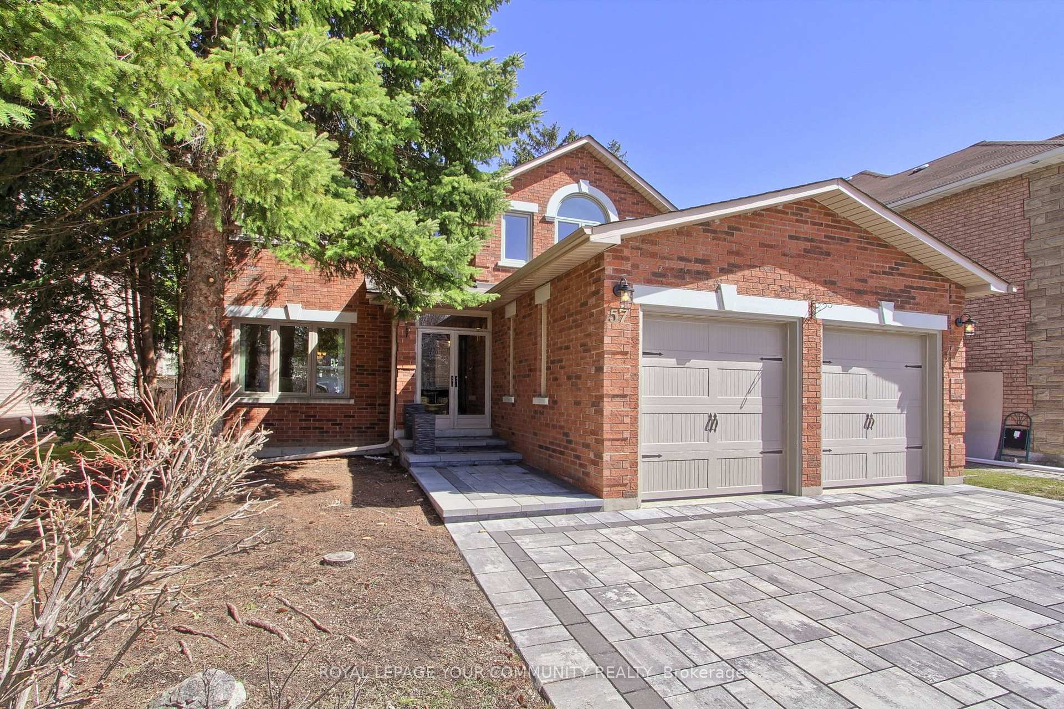
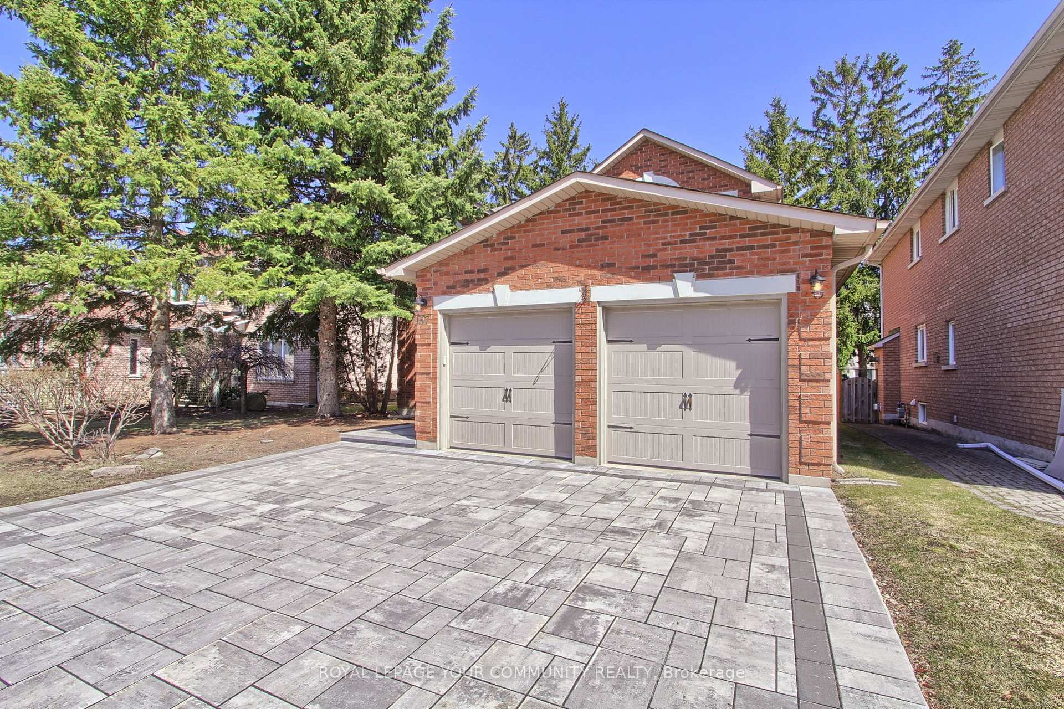
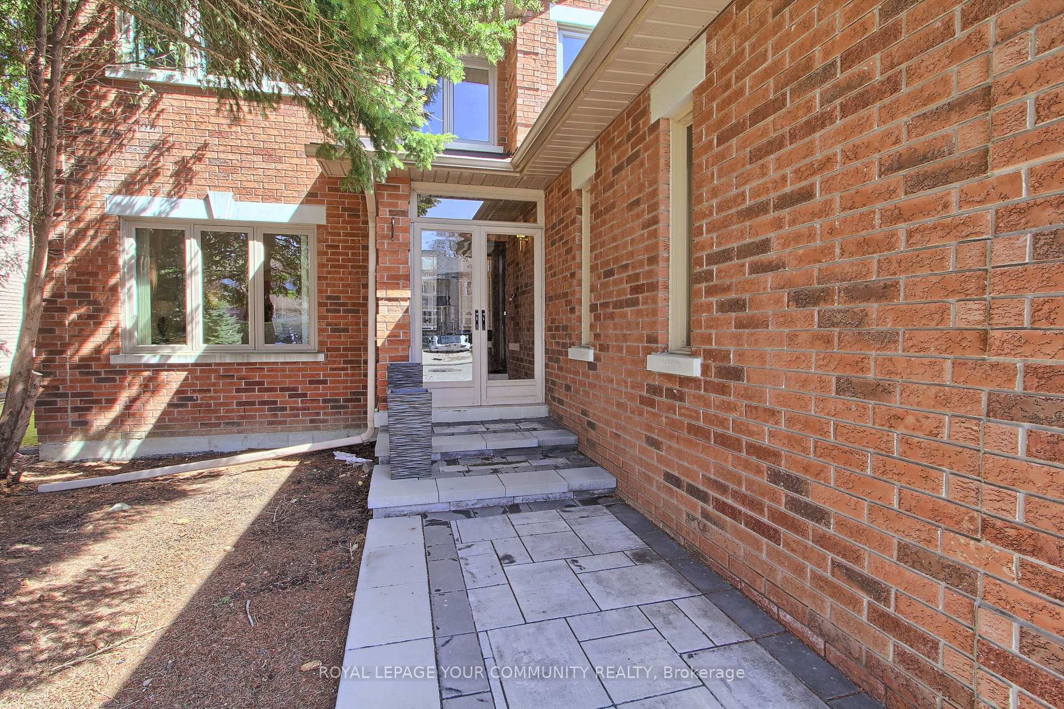
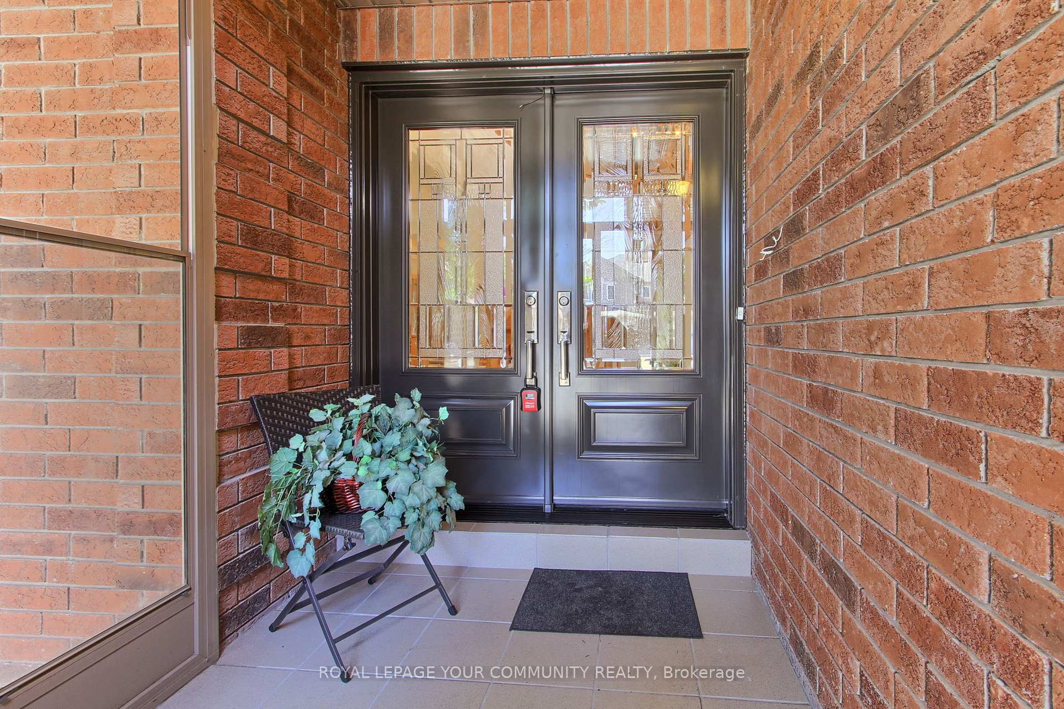
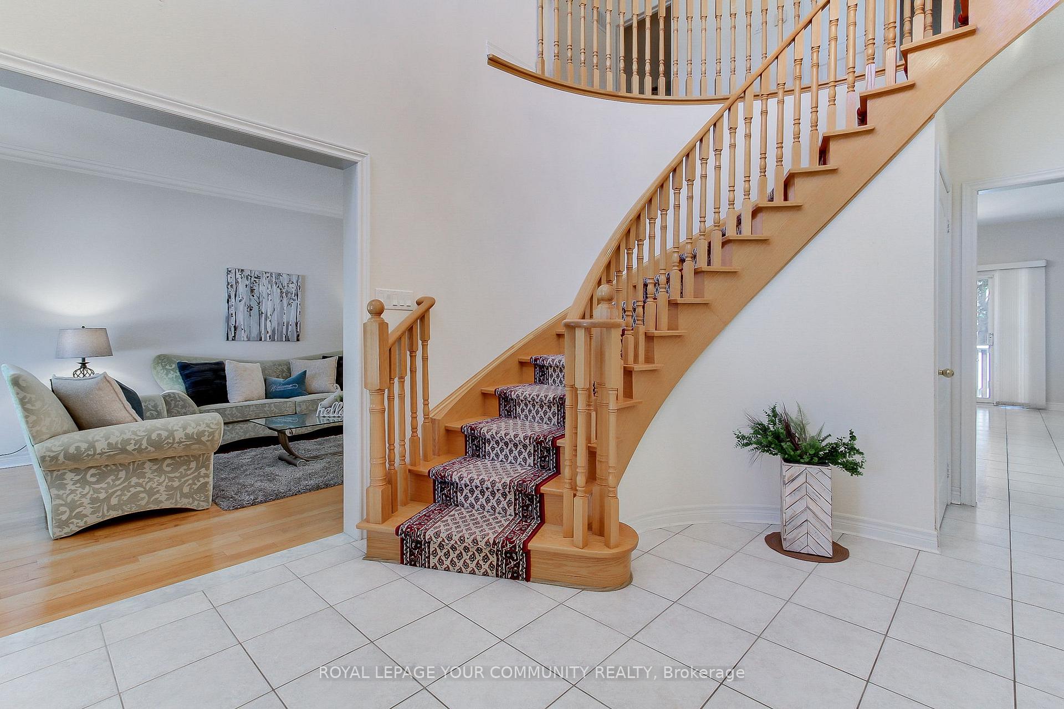
Welcome to this Exceptionally well built and meticulously maintained home with 2,893 sq. ft. of Spacious above grade Living in Westbrook, Richmond Hill. Enter into a bright and open 17'two-storey foyer with a sweeping spiral staircase. The home showcases 9-foot ceilings on the main floor, a convenient main floor office and large main floor laundry room with access to the garage. The kitchen overlooks the backyard and adjacent is a family room with fireplace and large dining and living rooms ideal for entertaining your guests. Generously proportioned principal rooms featuring large windows provide plenty of natural light. Private backyard with a patio for outside dining. The newer garage doors and interlocking driveway add both function and curb appeal. The full yet unfinished basement allows designing and building to suit your unique needs and completing it to your exact specifications. This is a great family home located on a wide 52' lot with mature trees. Perfectly located close to top-rated schools, parks, shopping, Mackenzie Health Hospital. Excellent transportation options, this home combines space, comfort, and location in one exceptional package.
Ask about this home
A HOMEH agent will answer your questions about this home.
Around this home
Daily convenience, out of 100, from the distances below
Schools nearby
School rating, out of 10.
Helpful calculators
Your HOMEH agent

"I would see it this week."