

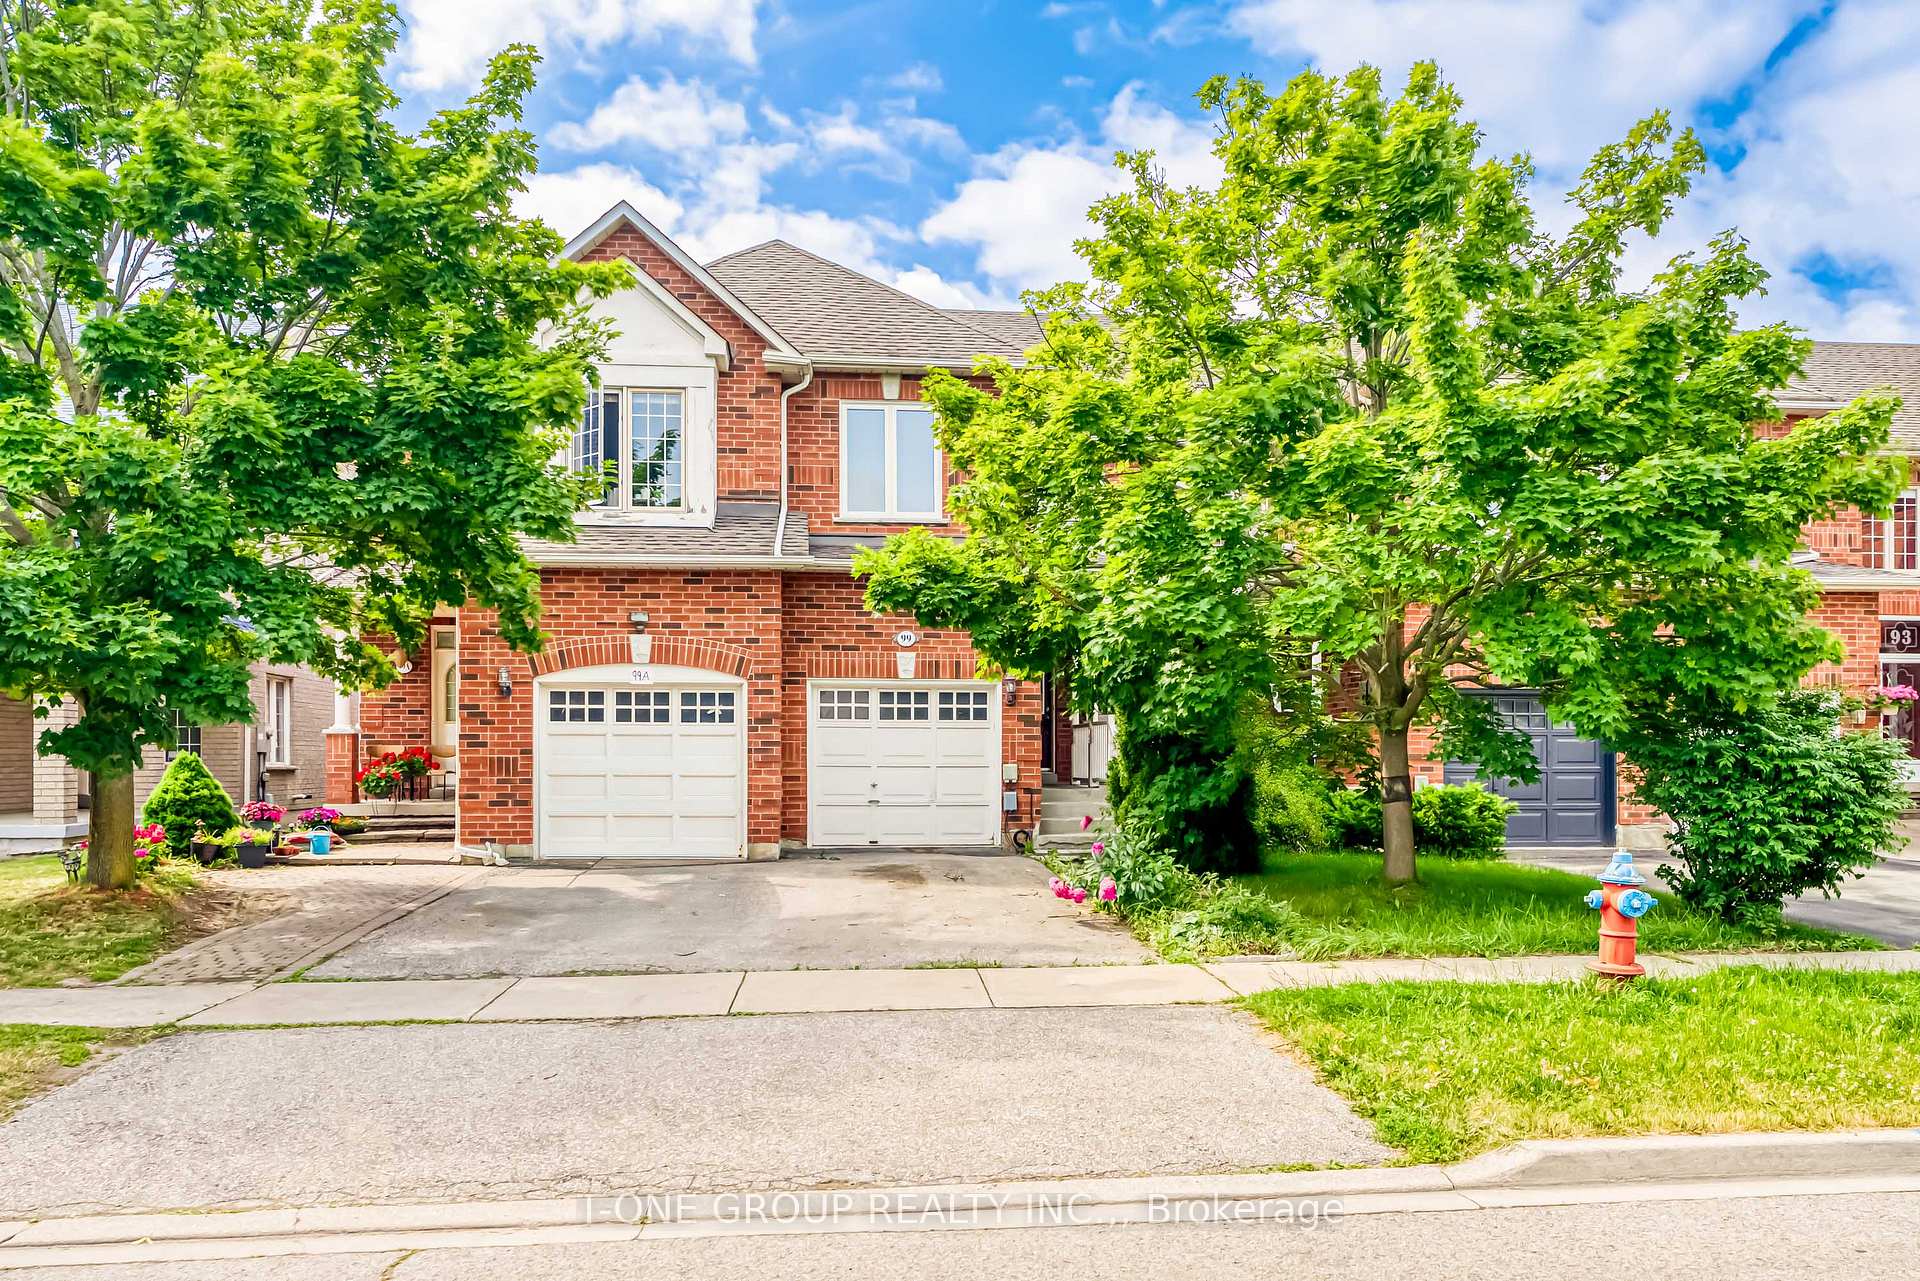
99 Angelica Avenue
99 Angelica Avenue
 See all 50 photos
Property history
Facts and features
- BasementUnfinished
- Water, sewerMunicipal
- HeatingForced air
- CoolingCentral air
- Hardwood floors
- Fireplace
- Central air
The homeFreehold Townhouse, 2-storey, 1,500–2,000 sq ft
- Type: Freehold Townhouse
- Style: 2-storey
- Living space: 1,500–2,000 sq ft
- Basement: Unfinished
InsideFireplace Yes, Hardwood, Auto garage door remote, central vacuum
- Fireplace: Yes
- Flooring: Hardwood
- Features: Auto garage door remote, central vacuum
- Rooms above ground: 7
- Bedrooms: 3
- Bathrooms: 3
- Kitchens: 1
- Family room: Yes
Outside and lotBrick, Asphalt shingle, Concrete
- Exterior: Brick
- Roof: Asphalt shingle
- Foundation: Concrete
- Size: 19.73 × 110.67 ft
Parking1 Garage, Attached
- Spaces: 1 Garage
- Garage: Attached
Heating, water and powerForced air, gas, Central air, Municipal water
- Heating: Forced air, gas
- Cooling: Central air
- Water: Municipal water
- Sewer: Municipal sewer
Costs and taxesTaxes $5,085 a year, HST included in the price, Hot water tank
- Taxes, 2024: $5,085 a year
- HST: HST included in the price
- Rental items: Hot water tank
Included in the saleAll appliances fridge, stove, dishwasher, washer & dryer, electrical light fixtures, one garage door remote.
- Included: All appliances fridge, stove, dishwasher, washer & dryer, electrical light fixtures, one garage door remote.
Listing detailsN12234478, Sold, Jun 20, 2025
- MLS® number: N12234478
- Status: Sold
- Listed on: Jun 20, 2025
- Days on market: 14
- Updated: Jul 4, 2025
- Possession: Immediate
- Occupied by: Vacant
- Listing brokerage: T-ONE GROUP REALTY INC.,
About this home
99 Angelica Avenue, Richmond Hill (Rouge Woods), ON L4S 2C9
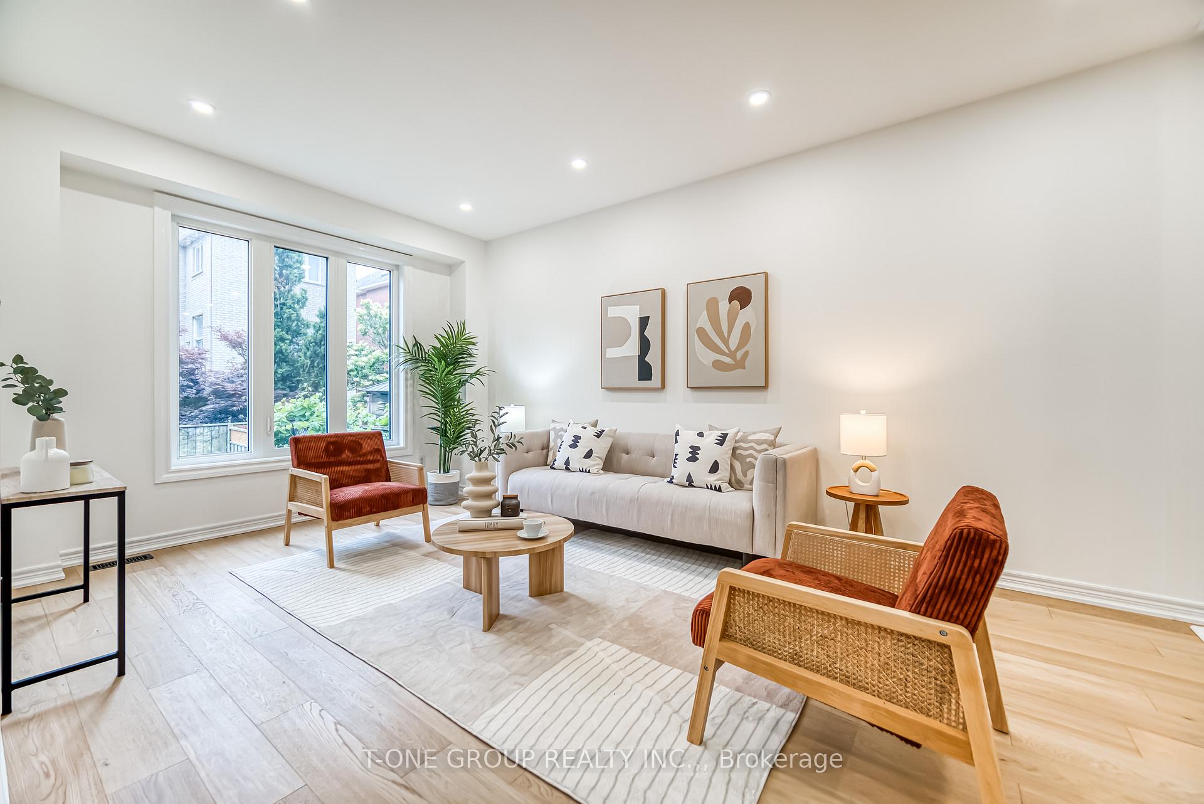
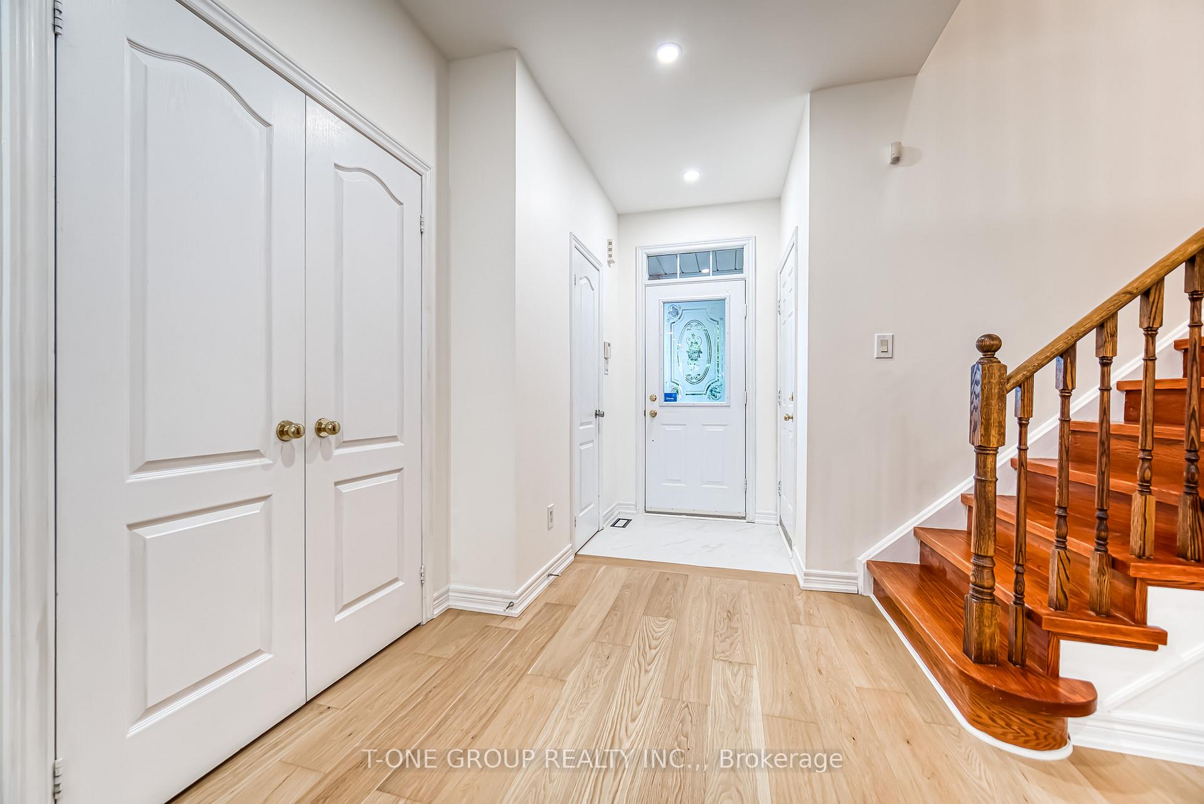
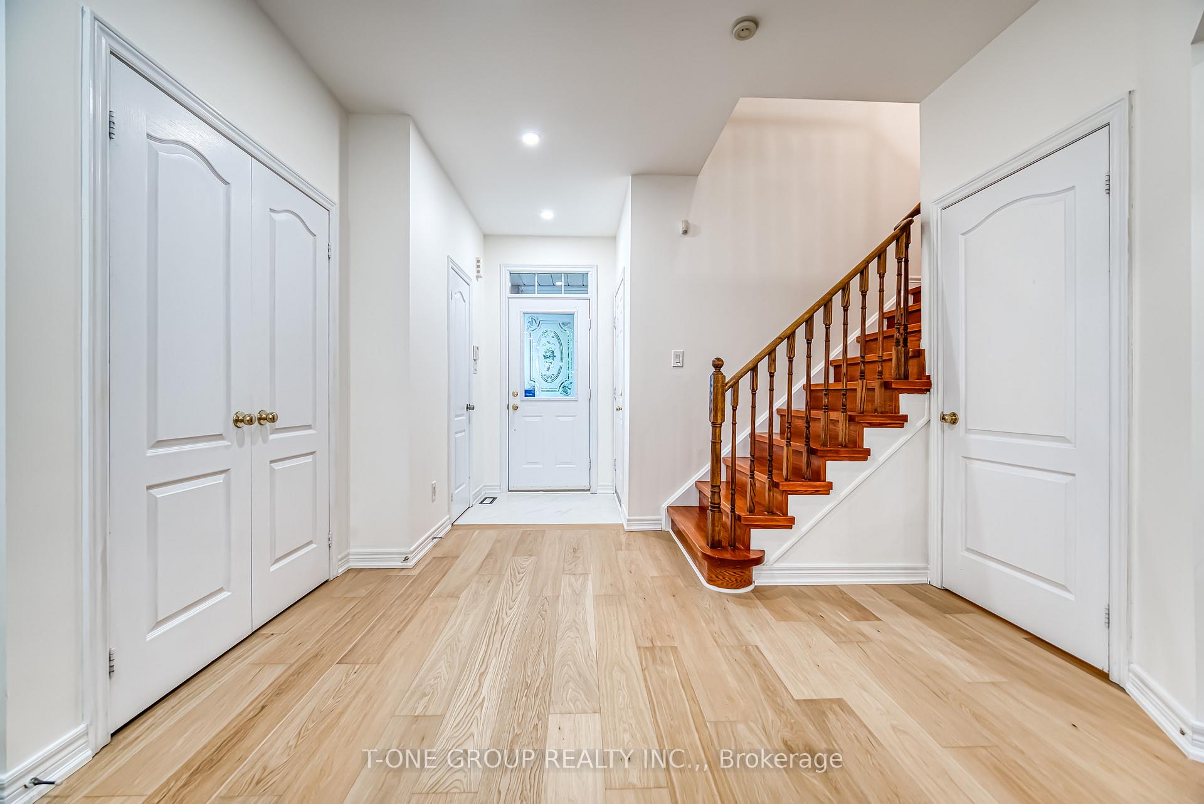
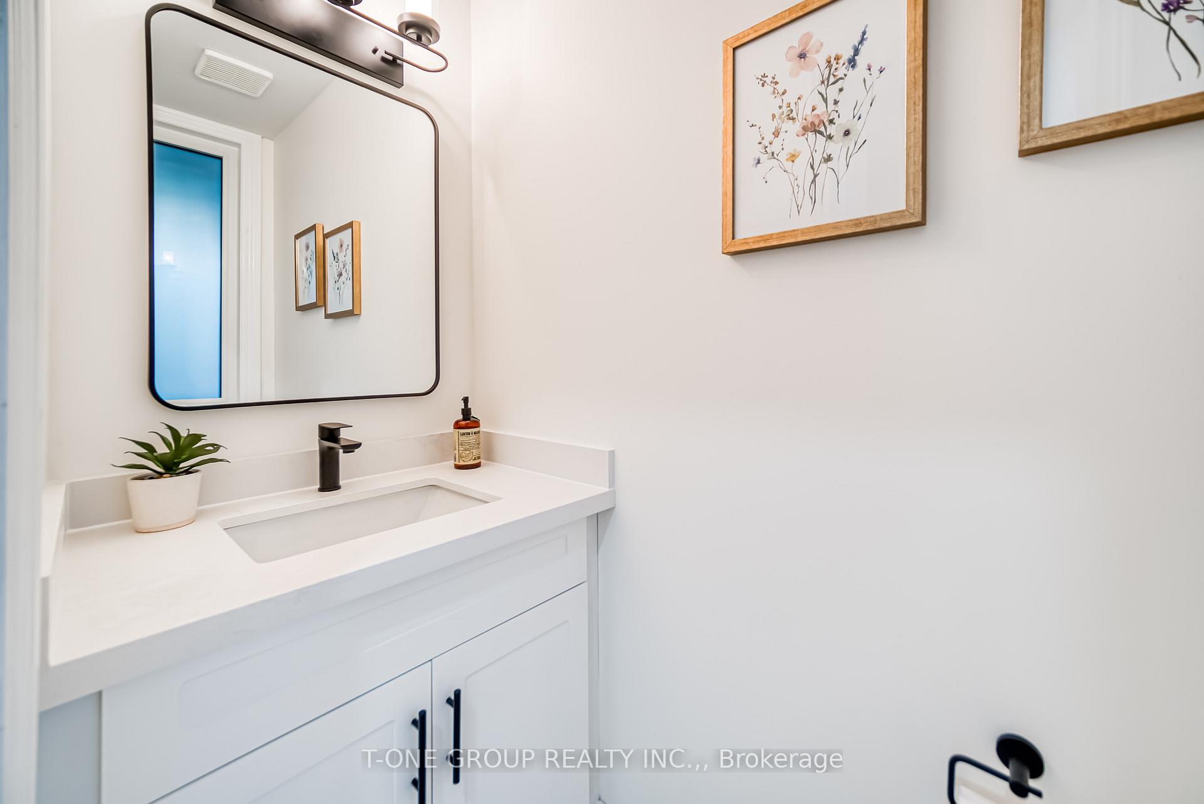
Welcome to this Beautifully Renovated Freehold Townhome in Richmond Hill, Located in top-ranked Bayview S.S. & Silver Stream Gifted Program School Zones!This move-in-ready home is situated on a quiet, family-friendly street and offers an ideal blend of style, comfort, and location. Open-concept layout with 9-foot ceiling on the main floor. The large upgraded kitchen features brand-new quartz countertops, plenty of cabinet space, and a convenient breakfast area that walks out to the backyard perfect for enjoying your morning coffee or hosting summer BBQs. The living and dining areas offer an inviting flow with newly installed premium engineered hardwood flooring on the main level and smooth ceilings enhanced with stylish new pot lights.A fully renovated powder room adds modern flair, and the entire home has been freshly painted with updated light fixtures throughout. The bright and airy family room with large window and 10-foot ceiling can be easily converted into a fourth bedroom, home office, or playroom depending on your needs. Brand-new triple-pane insulated windows installed throughout the entire home in 2024, providing superior energy efficiency and sound insulation. The owner invested nearly $30,000 in window upgrade, and the windows are still under full warranty.Upstairs, you'll find three generously sized bedrooms, including a spacious primary suite complete with a fully renovated, modern ensuite bathroom. Two updated bathrooms on the second floor provide both comfort and convenience for growing families. At the entrance, you'll find a spacious covered front porch.The home comes equipped with new appliances, including a gas stove, range hood, dishwasher, fridge (2024) and Central Vacuum System.Enjoy a prime location close to top-ranked schools, parks, shopping plazas, restaurants, supermarkets, major banks, Costco, Hwy 404, and the Richmond Hill GO Station. Don't miss this opportunity to own a beautifully upgraded home in Rouge Woods. A must-see!
Ask about this home
A HOMEH agent will answer your questions about this home.
Around this home
Daily convenience, out of 100, from the distances below
Schools nearby
School rating, out of 10.
Helpful calculators
Your HOMEH agent

"I would see it this week."