

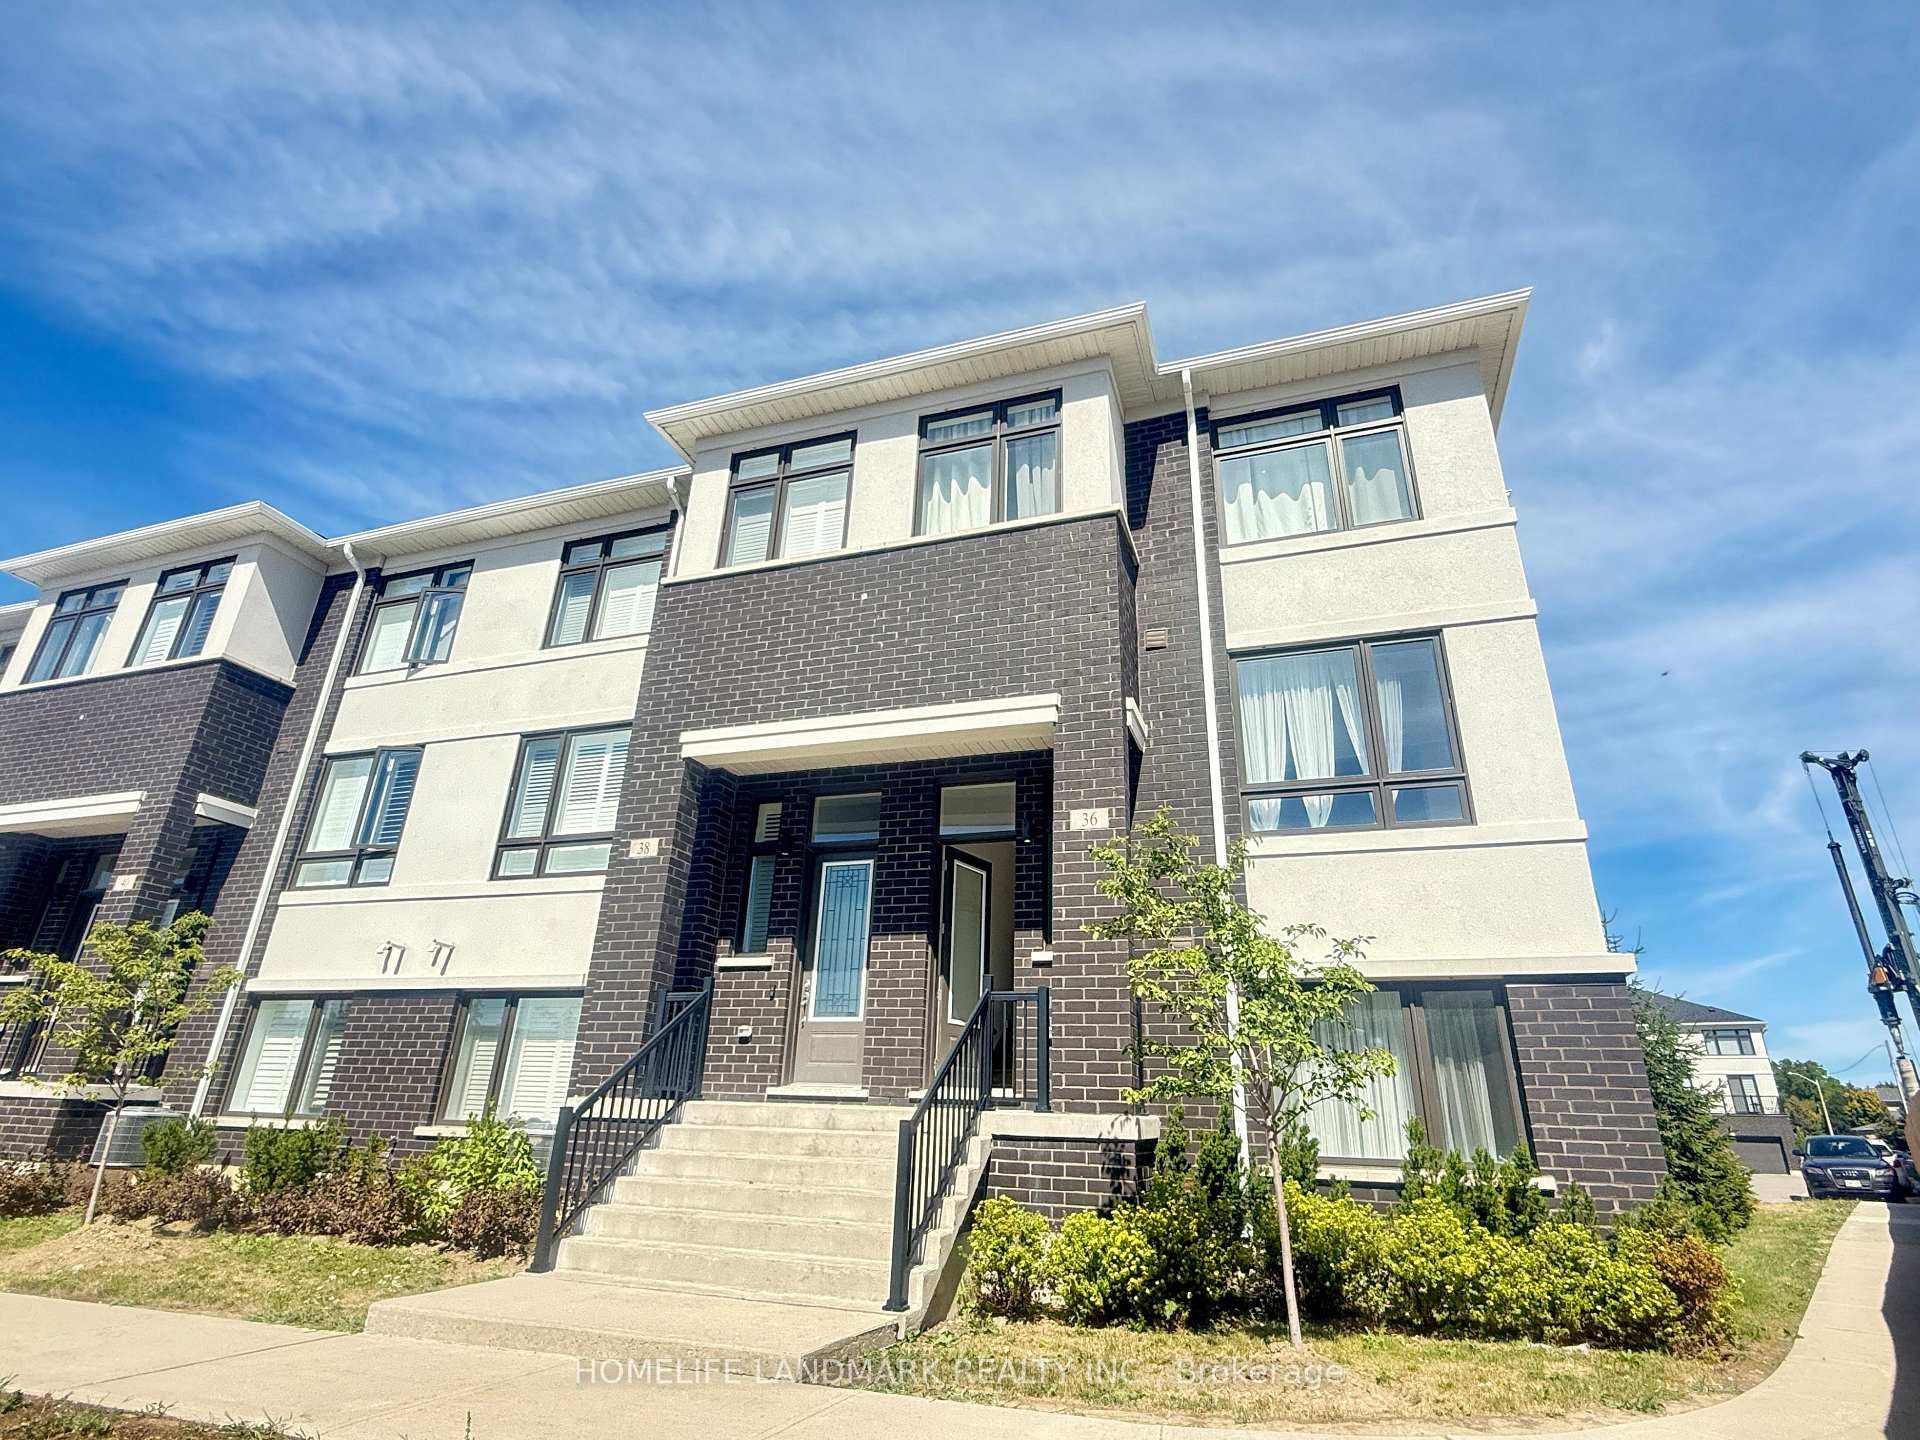
36 James Noble Lane
Freehold Townhouse Rented
1/2436 James Noble Lane
Freehold Townhouse Rented
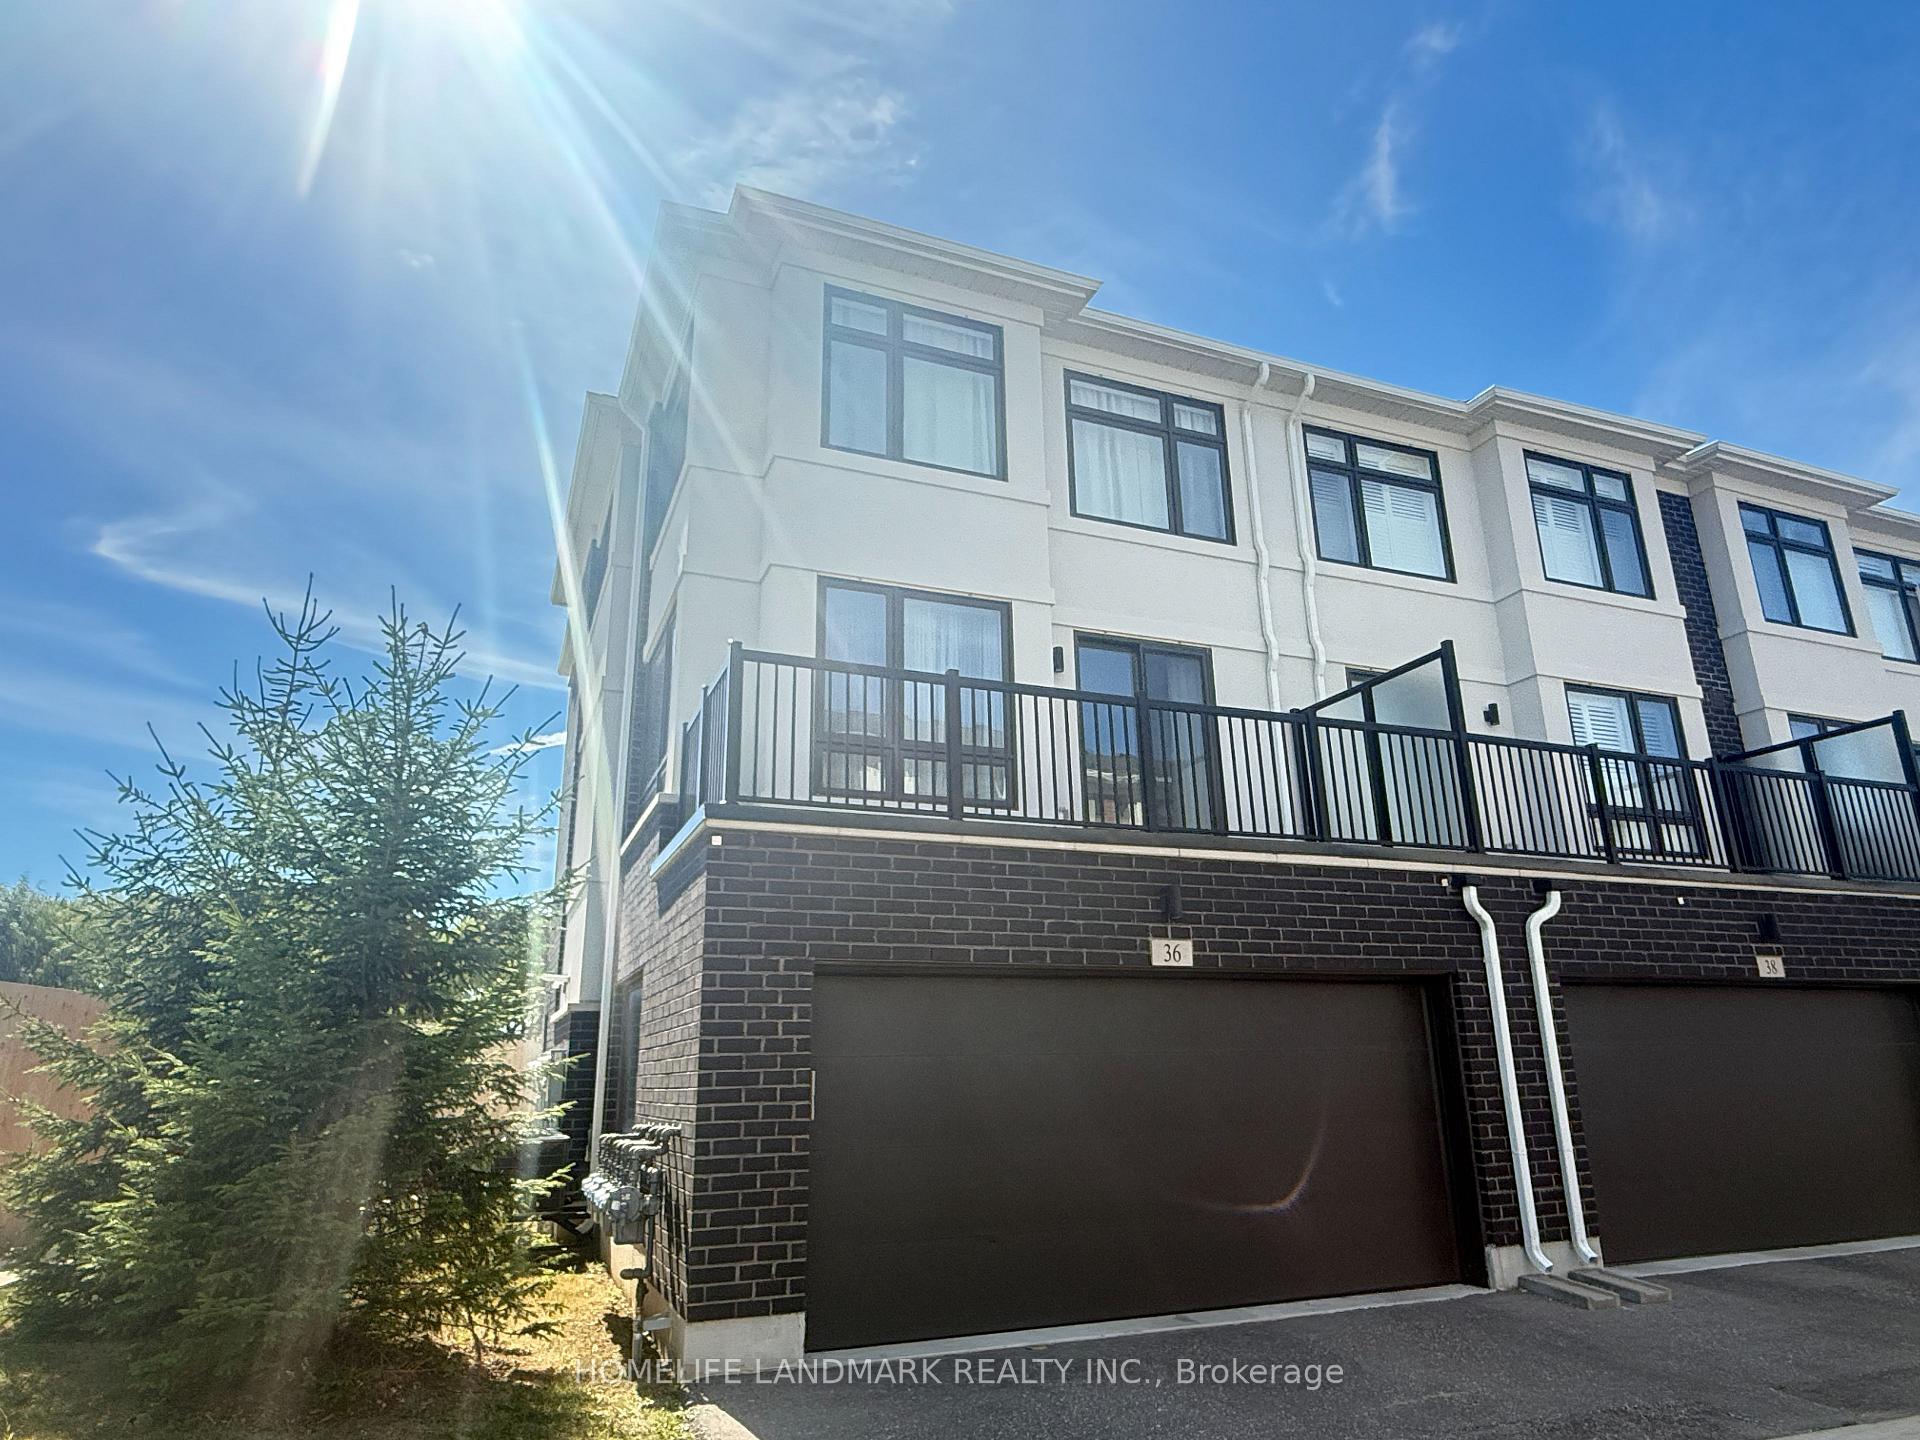
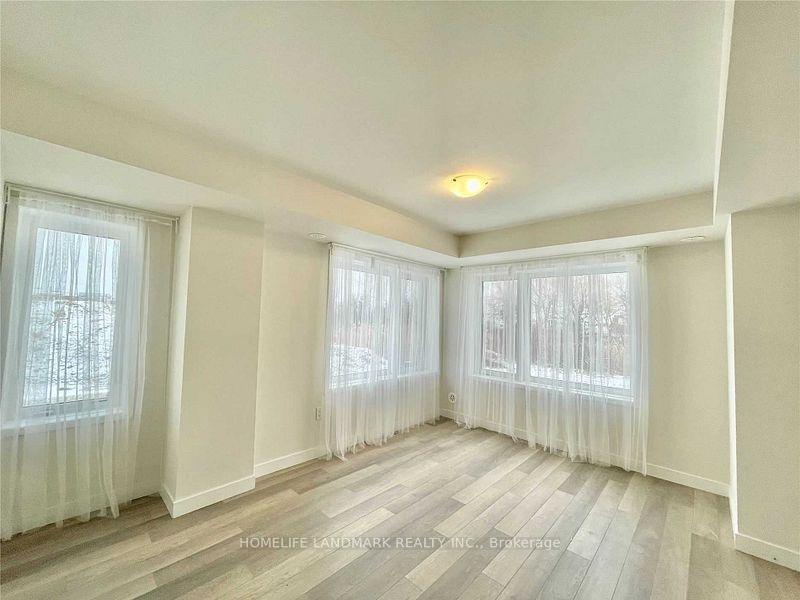
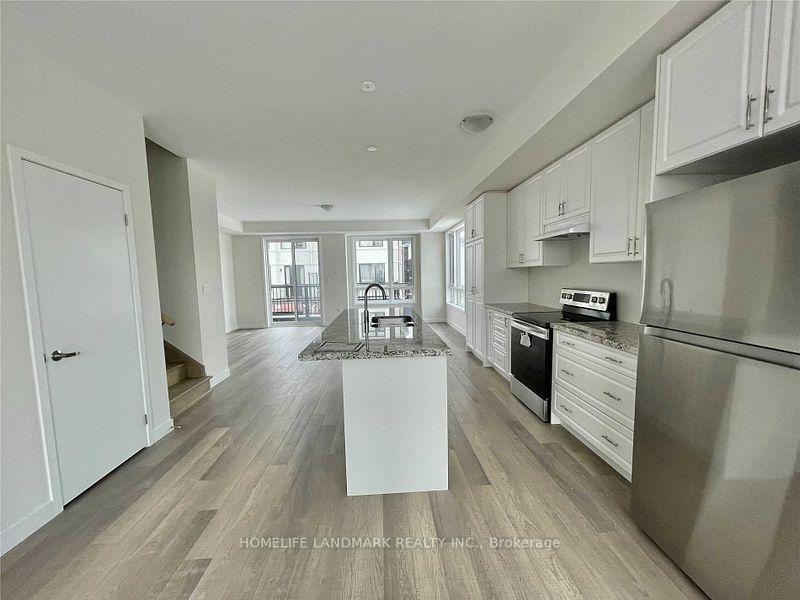
 See all 24 photos
3+1 Bedrooms
3 Bathrooms
2 Garage
1.5K–2K sq.ft
Entire Home
— Unit
Property history
Facts and features
- BasementNone
- Lease term12 months
- FurnishedUnfurnished
- LaundryEnsuite
What stands out
- Central air
The homeFreehold Townhouse, 3-storey, 1,500–2,000 sq ft
- Type: Freehold Townhouse
- Style: 3-storey
- Living space: 1,500–2,000 sq ft
- Basement: None
InsideEnsuite, Rooms above ground 6, Rooms in the basement 1
- Laundry: Ensuite
- Rooms above ground: 6
- Rooms in the basement: 1
- Bedrooms: 3 + 1 in the basement
- Bathrooms: 3
- Kitchens: 1
Outside and lotBrick, Asphalt shingle, Block
- Exterior: Brick
- Roof: Asphalt shingle
- Foundation: Block
Parking2 Garage, Built-in
- Spaces: 2 Garage
- Garage: Built-in
Heating, water and powerForced air, gas, Central air, Municipal water
- Heating: Forced air, gas
- Cooling: Central air
- Water: Municipal water
- Sewer: Municipal sewer
Rent and termsRent $3,580 a month, Entire property, Unfurnished
- Rent: $3,580 a month
- Space for rent: Entire property
- Furnished: Unfurnished
- Lease: 12 months
- Rent includes: Common elements, parking
- Deposit: Required
- Credit check: Required
- Employment letter: Required
- Rental application: Required
- References: Required
IncludedBrad new s/s fridge, s/s stove, range hood, dishwasher. full size washer & dryer. elf and california shutter.
- Included: Brad new s/s fridge, s/s stove, range hood, dishwasher. full size washer & dryer. elf and california shutter.
Listing detailsN12349435, Rented, Aug 17, 2025
- MLS® number: N12349435
- Status: Rented
- Listed on: Aug 17, 2025
- Days on market: 8
- Updated: Aug 25, 2025
- Possession: 2025-08-17 / Flexible
- Occupied by: Vacant
- Listing brokerage: HOMELIFE LANDMARK REALTY INC.
About this home
36 James Noble Lane, Richmond Hill (Westbrook), ON L4C 5S7
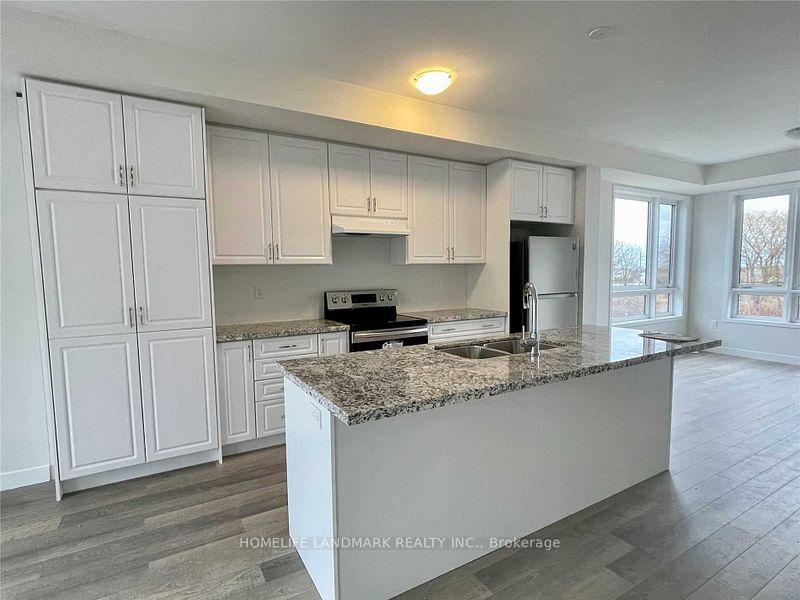
Arely Offered Corner End Unit Towns At Canyon Hill In The Heart Of Richmond Hill Surrounded By Parks. Double Garage + Visitor Parking. Great Rm On Ground Fl Can Be The 4th Bedroom. 9 Ft Ceiling. Wood Fl Throughout. Master Bedroom W/ Walk-In Closet & 5Pc Ensuite. Upgraded Kitchen + Centre Island W/ Stone Countertop. Large Balcony For Your Enjoyment. Walk To Richmond Hill High School, Public Transit, Shops, And Restaurants.
Read more
Ask about this home
A HOMEH agent will answer your questions about this home.
Ask a question
Around this home
Canyon Hill / Yonge
Errands
Parks
Schools
Daily convenience, out of 100, from the distances below
ParkTollbar Park · 5 within 1 km4 min walk268 m
GroceryLongo's3 min walk175 m
SchoolCorpus Christi Catholic Elementary School10 min walk630 m
PharmacyYork Care Pharmacy12 min walk740 m
Cafés & foodMarkham Station Restaurant · 15 within 1 km2 min walk149 m
Gym & rec centreAnytime Fitness9 min walk559 m
WalkDriveStraight-line distance, open map data
Grocery0.2 km
Park0.3 km
Coffee0.3 km
Dining0.1 km
Gym0.6 km
Schools nearby
School rating, out of 10.
Corpus Christi Catholic Elementary Schoolelementary · Catholic · 0.6 km
8.8/10Excellent
Alpha Star High Schoolsecondary · Private · 0.7 km
—
Century Private Schoolelementary · Private · 0.8 km
—
Contact agent
Helpful calculators
Rent vs buy
Affordability
Mortgage
Down payment
Stress test
CMHC insurance
Your HOMEH agent

KimHOMEH agent · Richmond Hill
"I would see it this week."
Ask Kim