

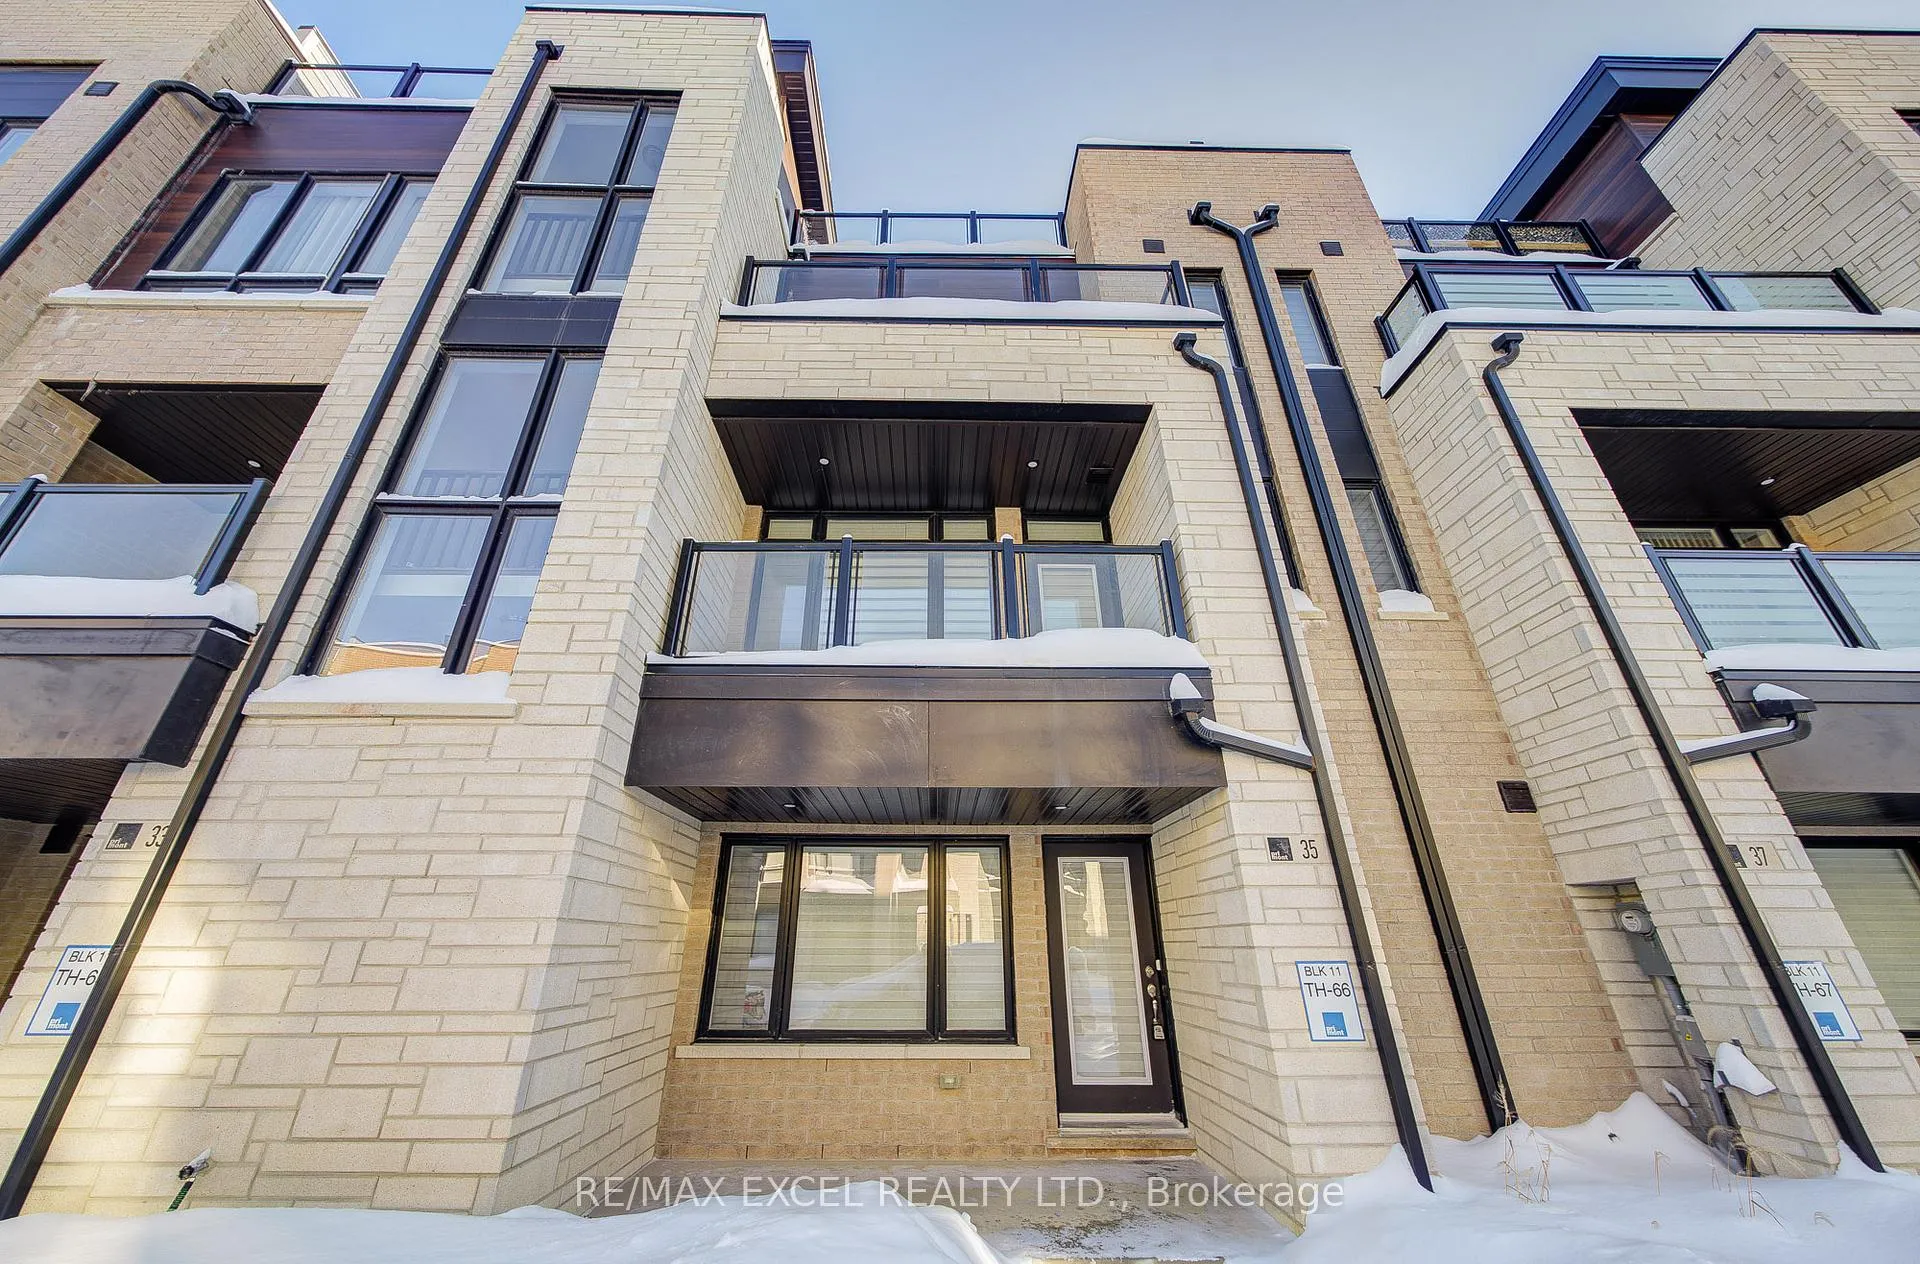
35 Ingersoll Lane
Freehold Townhouse Rented
1/4935 Ingersoll Lane
Freehold Townhouse Rented
 See all 49 photos
3 Bedrooms
4 Bathrooms
2 Garage
1.5K–2K sq.ft
Entire Home
— Unit
Property history
Facts and features
- BasementNone
- Lease term24 months
- FurnishedUnfurnished
- Age of homeNew
What stands out
- Hardwood floors
- Fireplace
- Central air
The homeFreehold Townhouse, 3-storey, New
- Type: Freehold Townhouse
- Style: 3-storey
- Age: New
- Living space: 1,500–2,000 sq ft
- Basement: None
InsideFireplace Yes, Hardwood, Ensuite
- Fireplace: Yes
- Flooring: Hardwood
- Laundry: Ensuite
- Features: Water heater, auto garage door remote
- Rooms above ground: 6
- Bedrooms: 3
- Bathrooms: 4
- Kitchens: 1
- Family room: Yes
Outside and lotBrick, Asphalt shingle, Concrete
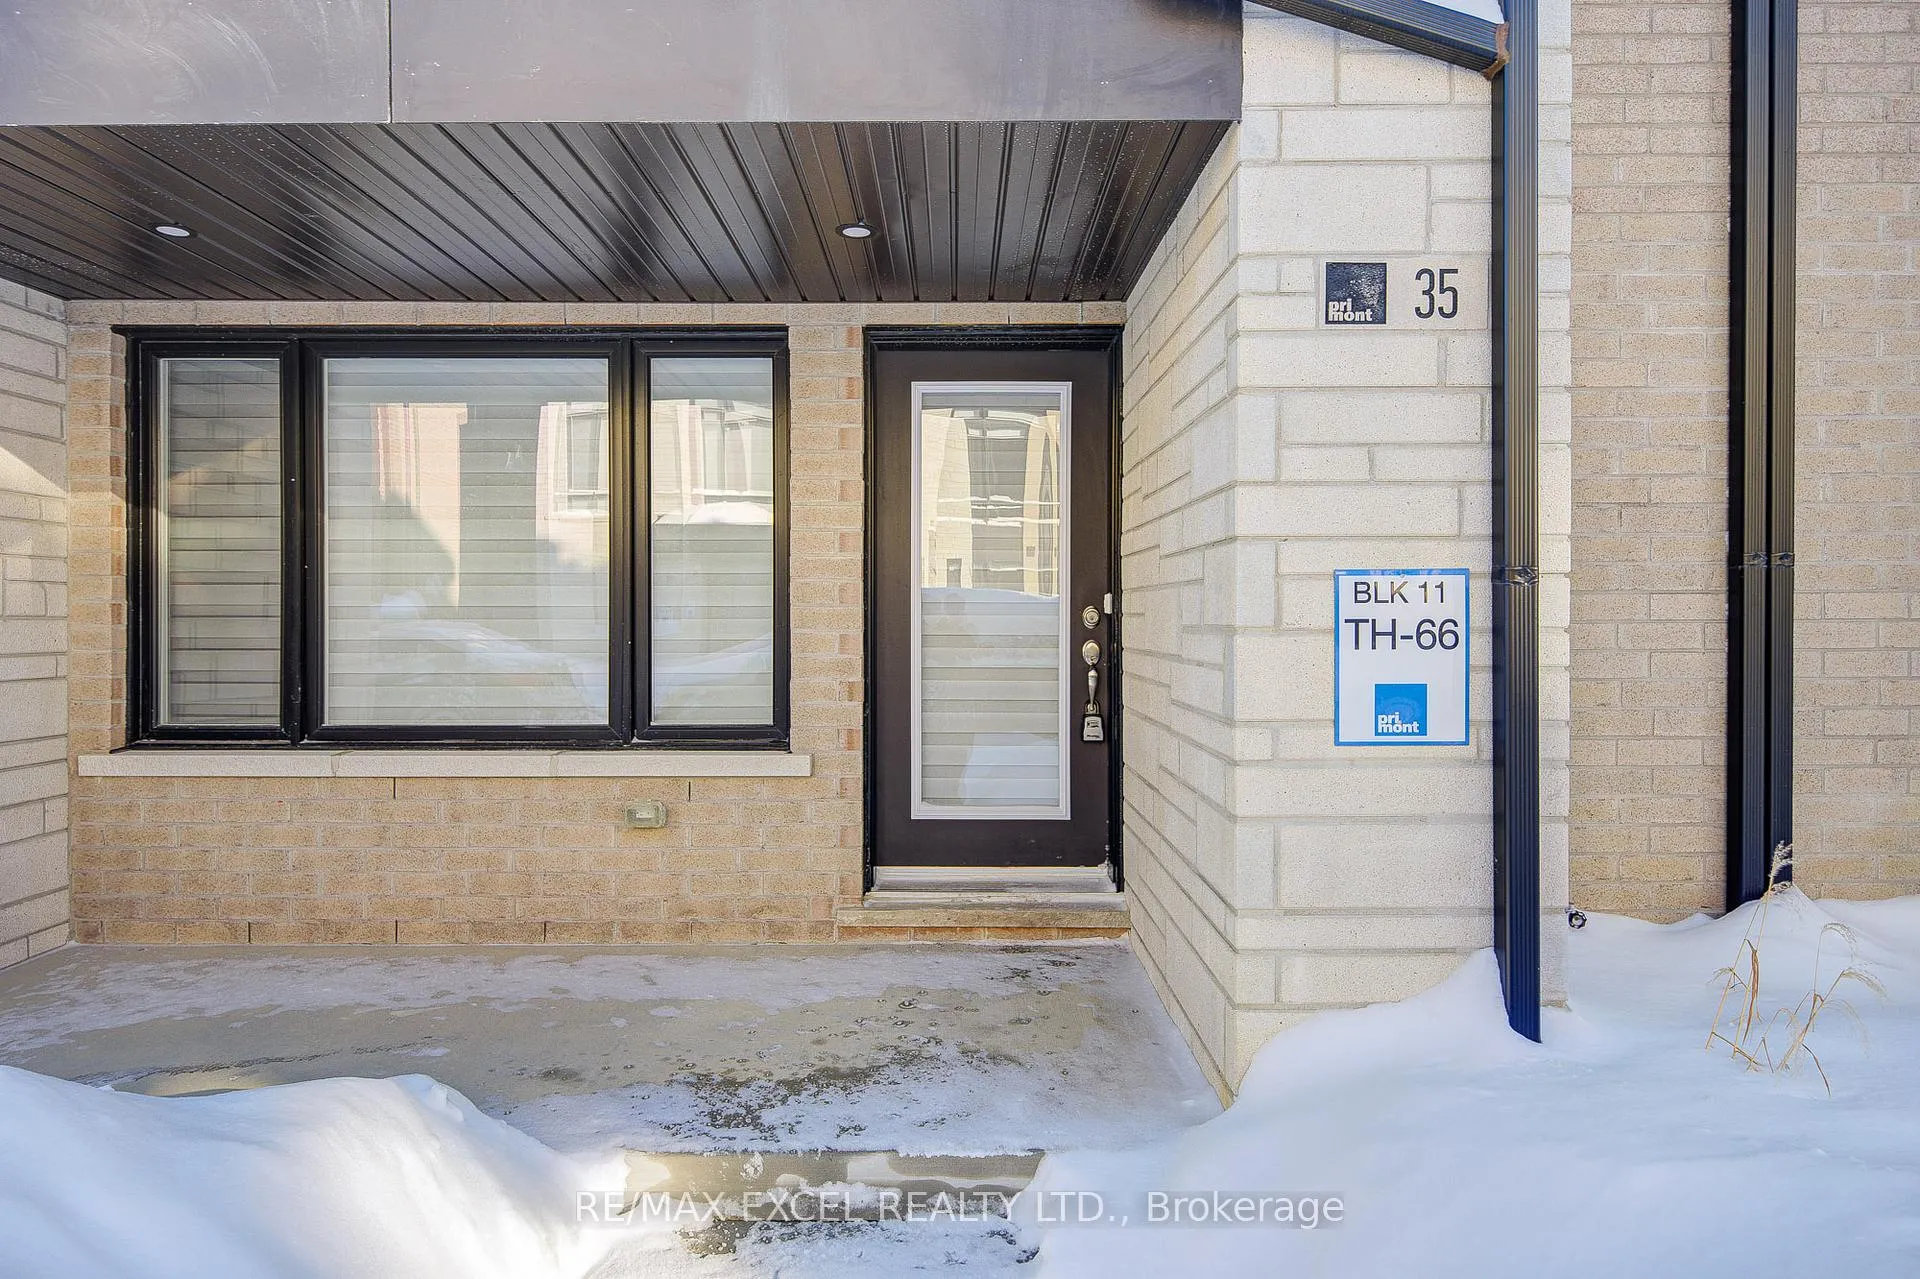
- Exterior: Brick
- Roof: Asphalt shingle
- Foundation: Concrete
Parking2 Garage, Built-in, Private
- Spaces: 2 Garage
- Garage: Built-in
- Driveway: Private
Heating, water and powerForced air, gas, Central air, Municipal water
- Heating: Forced air, gas
- Cooling: Central air
- Water: Municipal water
- Sewer: Municipal sewer
Rent and termsRent $3,700 a month, Entire property, Unfurnished
- Rent: $3,700 a month
- Space for rent: Entire property
- Furnished: Unfurnished
- Lease: 24 months
- Paid: Monthly
- Rent includes: Parking
- Deposit: Required
- Credit check: Required
- Employment letter: Required
- Rental application: Required
- References: Required
- Rental items: Hot water heather
IncludedExisting appliance: stove, fridge, dishwasher, washer and dryer, all existing window coverings, all elfs,
- Included: Existing appliance: stove, fridge, dishwasher, washer and dryer, all existing window coverings, all elfs,
Listing detailsN12811120, Rented, Feb 23, 2026
- MLS® number: N12811120
- Status: Rented
- Listed on: Feb 23, 2026
- Days on market: 8
- Updated: Mar 3, 2026
- Possession: 2026-04-15 / 30-59 days
- Occupied by: Tenant
- Listing brokerage: RE/MAX EXCEL REALTY LTD.
About this home
35 Ingersoll Lane, Richmond Hill (Jefferson), ON L4E 3M6
Water HeaterAuto Garage Door Remote
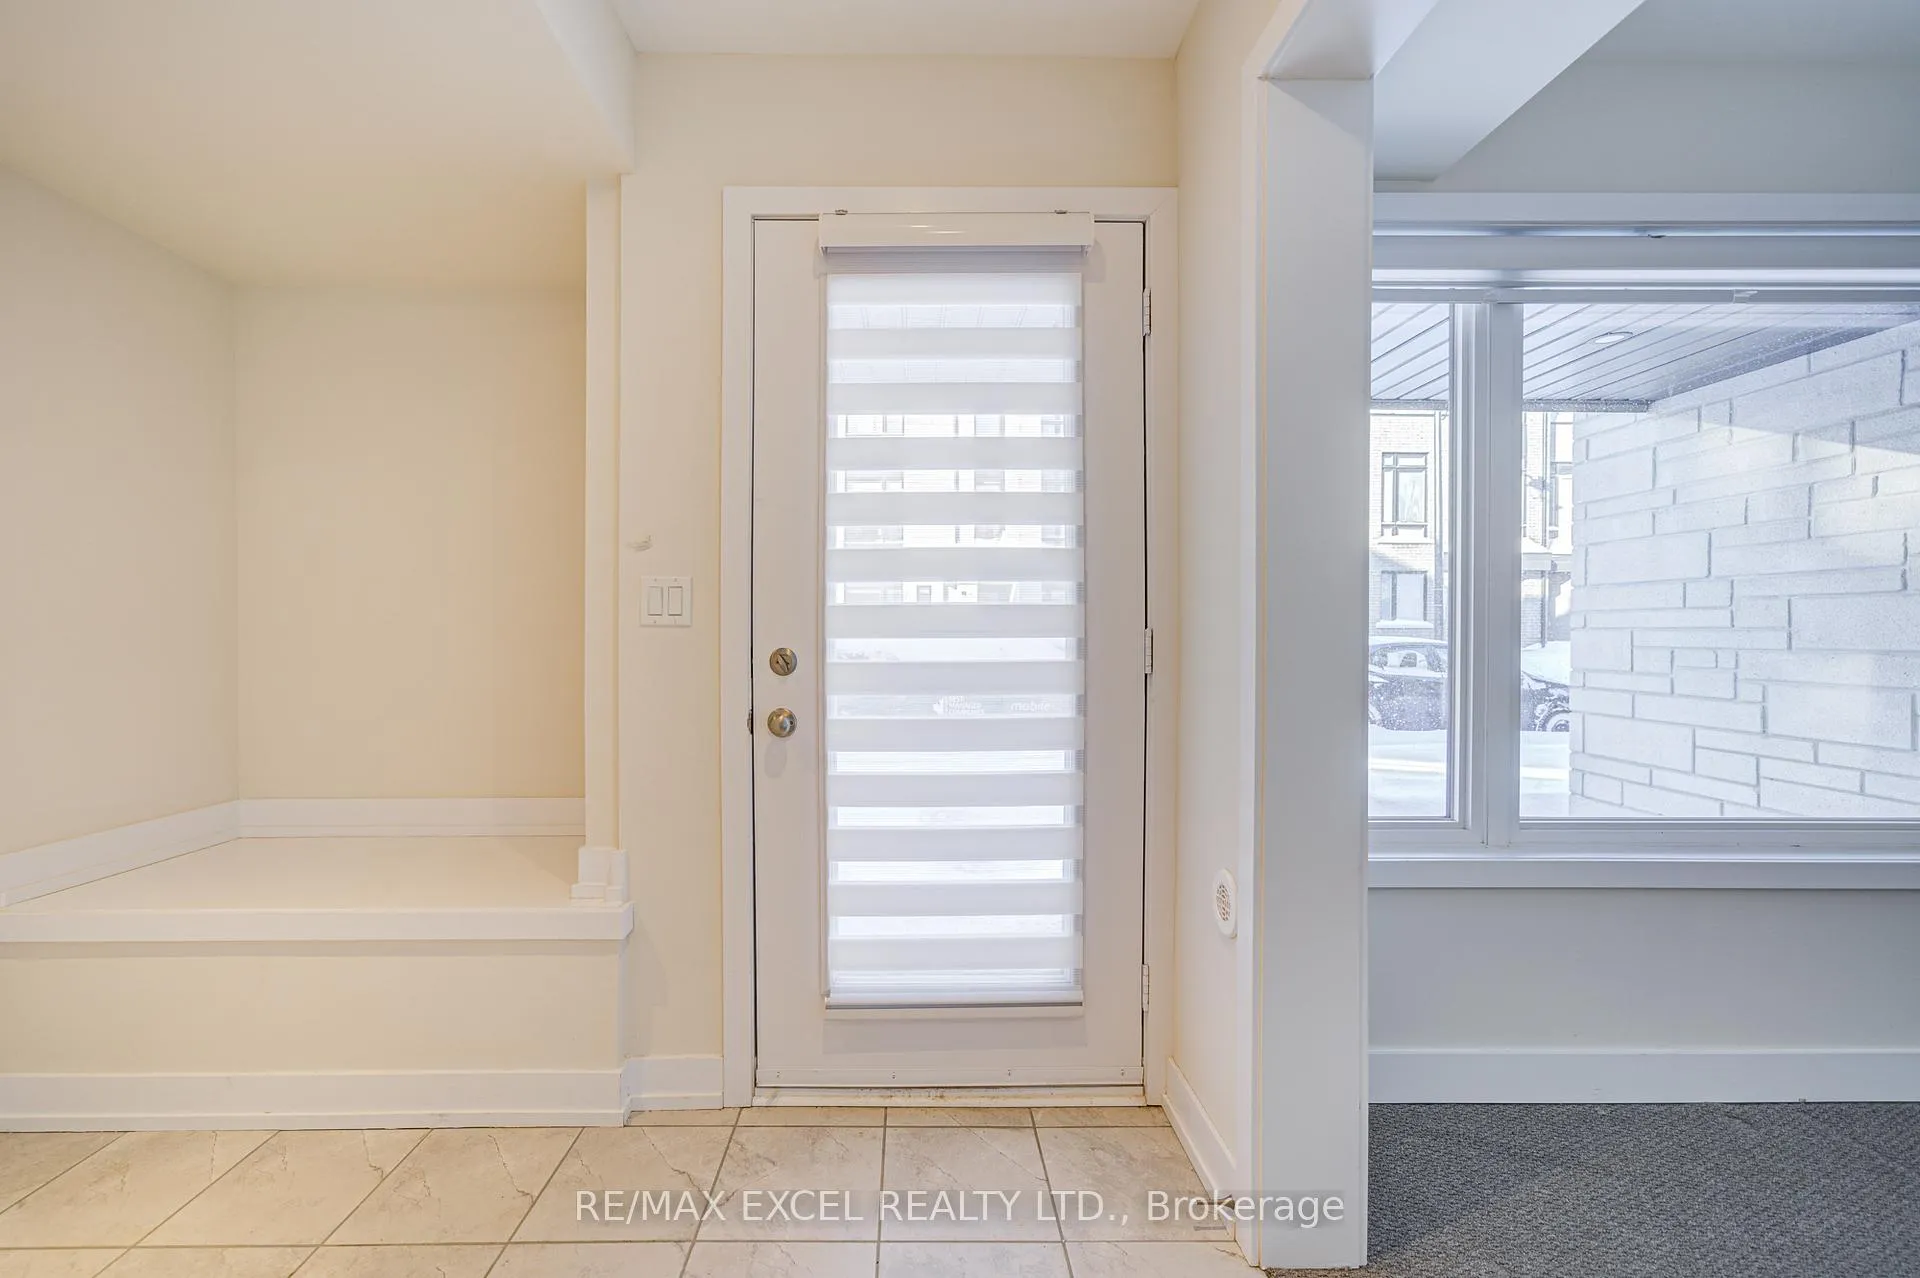
Three Year New 3-Storey Townhome on Bayview/19th. Large Windows Letting In Natural Light, Double Car Garage, Family Room With Gas Fireplace. Large Kitchen With Island, Walking Out To Sunny Balcony. Primary Bedroom With 4PC Ensuite Bathroom. Rooftop Terrace for your BBQ and enjoyment, Minutes to Jeffferson Square, shopping, Go station, schools and more.
Read more
Ask about this home
A HOMEH agent will answer your questions about this home.
Ask a question
Around this home
Bayview/19th
Errands
Parks
Schools
Daily convenience, out of 100, from the distances below
ParkSnakes and Ladders Park · 4 within 1 km5 min walk323 m
SchoolHoly Trinity School16 min walk1.0 km
PharmacyPharmasave26 min walk1.6 km
Gym & rec centreDriving Range25 min walk1.5 km
WalkDriveStraight-line distance, open map data
Park0.3 km
Gym1.6 km
Schools nearby
School rating, out of 10.
Holy Trinity Schoolelementary · Private · 1.0 km
—
Central Elementary Summer Schoolelementary · Public · 1.6 km
—
H G Bernard Public Schoolelementary · Public · 1.6 km
5.7/10Fair
Contact agent
Helpful calculators
Rent vs buy
Affordability
Mortgage
Down payment
Stress test
CMHC insurance
Your HOMEH agent

KimHOMEH agent · Richmond Hill
"I would see it this week."
Ask Kim