

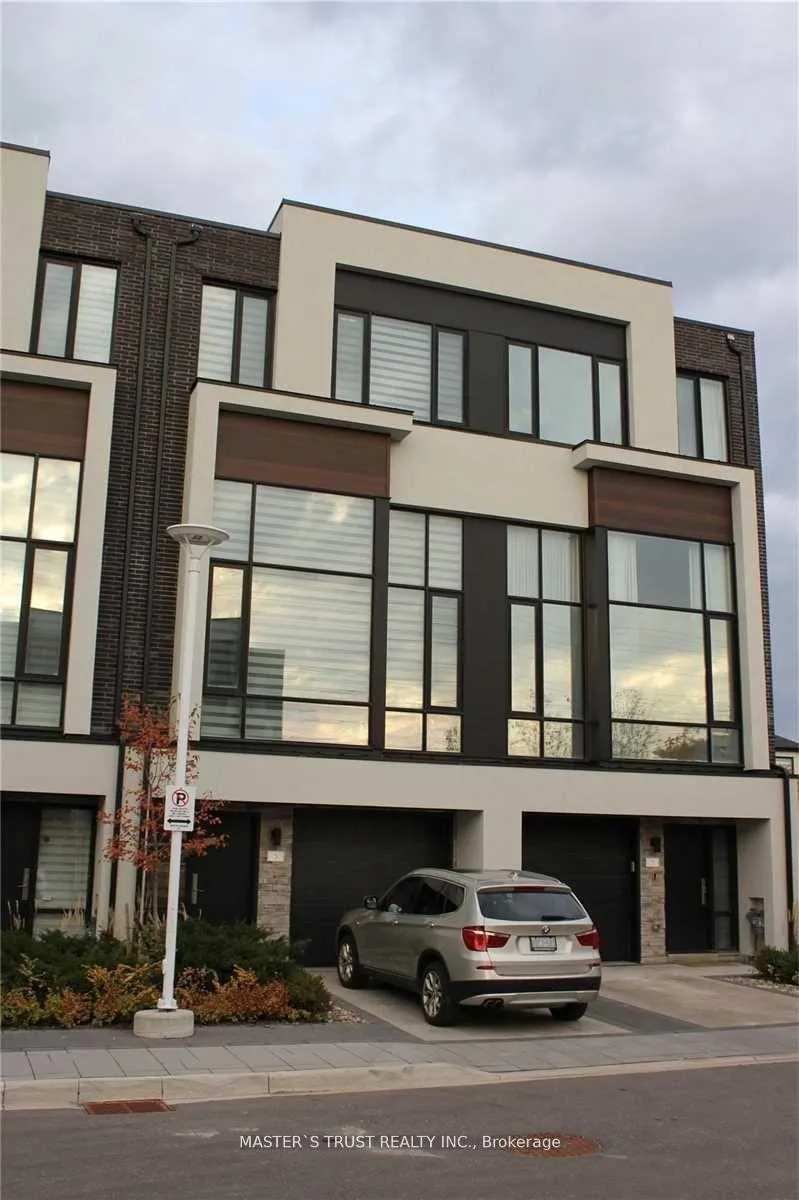
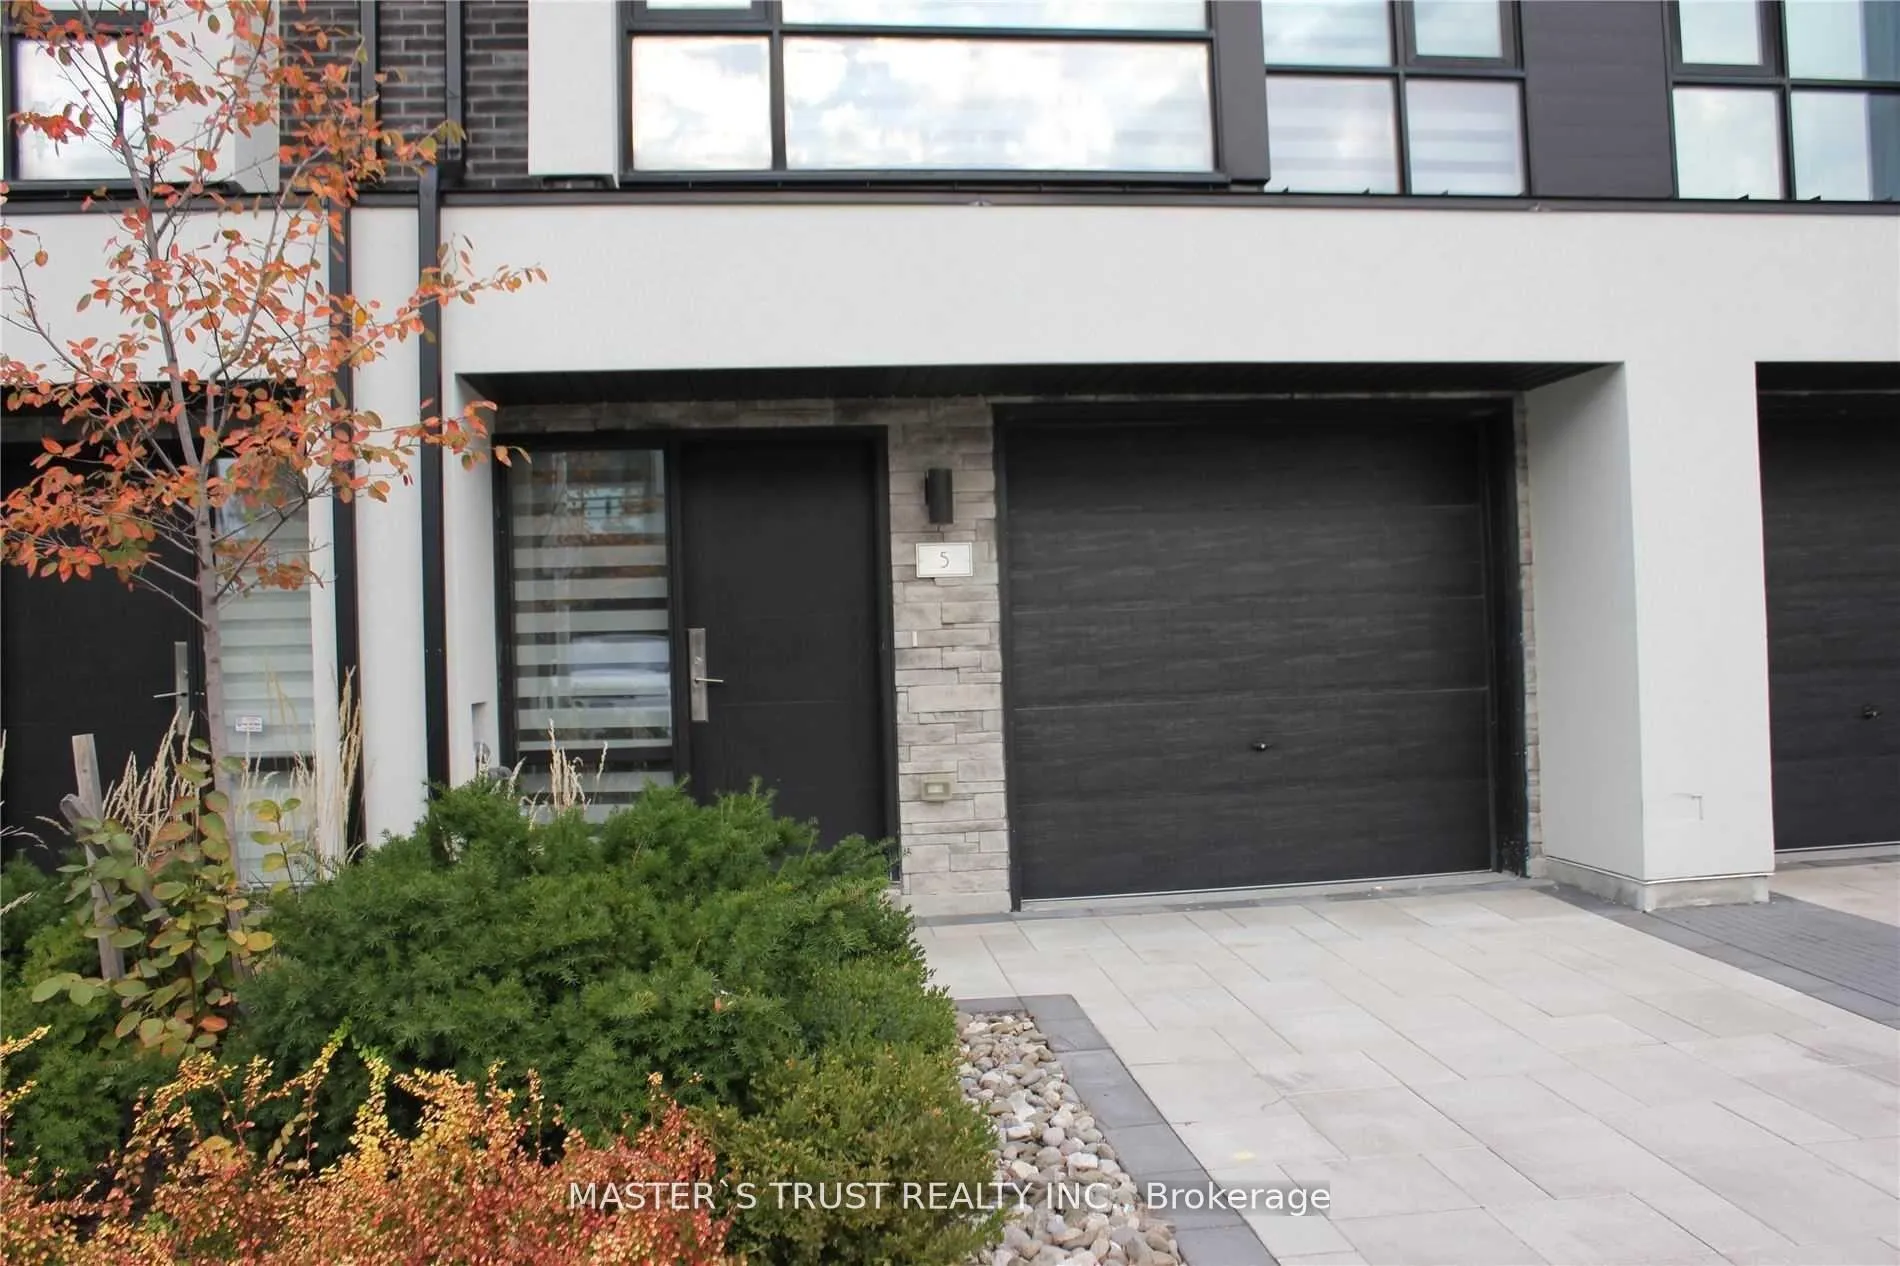
5 Jodphur Lane
Freehold Townhouse Rented
1/285 Jodphur Lane
Freehold Townhouse Rented
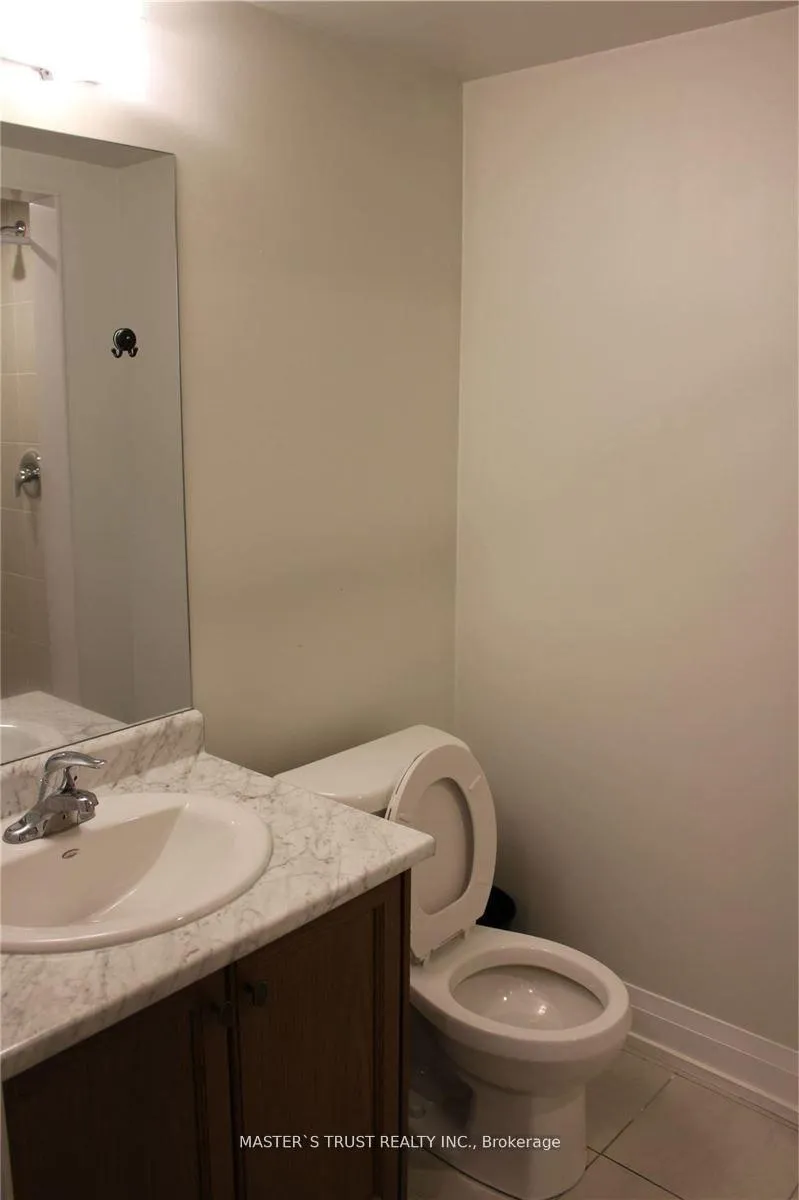 See all 28 photos
3+1 Bedrooms
4 Bathrooms
1 Garage
2K–2.5K sq.ft
Entire Home
— Unit
Property history
Facts and features
- BasementFinished
- Lease term12 months
- FurnishedUnfurnished
- LaundryEnsuite
What stands out
- Hardwood floors
- Central air
The homeFreehold Townhouse, 3-storey, 2,000–2,500 sq ft
- Type: Freehold Townhouse
- Style: 3-storey
- Living space: 2,000–2,500 sq ft
- Basement: Finished
InsideWindow floor to ceiling, Hardwood, Broadloom, Ensuite, Rooms above ground 8
- Flooring: Window floor to ceiling, Hardwood, Broadloom
- Laundry: Ensuite
- Rooms above ground: 8
- Bedrooms: 3 + 1 in the basement
- Bathrooms: 4
- Kitchens: 1
- Family room: Yes
Outside and lotBrick, concrete, Shingles, Concrete
- Exterior: Brick, concrete
- Roof: Shingles
- Foundation: Concrete
Parking1 Garage, Built-in, Private
- Spaces: 1 Garage
- Garage: Built-in
- Driveway: Private
Heating, water and powerForced air, gas, Central air, Municipal water
- Heating: Forced air, gas
- Cooling: Central air
- Water: Municipal water
- Sewer: Municipal sewer
Rent and termsRent $4,200 a month, Entire property, Unfurnished
- Rent: $4,200 a month
- Space for rent: Entire property
- Furnished: Unfurnished
- Lease: 12 months
- Rent includes: Parking
- Deposit: Required
- Credit check: Required
- Employment letter: Required
- Rental application: Required
- References: Required
- Rental items: Hot water tank
IncludedS/s appliances: (fridge, stove, b/i dishwasher), microwave, washer, dryer, all window coverings, all elf's.
- Included: S/s appliances: (fridge, stove, b/i dishwasher), microwave, washer, dryer, all window coverings, all elf's.
Listing detailsN12810632, Rented, Feb 23, 2026
- MLS® number: N12810632
- Status: Rented
- Listed on: Feb 23, 2026
- Days on market: 13
- Updated: Mar 8, 2026
- Possession: 2026-04-01 / 30-59 days
- Occupied by: Tenant
- Listing brokerage: MASTER`S TRUST REALTY INC.
About this home
5 Jodphur Lane, Richmond Hill (North Richvale), ON L4C 3X3
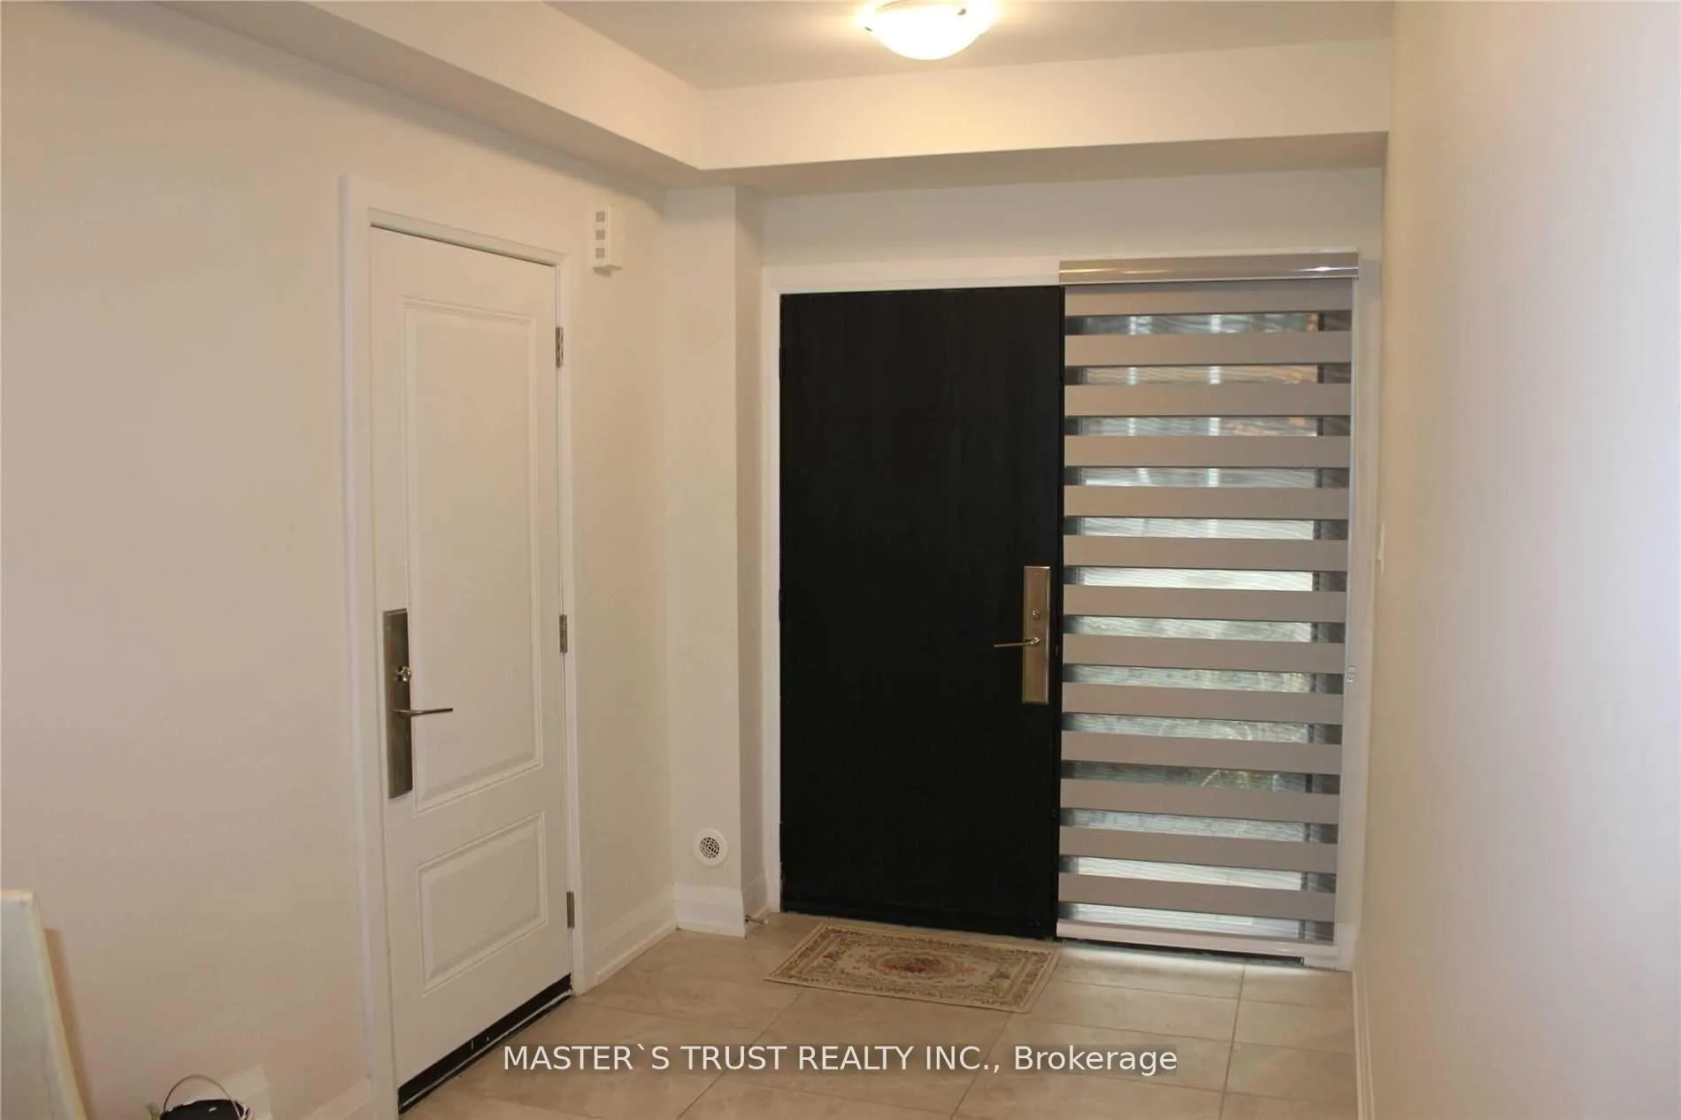
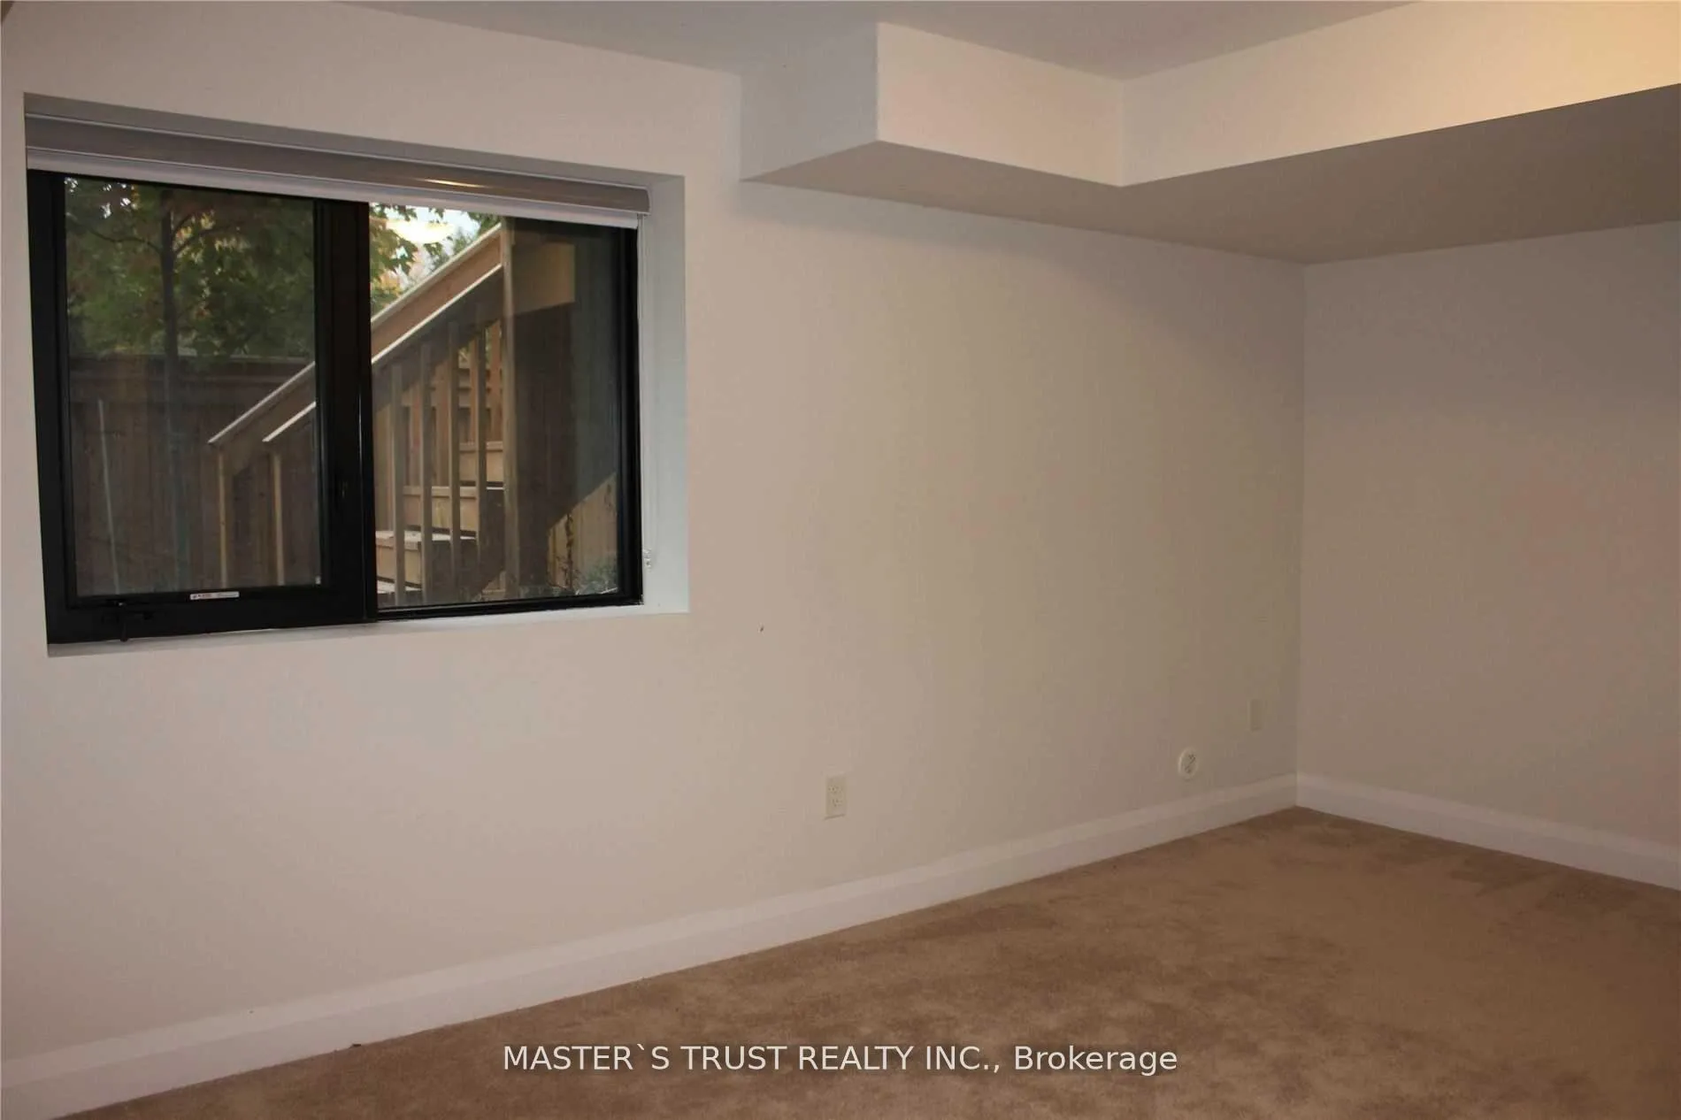
Must Seen! Dream Home. Great Living/Dining Open To Ceiling(15'), Master Bedroom With 5Pc Ensuite Washroom With High Ceiling(11') And Walk Out To Terrace Like Balcony. Modern Kitchen With Quartz Backsplash, Quartz Countertop And Central Island, Breakfast Bar & Top Of The Line S/S Appliances. Oak Staircases W/Iron Pickets. Oversize Rm On Ground Floor With 3Pc Bathroom. Step To Joseph & Wolf Lebovic Community Center, Walk To Shops, Transit, Restaurants And More.
Read more
Ask about this home
A HOMEH agent will answer your questions about this home.
Ask a question
Around this home
Bathurst/Weldrick
Errands
Parks
Schools
Daily convenience, out of 100, from the distances below
ParkWeldrick Parkette · 7 within 1 km3 min walk195 m
GroceryWhat A Bagel13 min walk825 m
SchoolAnne Frank Public School9 min walk550 m
PharmacyShoppers Drug Mart15 min walk912 m
Cafés & foodFreshii · 14 within 1 km12 min walk747 m
Gym & rec centreLA Fitness14 min walk855 m
LibraryCarrville Library19 min walk1.1 km
WalkDriveStraight-line distance, open map data
Grocery0.8 km
Park0.2 km
Coffee0.8 km
Dining0.7 km
Gym0.9 km
Schools nearby
School rating, out of 10.
Anne Frank Public Schoolelementary · Public · 0.6 km
5.8/10Fair
Nellie McClung Public Schoolelementary · Public · 0.9 km
6.0/10Fair
St Anne Catholic Elementary Schoolelementary · Catholic · 1.0 km
8.5/10Excellent
Contact agent
Helpful calculators
Rent vs buy
Affordability
Mortgage
Down payment
Stress test
CMHC insurance
Your HOMEH agent

KimHOMEH agent · Richmond Hill
"I would see it this week."
Ask Kim