

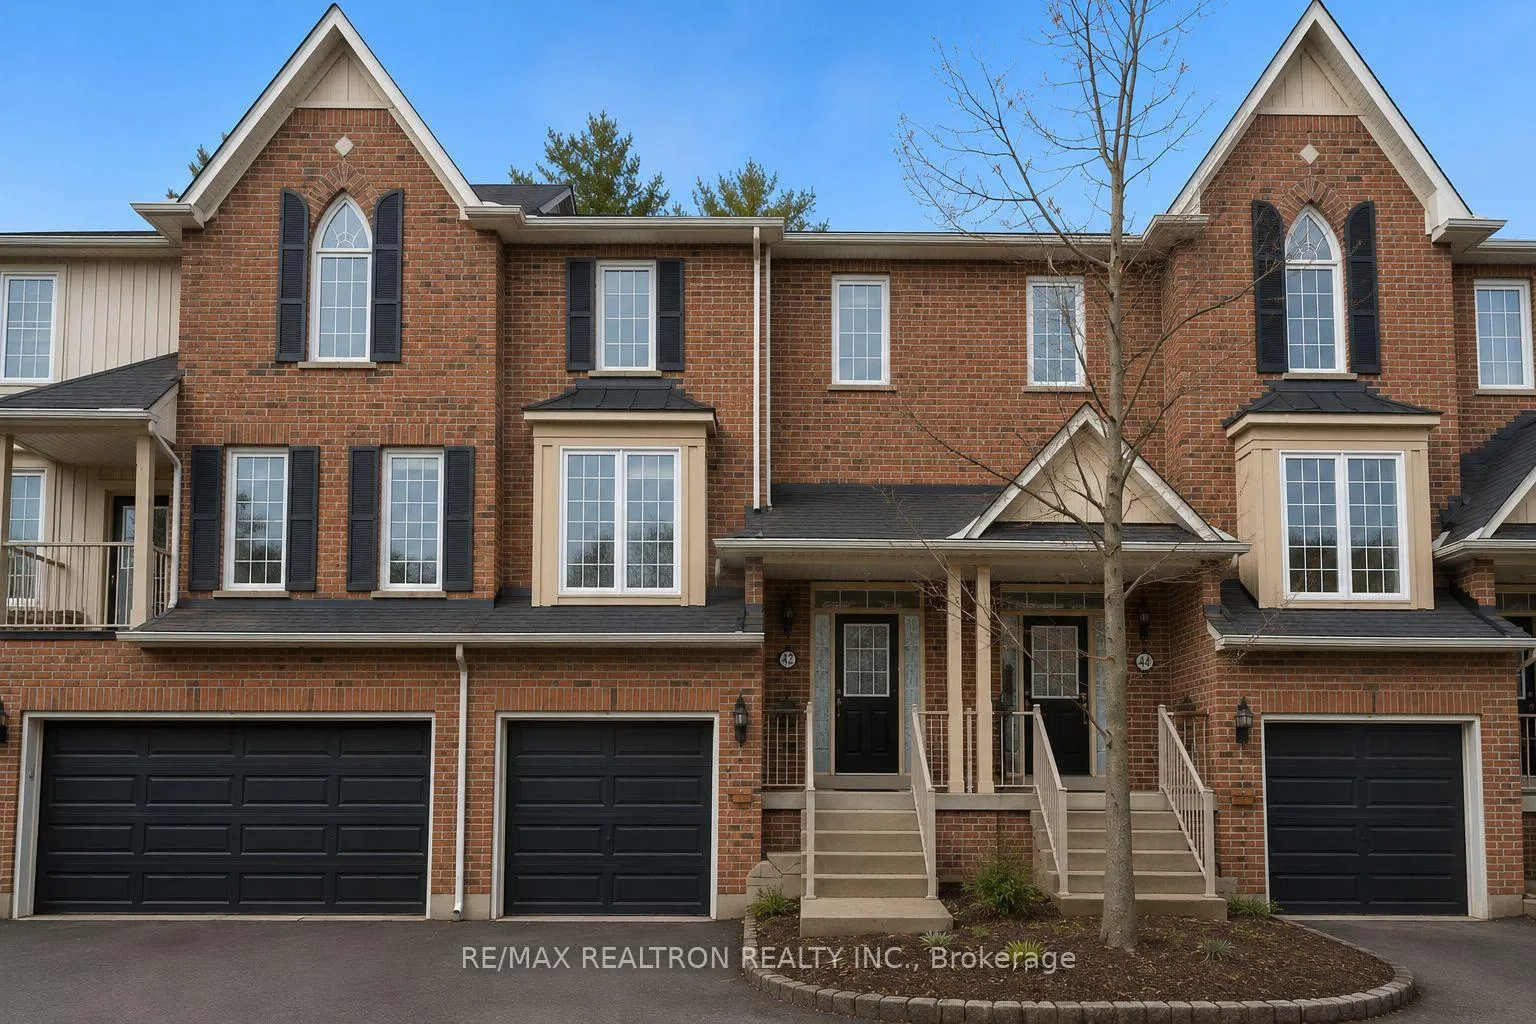
Unit 42, 100 Elgin Mills Road W
Unit 42, 100 Elgin Mills Road W
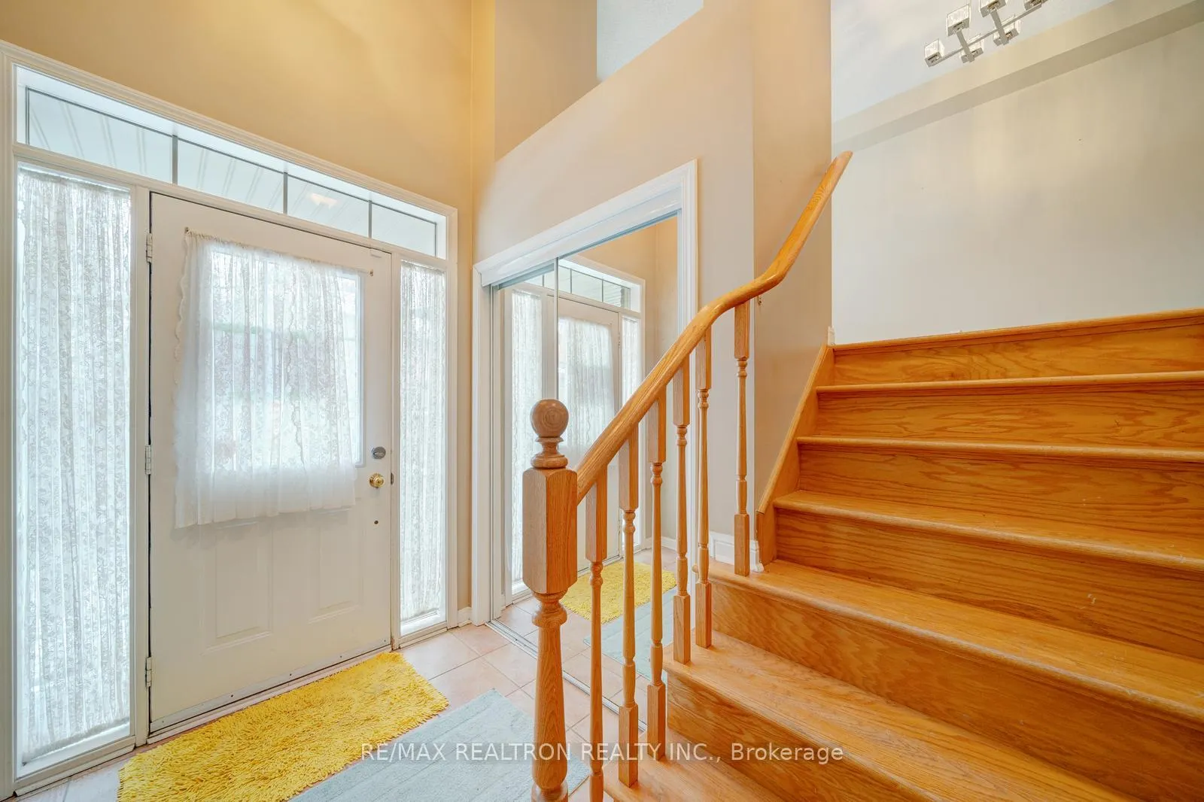
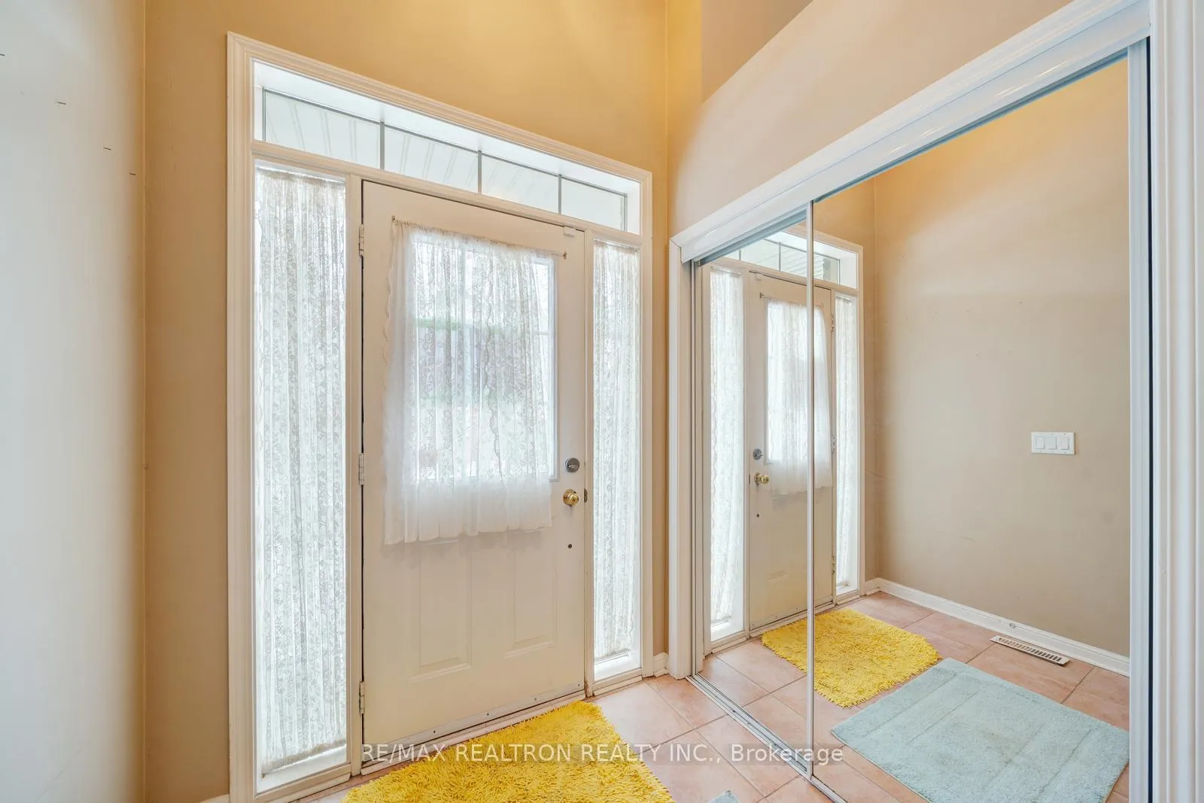
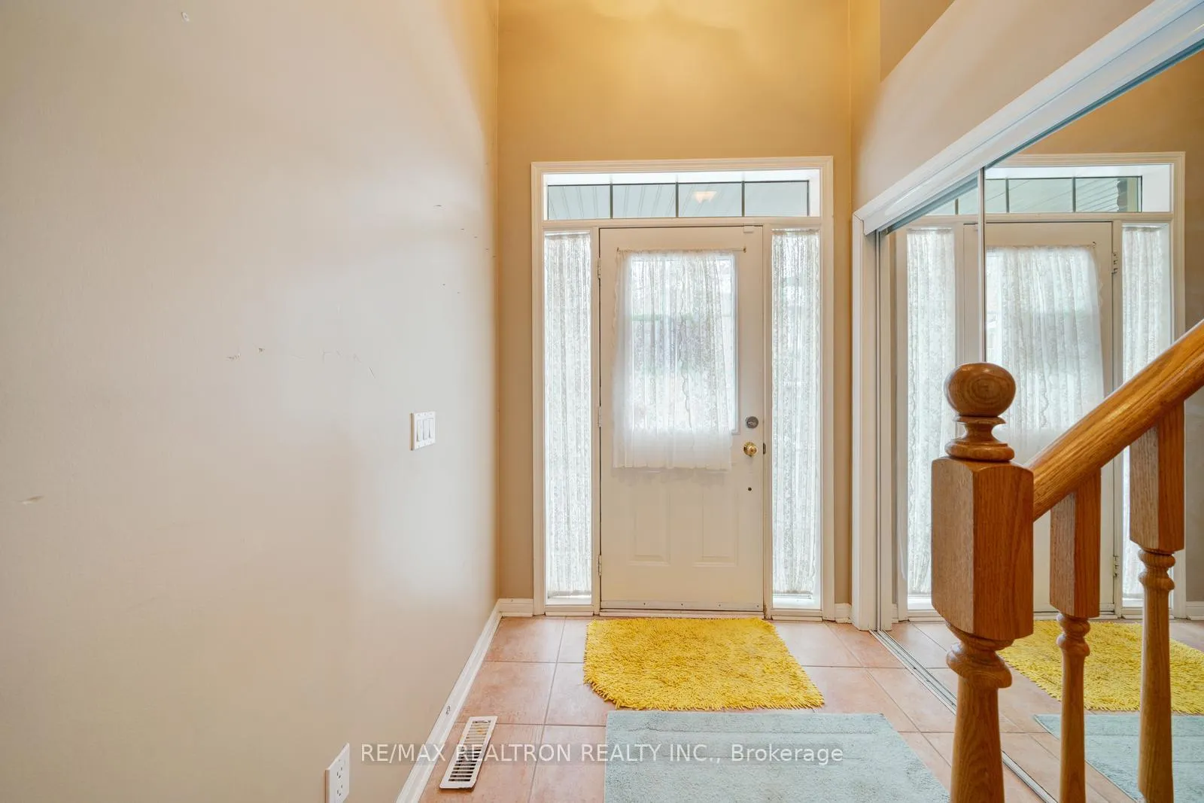
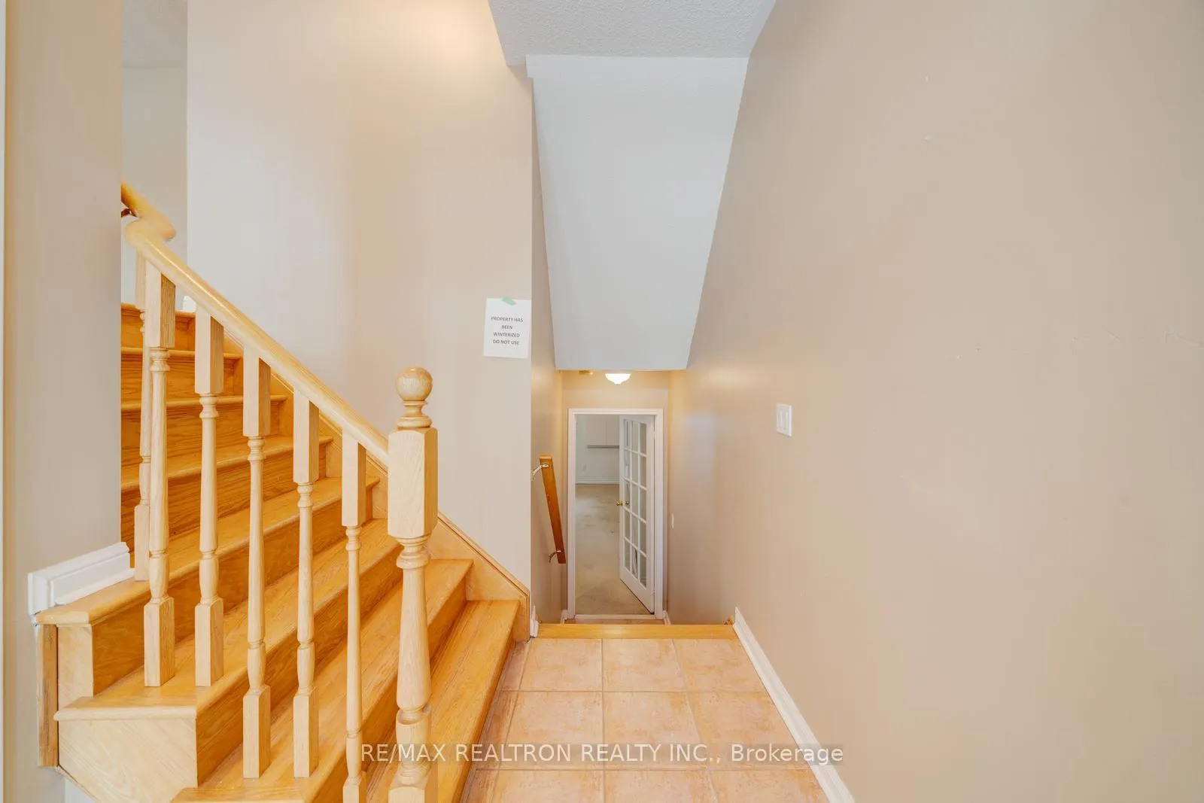 See all 50 photos
Property history
Facts and features
- BasementWalk-out
- ExposureEast
- LaundryEnsuite
- LockerEnsuite
- Fireplace
- Central air
The homeCondo Townhouse, 2-storey, 1,600–1,799 sq ft
- Type: Condo Townhouse
- Style: 2-storey
- Living space: 1,600–1,799 sq ft
- Basement: Finished with walk-out
- Exposure: East
InsideFireplace Yes, Ensuite, Other
- Fireplace: Yes
- Laundry: Ensuite
- Features: Other
- Rooms above ground: 7
- Rooms in the basement: 3
- Bedrooms: 3
- Bathrooms: 3
- Kitchens: 1
- Family room: Yes
OutsideBrick, Open
- Exterior: Brick
- Balcony: Open
Parking and locker2 Parking (1 garage + 1 drive), Built-in, Exclusive
- Spaces: 2 Parking (1 garage + 1 drive)
- Garage: Built-in
- Parking type: Exclusive
- Driveway: Private
- Locker: Ensuite
BuildingThe Towne Manors of Elgin Pond, Storeys 3, Units 52
- Name: The Towne Manors of Elgin Pond
- Storeys: 3
- Units: 52
- Registered: 2018
- Condo corporation: 986
- Pets: Allowed
Heating, water and powerForced air, gas, Central air
- Heating: Forced air, gas
- Cooling: Central air
Costs and taxesTaxes $4,024 a year, Condo fee $771 a month, Building insurance included, common elements included
- Taxes, 2025: $4,024 a year
- Condo fee: $771 a month
- Fee includes: Building insurance included, common elements included
- HST: No HST
Listing detailsN12811028, Sold, Feb 23, 2026
- MLS® number: N12811028
- Status: Sold
- Listed on: Feb 23, 2026
- Days on market: 156
- Updated: Jul 29, 2026
- Possession: Immediate
- Occupied by: Vacant
- Listing brokerage: RE/MAX REALTRON REALTY INC.
About this home
Unit 42, 100 Elgin Mills Road W, Richmond Hill (Westbrook), ON L4C 0R8
Power of Sale - Sold as is Where is. Welcome to this exceptionally cared-for condo townhome in the heart of Richmond Hill, ideally positioned near Yonge Street and Elgin Mills. Offering three generously sized bedrooms and three bathrooms, including a private ensuite retreat in the primary suite, this residence delivers both comfort and functionality for modern living. Enjoy serene views with no rear neighbours, as the home backs onto protected ravine greenspace - a rare and peaceful setting. The fully finished walk-out basement adds valuable living space, ideal for a recreation room, home office, or effortless entertaining. Perfectly located within walking distance to transit, parks, highly regarded schools, everyday shopping, medical services, restaurants, and entertainment, everything you need is just moments away. An attached garage with convenient interior access plus a private driveway ensures practical, everyday ease. Nestled within a quiet, well-maintained community offering ample visitor parking, this property combines lifestyle, location, and natural surroundings in one exceptional opportunity. A solid property in a sought-after location! MUSTSEE! 48 hours (work days) irrevocable on all offers. Being sold as is. Must attach Schedule "B" and use Seller's sample offer when drafting an offer (copy in attachment section of MLS). Taxes estimated per city website.
Ask about this home
A HOMEH agent will answer your questions about this home.
Know more about The Towne Manors of Elgin Pond
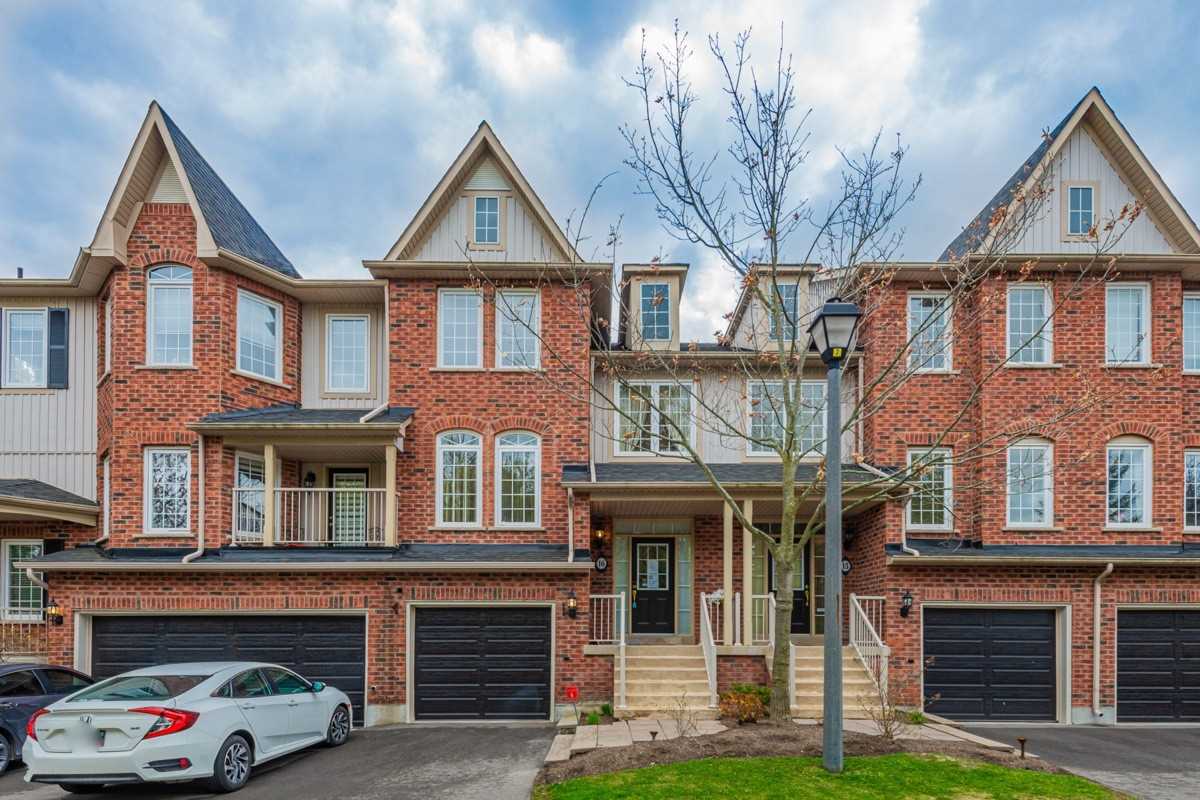
Condo building · 100 Elgin Mills Road W
The Towne Manors of Elgin Pond is a 3-storey condo with 52 suites, built in 2018 by Unknown. No units are on the market here right now.
- 3storeys
- 52suites
- $501/sq ft
- 2018built
No similar units for sale in The Towne Manors of Elgin Pond right now.
Around this home
Daily convenience, out of 100, from the distances below
Schools nearby
School rating, out of 10.
Helpful calculators
Your HOMEH agent

"I would see it this week."