

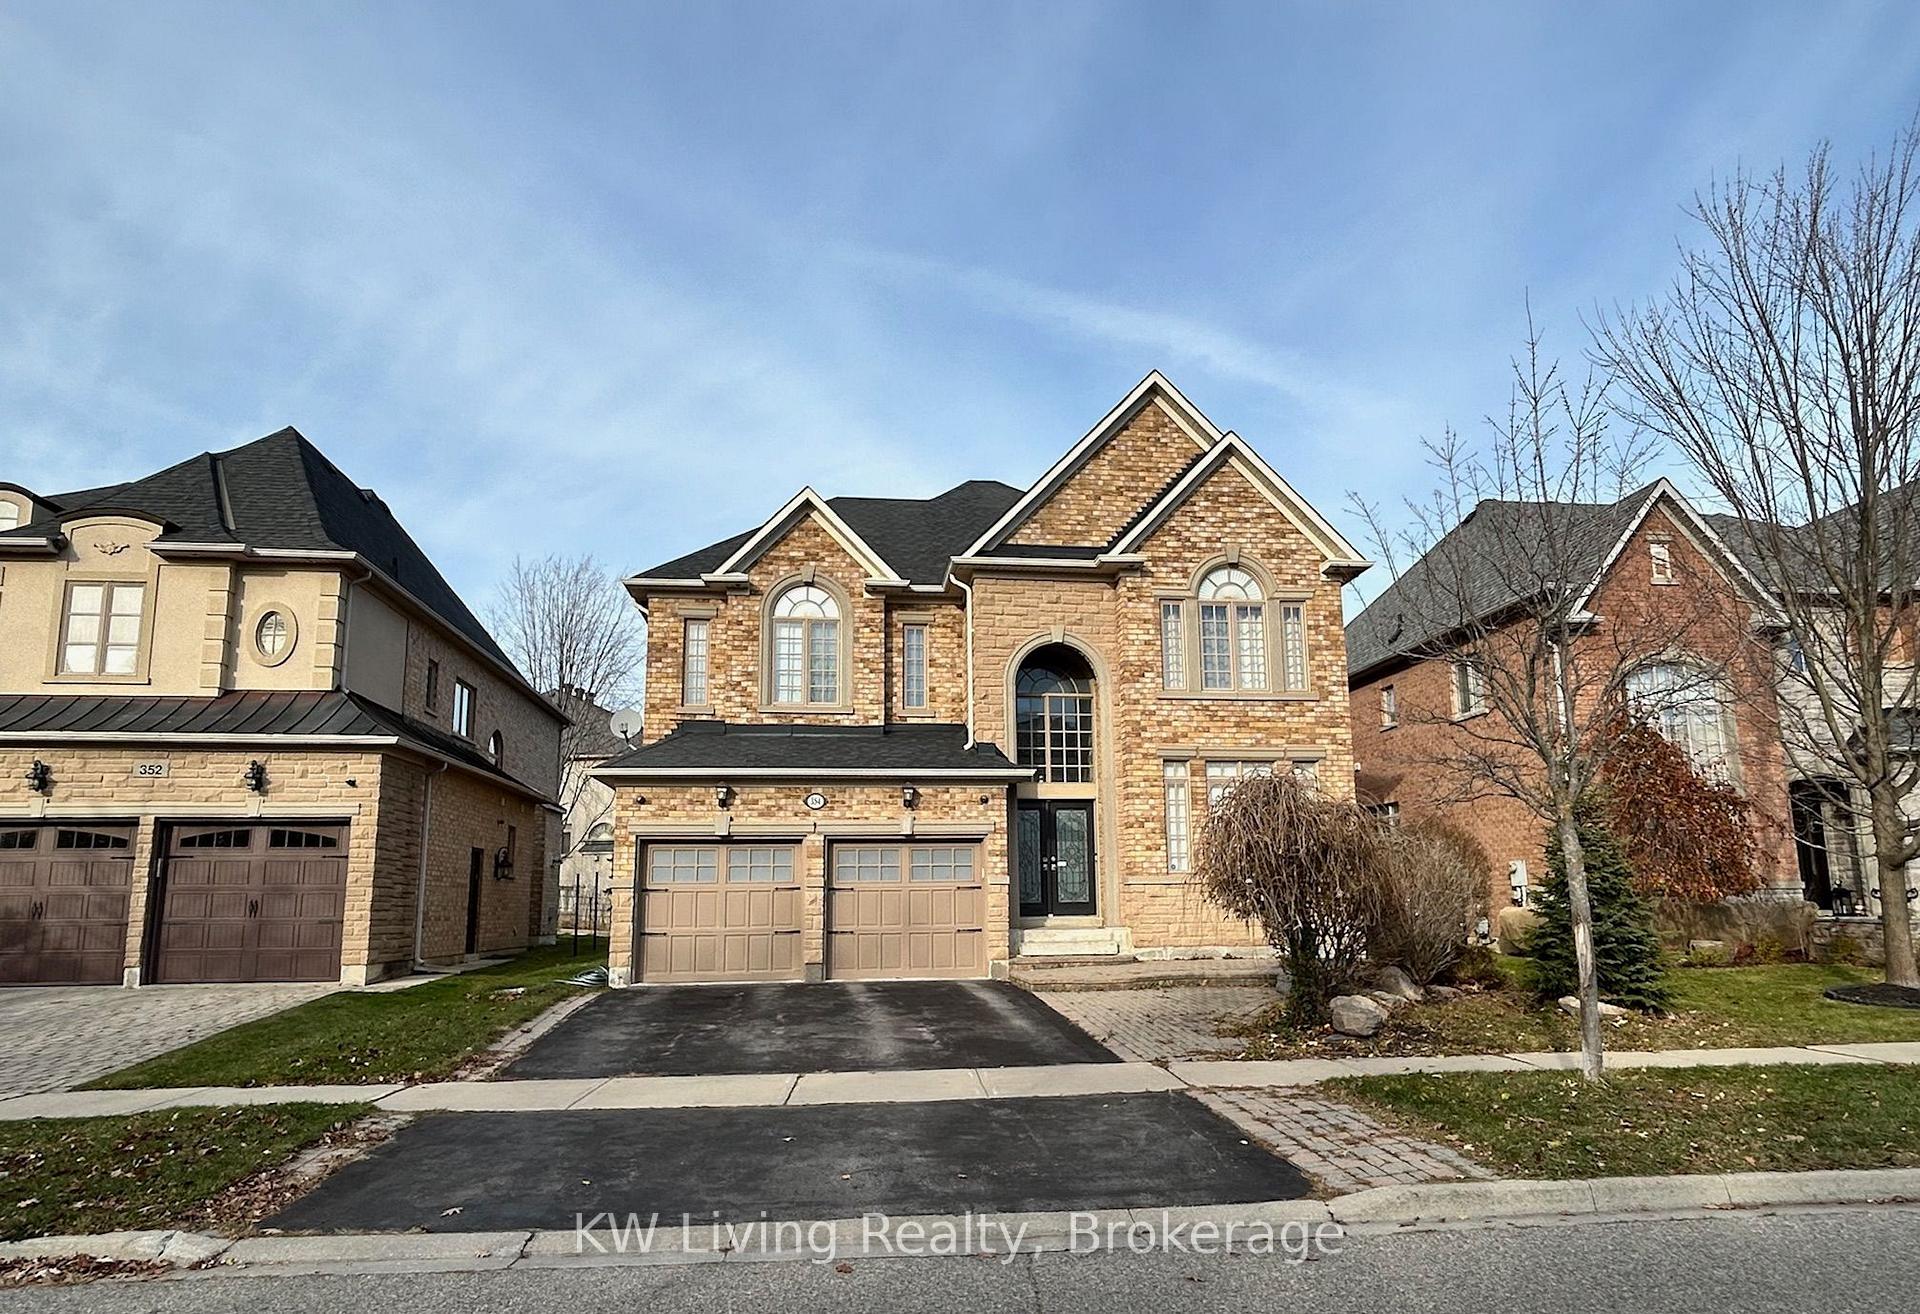
354 Paradelle Drive
354 Paradelle Drive
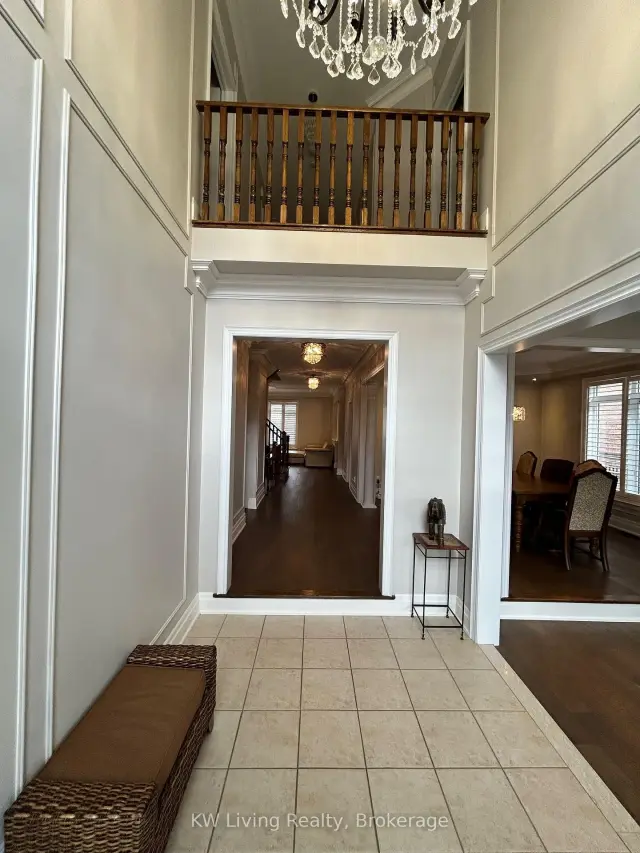 See all 45 photos
Facts and features
- BasementFinished
- Age of home6–15 years
- Price per sq ft~$461
- Water, sewerMunicipal
- Hardwood floors
- Fireplace
The homeDetached, 2-storey, Age 6–15 years
- Type: Detached
- Style: 2-storey
- Age: 6–15 years
- Living space: 3,500–5,000 sq ft
- Basement: Finished
InsideFireplace Yes, Hardwood, Broadloom, Ceramic, Lower level
- Fireplace: Yes
- Flooring: Hardwood, Broadloom, Ceramic
- Laundry: Lower level
- Features: Central vacuum, water heater, water meter, water softener
- Security: Alarm system, carbon monoxide detectors, smoke detector
- Rooms above ground: 14
- Bedrooms: 4 + 2 in the basement
- Bathrooms: 5
- Kitchens: 1
- Family room: Yes
Outside and lotBrick, stone, Asphalt shingle, Concrete, insulated concrete form, steel frame
- Exterior: Brick, stone
- Roof: Asphalt shingle
- Foundation: Concrete, insulated concrete form, steel frame
- Size: 16.32 × 40.2 m
- Zoning: Single Family Residential
Parking2 Garage, Attached, Private double
- Spaces: 2 Garage
- Garage: Attached
- Driveway: Private double
Heating, water and powerForced air, gas, Wall unit(s), Municipal water
- Heating: Forced air, gas
- Cooling: Wall unit(s)
- Water: Municipal water
- Sewer: Municipal sewer
- Natural gas: Yes
- Hydro: Yes
- Cable: Yes
Costs and taxesTaxes $9,301 a year, HST included in the price, Water softener
- Taxes, 2025: $9,301 a year
- HST: HST included in the price
- Under contract: Water softener
NearbyBeach, electric car charger, park, public transit, rec./commun.centre
- Close to: Beach, electric car charger, park, public transit, rec./commun.centre
Listing detailsN14199974, For Sale, Nov 19, 2026
- MLS® number: N14199974
- Status: For Sale
- Listed on: Nov 19, 2026
- Days on market: 1
- Updated: Nov 21, 2026
- Possession: 90+ days
- Occupied by: Owner
- Listing brokerage: KW Living Realty
About this home
354 Paradelle Drive, Richmond Hill (Oak Ridges Lake Wilcox), ON L4E 4R7
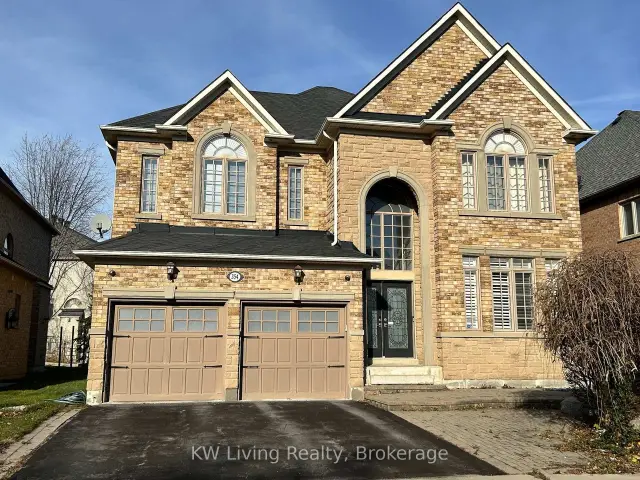
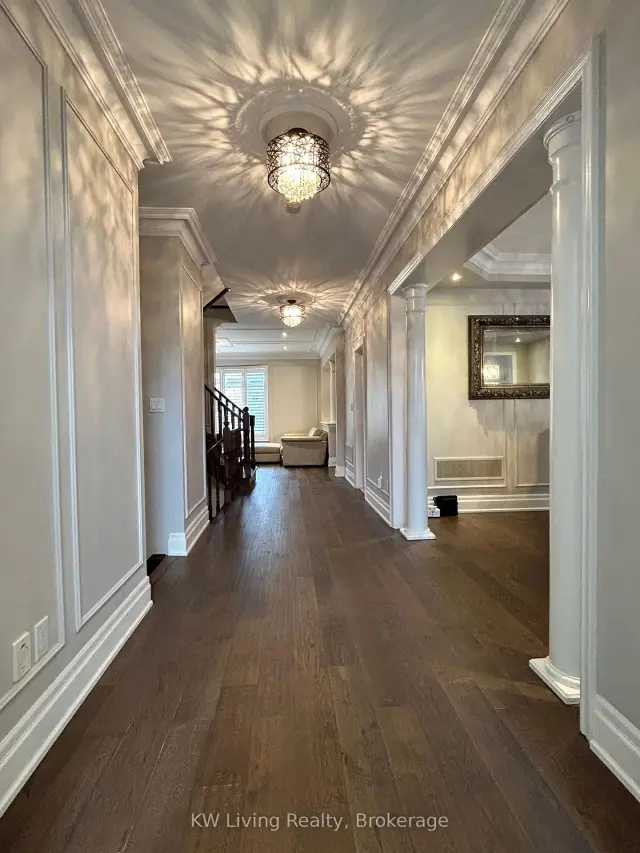
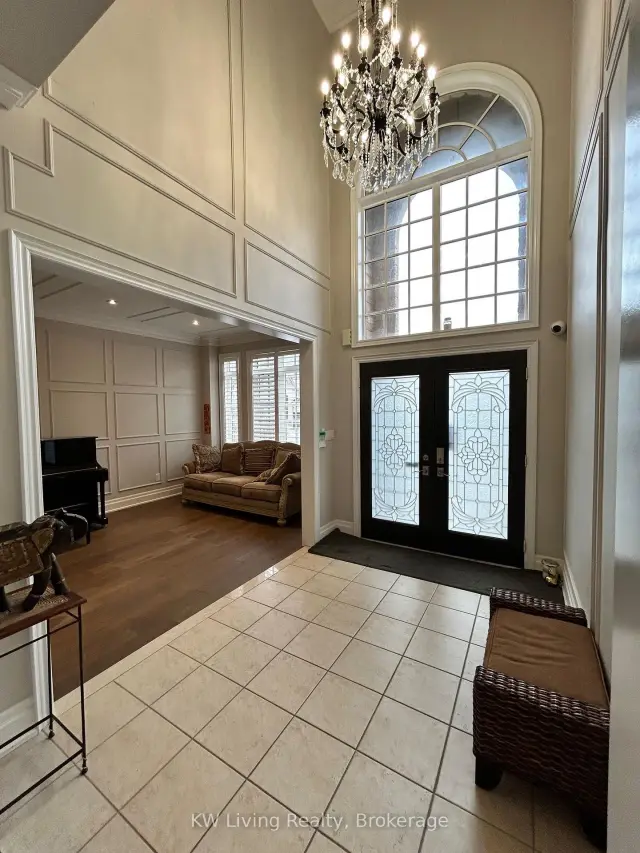
Gorgeous "Fontainbleu" Home By Frenbrock, 19Ft Ceilings Foyer With Crystals Chandelier, 9 Ft On Main,2nd Level & Basement With Approx. 5000 Sq. Ft Living Spaces, Crown Molding, Wall Panelling, Pot Lights, Premium Lots For Your Furture Swimming Pool Here, No House Behind, Upgraded Ss Appliances & Kitchen Solid Maple Cabinets With Granite Counter Top, Beautiful Circular Oak Staircase, Walnut Hardwood Flr Thru-Out Main, 2nd And Basement. Designers Organizers For All Closets. Custom California Shutters Thru-out Main, Master Bedroom En-Suite With Sep. Shower & Tub, Newly Desgin Bathrooms With Glass Shower & Premium Showers Set For All Bathrooms 2nd Flr. Level 2 EV Charger. New Garage Openers With Web Access. Surveillance Cameras System. New Renovated Garage With Proslat Wall Panels, Organizers And Paint. Laudry Room With Designers Closet Organizers. Close To Lake Wilcox, Windham Ridge Ps, Golf, Private Schools, Church, Community Centre And All Amenities. Must See
Book a viewing
Around this home
Daily convenience, out of 100, from the distances below
Schools nearby
School rating, out of 10.
Helpful calculators
Your HOMEH agent

"Priced 1% over the Hestimate. I would see it this week."