

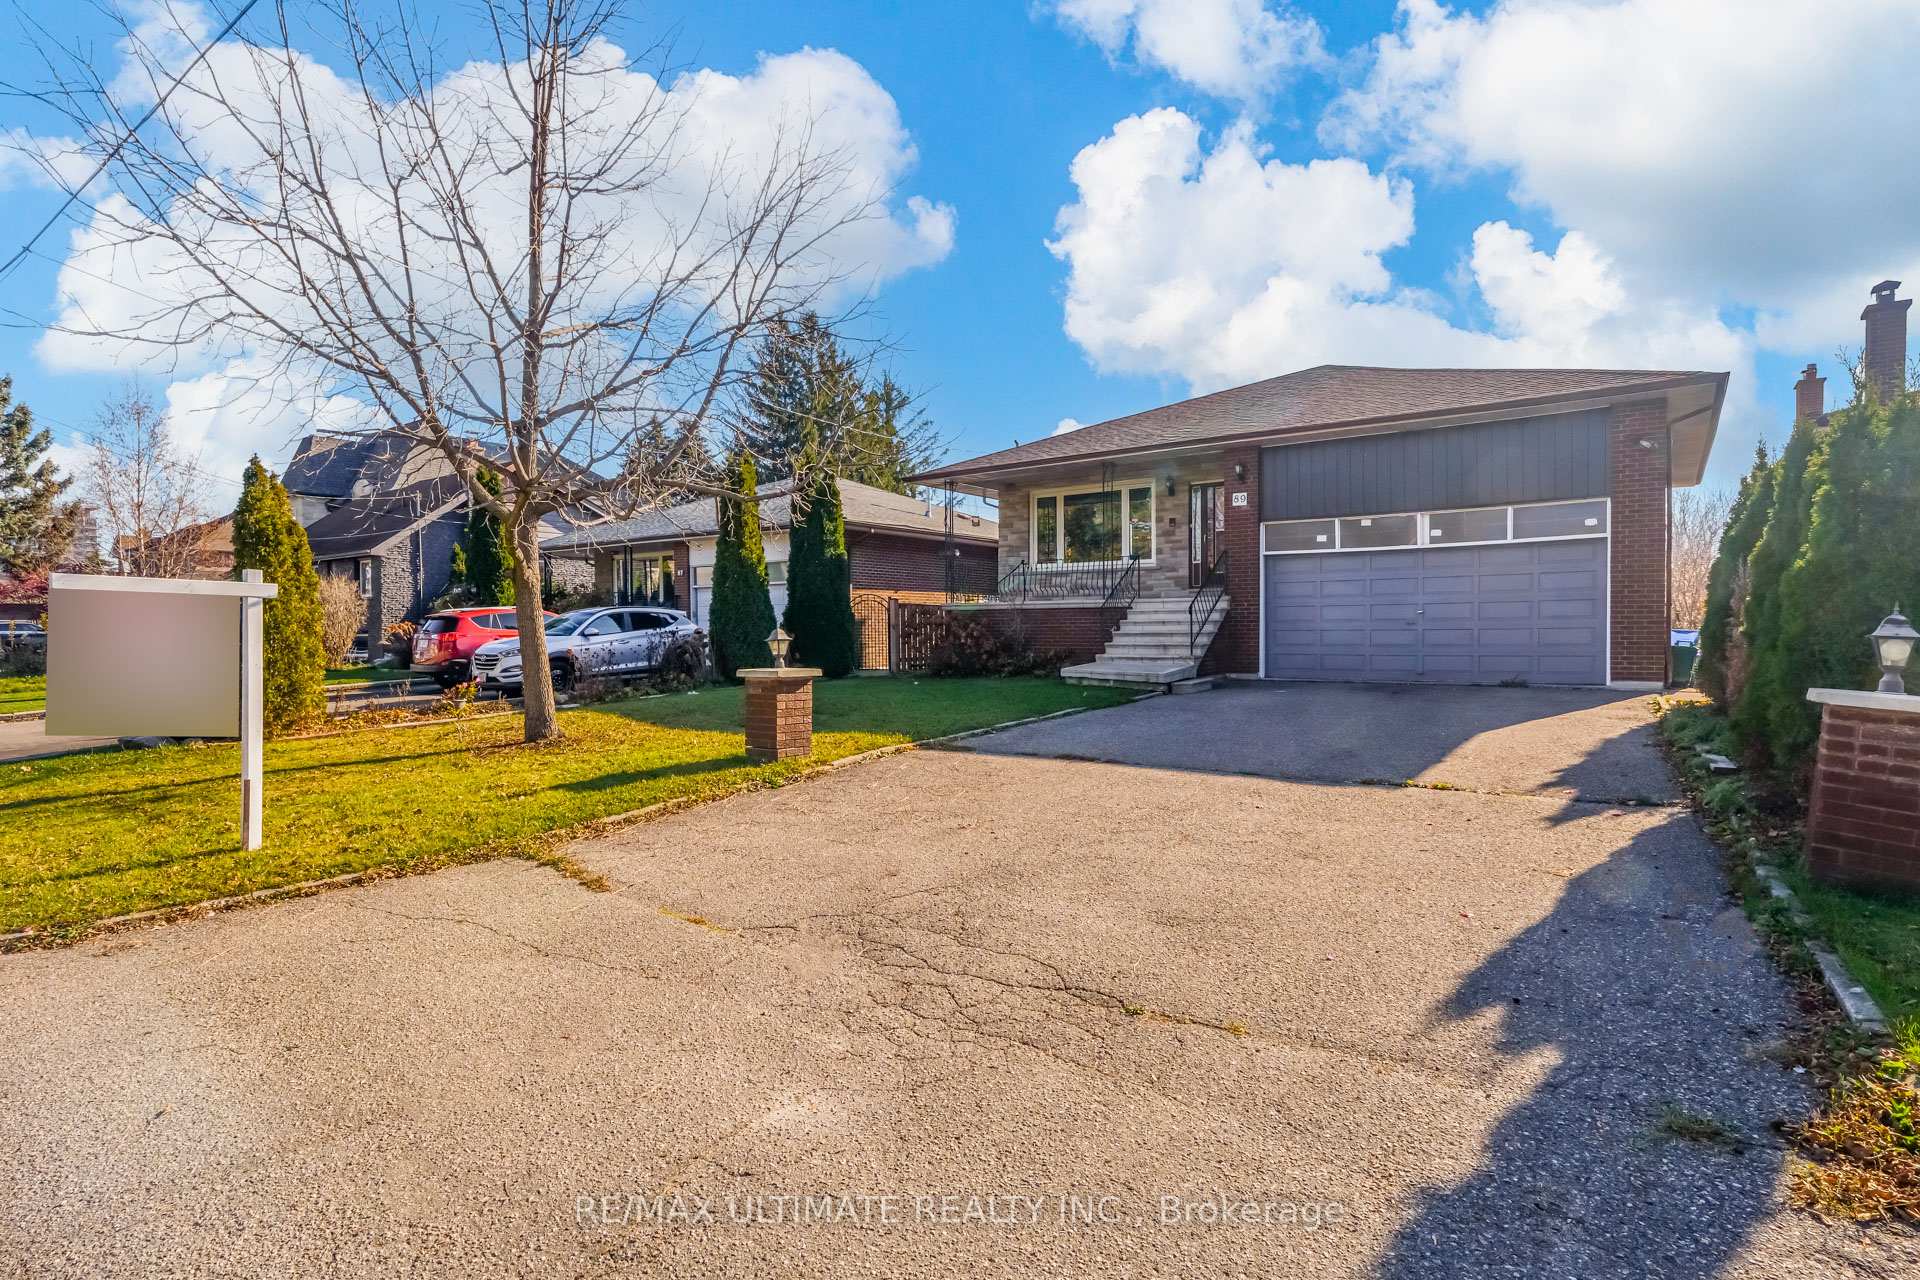
89 Yongehurst Road
89 Yongehurst Road
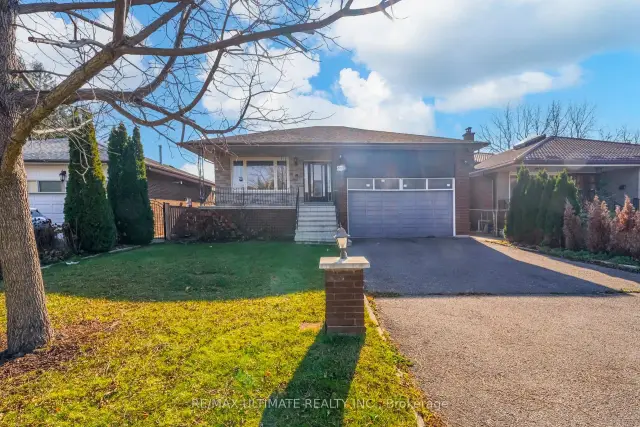
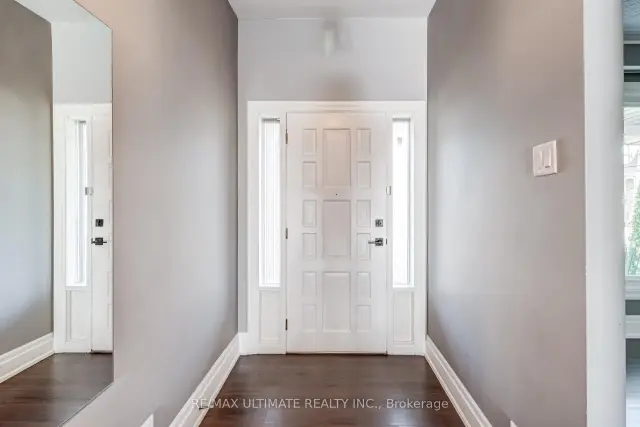
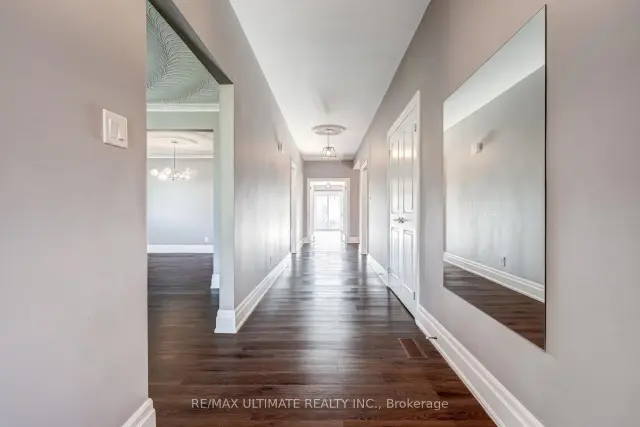
 See all 41 photos
Facts and features
- BasementFinished
- Lot size50 × 645 ft
- Lease term12 months
- FurnishedUnfurnished
- Second kitchen
- Central air
The homeDetached, Bungalow, 1,500–2,000 sq ft
- TypeDetached
- StyleBungalow
- Living space1,500–2,000 sq ft
- BasementFinished
InsideVinyl, Concrete, In basement, Carpet free, primary bedroom - main floor, storage, water heater
- FlooringVinyl, Concrete
- LaundryIn basement
- FeaturesCarpet free, primary bedroom - main floor, storage, water heater
- Rooms above ground11
- Bedrooms3 + 1 in the basement
- Bathrooms2
- Kitchens2
Outside and lotBrick, Asphalt shingle, Concrete block
- ExteriorBrick
- RoofAsphalt shingle
- FoundationConcrete block
- Size50 × 644.68 ft
Parking2 Garage, Attached
- Spaces2 Garage
- GarageAttached
Heating, water and powerForced air, gas, Central air, Municipal water
- HeatingForced air, gas
- CoolingCentral air
- WaterMunicipal water
- SewerMunicipal sewer
Rent and termsRent $4,300 a month, Entire property, Unfurnished
- Rent$4,300 a month
- Space for rentEntire property
- FurnishedUnfurnished
- Lease12 months
- DepositRequired
- Credit checkRequired
- Employment letterRequired
- Rental applicationRequired
- ReferencesRequired
Listing detailsN14199322, For Rent, Nov 20, 2026
- MLS® numberN14199322
- StatusFor Rent
- Listed onNov 20, 2026
- Days on marketListed today
- UpdatedNov 20, 2026
- Possession2026-12-01 / Immediate
- Occupied byVacant
- Listing brokerageRE/MAX ULTIMATE REALTY INC.
About this home
89 Yongehurst Road, Richmond Hill (North Richvale), ON L4C 3T3
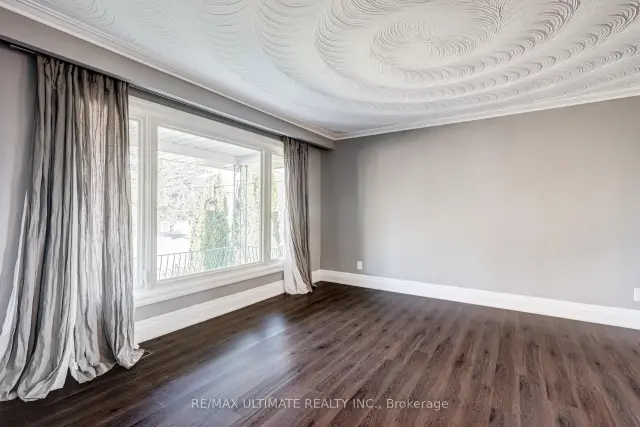
At 89 Yongehurst Road, You Get The Whole House! This North Richvale Bungalow Has Three Bedrooms On The Main Floor, Plus A Finished Lower Level With A Fourth Bedroom, A Second Kitchen And A Large Rec Room For Movie Nights Or A Place To Work From Home. Upstairs, The Front Picture Window Fills The Living Room With Natural Light. The Dining Room Opens Right Off It, So There's Room To Host Sunday Dinner And Still Be Part Of The Conversation. Swirled Ceilings And Crown Moulding Give Both Rooms Character, While The Kitchen Pairs Crisp White Cabinetry With A Subway Tile Backsplash And A Stainless Steel Gas Range. Out Back, The Balcony Overlooks A 50 By 416 Foot Lot With Plenty Of Lawn For A Garden, A Game Of Catch Or A Summer Barbecue. A Double Garage And Long Private Driveway Make Parking Easy. Walk To Grist Mill Park Or Take A Short Drive To Hillcrest Mall, With Yonge Street Shops And Transit Close By.
Book a viewing
Around this home
Daily convenience, out of 100, from the distances below
Schools nearby
School rating, out of 10.
Helpful calculators

Your HOMEH agent
"I would see it this week."