

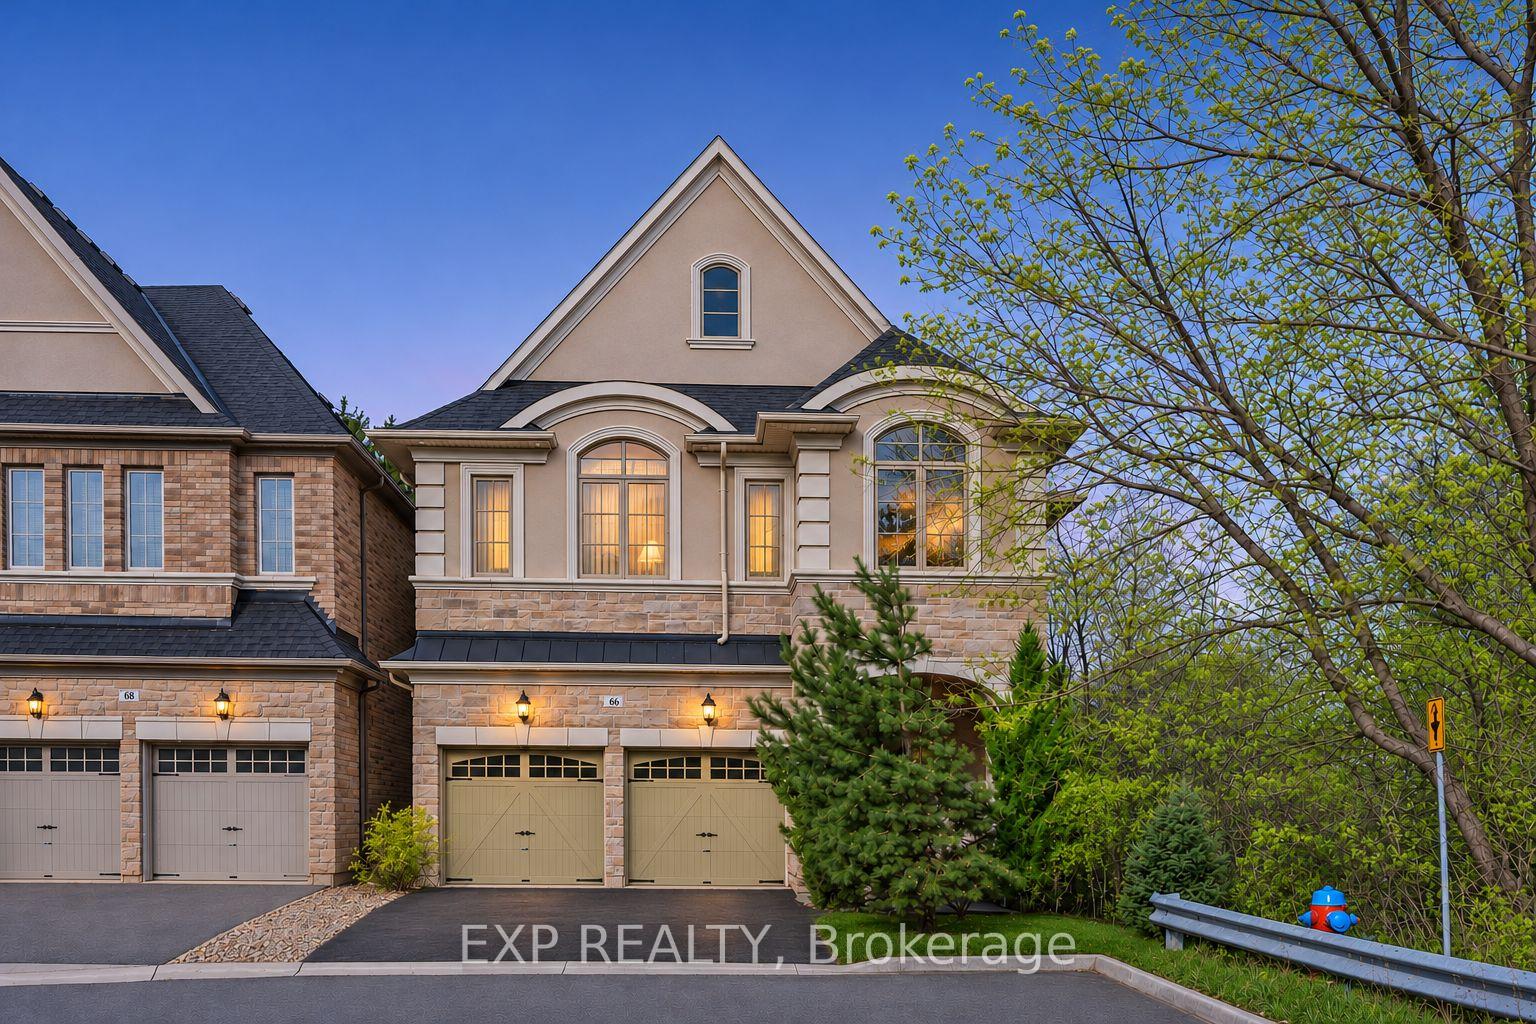
66 Wellspring Avenue
66 Wellspring Avenue
 See all 47 photos
Facts and features
- BasementFinished
- Price per sq ft~$550
- Water, sewerMunicipal
- HeatingForced air
- Second kitchen
- Hardwood floors
- Fireplace
- Central air
The homeDetached, 2-storey, 3,000–3,500 sq ft
- Type: Detached
- Style: 2-storey
- Living space: 3,000–3,500 sq ft
- Basement: Finished
InsideFireplace Yes, family room, natural gas, Ceramic, Hardwood, Broadloom, Upper level
- Fireplace: Yes, family room, natural gas
- Flooring: Ceramic, Hardwood, Broadloom
- Laundry: Upper level
- Features: Central vacuum, auto garage door remote
- Security: Monitored, alarm system
- Rooms above ground: 10
- Rooms in the basement: 2
- Bedrooms: 4
- Bathrooms: 5
- Kitchens: 2
- Family room: Yes
Outside and lotStone, stucco (plaster), Asphalt shingle, Concrete
- Exterior: Stone, stucco (plaster)
- Roof: Asphalt shingle
- Foundation: Concrete
- Features: Porch, deck
- Size: 40.03 × 110.24 ft
Parking2 Garage, Built-in, Private
- Spaces: 2 Garage
- Garage: Built-in
- Driveway: Private
Heating, water and powerForced air, gas, Central air, Municipal water
- Heating: Forced air, gas
- Cooling: Central air
- Water: Municipal water
- Sewer: Municipal sewer
Costs and taxesTaxes $8,285 a year, HST included in the price, Hot water tank.
- Taxes, 2026: $8,285 a year
- HST: HST included in the price
- Rental items: Hot water tank.
Included in the saleMain floor kitchen appliances include the frigidaire refrigerator, samsung stove, air king range hood, and frigidaire dishwasher. two washer and dryer sets, with an lg set on the second floor and a never-used samsung set in the basement. basement kitchenaid refrigerator and stove, and basement tv. all existing light fixtures except those listed under exclusions, all existing window coverings, central air conditioning, and two garage door openers and two remotes., Gazebo furniture. patio and pergola. chandeliers in the foyer, family room, and dining room.
- Included: Main floor kitchen appliances include the frigidaire refrigerator, samsung stove, air king range hood, and frigidaire dishwasher. two washer and dryer sets, with an lg set on the second floor and a never-used samsung set in the basement. basement kitchenaid refrigerator and stove, and basement tv. all existing light fixtures except those listed under exclusions, all existing window coverings, central air conditioning, and two garage door openers and two remotes.
- Not included: Gazebo furniture. patio and pergola. chandeliers in the foyer, family room, and dining room.
NearbyRec./commun.centre, park, school, golf, fenced yard
- Close to: Rec./commun.centre, park, school, golf, fenced yard
Listing detailsN14199768, For Sale, Nov 20, 2026
- MLS® number: N14199768
- Status: For Sale
- Listed on: Nov 20, 2026
- Days on market: Listed today
- Updated: Nov 20, 2026
- Possession: Flexible
- Occupied by: Owner
- Listing brokerage: eXp Realty
About this home
66 Wellspring Avenue, Richmond Hill (Oak Ridges), ON L4E 1E8
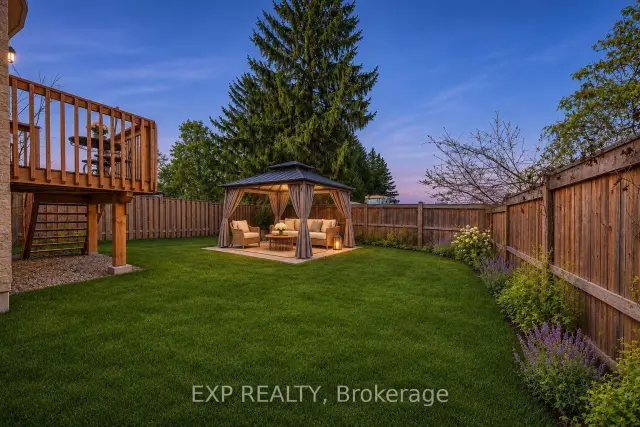
Set at the end of a cul-de-sac beside a wooded area in Oak Ridges, this detached stone-and-stucco home offers 4 bedrooms, 5 bathrooms and approximately 5,000 sq. ft. of total living space, including 3,120 sq. ft. above grade per MPAC and a finished basement. A covered front porch and double doors open to a foyer with a curved wood staircase and iron balusters. The main floor features 10-foot ceilings and hardwood floors in the living, dining and family rooms. The formal dining room has a tray ceiling with crown moulding, while the family room features a gas fireplace and a large picture window. The main-floor kitchen features dark cabinetry, granite countertops, a mosaic tile backsplash and stainless steel appliances. Sliding doors from the breakfast area open to a raised deck with stairs to the fully fenced backyard. The second floor features 9-foot ceilings, a library with a tall arched window overlooking the front yard, and a dedicated laundry room. The primary bedroom has a walk-in closet and a 5-piece ensuite with a double vanity, a soaker tub and a separate glass-enclosed shower. Three additional bedrooms and two 4-piece bathrooms complete the upper level. The finished basement offers a spacious open-concept recreation area with laminate flooring and pot lights, a second kitchen with a centre island, a 3-piece bathroom with a glass-enclosed shower, a second laundry area and separate storage. The built-in double garage and private driveway provide four parking spaces in total. Close to Yonge Street, public transit, parks and schools.
Book a viewing
Around this home
Helpful calculators
Your HOMEH agent

"Priced 2% over the Hestimate. I would see it this week."