

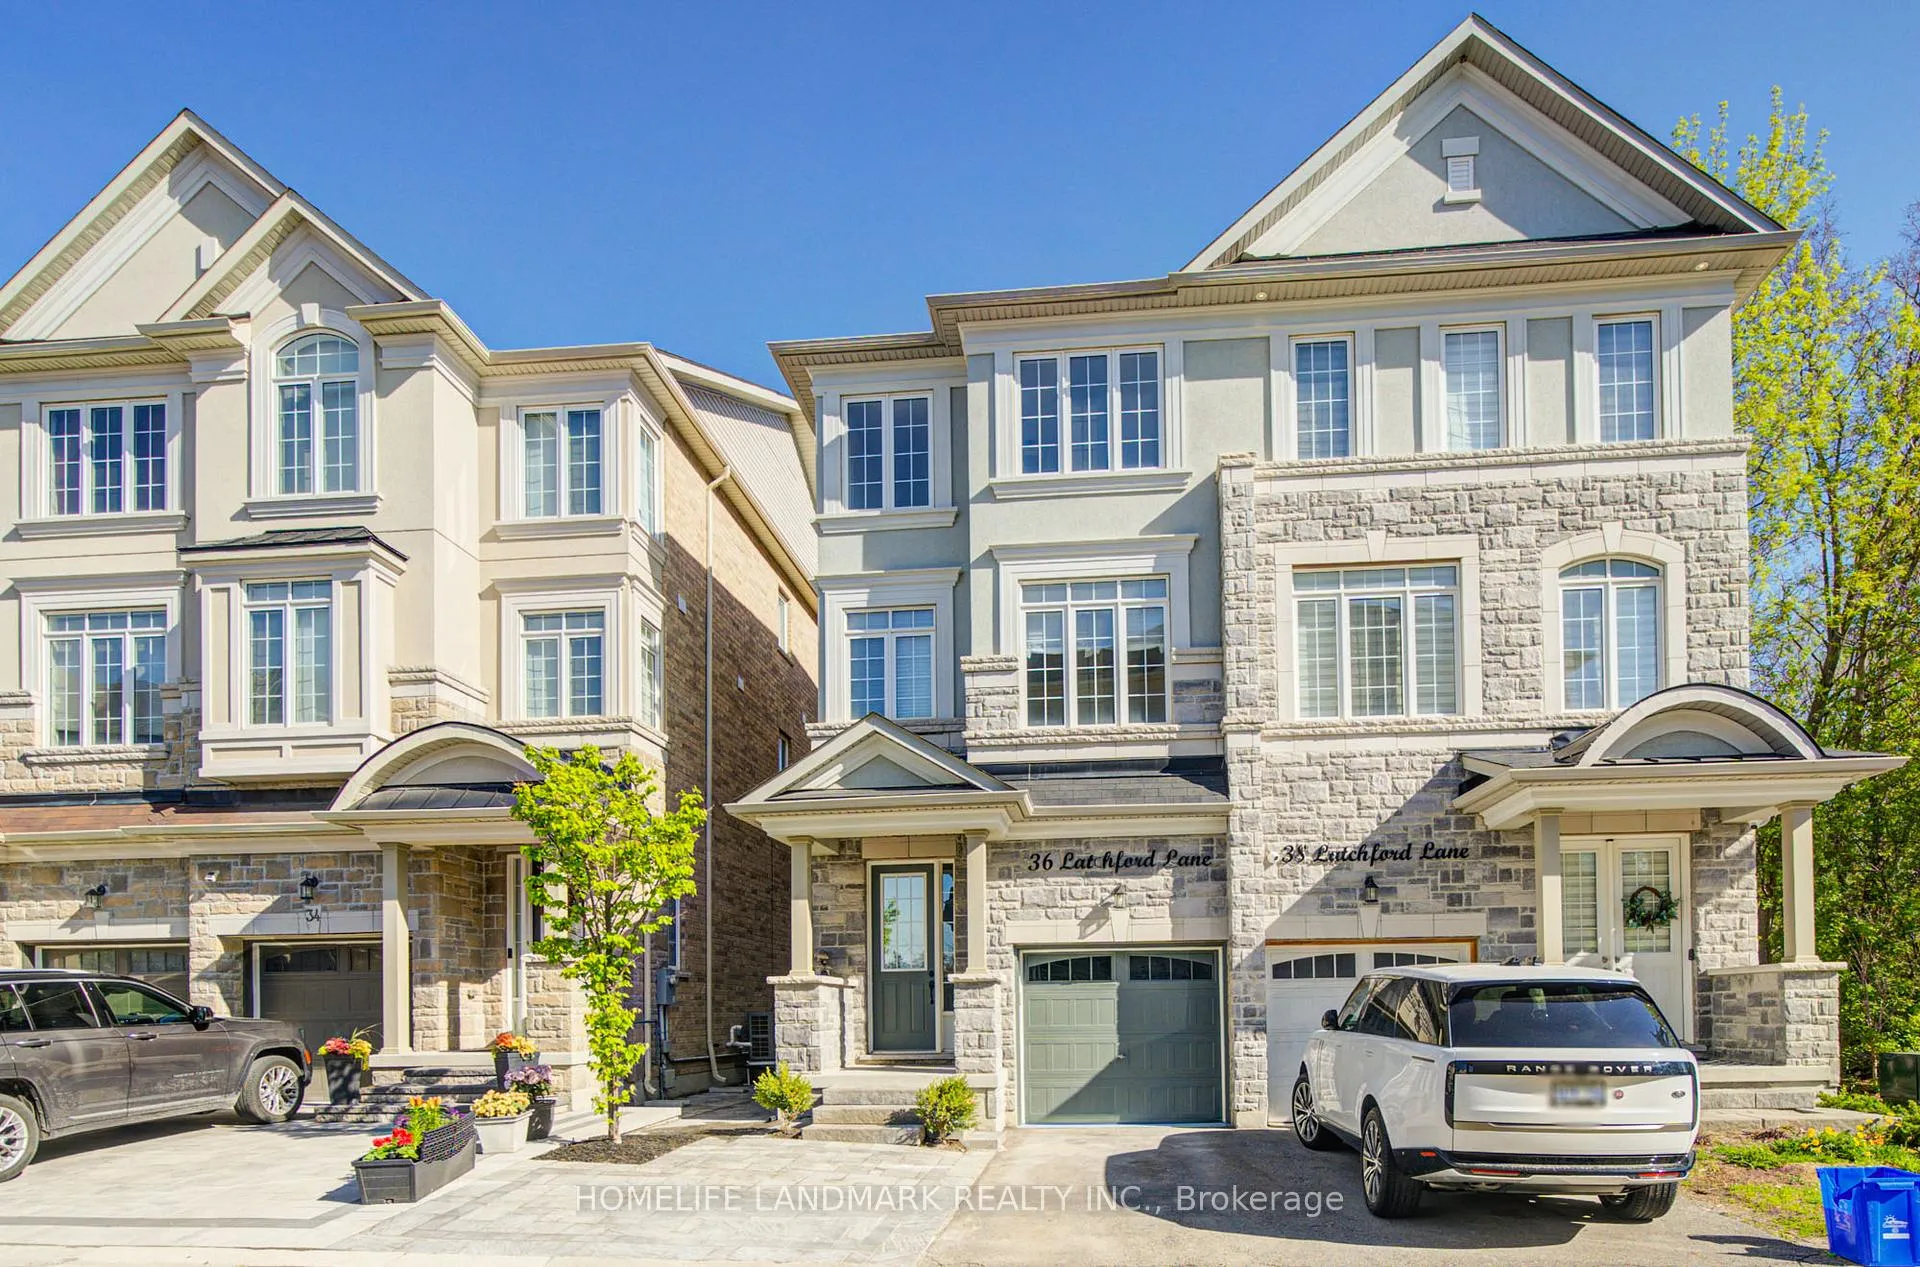
36 Latchford Lane
36 Latchford Lane
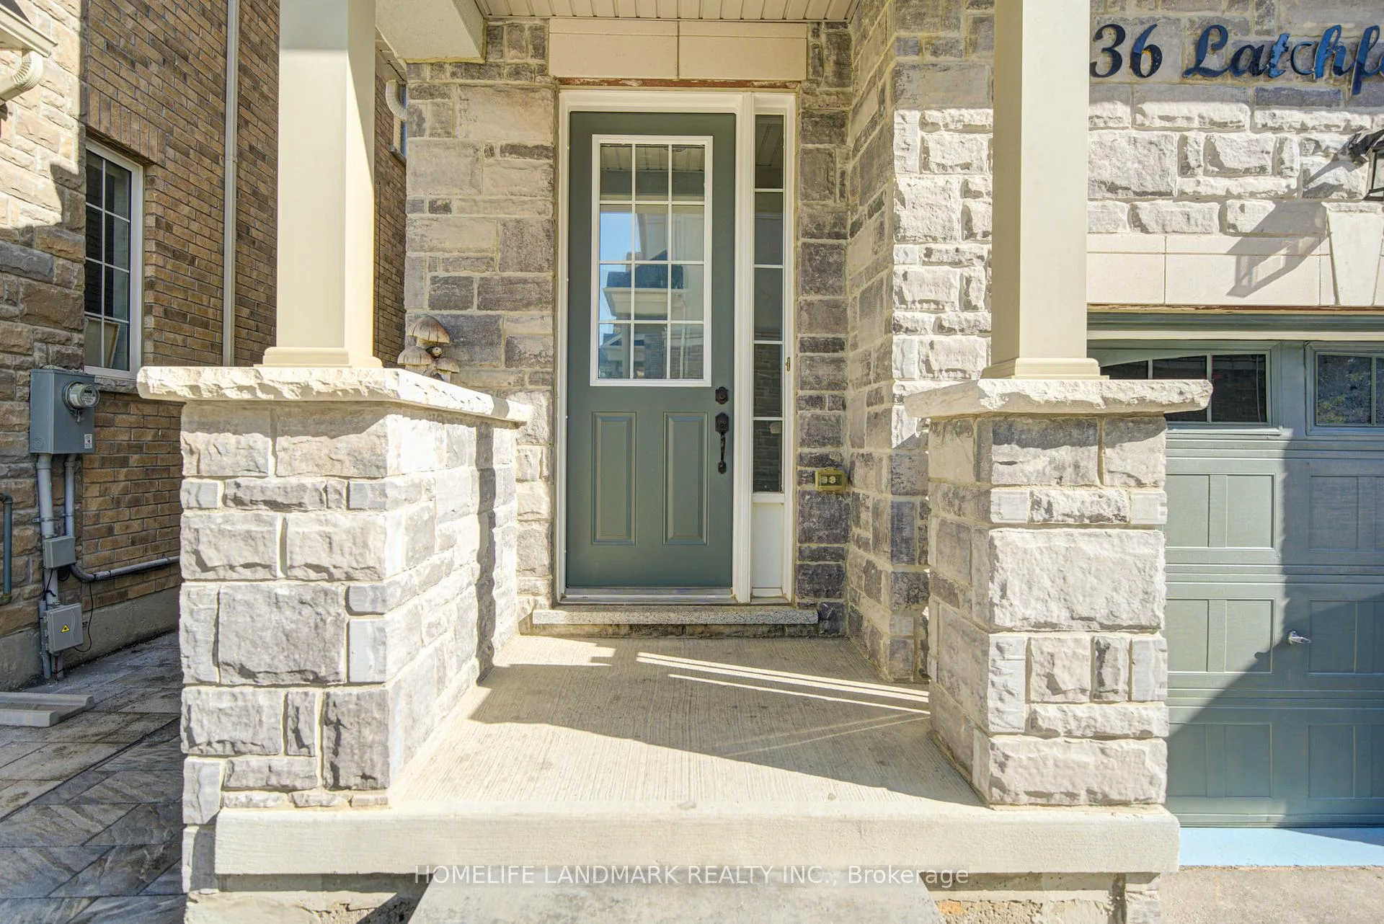
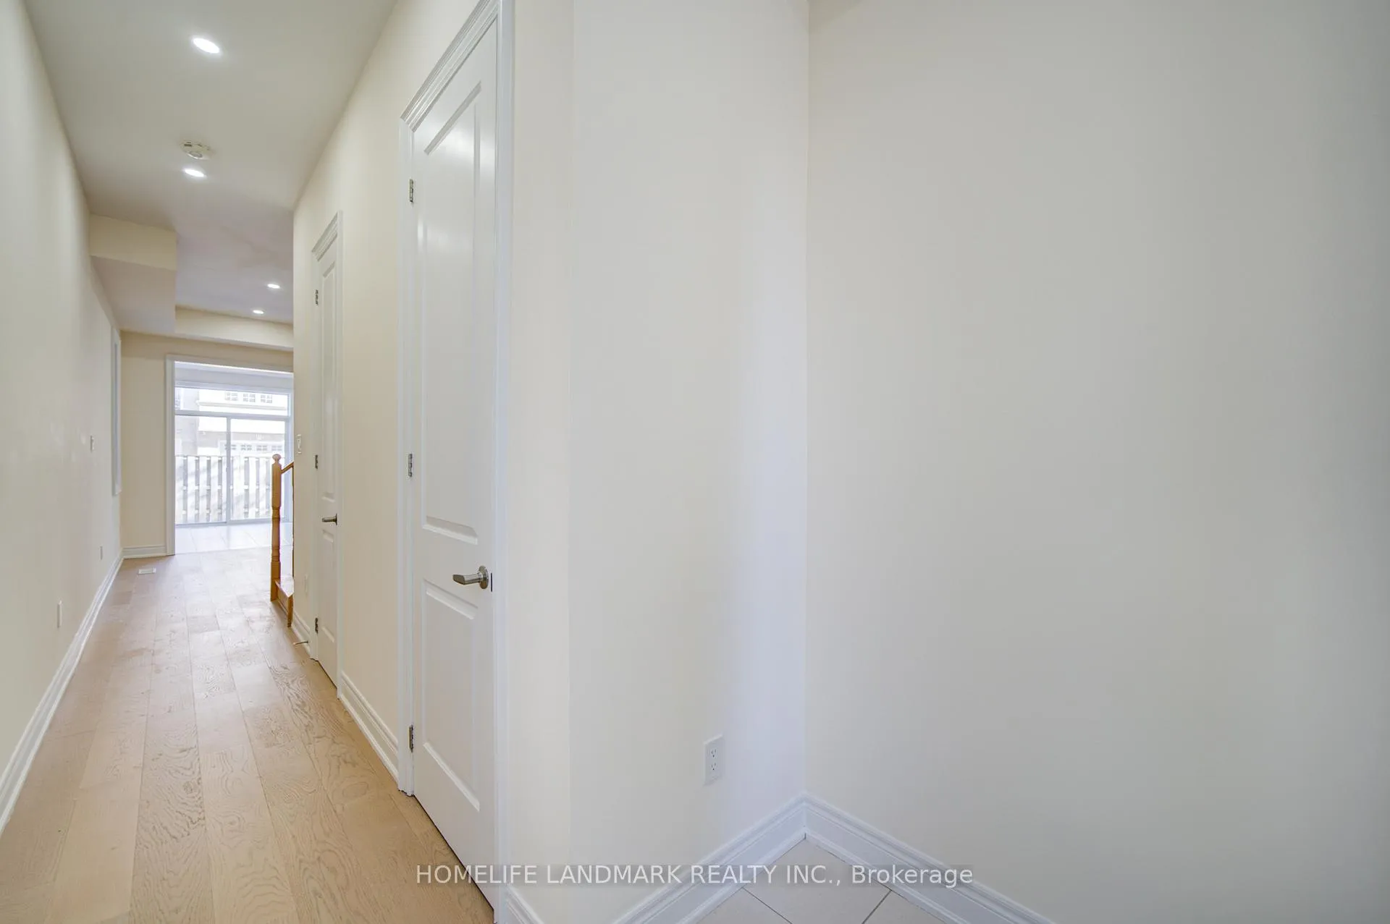
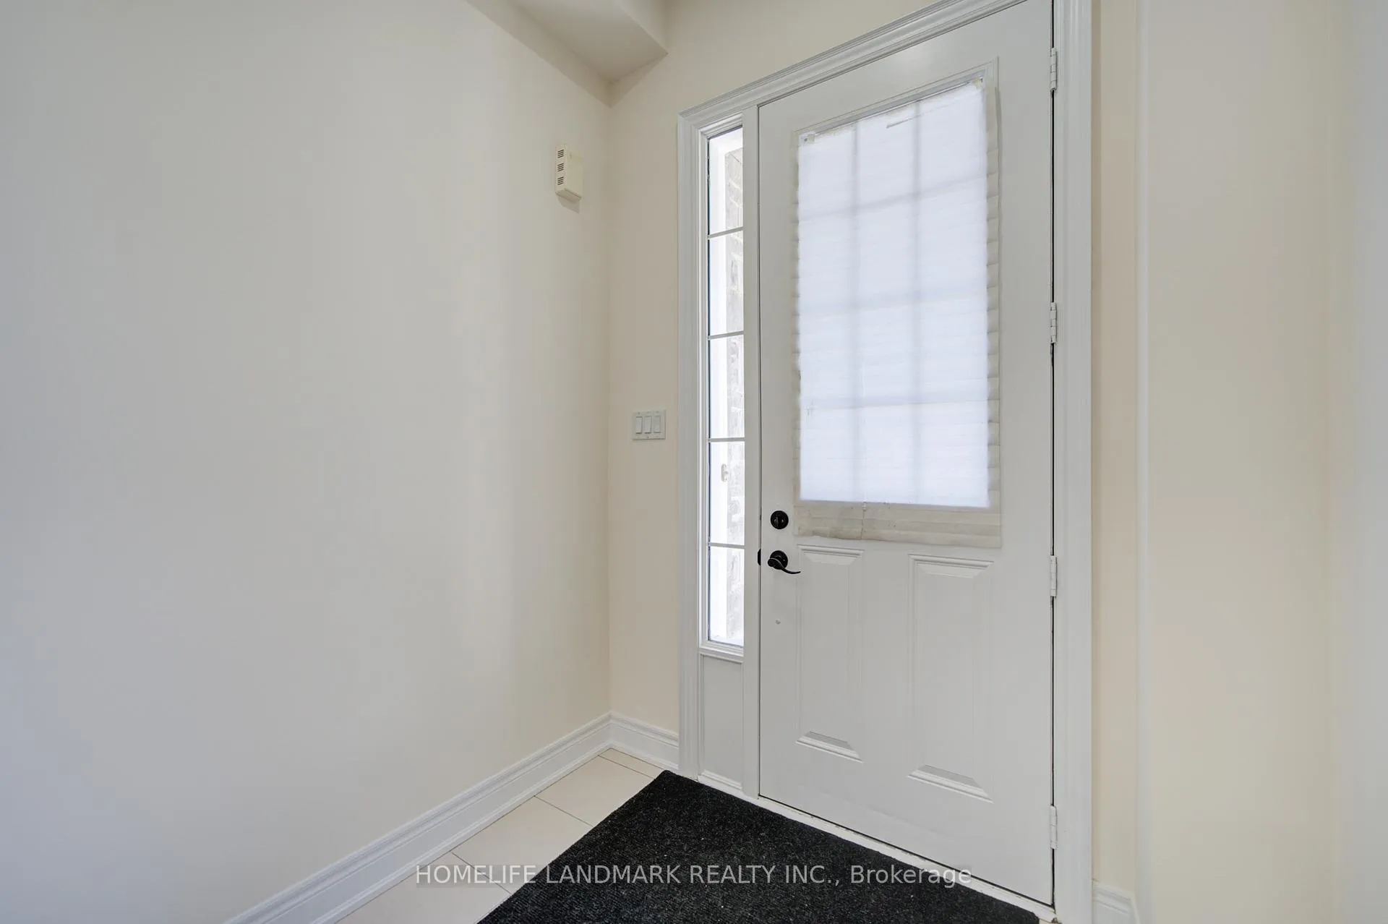
 See all 37 photos
Property history
Facts and features
- BasementUnfinished
- Lot size22 × 88 ft
- Lease term12 months
- FurnishedUnfurnished
- Hardwood floors
- Fireplace
- Central air
The homeSemi-Detached, 3-storey, Age 6–15 years
- Type: Semi-Detached
- Style: 3-storey
- Age: 6–15 years
- Living space: 2,000–2,500 sq ft
- Basement: Unfinished
InsideFireplace Yes, electric, Hardwood, Ceramic, Ensuite, upper level
- Fireplace: Yes, electric
- Flooring: Hardwood, Ceramic
- Laundry: Ensuite, upper level
- Features: Auto garage door remote
- Rooms above ground: 9
- Bedrooms: 4
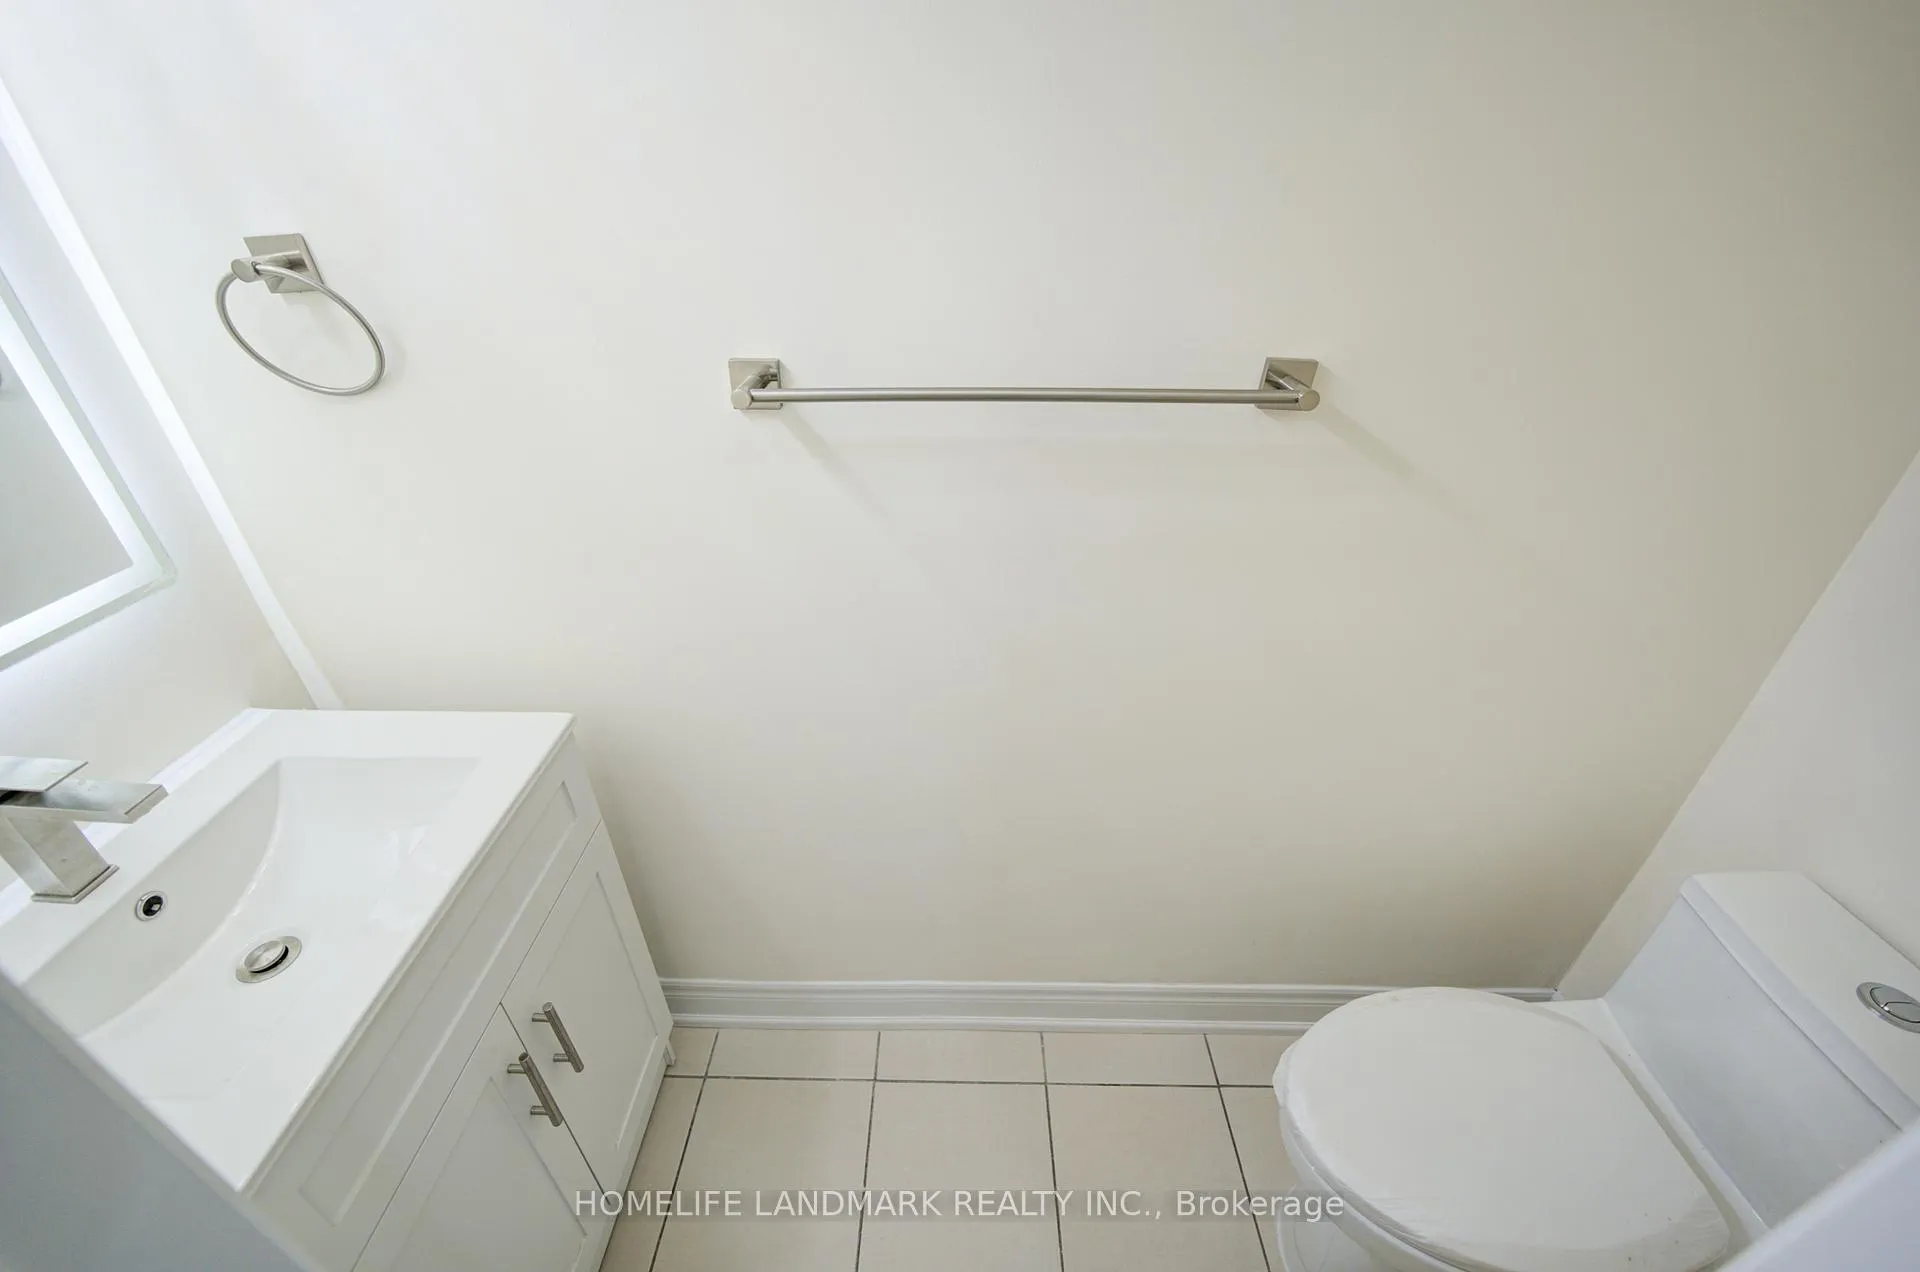
- Bathrooms: 5
- Kitchens: 1
- Family room: Yes
Outside and lotStone, brick, Asphalt shingle, Concrete
- Exterior: Stone, brick
- Roof: Asphalt shingle
- Foundation: Concrete
- Features: Landscaped
- Size: 21.65 × 87.96 ft
Parking1 Garage, Attached, Private
- Spaces: 1 Garage
- Garage: Attached
- Driveway: Private
Heating, water and powerForced air, gas, Central air, Municipal water
- Heating: Forced air, gas
- Cooling: Central air
- Water: Municipal water
- Sewer: Municipal sewer
- Natural gas: Available
- Hydro: Available
- Cable: Available
- Telephone: Available
Rent and termsRent $3,700 a month, Entire property, Unfurnished
- Rent: $3,700 a month
- Space for rent: Entire property
- Furnished: Unfurnished
- Lease: 12 months
- Paid: Monthly
- Rent includes: Common elements
- Deposit: Required
- Credit check: Required
- Employment letter: Required
- Rental application: Required
- References: Required
- Rental items: Hot water tank (rental $58.95/month)
IncludedSamsung stainless steel fridge, stove(as-is) s/s dishwasher.lg washer/dryer on 2nd floor.s/s range hood. cac. 1 garage door opener. elfs,window coverings(as-is), hot water tank (rental $58.95/month)
- Included: Samsung stainless steel fridge, stove(as-is) s/s dishwasher.lg washer/dryer on 2nd floor.s/s range hood. cac. 1 garage door opener. elfs,window coverings(as-is), hot water tank (rental $58.95/month)
Listing detailsN13469426, Rented, Jun 19, 2026
- MLS® number: N13469426
- Status: Rented
- Listed on: Jun 19, 2026
- Days on market: 7
- Updated: Jun 26, 2026
- Possession: 2026-07-01 / Immediate
- Occupied by: Vacant
- Listing brokerage: HOMELIFE LANDMARK REALTY INC.
About this home
36 Latchford Lane, Richmond Hill (Mill Pond), ON L4C 7V6
Welcome To 36 Latchford Large Modern 2409 Sqf Stunning Semi-Detached Home In The Heart Of Richmond Hills Sought-After Mill Pond Community! Great Family Neighborhood With Perfect Proximity To Parks,School,Shopping.This Modern 4-Bedroom, 5 Bath Residence Features A Spacious Primary Bedroom With Luxurious Ensuite.Open Concept Design With Spacious Principal Rooms.10 Feet Ceiling At The Main Floor W/Potlights, 9Ft On 2nd&3rd Fl Excellent Layout.Ensuite Bathroom For Every Bedroom.You Will Love It.Idea Locate Top -rated Public and Catholic Schools: Pleasantville Public School (JK-8) Alexander Mackenzie Hs(9-12), St. Mary Immaculate, St. Theresa of Lisieux Catholic School(9-12)
Ask about this home
A HOMEH agent will answer your questions about this home.
Around this home
Daily convenience, out of 100, from the distances below
Schools nearby
School rating, out of 10.
Helpful calculators
Your HOMEH agent

"I would see it this week."