

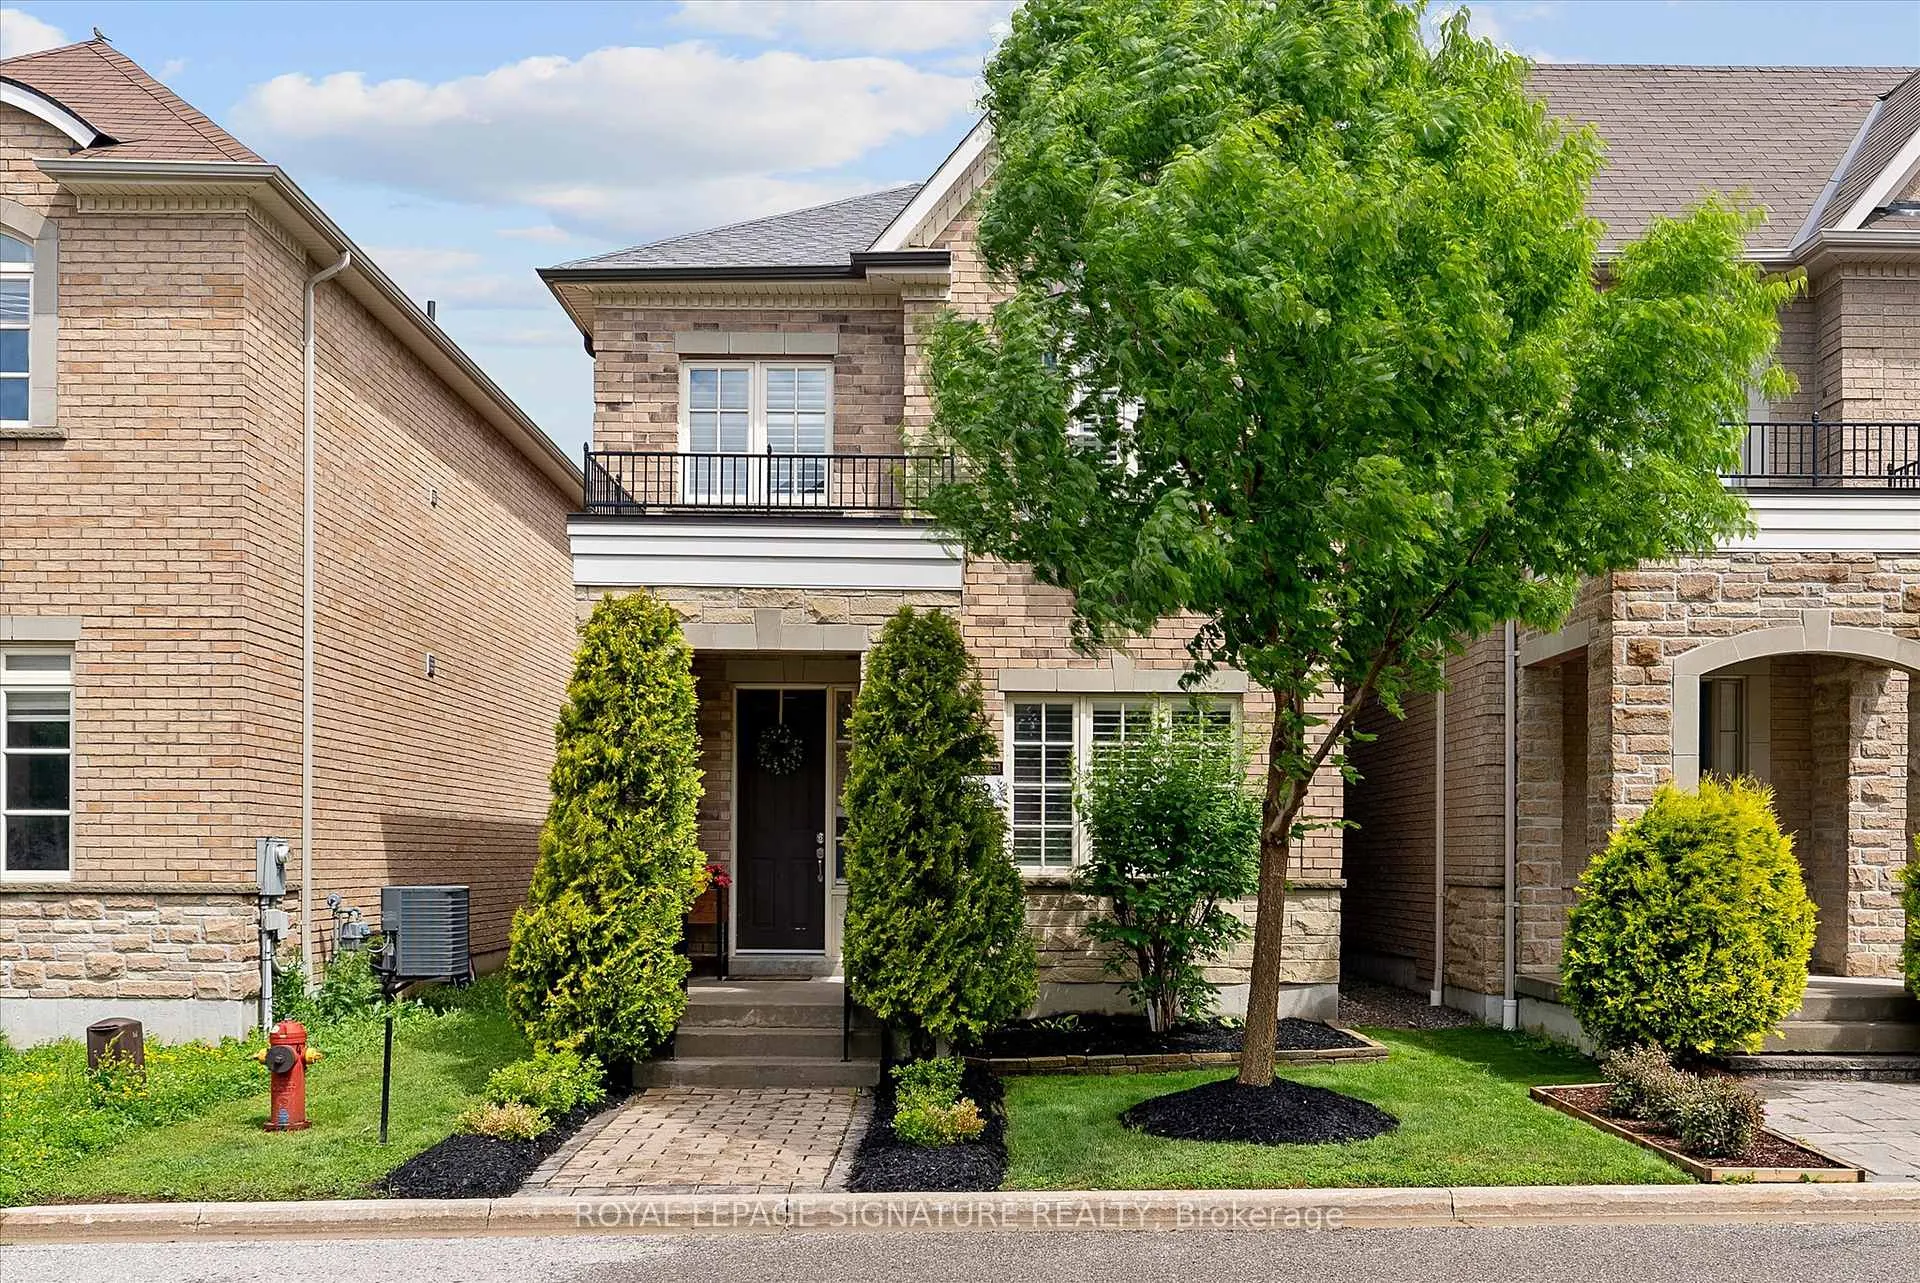
6 Mayapple Lane
6 Mayapple Lane
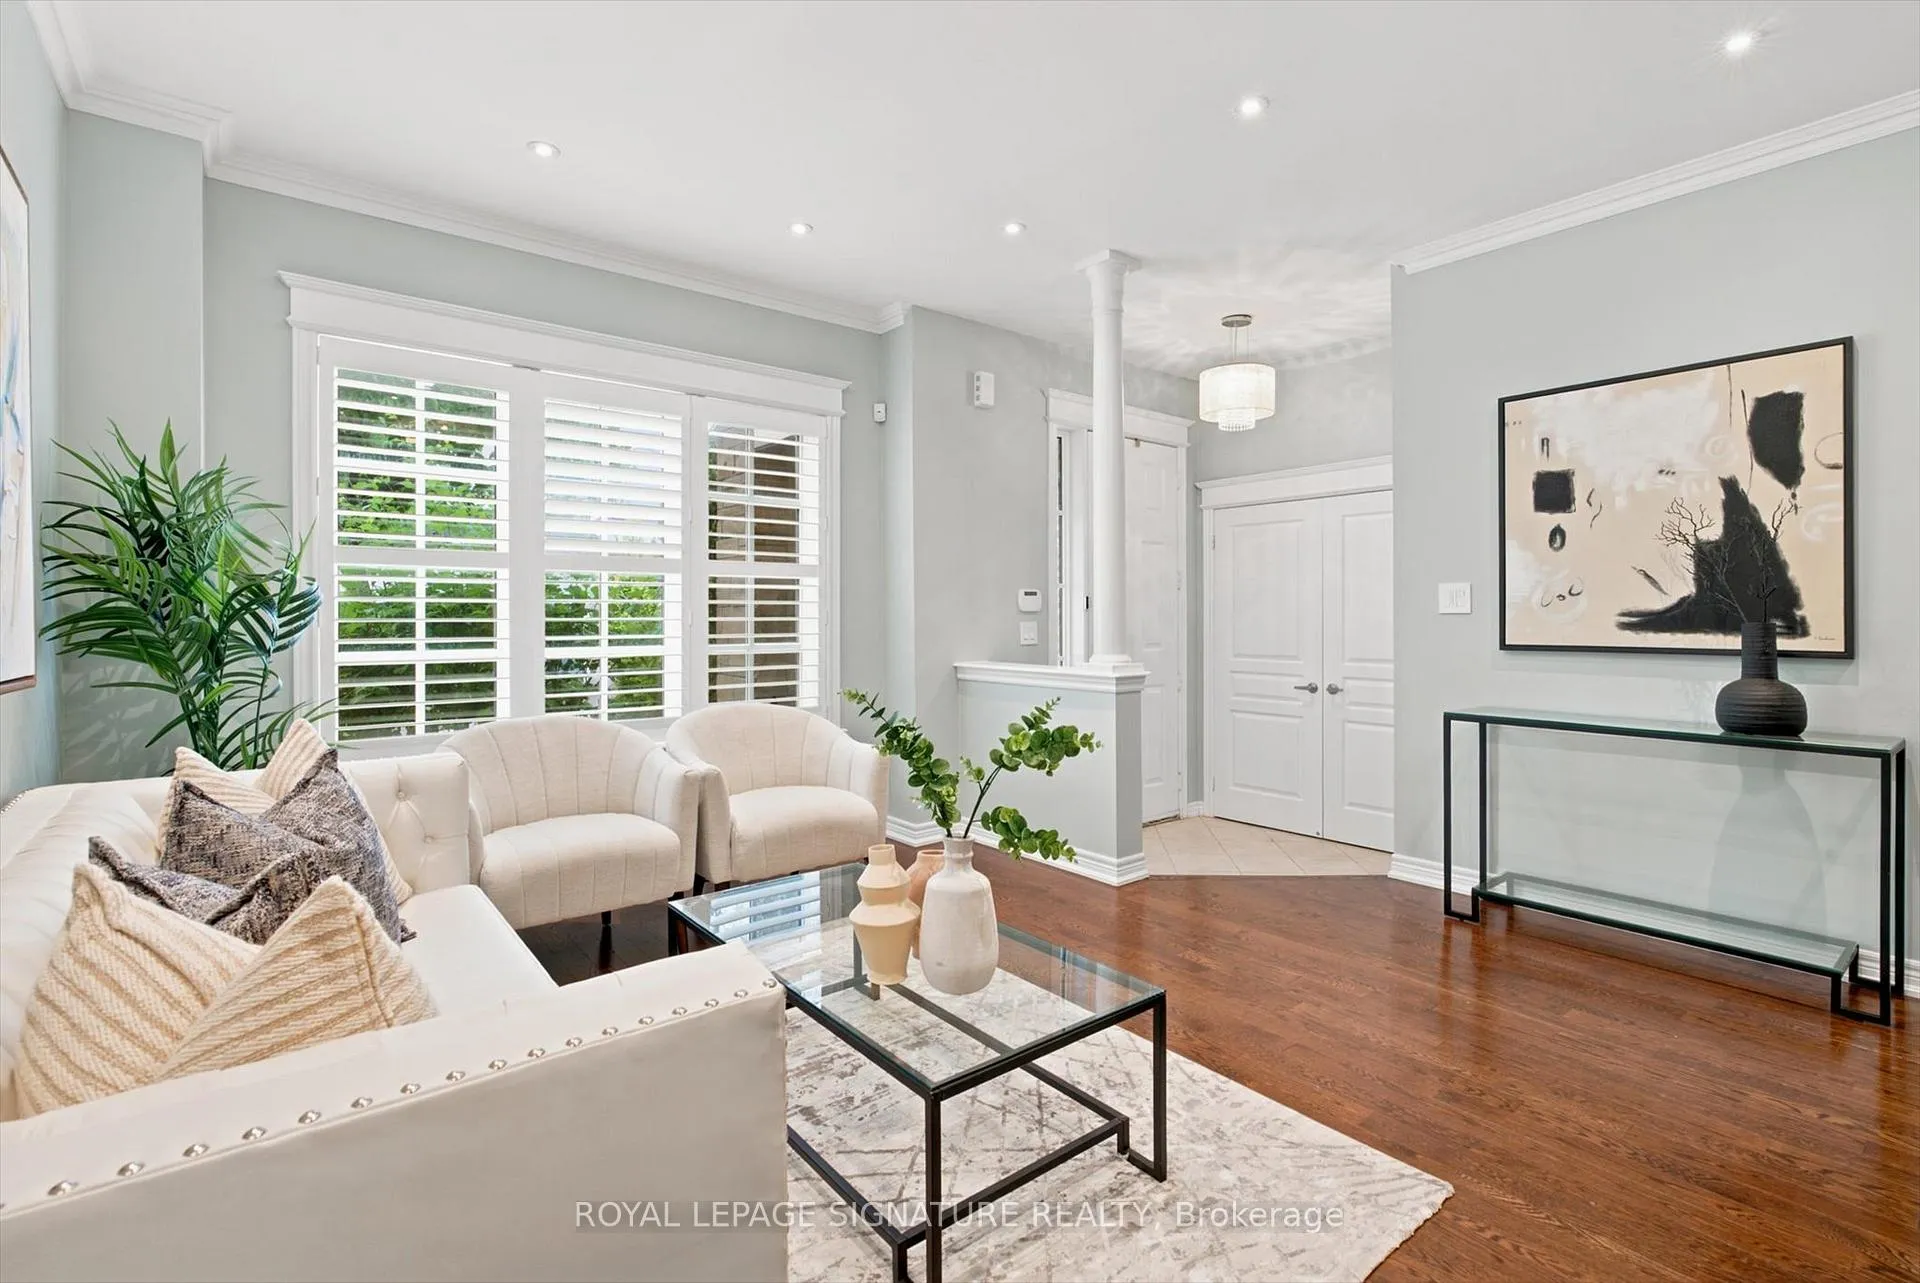 See all 49 photos
Property history
Facts and features
- BasementFinished
- Water, sewerMunicipal
- HeatingForced air
- CoolingCentral air
- Fireplace
- Central air
The homeDetached, 2-storey, 2,000–2,500 sq ft
- Type: Detached
- Style: 2-storey
- Living space: 2,000–2,500 sq ft
- Basement: Finished
InsideFireplace Yes, family room, natural gas, Ceramic, Air exchanger, auto garage door remote, erv/hrv, water purifier, water softener
- Fireplace: Yes, family room, natural gas
- Flooring: Ceramic
- Features: Air exchanger, auto garage door remote, erv/hrv, water purifier, water softener
- Security: Carbon monoxide detectors, smoke detector
- Rooms above ground: 8
- Rooms in the basement: 1
- Bedrooms: 3 + 1 in the basement
- Bathrooms: 4
- Kitchens: 1
- Family room: Yes
Outside and lotBrick, stone, Asphalt shingle, Poured concrete
- Exterior: Brick, stone
- Roof: Asphalt shingle
- Foundation: Poured concrete
- Other structures: Fence - full
- Size: 28.22 × 116.8 ft
Parking2 Garage, Detached
- Spaces: 2 Garage
- Garage: Detached
Heating, water and powerForced air, gas, Central air, Municipal water
- Heating: Forced air, gas
- Cooling: Central air
- Water: Municipal water
- Sewer: Municipal sewer
Costs and taxesTaxes $6,692 a year, HST included in the price, Hot water tank ($40.87 + tax)
- Taxes, 2025: $6,692 a year
- HST: HST included in the price
- Rental items: Hot water tank ($40.87 + tax)
Included in the saleExisting appliances: stainless-steel fridge, stainless-steel induction stove, stainless-steel hood fan, stainless-steeldishwasher, microwave, washer and dryer. california shutters. soft water system. filtered water system. air conditioning.garage remote. roof replaced in 2022.
- Included: Existing appliances: stainless-steel fridge, stainless-steel induction stove, stainless-steel hood fan, stainless-steeldishwasher, microwave, washer and dryer. california shutters. soft water system. filtered water system. air conditioning.garage remote. roof replaced in 2022.
NearbyGolf, park, public transit, ravine, rec./commun.centre, school
- Close to: Golf, park, public transit, ravine, rec./commun.centre, school
Listing detailsN13469540, Sold, Jun 19, 2026
- MLS® number: N13469540
- Status: Sold
- Listed on: Jun 19, 2026
- Days on market: 34
- Updated: Jul 23, 2026
- Possession: Flexible
- Occupied by: Vacant
- Listing brokerage: ROYAL LEPAGE SIGNATURE REALTY
About this home
6 Mayapple Lane, Richmond Hill (Oak Ridges Lake Wilcox), ON L4E 1B8
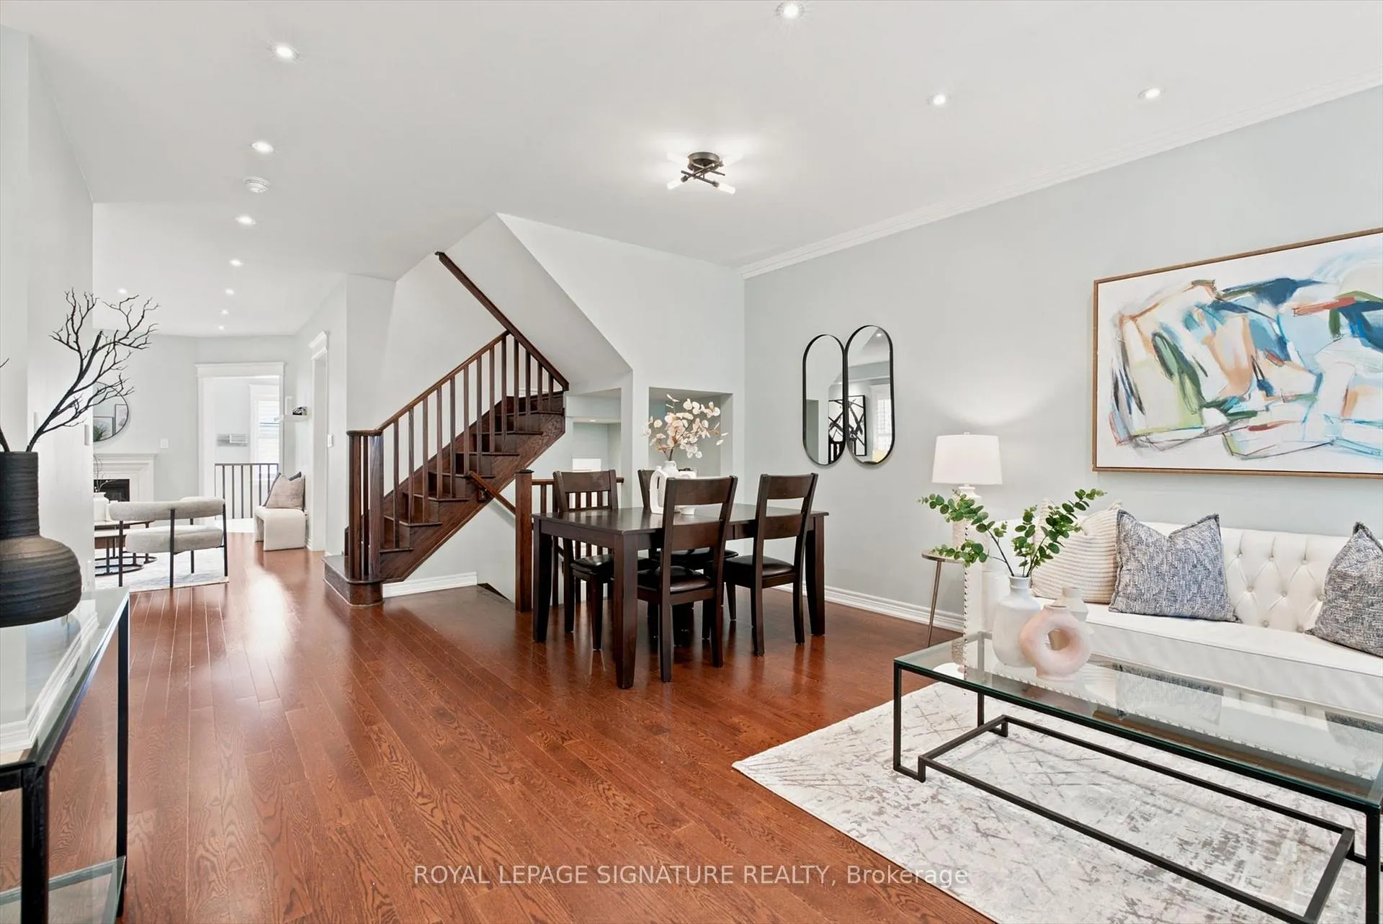
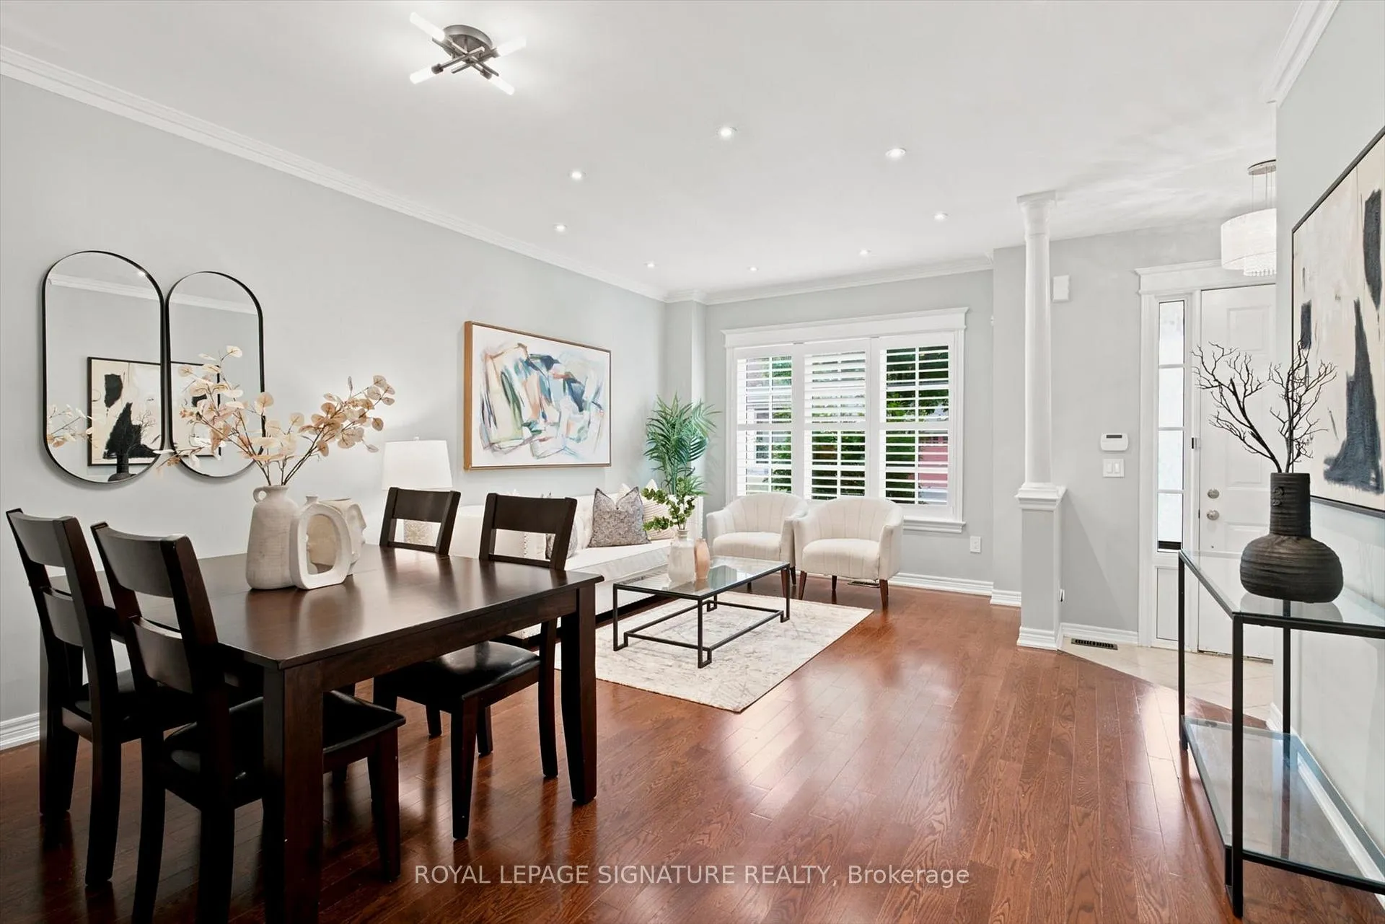
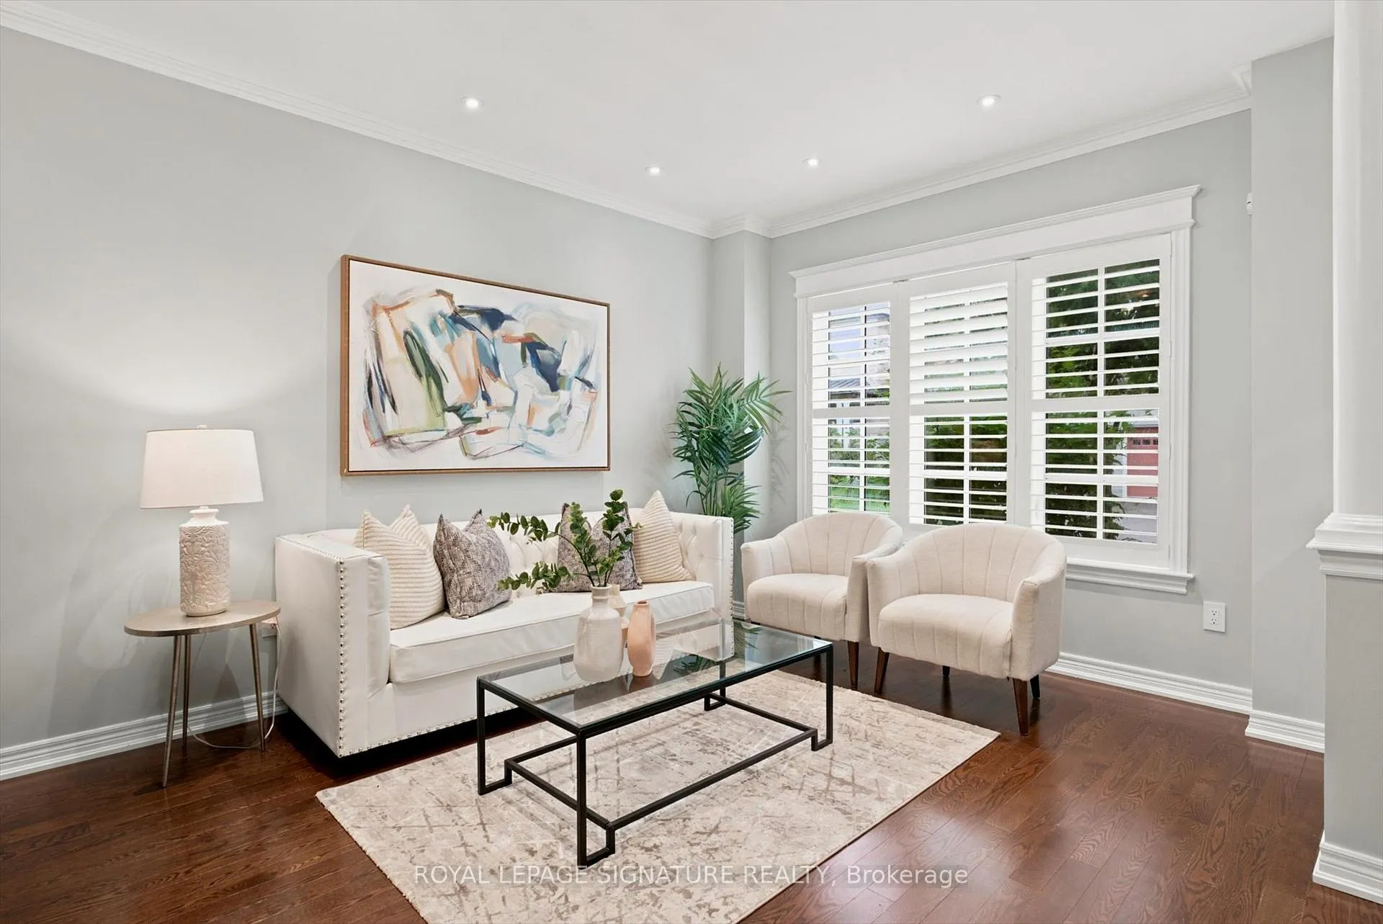
Cozy evenings by the fireplace. Sunday brunches with family. Holiday dinners with family and friends. Welcome to this beautiful 3-Bedroom, 4-Bathroom home in the sought-after Lake Wilcox area of Richmond Hill! With 9-ft ceilings, hardwood flooring, and pot lights throughout, the main floor feels warm and inviting. The living and dining area offers plenty of room for gatherings, while the family room with a gas fireplace provides a cozy place to unwind at the end of the day. The kitchen has lots of storage and prep space, with a large pantry, deep undermount sink, and a breakfast bar that's great for a quick bite. The 9-ft ceilings continue upstairs with three spacious bedrooms, including a primary bedroom with a 4-piece ensuite and a walk-in closet with tailored built-ins designed to maximize storage. The second and third bedrooms share a 4-piece bath, and there's even a study nook for homework or reading. The fully fenced backyard offers a nice mix of patio space and grass, with the detached two-car garage just steps away. Need more space? The renovated basement offers two large recreation areas perfect for a playroom, homegym, or movie nights. There's even a secret hideaway under the stairs that's sure to become a favourite spot for kids! The lower level also includes another bedroom, a 3-piece bath, and a dedicated workspace. Storage won't be an issue here, with plenty of storage throughout the home, including a mudroom closet and dedicated basement. Thoughtful touches throughout the home include light dimmers, a smart thermostat, a water softener, and a water filtration system. You'll love the balance of nature and convenience this family-friendly neighbourhood offers. Spend weekends exploring nearby parks and trails or enjoying Lake Wilcox Park and the Oak Ridges Community Centre. Top-rated schools are nearby, with shopping, restaurants, transit, Highway 404, and the GO Station just minutes away. A wonderful place to call home and create lasting memories!
Ask about this home
A HOMEH agent will answer your questions about this home.
Around this home
Daily convenience, out of 100, from the distances below
Schools nearby
School rating, out of 10.
Helpful calculators
Your HOMEH agent

"Priced 6% under the Hestimate. I would see it this week."