

Unit 611, 95 Oneida Crescent
Unit 611, 95 Oneida Crescent
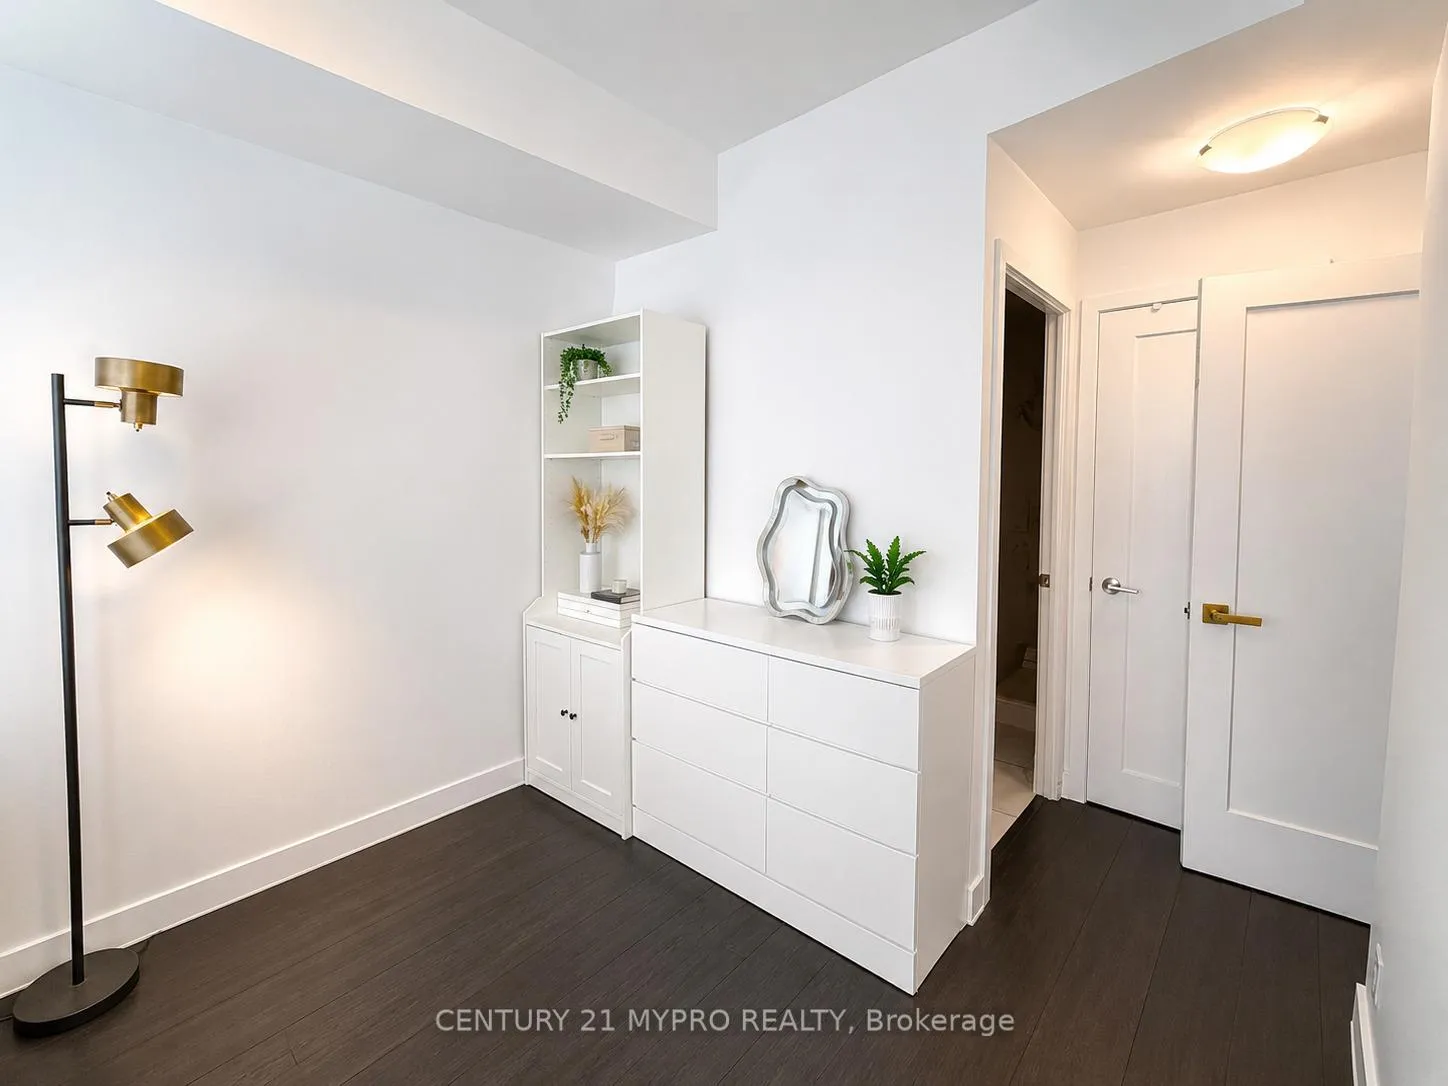 See all 16 photos
Property history
Facts and features
- ExposureWest
- LaundryEnsuite
- LockerOwned
- BalconyOpen
- Central air
- Concierge
- Gym
- Indoor pool
- Party room/meeting room
- Rooftop deck/garden
The homeCondo Apartment, Apartment, 600–699 sq ft
- TypeCondo Apartment
- StyleApartment
- Living space600–699 sq ft
- BasementNone
- ExposureWest
- Special designationOther
InsideWindow floor to ceiling, Ensuite, main level, Built-in oven, carpet free
- FlooringWindow floor to ceiling
- LaundryEnsuite, main level
- FeaturesBuilt-in oven, carpet free
- SecurityConcierge/security, smoke detector
- Rooms above ground4
- Rooms in the basement1
- Bedrooms1 + 1 in the basement
- Bathrooms2
- Kitchens1
OutsideConcrete, Open
- ExteriorConcrete
- BalconyOpen
Parking and locker1 Parking, Underground, Parking type Owned
- Spaces1 Parking
- GarageUnderground
- Parking typeOwned
- DrivewayUnderground
- Spot244
- LockerOwned
- Locker unit269
- Locker number269
- Locker levelP1
BuildingERA2 Condos, Storeys 31, Units 321
- NameERA2 Condos
- Storeys31
- Units321
- Registered2020
- Condo corporation1545
- AmenitiesConcierge, gym, indoor pool, party room/meeting room, rooftop deck/garden, visitor parking
- PetsNot allowed
Heating, water and powerForced air, gas, Central air
- HeatingForced air, gas
- CoolingCentral air
Rent and termsRent $2,500 a month, Entire property, Unfurnished
- Rent$2,500 a month
- Space for rentEntire property
- FurnishedUnfurnished
- Lease12 months
- Rent includesBuilding insurance, central air conditioning, common elements, parking
- DepositRequired
- Credit checkRequired
- Employment letterRequired
- Rental applicationRequired
- ReferencesRequired
IncludedS/s oven w/cooktop, microwave. b/i dishwasher and fridge. stacked washer & dryer. all elfs and one underground parking spot, one locker.
- IncludedS/s oven w/cooktop, microwave. b/i dishwasher and fridge. stacked washer & dryer. all elfs and one underground parking spot, one locker.
NearbyArts centre, hospital, library, park, place of worship, public transit
- Close toArts centre, hospital, library, park, place of worship, public transit
Listing detailsN13469742, Rented, Jun 19, 2026
- MLS® numberN13469742
- StatusRented
- Listed onJun 19, 2026
- Days on market13
- UpdatedJul 2, 2026
- Possession2026-06-25 / 1-29 days
- Occupied byOwner
- Listing brokerageCENTURY 21 MYPRO REALTY
About this home
Unit 611, 95 Oneida Crescent, Richmond Hill (Langstaff), ON L4B 0H5
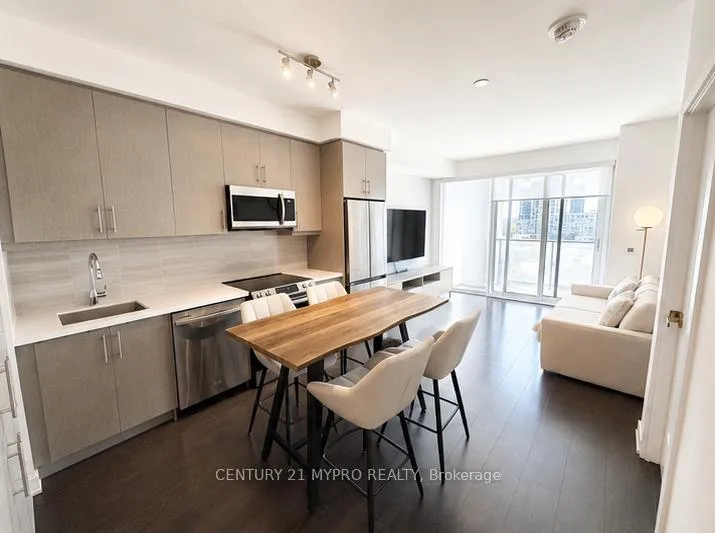
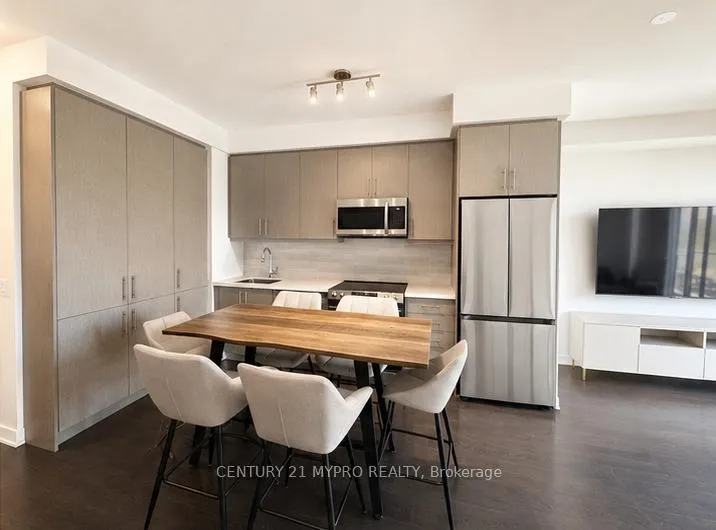
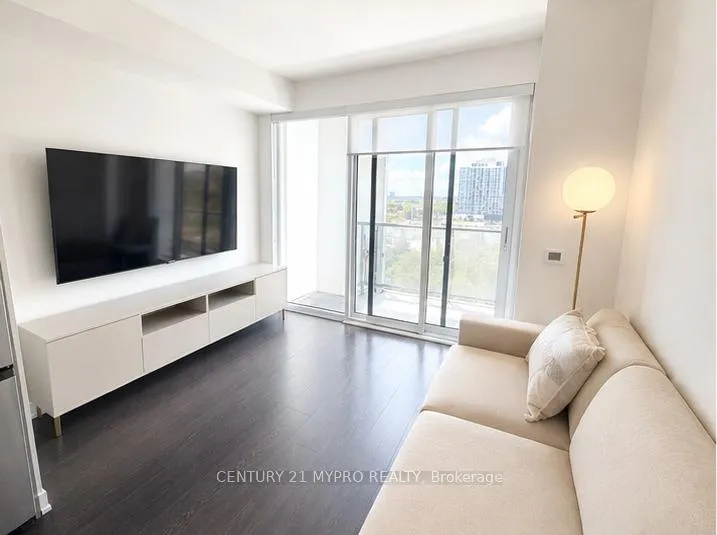
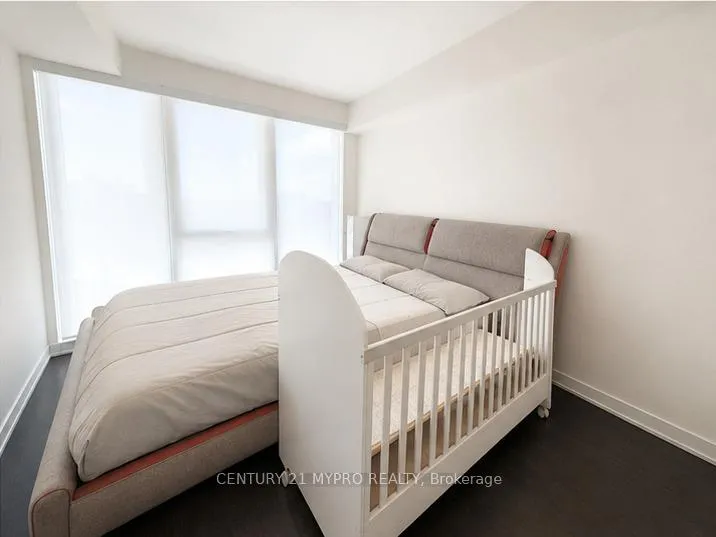
Welcome To ERA Condominiums At 95 Oneida Crescent, Where Modern Design Meets Exceptional Convenience In The Heart Of Richmond Hill. This Beautifully Maintained 1 Bedroom + Den, 2 Bathroom Suite Features A Functional Open Concept Layout Complete With 1 Parking Space And 1 Locker. Floor To Ceiling Windows Fill The Home With Natural Light, While The Contemporary Kitchen Showcases Quartz Countertops, Stainless Steel Appliances, Modern Cabinetry, And Ample Storage, Flowing Seamlessly Into The Living And Dining Areas. Step Out Onto The Private Balcony And Enjoy Elevated Views, Perfect For Morning Coffee Or Evening Relaxation. The Spacious Primary Bedroom Offers A Peaceful Retreat With A Walk In Closet And Private Ensuite Bath. The Versatile Den Is Ideal As A Home Office, Nursery, Guest Space, Or Study Area. Residents Enjoy Resort Style Amenities Including A 24 Hour Concierge, Indoor Pool, Fitness Centre, Yoga Studio, Sauna, Party Room, Rooftop Terrace With BBQs, Guest Suites, Pet Wash Station, And Visitor Parking. Located In The Highly Desirable Langstaff Community, Just Steps To Langstaff GO Station And Viva Transit, With Easy Access To Highways 7, 404, And 407. Surrounded By Restaurants, Cafés, Parks, Shopping, And Entertainment, This Home Offers The Perfect Blend Of Comfort, Style, And Urban Convenience.
Ask about this home
A HOMEH agent will answer your questions about this home.
Know more about ERA2 Condos
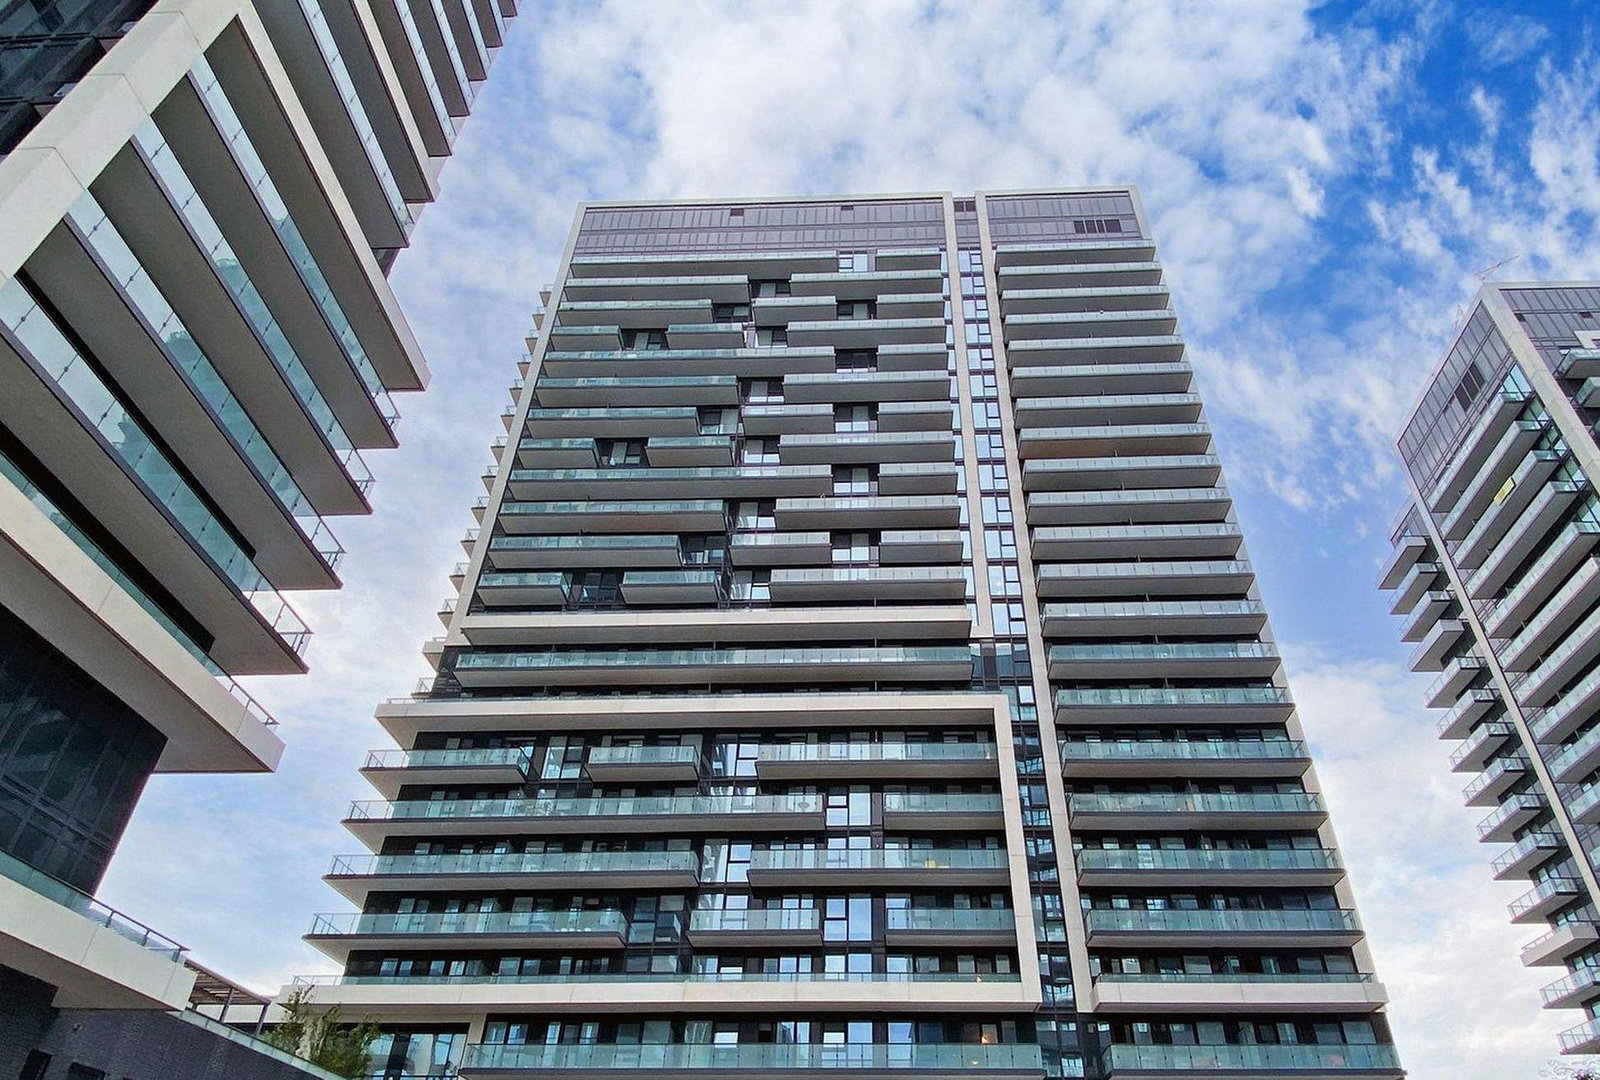
Condo building · 95 Oneida Crescent
ERA2 Condos is a 31-storey condo with 321 suites, built in 2020 by Pemberton Group. Right now 4 for sale and 2 for rent are on the market here.
- 31storeys
- 321suites
- $776/sq ft
- 2020built
No similar units for rent in ERA2 Condos right now.
Around this home
Daily convenience, out of 100, from the distances below
Schools nearby
School rating, out of 10.
Helpful calculators
Your HOMEH agent

"I would see it this week."