

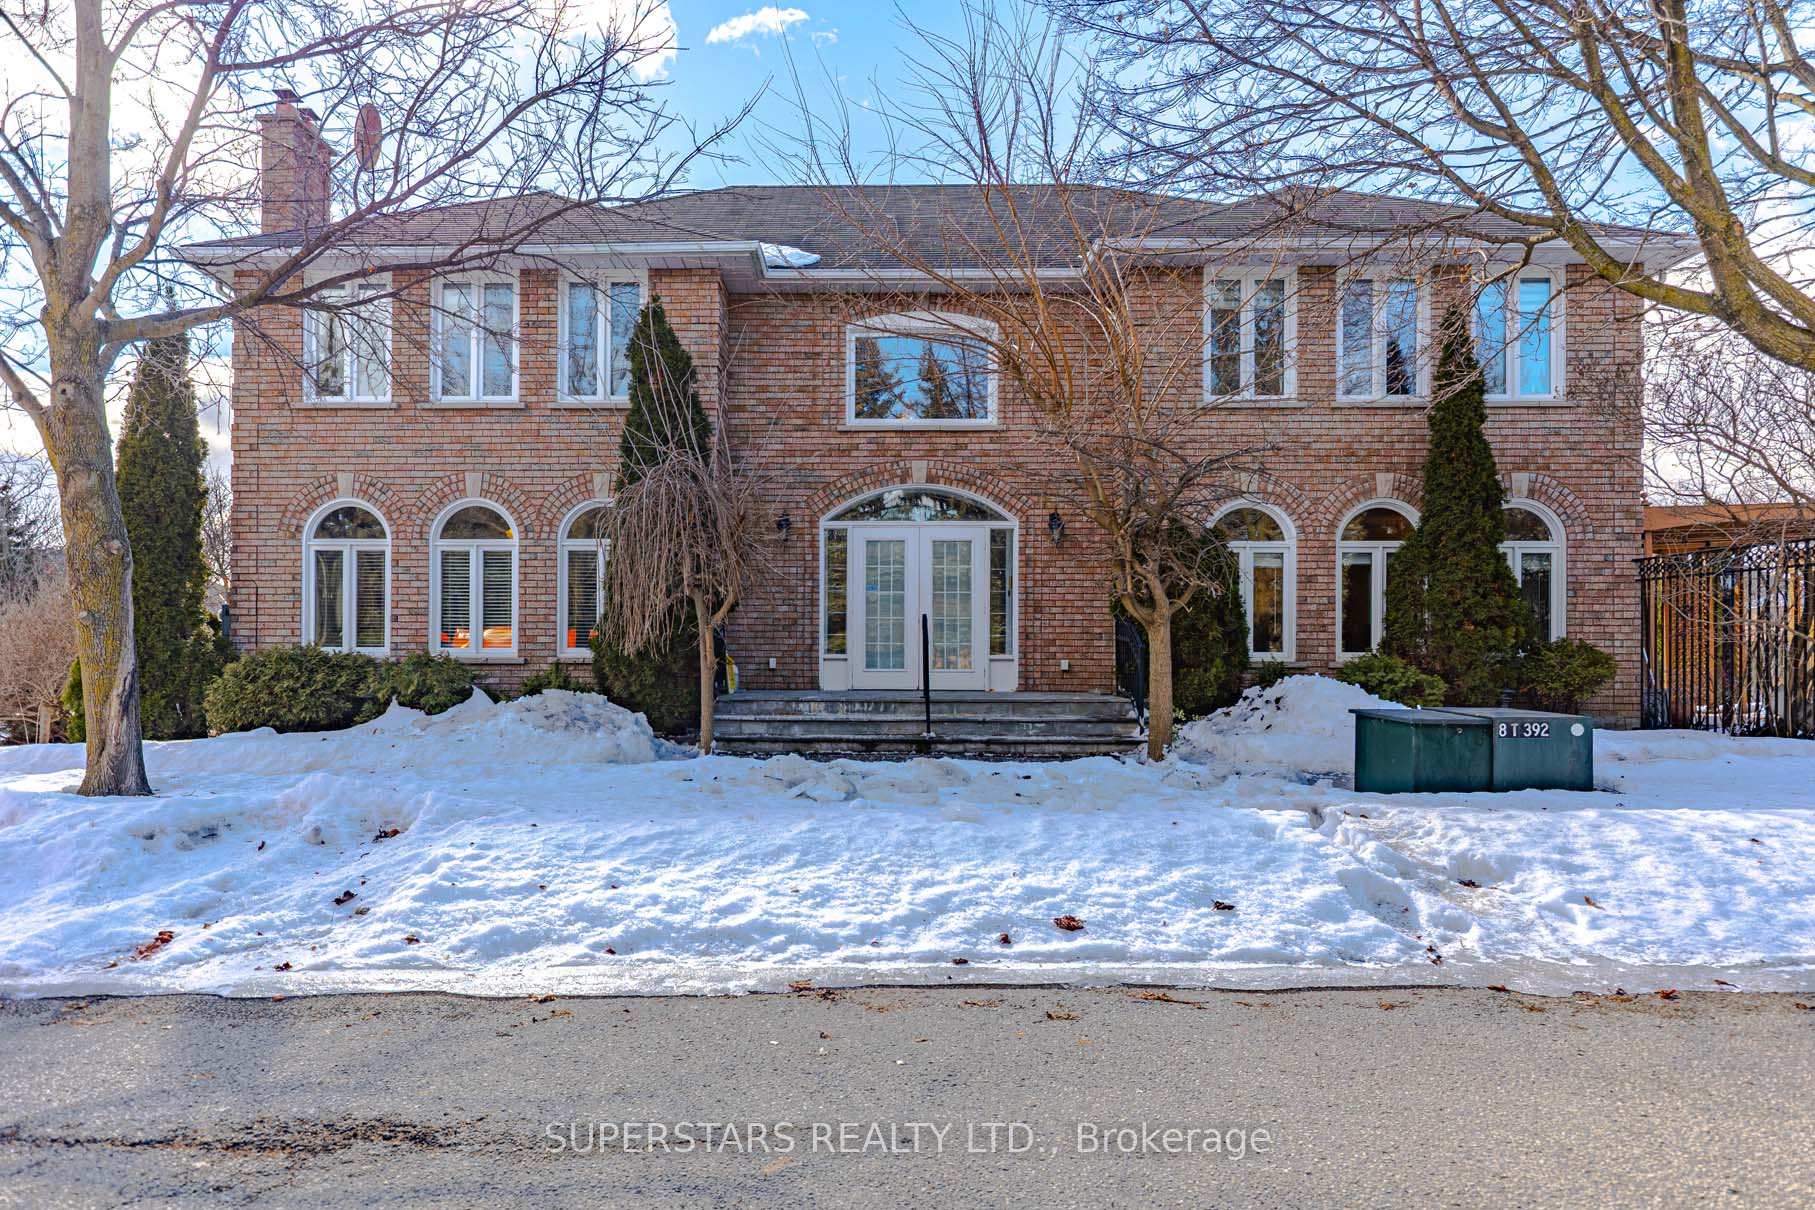
37 Compton Crescent
37 Compton Crescent
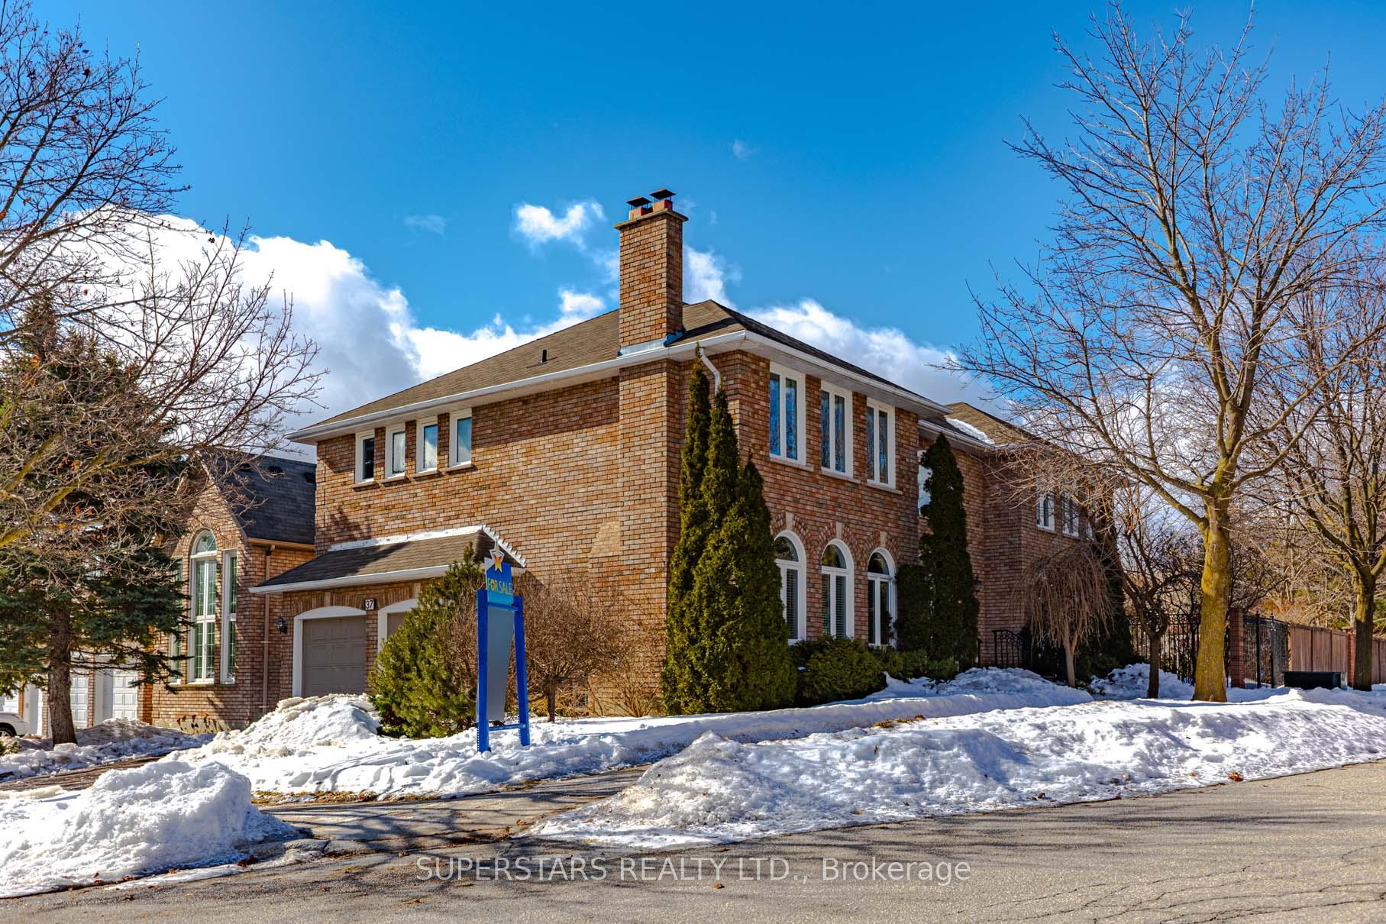
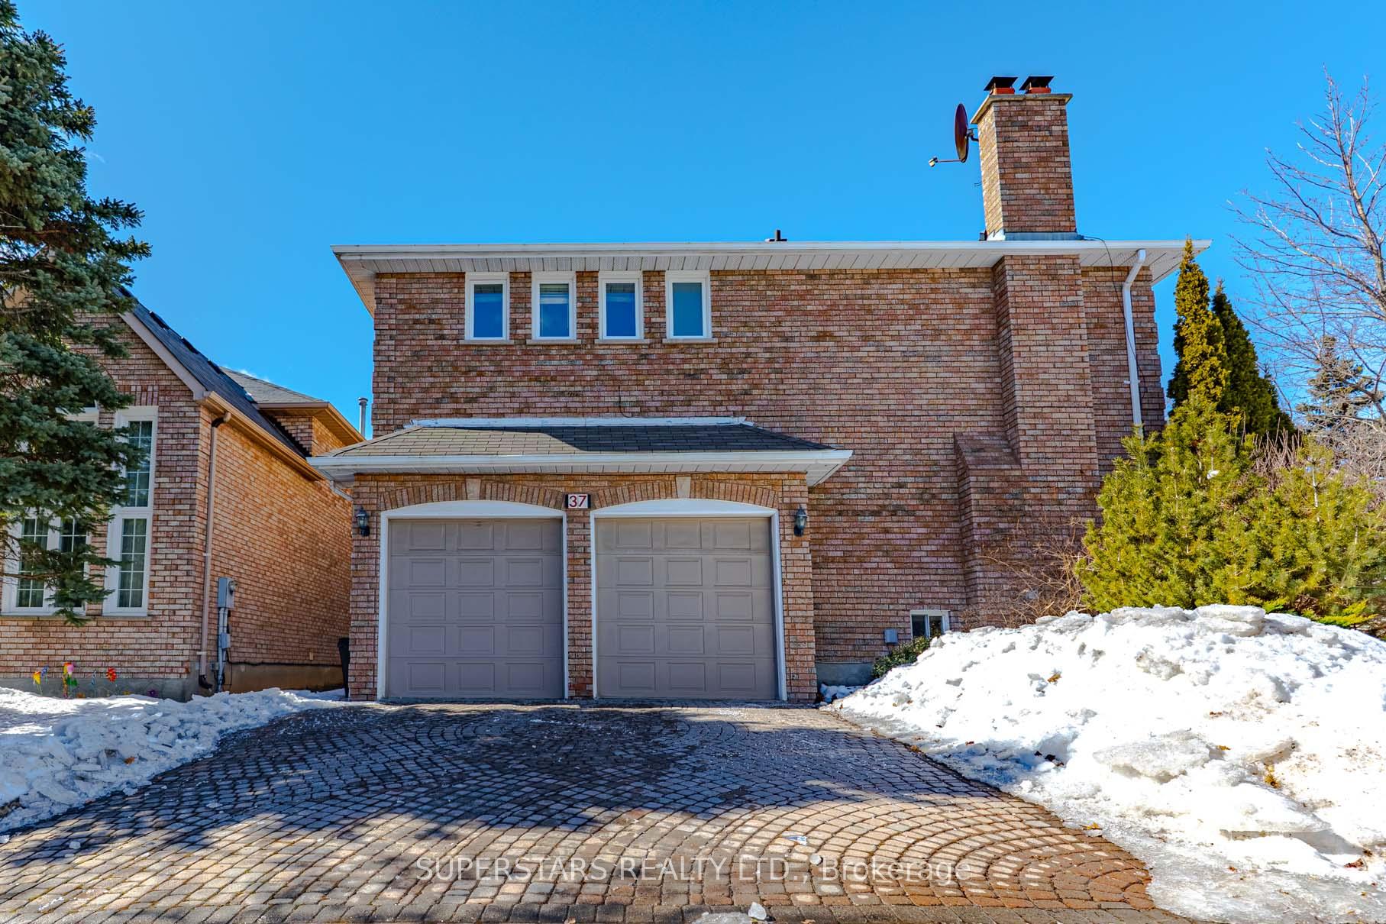
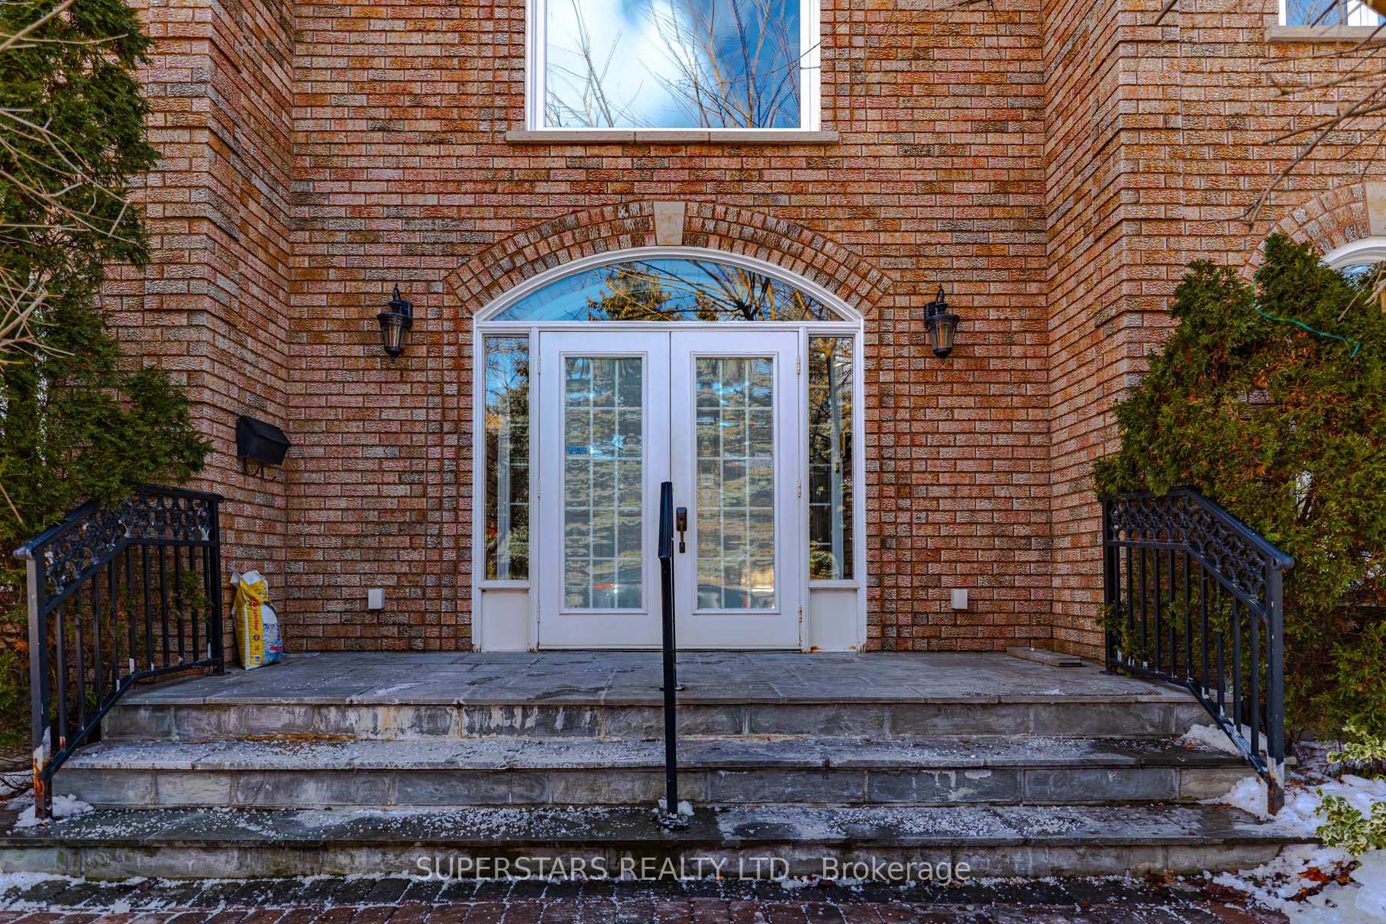
 See all 40 photos
Property history
Facts and features
- BasementFinished
- Water, sewerMunicipal
- Lot shapeIrregular
- HeatingForced air
- Separate entrance
- Hardwood floors
- Fireplace
- Central air
The homeDetached, 2-storey, 3,000–3,500 sq ft
- Type: Detached
- Style: 2-storey
- Living space: 3,000–3,500 sq ft
- Basement: Finished, separate entrance
InsideFireplace Yes, Tile, Hardwood, Main level
- Fireplace: Yes
- Flooring: Tile, Hardwood
- Laundry: Main level
- Rooms above ground: 10
- Rooms in the basement: 3
- Bedrooms: 4 + 3 in the basement
- Bathrooms: 5
- Kitchens: 1
- Family room: Yes
Outside and lotBrick, Unknown, Unknown
- Exterior: Brick
- Roof: Unknown
- Foundation: Unknown
- Other structures: Garden shed
- Size: 51.49 × 167.92 ft
- Shape: Irregular
Parking2 Garage, Built-in, Private double
- Spaces: 2 Garage
- Garage: Built-in
- Driveway: Private double
Heating, water and powerForced air, gas, Central air, Municipal water
- Heating: Forced air, gas
- Cooling: Central air
- Water: Municipal water
- Sewer: Municipal sewer
Costs and taxesTaxes $9,706 a year, HST included in the price, Hot water tank
- Taxes, 2024: $9,706 a year
- HST: HST included in the price
- Rental items: Hot water tank
Included in the saleFridge, stove, range hood, dishwasher, washer, dryer, garage door opener & remote, furnace, cac, cvac, security system, shelves in basement, intercom as is, garden shed.
- Included: Fridge, stove, range hood, dishwasher, washer, dryer, garage door opener & remote, furnace, cac, cvac, security system, shelves in basement, intercom as is, garden shed.
NearbyFenced yard, park, place of worship, public transit, school
- Close to: Fenced yard, park, place of worship, public transit, school
Listing detailsN12008400, Sold, Mar 8, 2025
- MLS® number: N12008400
- Status: Sold
- Listed on: Mar 8, 2025
- Days on market: 13
- Updated: Mar 21, 2025
- Possession: Flexible
- Occupied by: Vacant
- Listing brokerage: SUPERSTARS REALTY LTD.
About this home
37 Compton Crescent, Richmond Hill (Doncrest), ON L4B 3E9
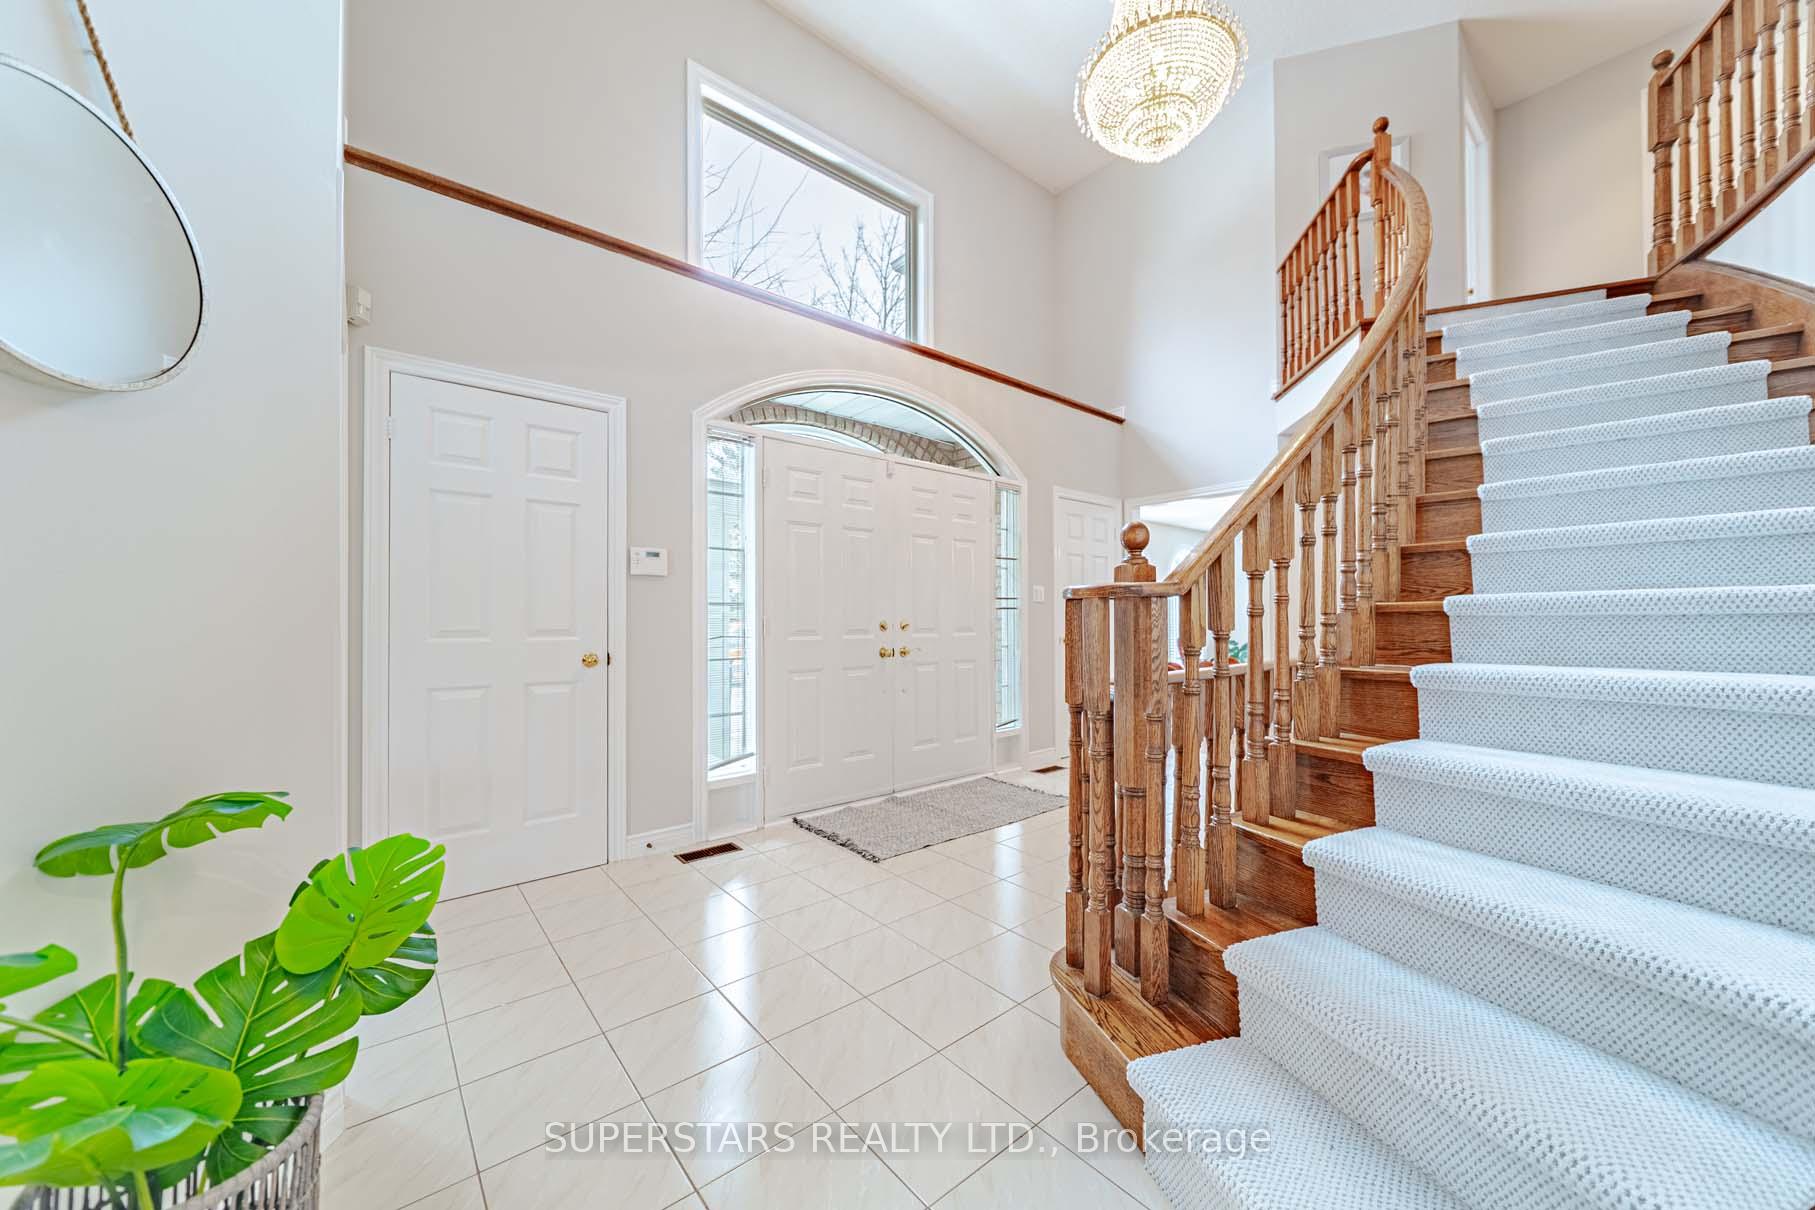
Stunning Double Car Garage Detached Located On A Premium Corner Lot. Large Windows, French Door & 16Ft Soaring Cathedral Ceiling Foyer, Circular Stairs. Fresh Paint On Main, Hardwood Floor, & Upgraded Light Fixtures. Family Size Kitchen With Granite Counter & Backsplash, Stainless Steel Appliances, Breakfast Bar, Extended Cabinets With Lots Of Storage. Spacious Breakfast Walk-Out To Interlock Patio. 4 Large Bedrooms & 3 Upgraded Bathrooms On 2nd Floor. Convenient Main Floor Laundry. Office On Main Can Be Another Bedroom. Finished Basement With Large Recreation Room, Bedroom, Workshop & 3Pc Bathroom & Direct Access To Garage, Potential For A Separate Basement. Top Ranking Christ the King Catholic Elementary School & St. Robert Catholic High School.
Ask about this home
A HOMEH agent will answer your questions about this home.
Around this home
Daily convenience, out of 100, from the distances below
Schools nearby
School rating, out of 10.
Helpful calculators
Your HOMEH agent

"I would see it this week."