

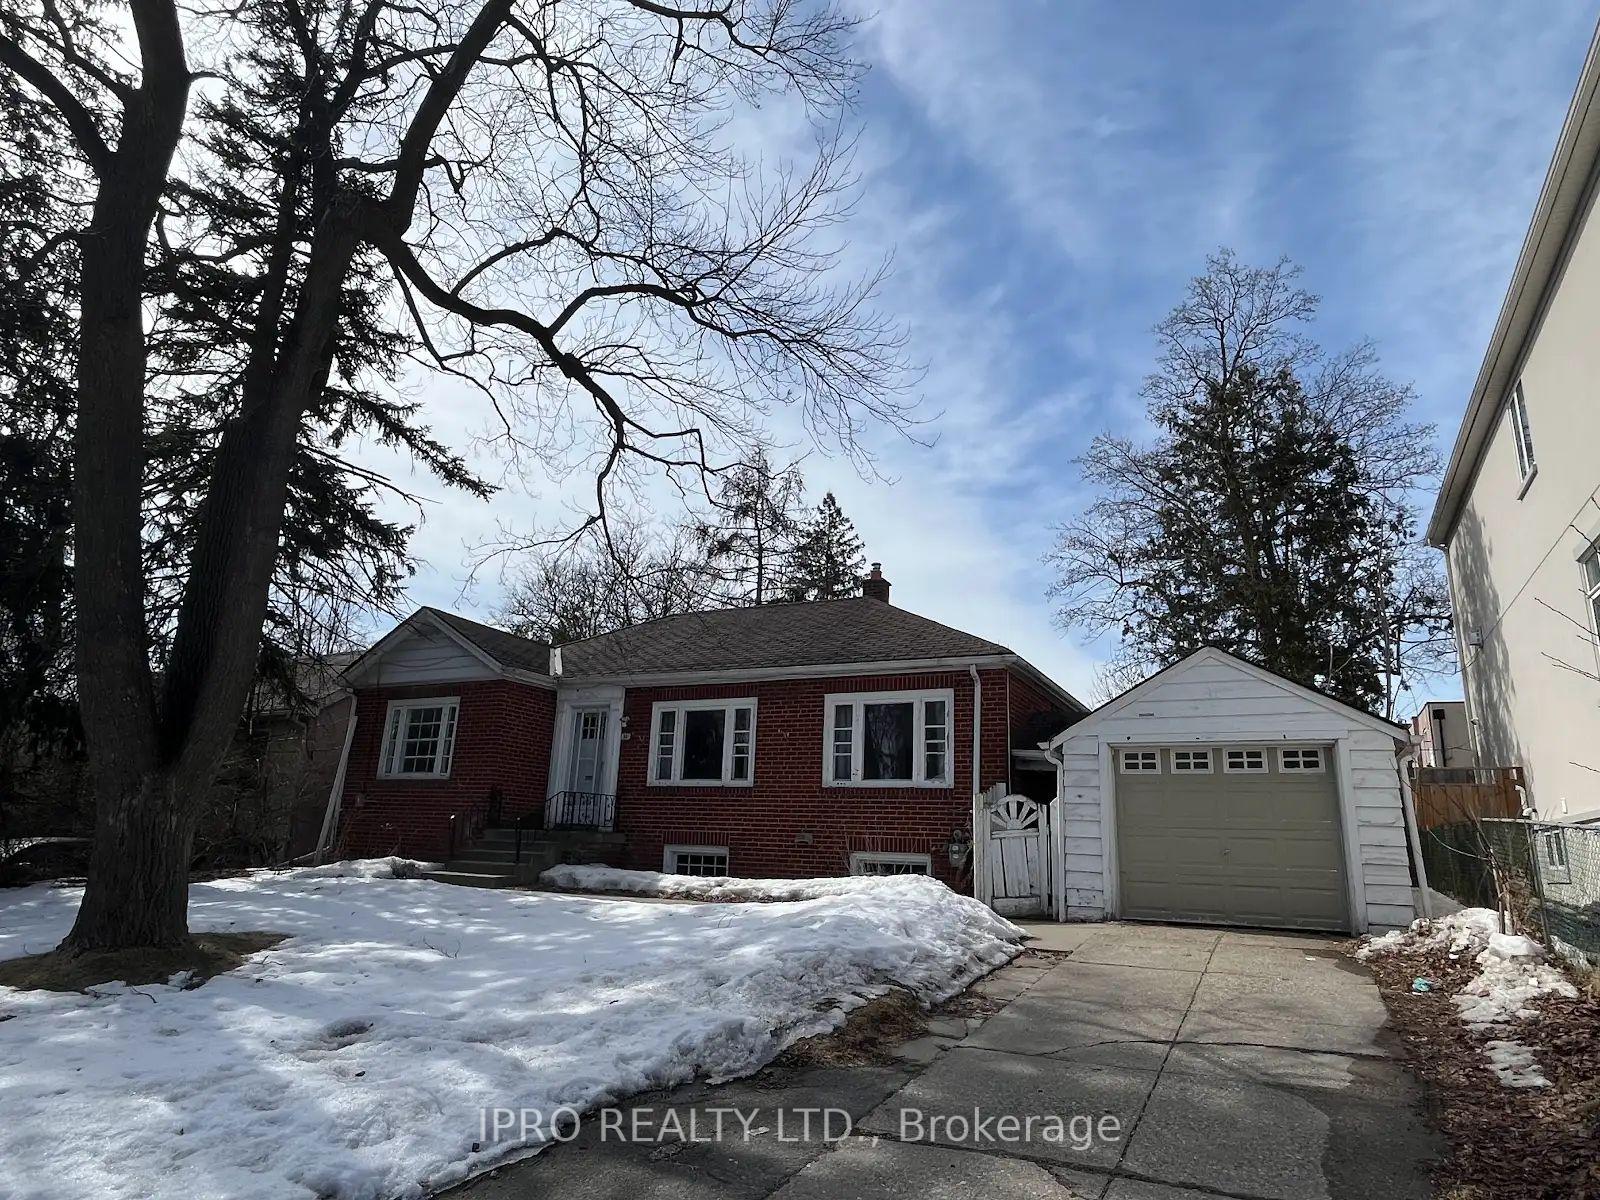
82 Church Street S
Detached Terminated
1/2682 Church Street S
Detached Terminated
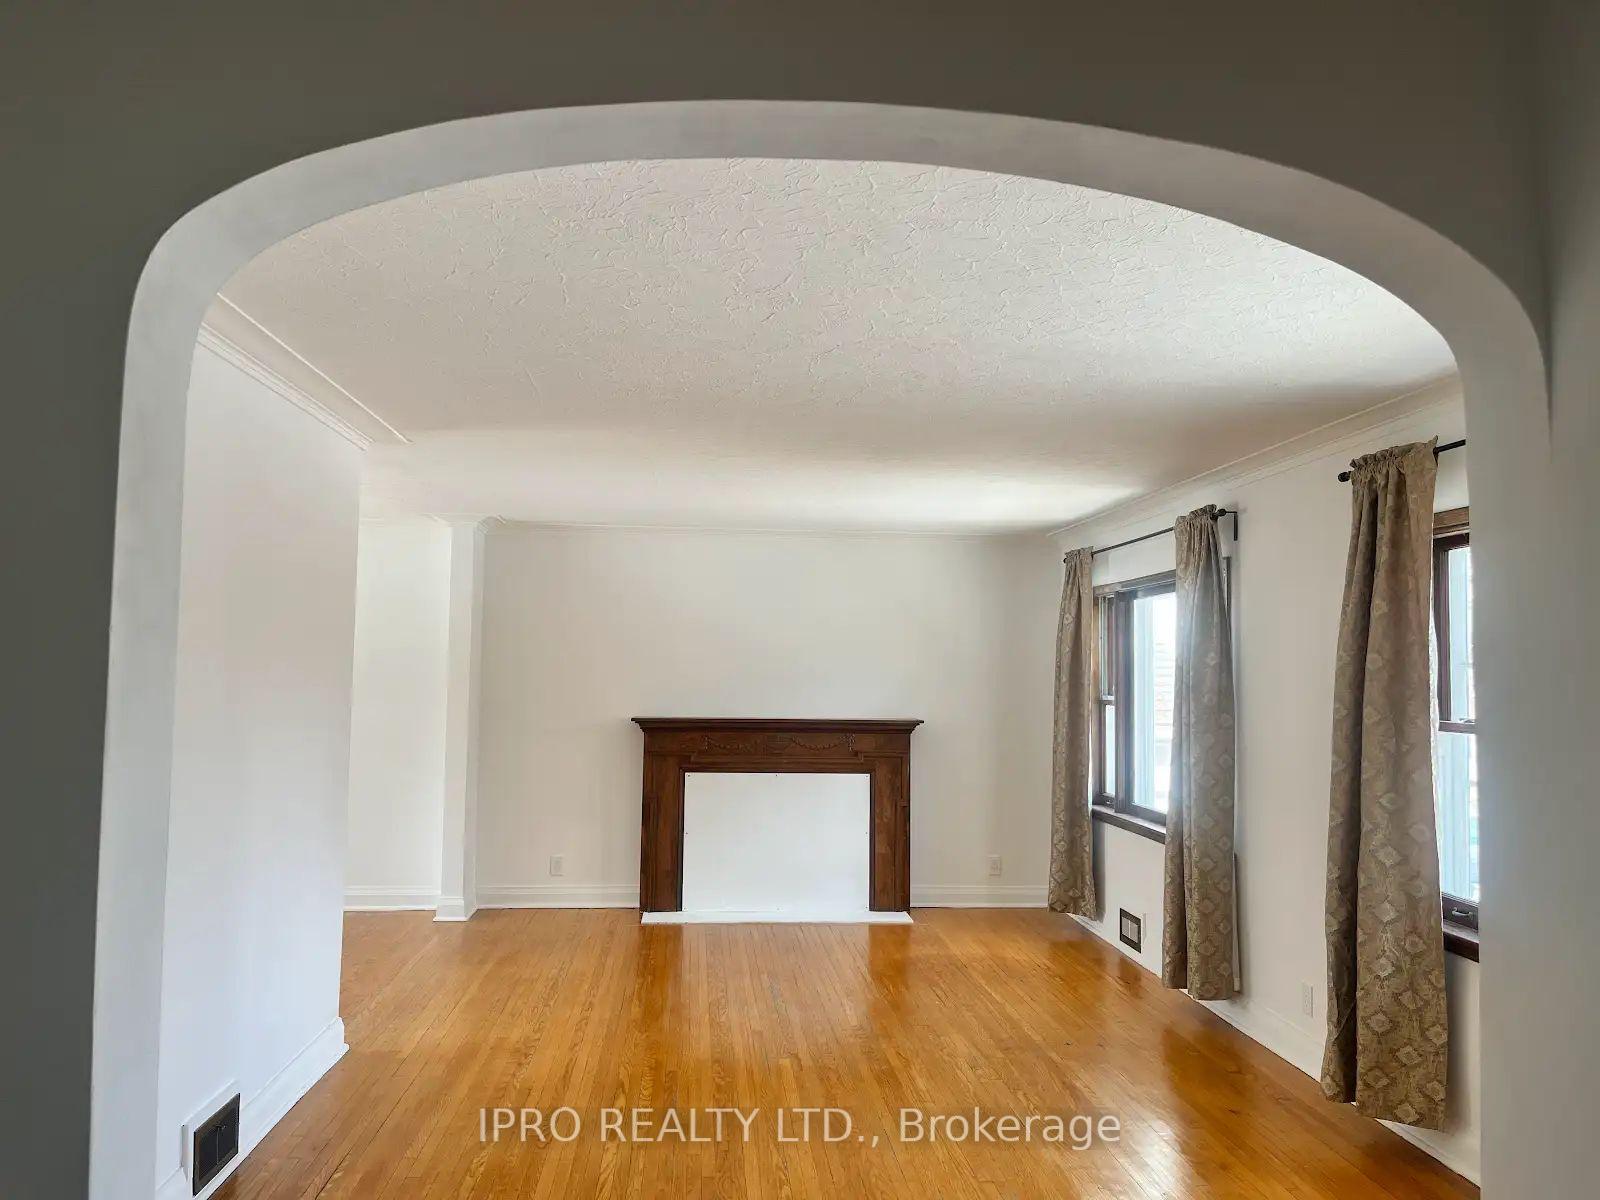 See all 26 photos
2+1 Bedrooms
2 Bathrooms
1 Garage
— sq.ft
Entire Home
— Unit
Property history
- $3,000TerminatedList: 2025-03-14|End: 2025-03-28|14 daysN12019948
Facts and features
- BasementFinished
- Lot size63 × 133 ft
- Lease term12 months
- FurnishedUnfurnished
What stands out
- Second kitchen
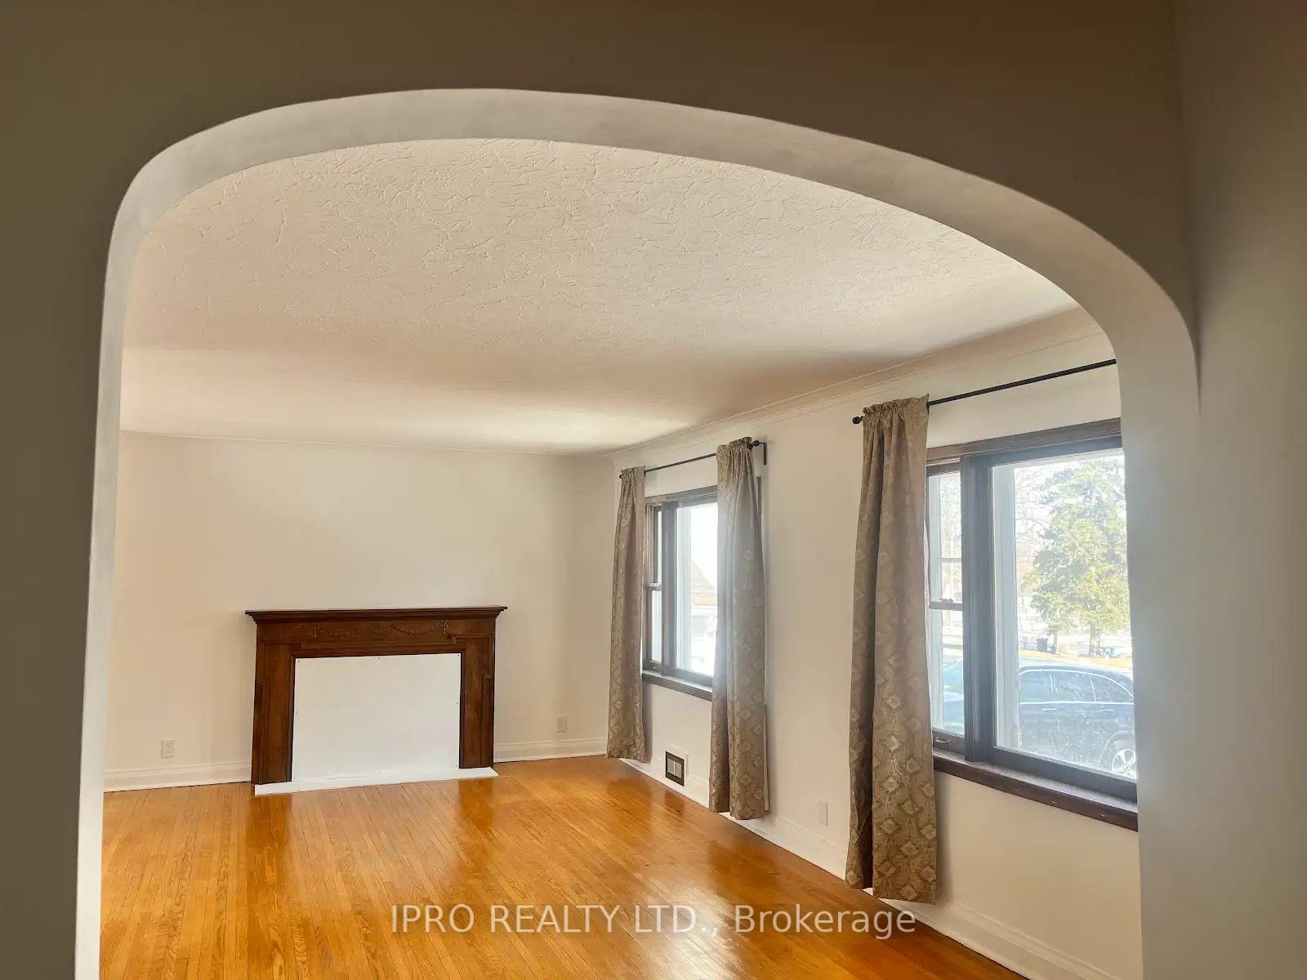
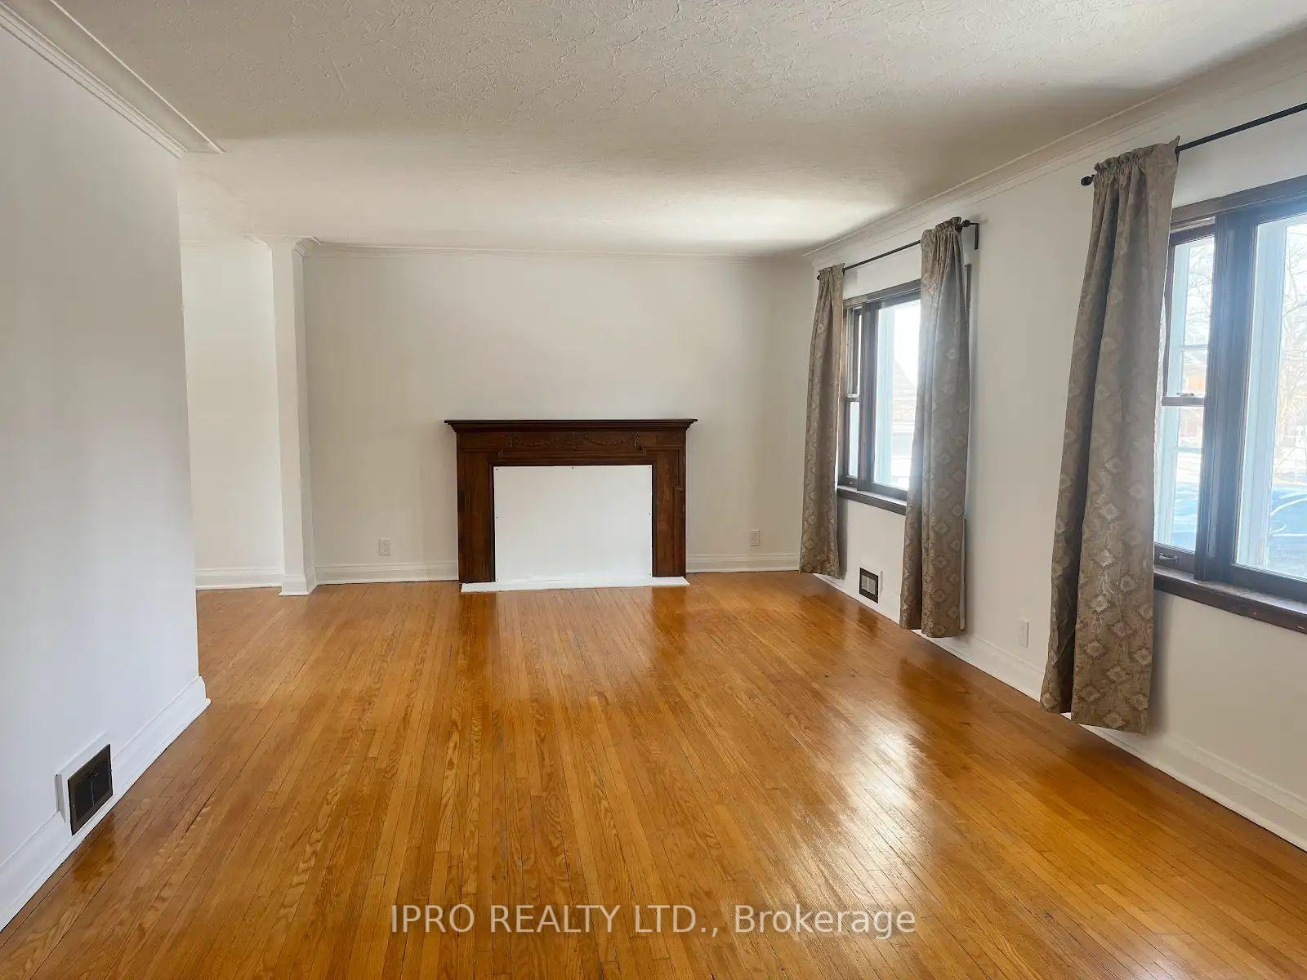
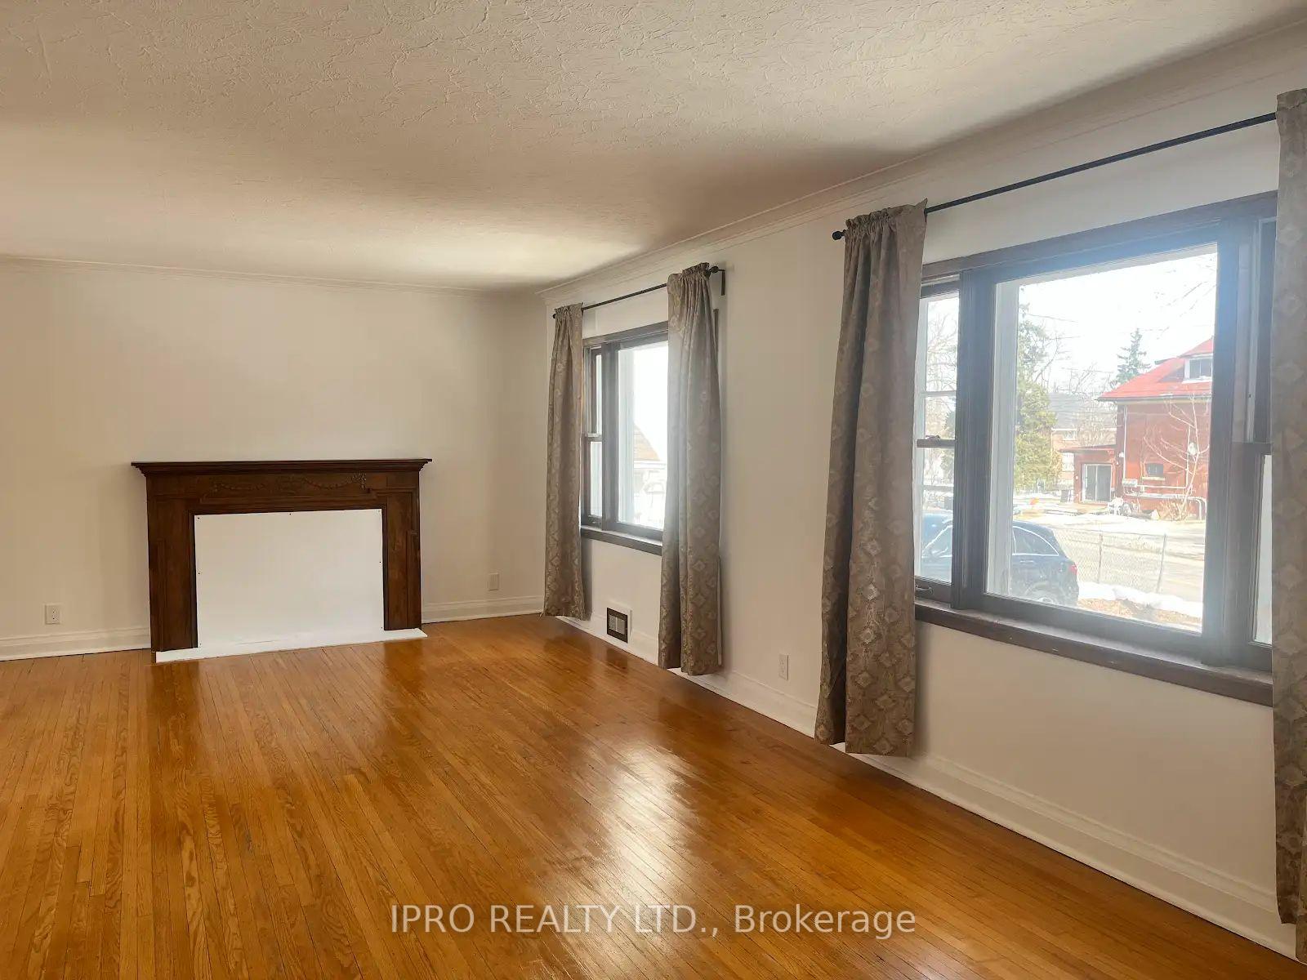
- Hardwood floors
- Fireplace
- Central air
The homeDetached, Bungalow-raised, Finished
- Type: Detached
- Style: Bungalow-raised
- Basement: Finished
InsideFireplace Yes, Hardwood, Ensuite
- Fireplace: Yes
- Flooring: Hardwood
- Laundry: Ensuite
- Rooms above ground: 6
- Rooms in the basement: 3
- Bedrooms: 2 + 1 in the basement
- Bathrooms: 2
- Kitchens: 2
- Family room: Yes
Outside and lotBrick, Asphalt shingle, Brick
Outside
- Exterior: Brick
- Roof: Asphalt shingle
- Foundation: Brick
- Size: 63 × 133 ft
Parking1 Garage, Detached, Private
- Spaces: 1 Garage
- Garage: Detached
- Driveway: Private
Heating, water and powerForced air, gas, Central air, Municipal water
- Heating: Forced air, gas
- Cooling: Central air
- Water: Municipal water
- Sewer: Municipal sewer
Rent and termsRent $3,000 a month, Entire property, Unfurnished
- Rent: $3,000 a month
- Space for rent: Entire property
- Furnished: Unfurnished
- Lease: 12 months
- Rent includes: Parking, common elements
- Deposit: Required
- Credit check: Required
- Employment letter: Required
- Rental application: Required
- References: Required
Listing detailsN12019948, Terminated, Mar 14, 2025
- MLS® number: N12019948
- Status: Terminated
- Listed on: Mar 14, 2025
- Days on market: 14
- Updated: Mar 28, 2025
- Possession: Immediate
- Occupied by: Vacant
- Listing brokerage: IPRO REALTY LTD.
About this home
82 Church Street S, Richmond Hill (Crosby), ON L4C 1W3
Entire House For Rent, Great Area In Downtown Richmond Hill. Steps To Public Transit, Park, Library, Shops, Restaurant, Performing Art Centre And Yonge Street. Large Lot With Detached 1 Car Garage. Fenced Back Yard. Basement Has Great Storage Room With Large Recreation Room And Bedroom With Separate Entrance And 3 Pc Bathroom.
Read more
Ask about this home
A HOMEH agent will answer your questions about this home.
Ask a question
Around this home
Yonge St / Major Mac
Errands
Parks
Schools
Daily convenience, out of 100, from the distances below
ParkRansom Park · 8 within 1 km5 min walk292 m
GroceryTavazo Dried Nuts & Fruits11 min walk652 m
SchoolRws, Richmond Hill World School1 min walk60 m
PharmacyPharmasave11 min walk690 m
Cafés & foodDorchin Kebab · 13 within 1 km2 min walk151 m
Gym & rec centreElgin Barrow Arena4 min walk225 m
LibraryRichmond Hill Public Library - Central Branch6 min walk363 m
HospitalMacKenzie Health - Richmond Hill18 min walk1.1 km
WalkDriveStraight-line distance, open map data
Grocery0.7 km
Park0.3 km
Coffee0.5 km
Dining0.2 km
Gym0.4 km
Hospital1.1 km
Schools nearby
School rating, out of 10.
Rws, Richmond Hill World Schoolsecondary · Private · 0.1 km
—
Discovery Academy Incelementary · Private · 0.2 km
—
Canadian Private Schoolelementary · Private · 0.2 km
—
Contact agent
Helpful calculators
Rent vs buy
Affordability
Mortgage
Down payment
Stress test
CMHC insurance
Your HOMEH agent

KimHOMEH agent · Richmond Hill
"I would see it this week."
Ask Kim