

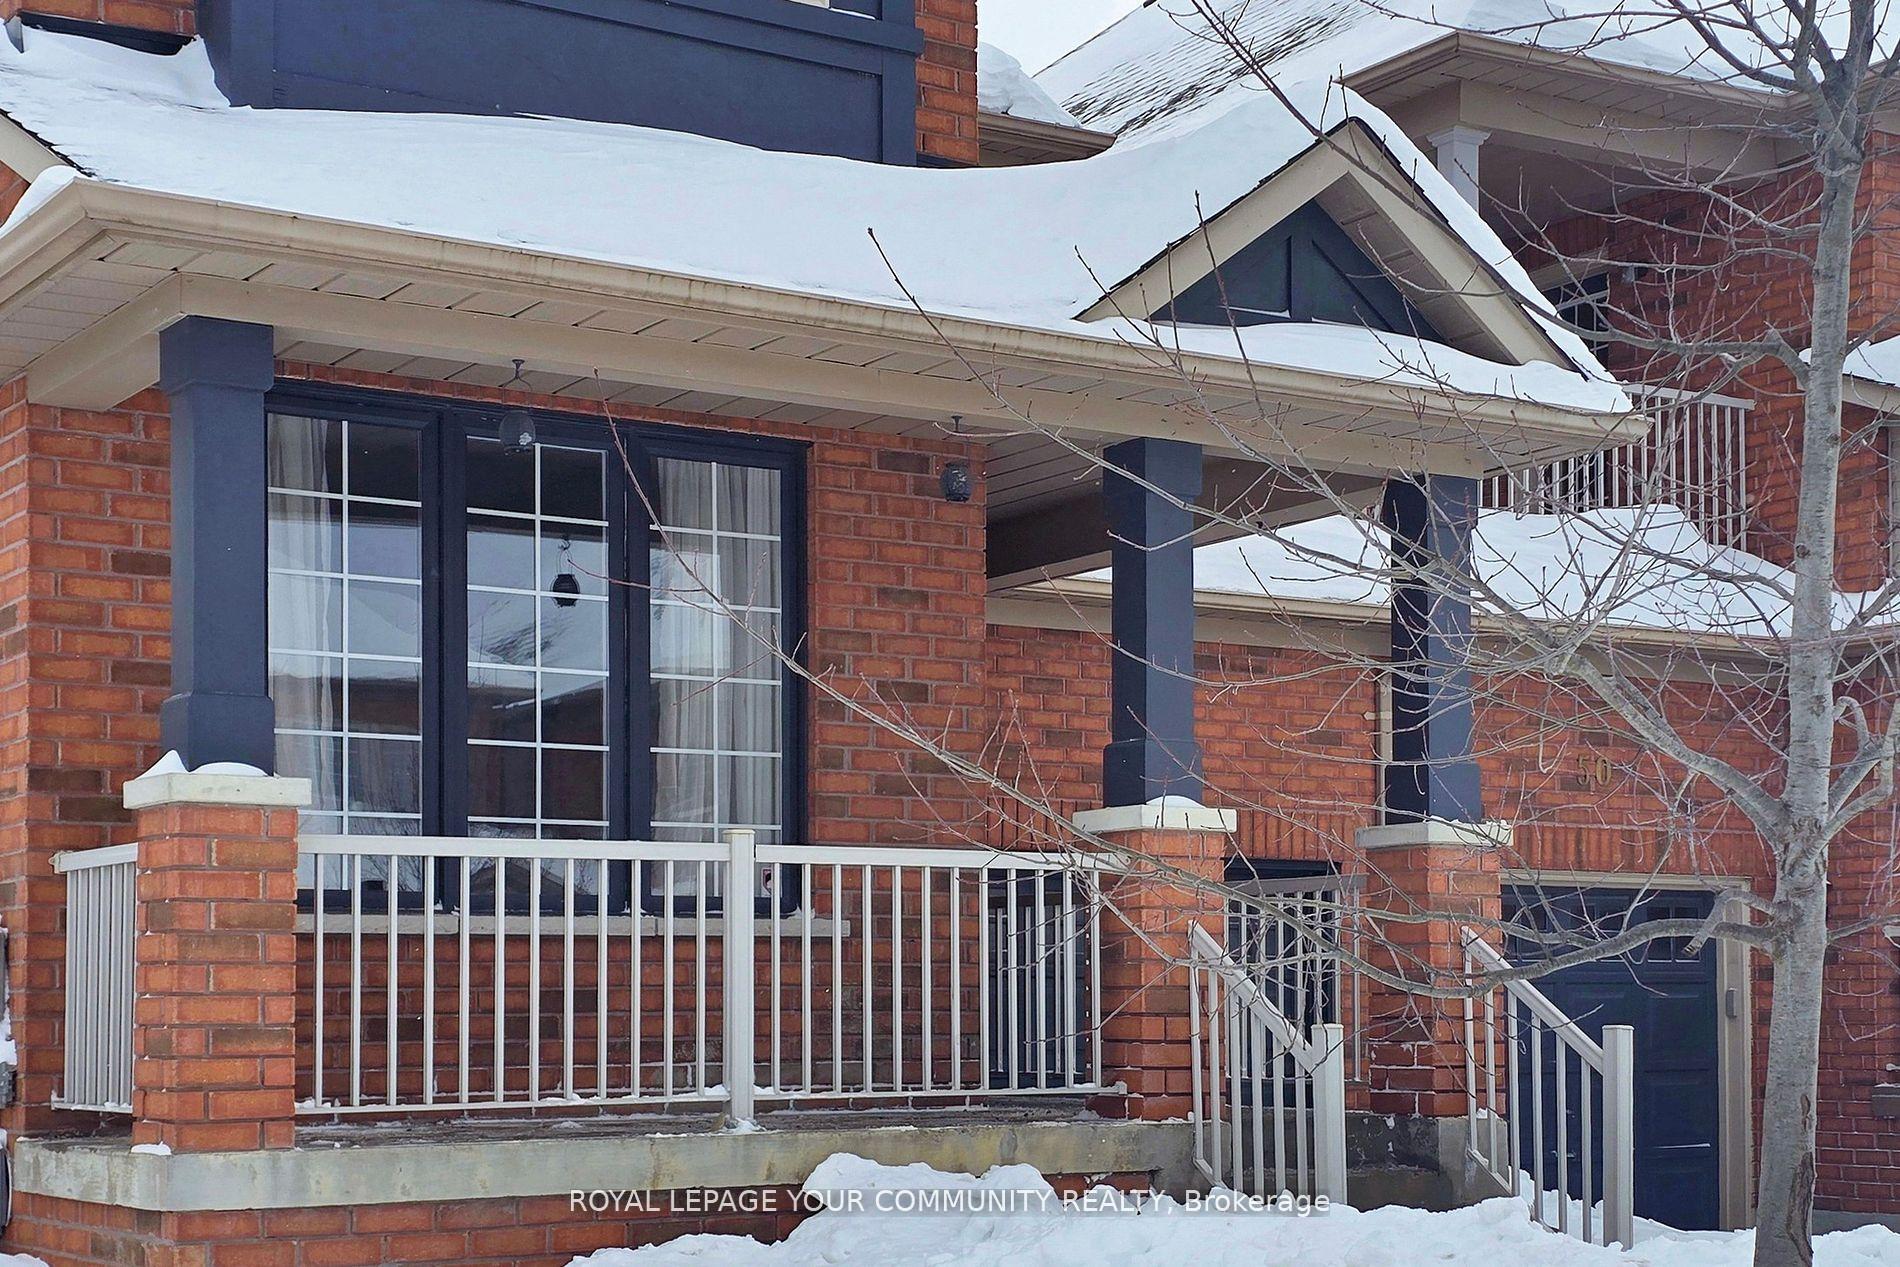
48 Waldron Crescent
48 Waldron Crescent
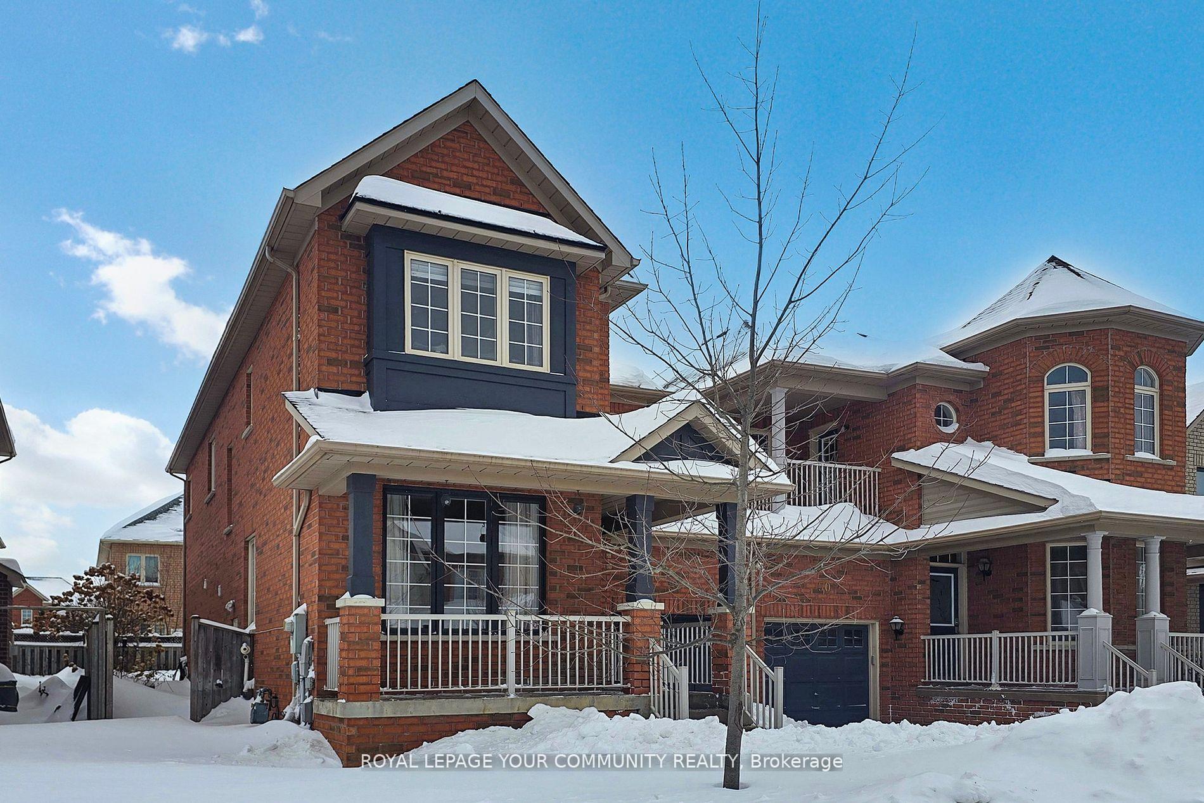
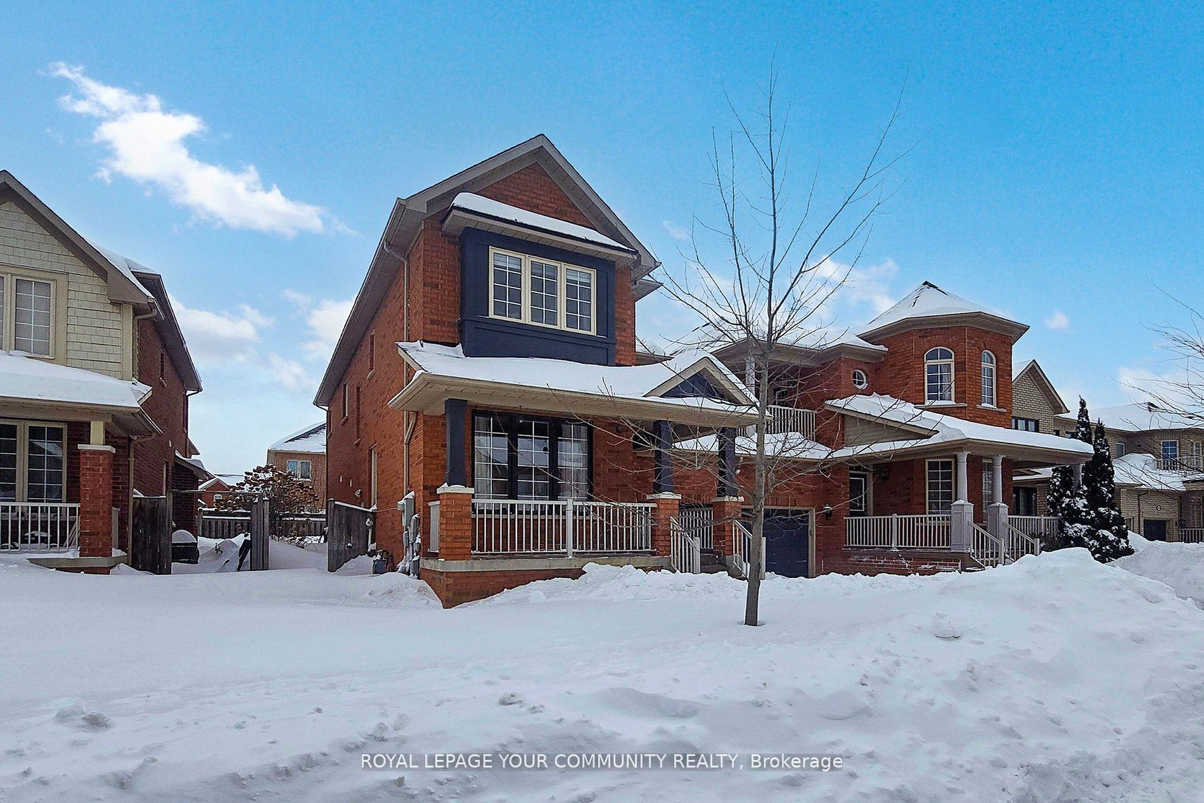
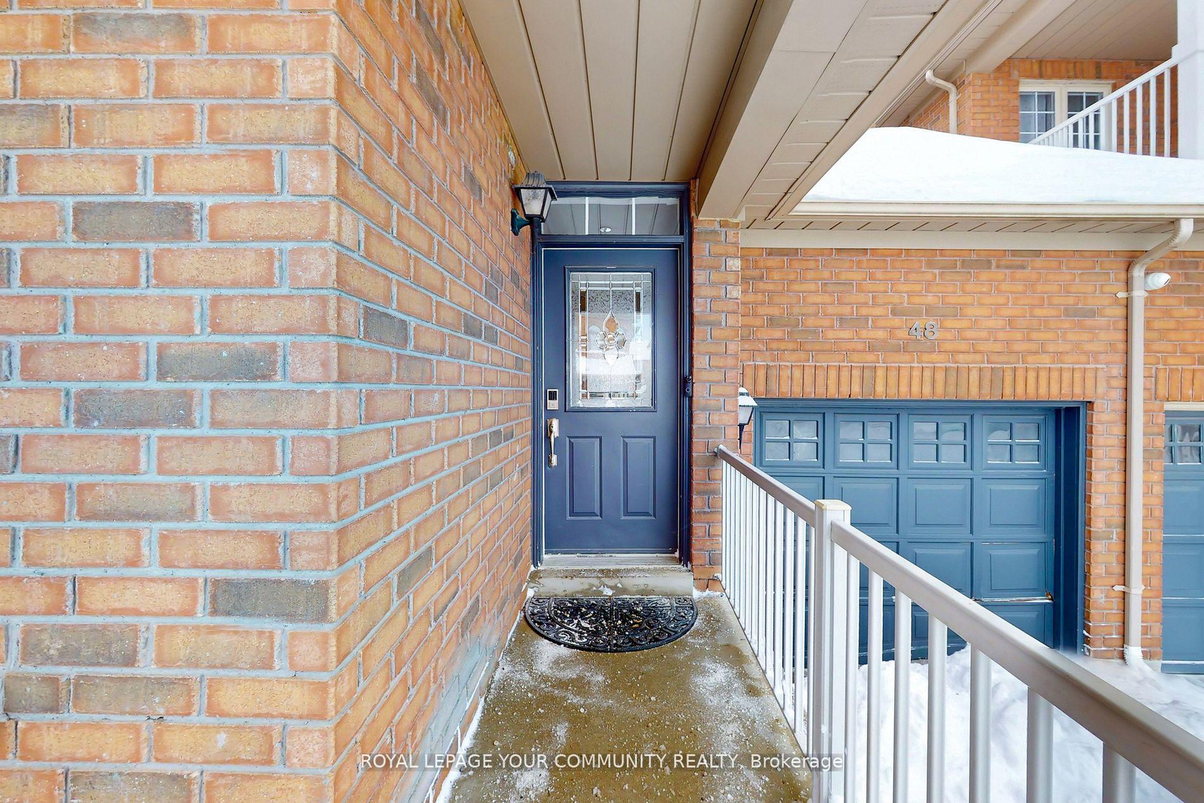
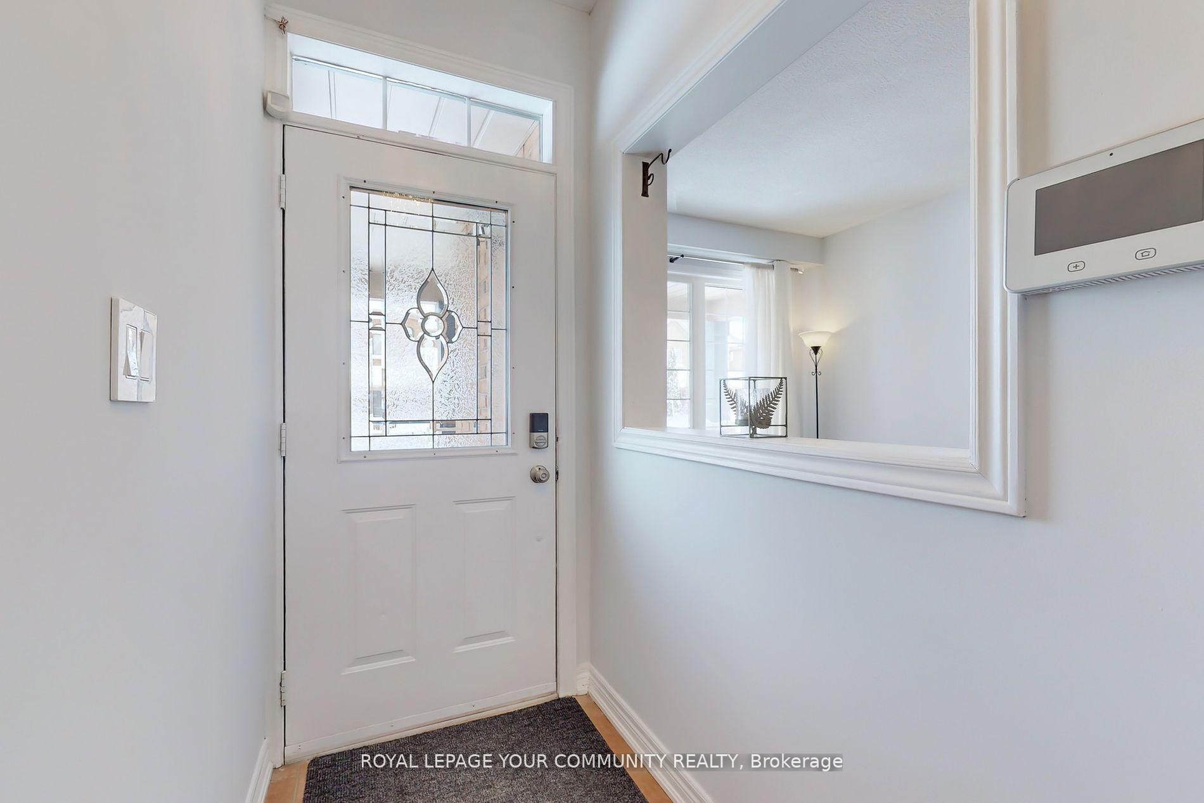 See all 40 photos
Property history
Facts and features
- BasementFinished
- Water, sewerMunicipal
- HeatingForced air
- CoolingCentral air
- Second kitchen
- Separate entrance
- Hardwood floors
- Fireplace
- Central air
The homeLink, 2-storey, 2,000–2,500 sq ft
- Type: Link
- Style: 2-storey
- Living space: 2,000–2,500 sq ft
- Basement: Finished, separate entrance
InsideFireplace Yes, family room, Hardwood, Granite, Rooms above ground 8
- Fireplace: Yes, family room
- Flooring: Hardwood, Granite
- Rooms above ground: 8
- Rooms in the basement: 2
- Bedrooms: 4 + 1 in the basement
- Bathrooms: 3
- Kitchens: 2
- Family room: Yes
Outside and lotBrick, Shingles, Unknown
- Exterior: Brick
- Roof: Shingles
- Foundation: Unknown
- Features: Landscaped
- Size: 32.81 × 83.01 ft
Parking1 Garage, Built-in, Available
- Spaces: 1 Garage
- Garage: Built-in
- Driveway: Available
Heating, water and powerForced air, gas, Central air, Municipal water
- Heating: Forced air, gas
- Cooling: Central air
- Water: Municipal water
- Sewer: Municipal sewer
Costs and taxesTaxes $6,084 a year, HST included in the price
- Taxes, 2024: $6,084 a year
- HST: HST included in the price
Included in the sale(s/s app; gas stove, fridge, dishwasher), washing machine & dryer, a/c, basement with kitchenette appliances and washer/dryer, one car garage, all elf and light fixtures, gdo &remote, all window coverings.
- Included: (s/s app; gas stove, fridge, dishwasher), washing machine & dryer, a/c, basement with kitchenette appliances and washer/dryer, one car garage, all elf and light fixtures, gdo &remote, all window coverings.
Listing detailsN12014664, Sold, Mar 12, 2025
- MLS® number: N12014664
- Status: Sold
- Listed on: Mar 12, 2025
- Days on market: 9
- Updated: Mar 21, 2025
- Possession: 2025-04-01 / Immediate
- Occupied by: Vacant
- Listing brokerage: ROYAL LEPAGE YOUR COMMUNITY REALTY
About this home
48 Waldron Crescent, Richmond Hill (Oak Ridges), ON L4E 4A3
THIS IS A LINKED PROPERTY.This Gorgeous 4Br Home Is Beautifully Updated And Linked By Garage. An impressive 4 Bedrooms end unit link home situated in the desirable Oak Ridges community of Richmond Hill. Making it the perfect retreat for families seeking comfort and style. An Open-Concept Layout Filled With Natural Light! Feels Like A Detached Home, Bright & Spacious Layout For Entertaining. Main Floor Features 9' Ceilings, Hardwood Floors, Upgraded Light Fixtures And Large Laundry W/Storage. Kitchen And Bathrooms Include Updated Granite Counters. Huge Master With Ensuite &W/I. Gorgeous Professionally Finished Basement W/kitchenette, Fenced Backyard With Patio. Near Many Parks, Trails, Schools, Easy Access To Yonge, Hwy 400 & 404.
Ask about this home
A HOMEH agent will answer your questions about this home.
Around this home
Daily convenience, out of 100, from the distances below
Schools nearby
School rating, out of 10.
Helpful calculators
Your HOMEH agent

"I would see it this week."