

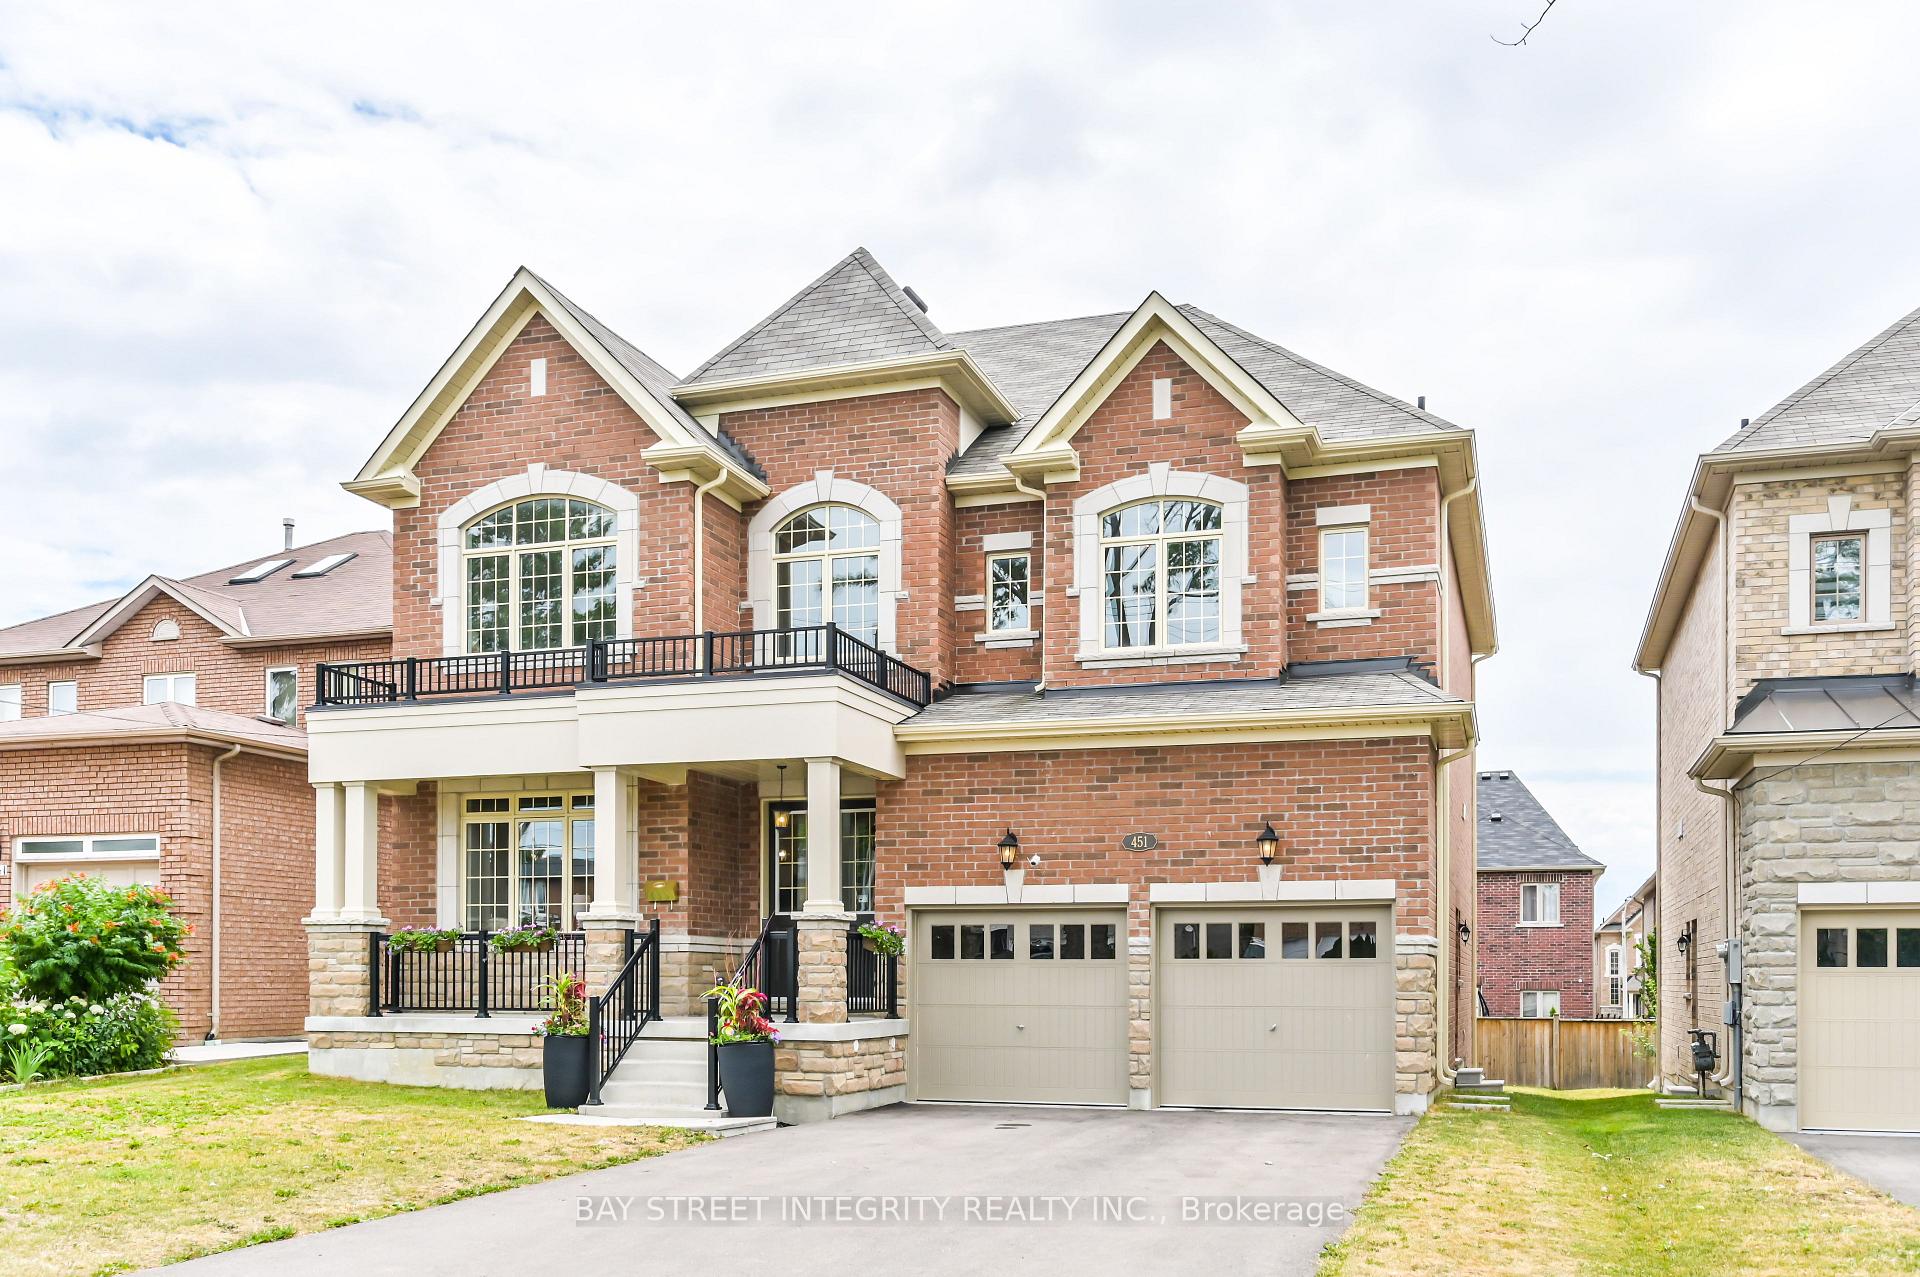
451 Elgin Mills Road W
451 Elgin Mills Road W
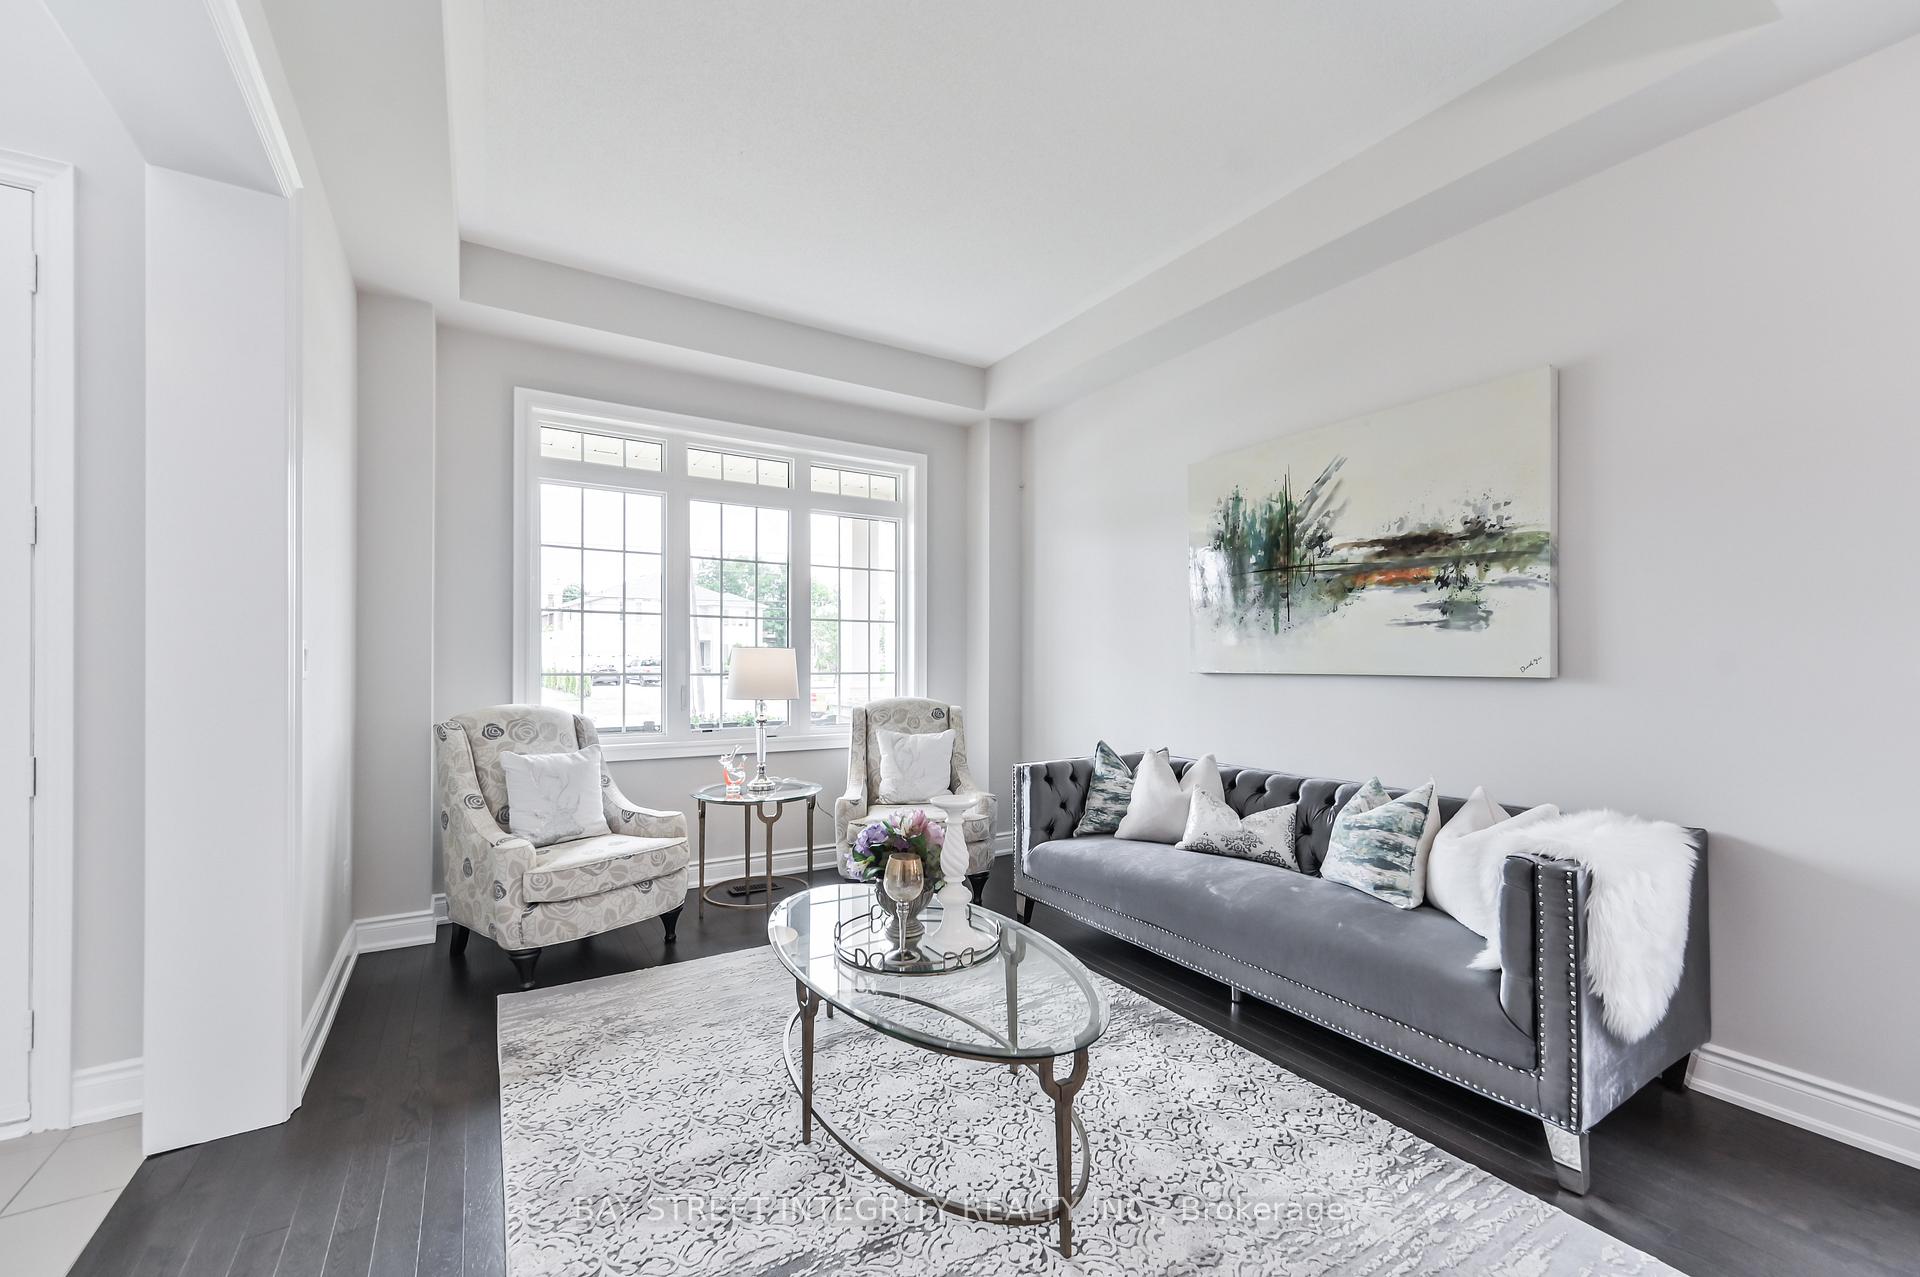 See all 37 photos
Property history
Facts and features
- BasementUnfinished
- Lot size51 × 117 ft
- Lease term12 months
- FurnishedUnfurnished
- Separate entrance
- Hardwood floors
- Fireplace
- Central air
The homeDetached, 2-storey, Age 6–15 years
- Type: Detached
- Style: 2-storey
- Age: 6–15 years
- Living space: 3,000–3,500 sq ft
- Basement: Separate entrance, unfinished
InsideFireplace Yes, Hardwood, Ceramic, Ensuite
- Fireplace: Yes
- Flooring: Hardwood, Ceramic
- Laundry: Ensuite
- Features: Central vacuum, auto garage door remote
- Rooms above ground: 10
- Bedrooms: 4
- Bathrooms: 4
- Kitchens: 1
- Family room: Yes
Outside and lotBrick, stone, Asphalt shingle, Poured concrete
- Exterior: Brick, stone
- Roof: Asphalt shingle
- Foundation: Poured concrete
- Size: 51.48 × 117.32 ft
Parking2 Garage, Built-in, Private
- Spaces: 2 Garage
- Garage: Built-in
- Driveway: Private
Heating, water and powerForced air, gas, Central air, Municipal water
- Heating: Forced air, gas
- Cooling: Central air
- Water: Municipal water
- Sewer: Municipal sewer
Rent and termsRent $5,900 a month, Entire property, Unfurnished
- Rent: $5,900 a month
- Space for rent: Entire property
- Furnished: Unfurnished
- Lease: 12 months
- Rent includes: Parking
- Rental items: Hot water tank
Listing detailsN11954550, Rented, Feb 4, 2025
- MLS® number: N11954550
- Status: Rented
- Listed on: Feb 4, 2025
- Days on market: 52
- Updated: Mar 28, 2025
- Possession: 2025-03-28 / March 28, 2025
- Occupied by: Tenant
- Listing brokerage: BAY STREET INTEGRITY REALTY INC.
About this home
451 Elgin Mills Road W, Richmond Hill (Mill Pond), ON L4C 4M3
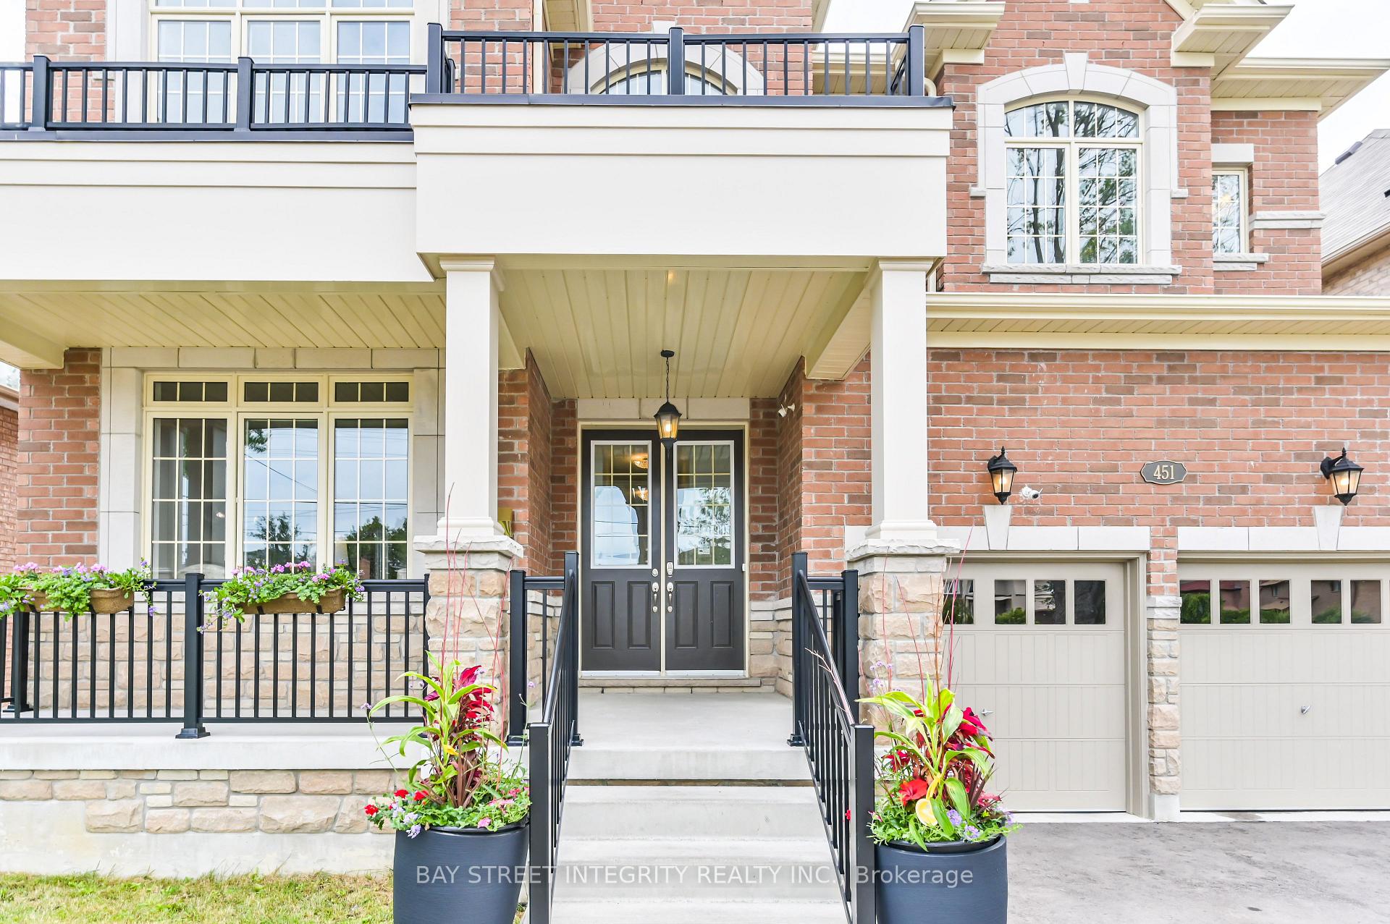
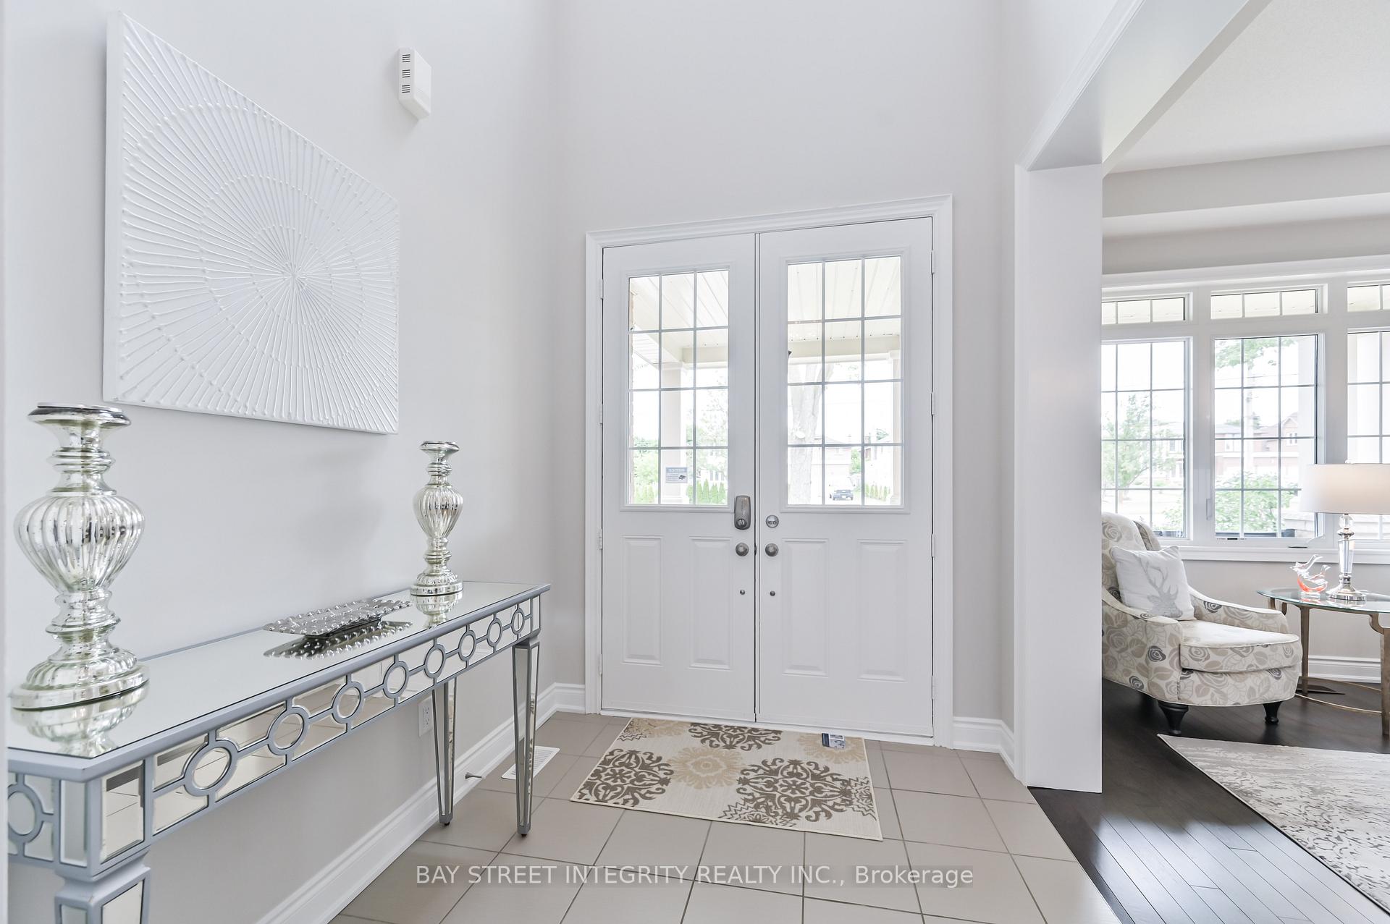
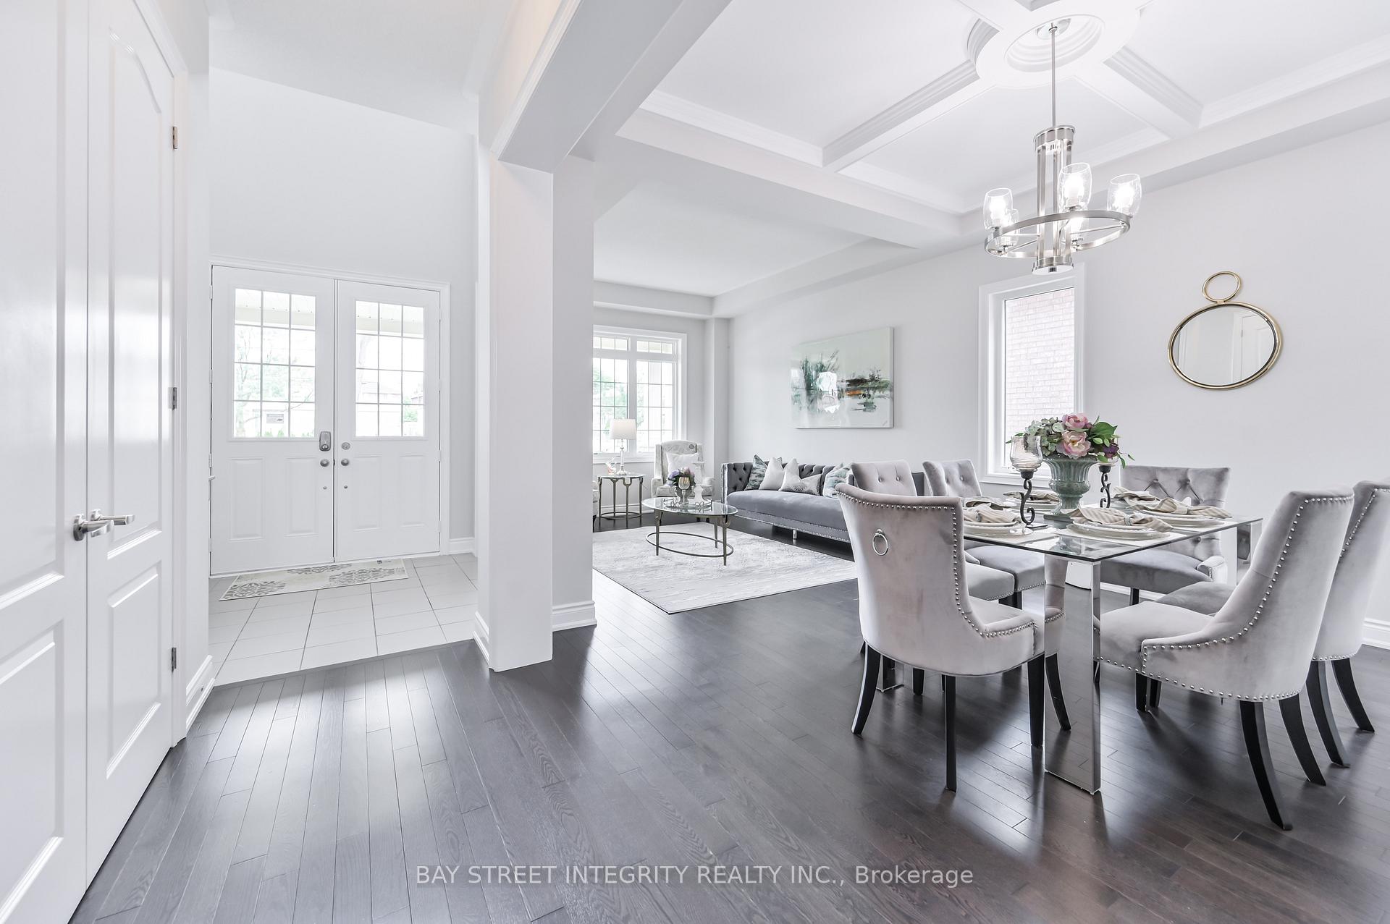
New Luxurious Home For Rent, Beautifully Upgraded Prestigious Custom Home Built In Mill Pond Surrounded By The Best Schools In Richmond Hill & All Amenities. 4 Bedroom And 4 Washroom. 10 Parking Spaces! This 2-Storey Magnificent Home with high ceillings(10' On Main & 9' On 2nd & 9' In Bsmt), Seperate Entarance Basement. New Appliances $$$ Spent On Tasteful Upgrades! (Note: Photo is old) **EXTRAS** Office In Main Floor, Includes All Elf's,Appliances,New Kitchen Aid S/S Gas Stve.Washer And Dryer.** Alexander Mackenzie I.B, St. Theresa Of Lisieux (Top 10 In Ontario) **
Ask about this home
A HOMEH agent will answer your questions about this home.
Around this home
Daily convenience, out of 100, from the distances below
Schools nearby
School rating, out of 10.
Helpful calculators
Your HOMEH agent

"I would see it this week."