

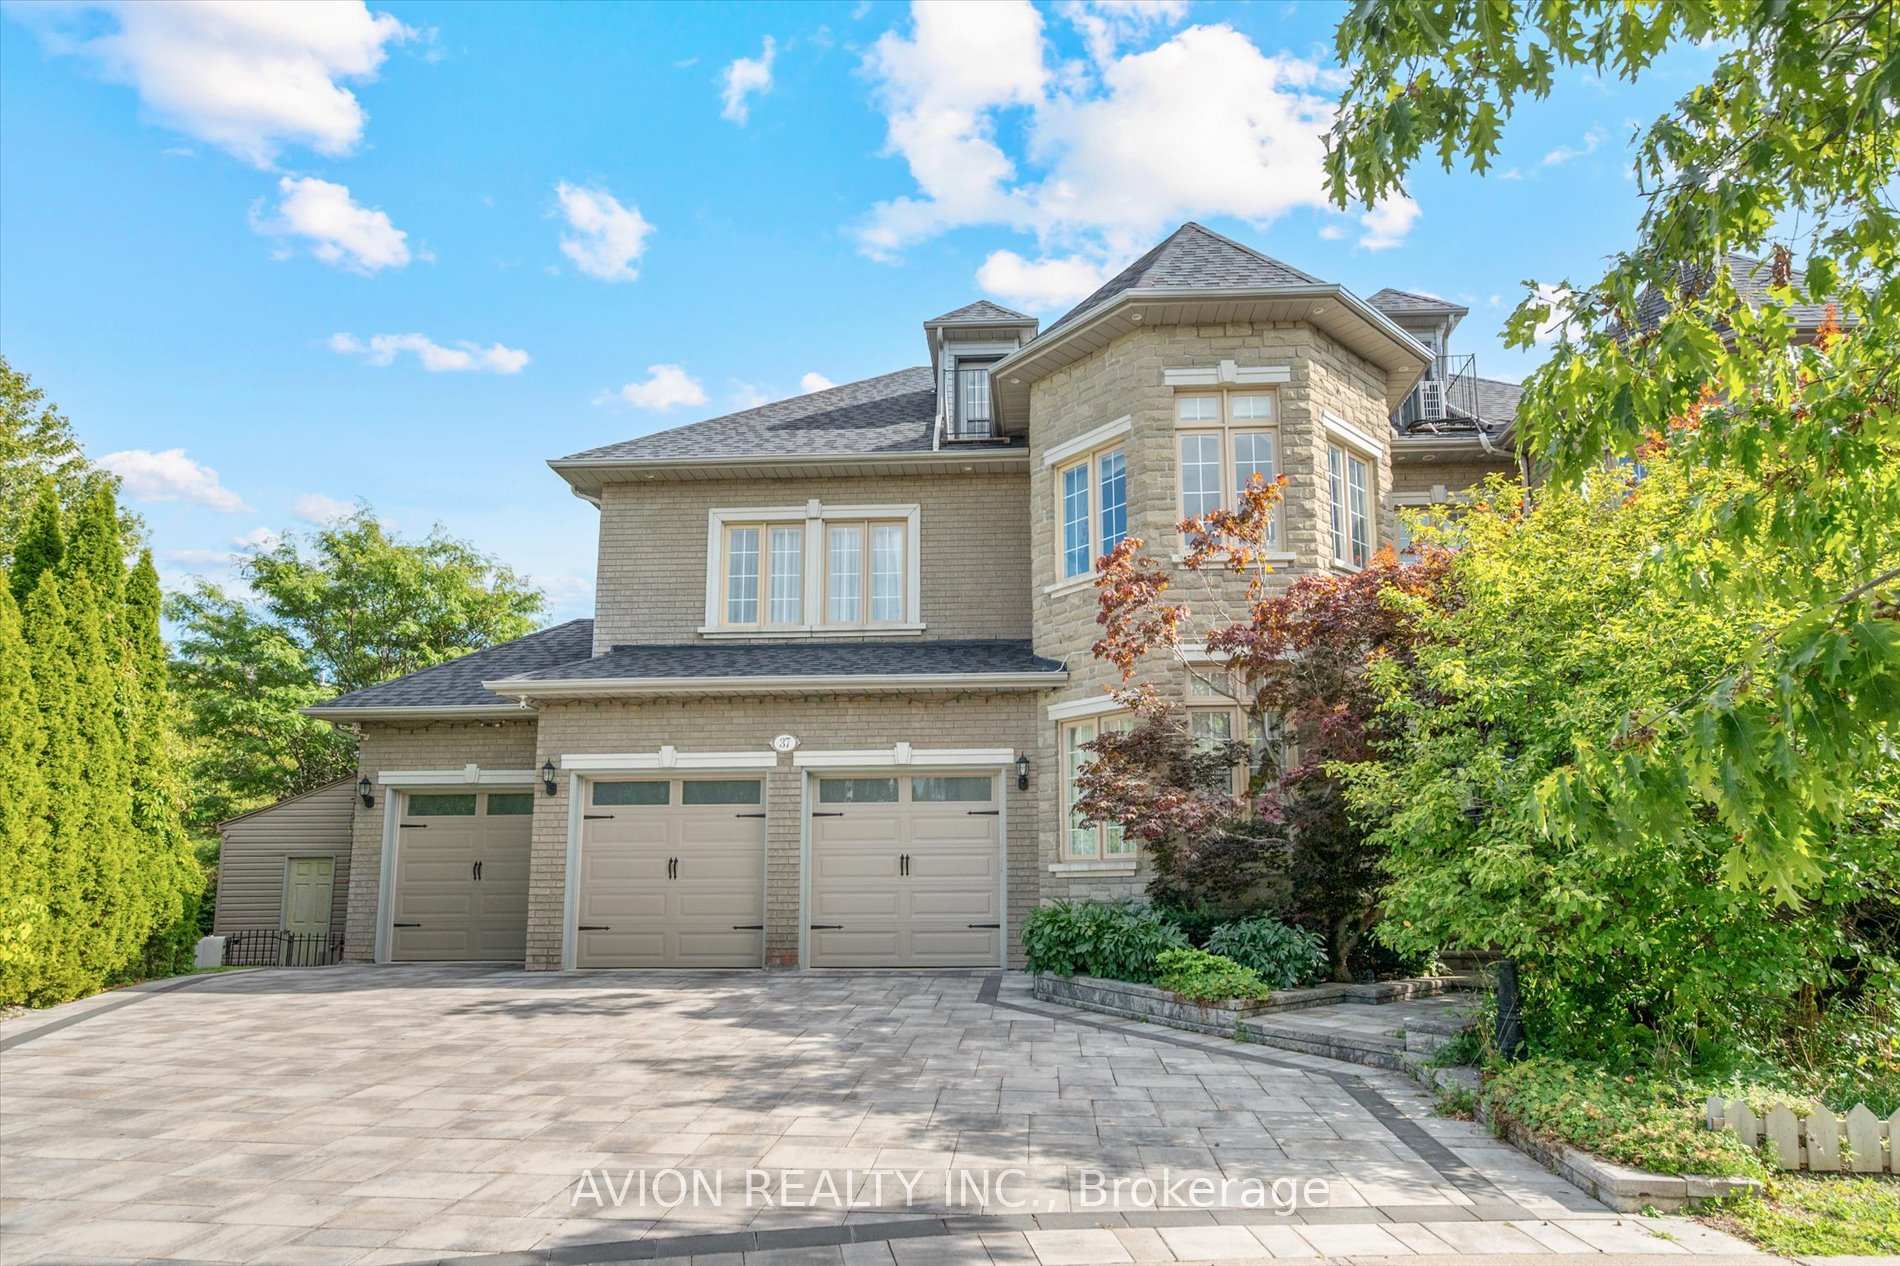
37 Frybrook Crescent
37 Frybrook Crescent
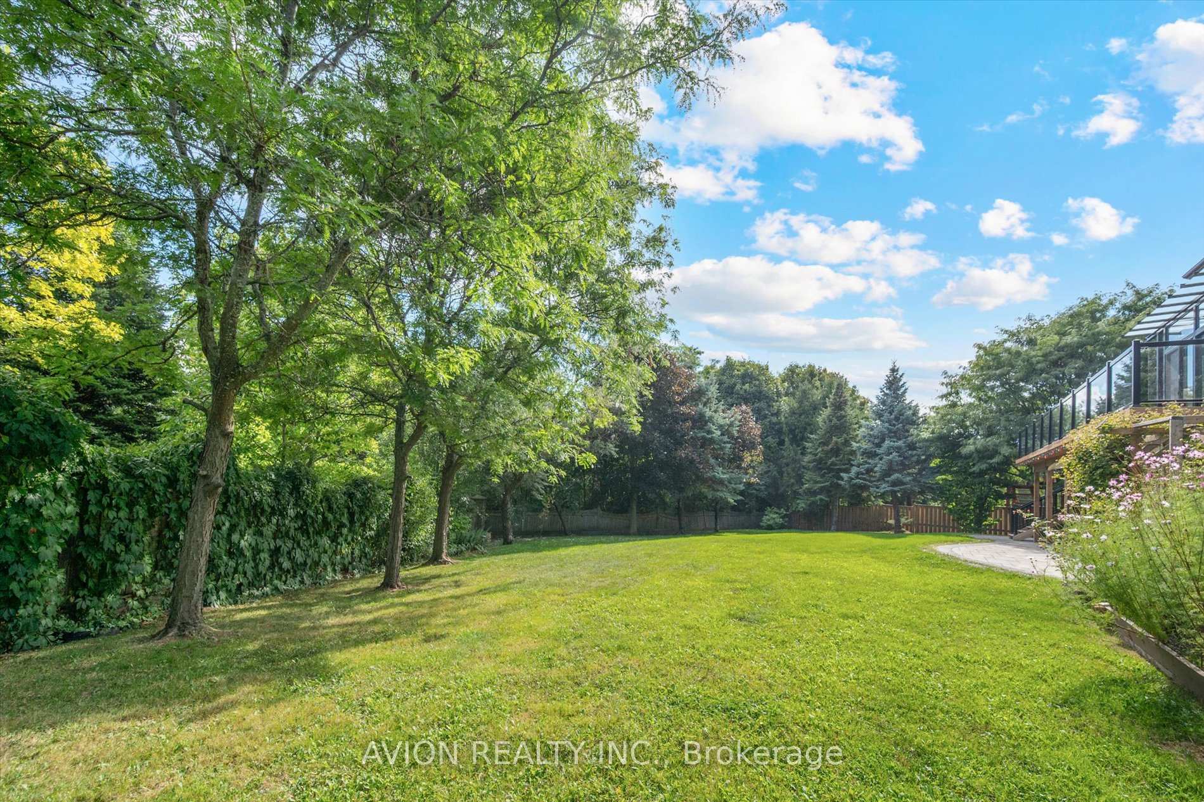
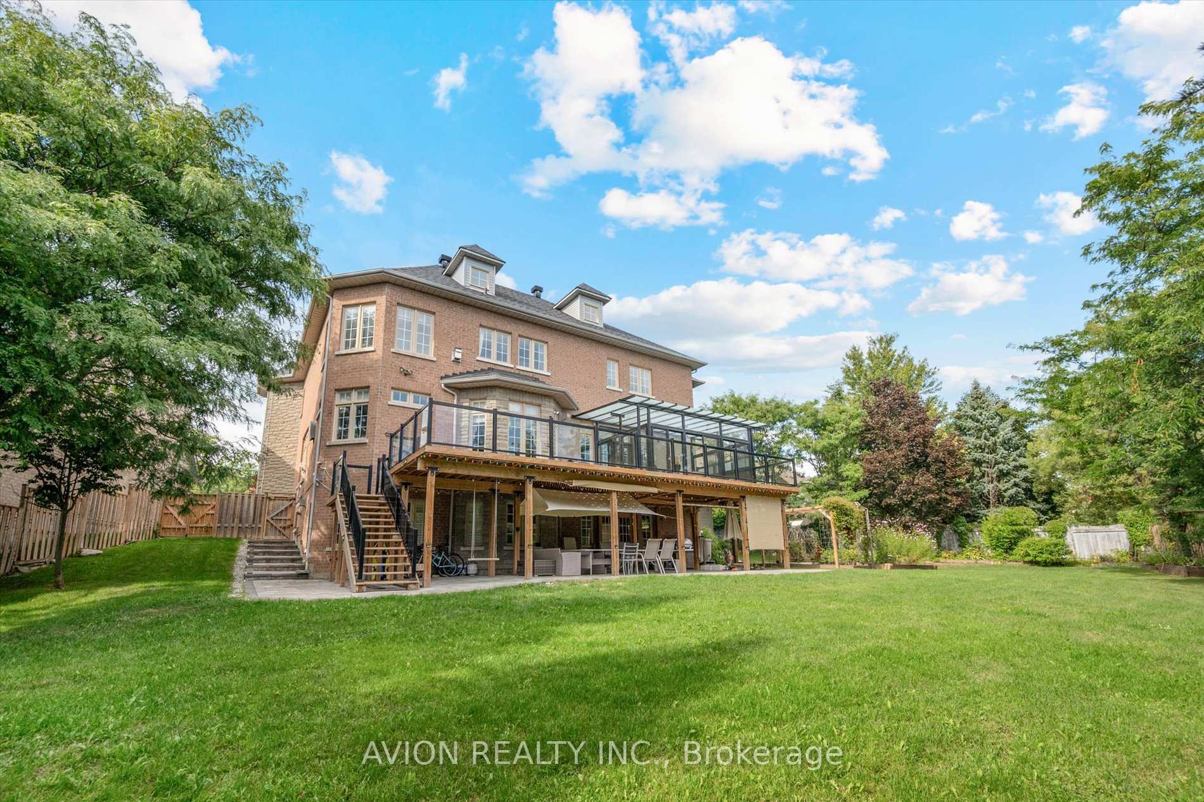
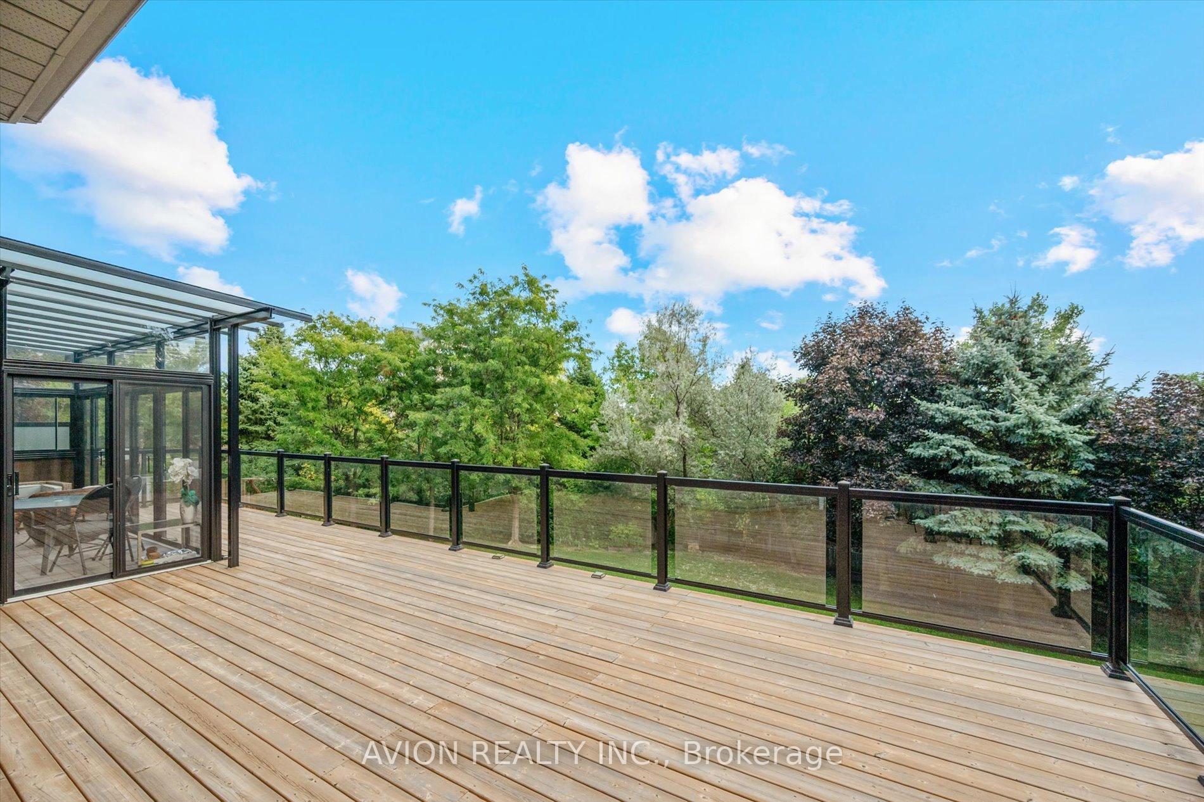
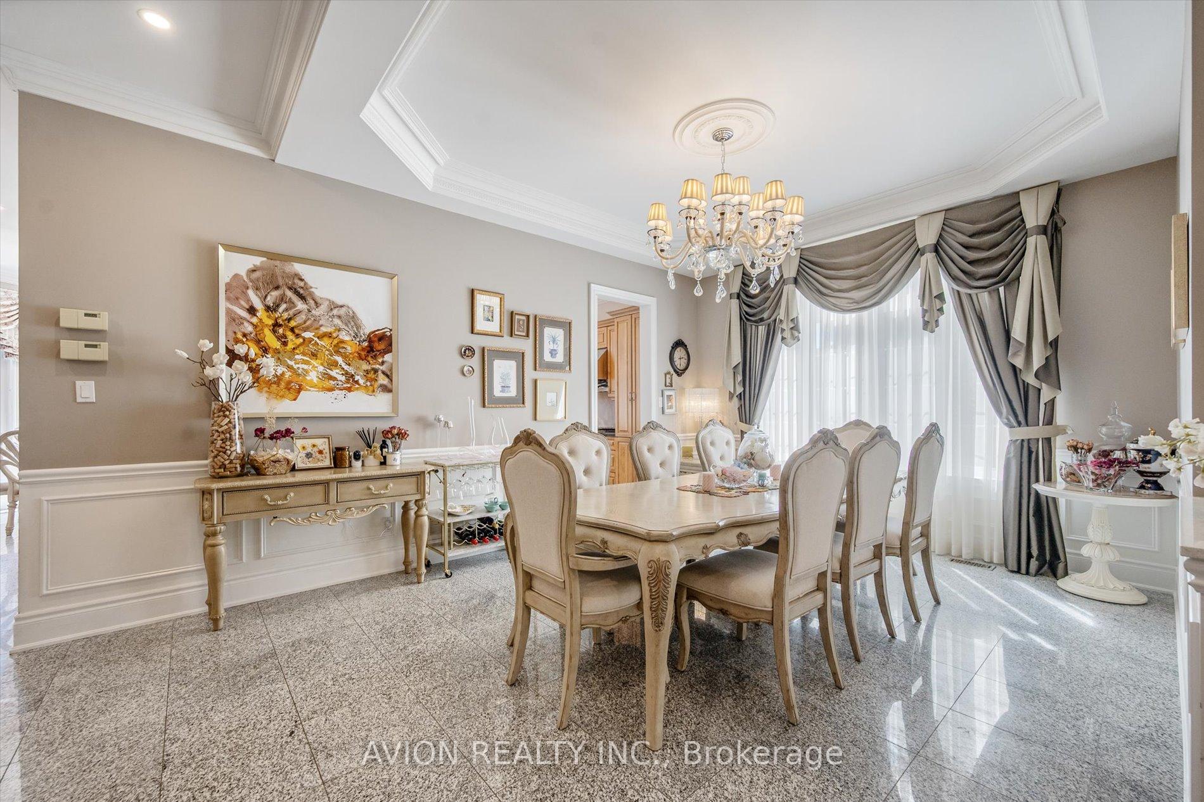 See all 20 photos
Property history
- $3,789,000TerminatedList: 2026-05-20|End: 2026-08-30|102 daysN13153058
- $3,880,000TerminatedList: 2025-09-08|End: 2025-11-29|82 daysN12388156
Facts and features
- BasementWalk-out
- Water, sewerMunicipal
- Lot shapeIrregular
- HeatingForced air
- Second kitchen
- Separate entrance
- Hardwood floors
- Fireplace
- Central air
The homeDetached, 3-storey, 5,000+ sq ft
- Type: Detached
- Style: 3-storey
- Living space: 5,000+ sq ft
- Basement: Finished with walk-out, separate entrance
InsideFireplace Yes, Hardwood, Granite, Upper level
- Fireplace: Yes
- Flooring: Hardwood, Granite
- Laundry: Upper level
- Features: Built-in oven, water softener, other
- Rooms above ground: 13
- Rooms in the basement: 3
- Bedrooms: 5 + 1 in the basement
- Bathrooms: 7
- Kitchens: 2
- Family room: Yes
Outside and lotBrick, stone, Asphalt shingle, Brick
- Exterior: Brick, stone
- Roof: Asphalt shingle
- Foundation: Brick
- Size: 78.8 × 138.67 ft
- Shape: Irregular
Parking3 Garage, Attached, Private
- Spaces: 3 Garage
- Garage: Attached
- Driveway: Private
Heating, water and powerForced air, gas, Central air, Municipal water
- Heating: Forced air, gas
- Cooling: Central air
- Water: Municipal water
- Sewer: Municipal sewer
Costs and taxesTaxes $20,277 a year, HST included in the price, Hot water tank - 51.43
- Taxes, 2024: $20,277 a year
- HST: HST included in the price
- Rental items: Hot water tank - 51.43
Included in the saleS/s fridge, dual fuel oven/stove+hood fan, cvac, washer+dryer, all elfs, all curtains, Wine cabinet and freezer basement
- Included: S/s fridge, dual fuel oven/stove+hood fan, cvac, washer+dryer, all elfs, all curtains
- Not included: Wine cabinet and freezer basement
NearbyPark, place of worship, public transit, river/stream, school, wooded/treed
- Close to: Park, place of worship, public transit, river/stream, school, wooded/treed
Listing detailsN12388156, Terminated, Sep 8, 2025
- MLS® number: N12388156
- Status: Terminated
- Listed on: Sep 8, 2025
- Days on market: 82
- Updated: Nov 29, 2025
- Possession: Flexible
- Occupied by: Owner
- Listing brokerage: AVION REALTY INC.
About this home
37 Frybrook Crescent, Richmond Hill (Bayview Hill), ON L4B 4B9
Most Unique Offering In Richmond Hill! Custom-Built By Renowned Italian Builder, This Dream Home Sits On A Premium Pie-Shaped Lot Backing Onto Ravine. Elegant 5+1 Bdrm Residence Boasts 10' Ceilings, Crown Moldings, Pot Lights And Hardwood Floors Throughout. Gourmet Kitchen Renovated In 2025 W/ Thermador Appliances (Dishwasher, Oven, Microwave, Stove), New Quartz Centre Island, Pantry And Ample Storage. Bright Sunroom Added In 2024, Interlock Landscaping Front & Back, And Brand-New Roof (2025). 3rd Floor Skylight (2025), Dual A/C Systems (2023), Water Softener (2025), And Upgraded Garage Door (2025). Professionally Finished Basement W/ Separate Entrance Features A Brand-New Kitchen (2025), Washer & Dryer, 1 Bedroom, 3Pc Ensuite, Rec Area, Media Room And Walk-Out To Yard Perfect For In-Law Suite Or Income Potential. Conveniently Located Near Top Schools, Hwy 404/407, Golf, Shopping And More!
Ask about this home
A HOMEH agent will answer your questions about this home.
Around this home
Daily convenience, out of 100, from the distances below
Schools nearby
School rating, out of 10.
Helpful calculators
Your HOMEH agent

"I would see it this week."