

TH9, 370H Red Maple Road
TH9, 370H Red Maple Road
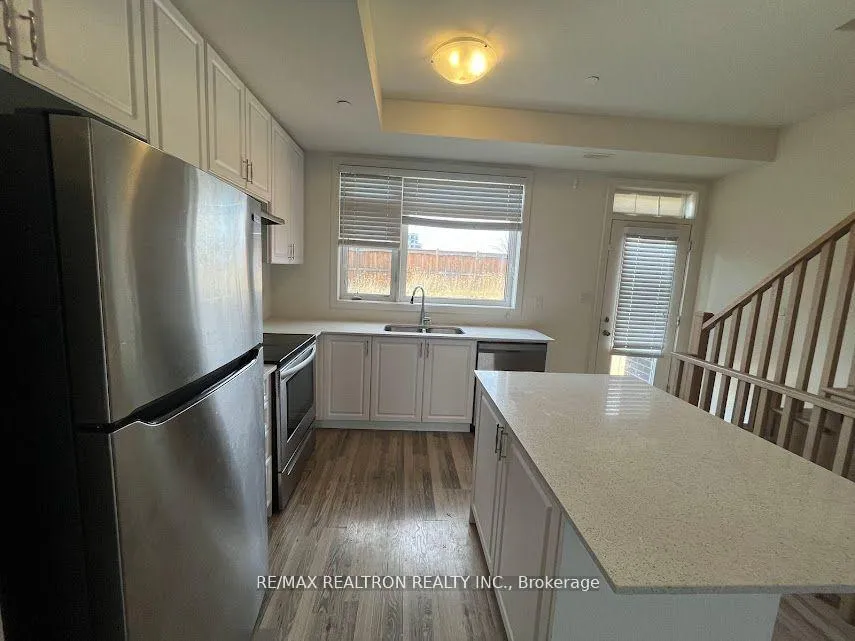 See all 38 photos
Property history
Facts and features
- BasementNone
- LaundryEnsuite
- Lease term12 months
- PetsNot allowed
- Hardwood floors
- Central air
The homeCondo Townhouse, 3-storey, Age 6–10 years
- Type: Condo Townhouse
- Style: 3-storey
- Age: 6–10 years
- Living space: 1,200–1,399 sq ft
- Basement: None
- Exposure: East
InsideHardwood, Ensuite, lower level, Rooms above ground 6
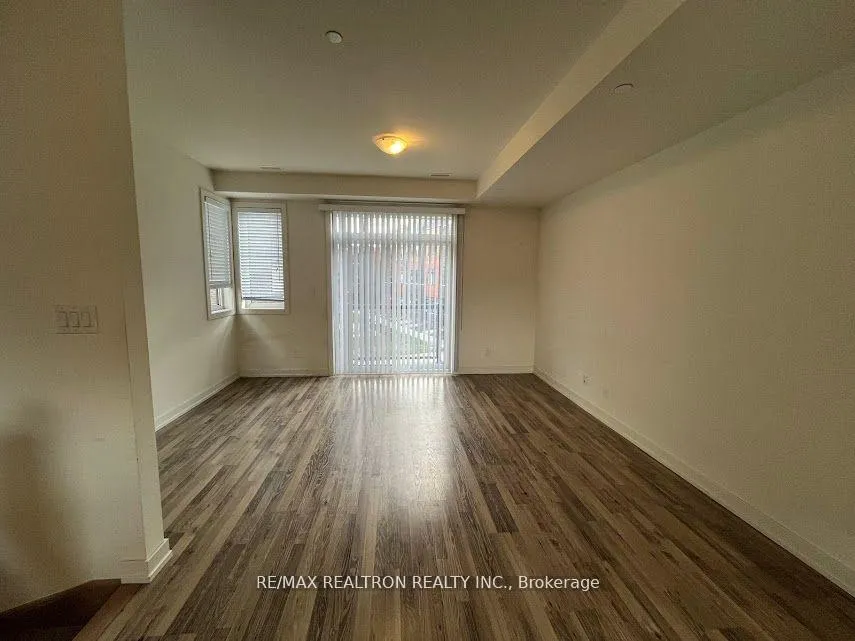
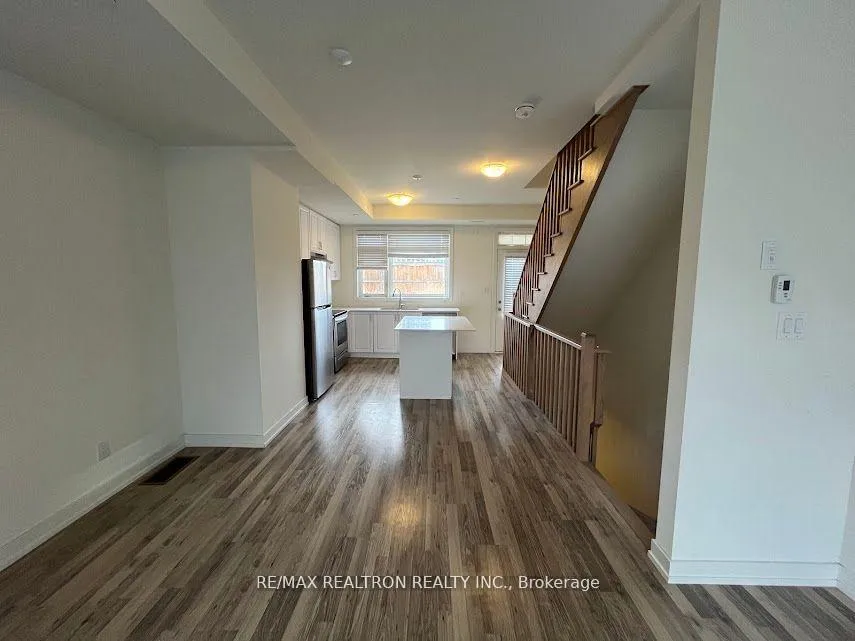
- Flooring: Hardwood
- Laundry: Ensuite, lower level
- Rooms above ground: 6
- Bedrooms: 3
- Bathrooms: 2
- Kitchens: 1
OutsideConcrete, Open
- Exterior: Concrete
- Balcony: Open
Parking and locker2 Parking, Underground, Parking type Owned
- Spaces: 2 Parking
- Garage: Underground
- Parking type: Owned
- Driveway: Private
- Spot: 166
- Locker: None
BuildingU social townhouse, Storeys 3, Units 103
- Name: U social townhouse
- Storeys: 3
- Units: 103
- Registered: 2020
- Condo corporation: 1470
- Amenities: Visitor parking
- Pets: Not allowed
Heating, water and powerForced air, gas, Central air
- Heating: Forced air, gas
- Cooling: Central air
Rent and termsRent $2,950 a month, Entire property, Unfurnished
- Rent: $2,950 a month
- Space for rent: Entire property
- Furnished: Unfurnished
- Lease: 12 months
- Paid: Monthly
- Rent includes: Building insurance, common elements
- Deposit: Required
- Credit check: Required
- Employment letter: Required
- Rental application: Required
- References: Required
- Rental items: Hot water equipment cricket $65.51/month
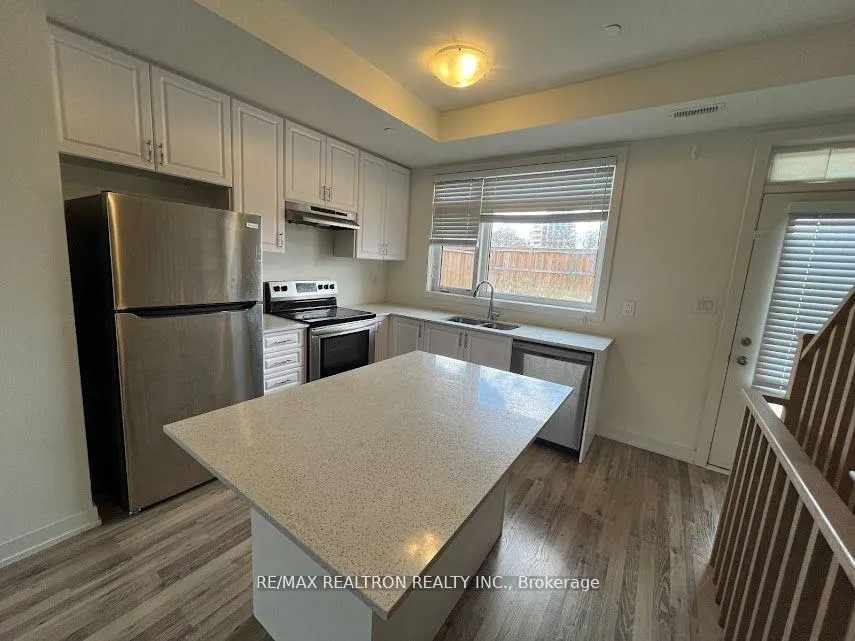
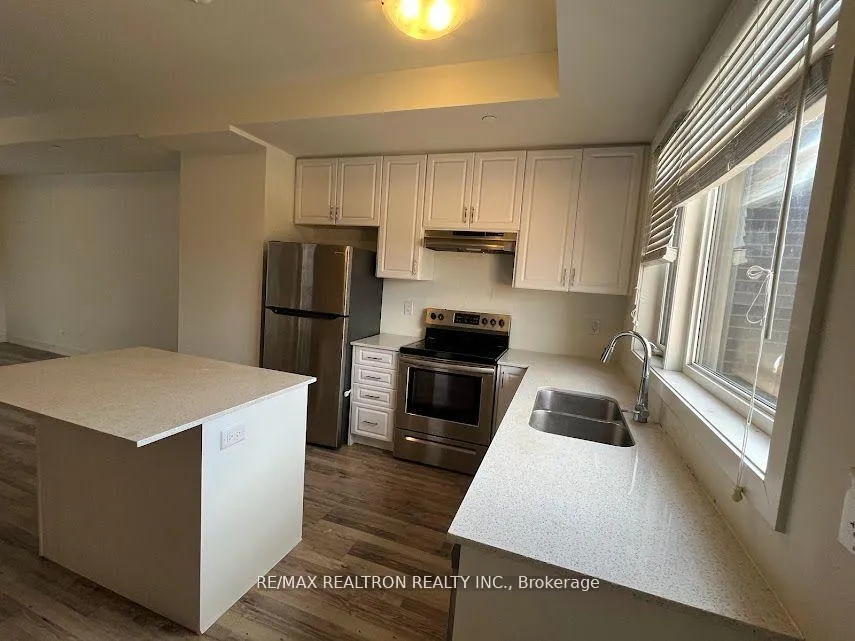
IncludedExisting stainless steel appliances including refrigerator, stove, range hood, and built-in dishwasher. stacked washer and dryer. all existing electrical light fixtures and all professional window coverings. two premium side-by-side underground parking spaces included. tenant is responsible for all utilities. please note: no pets and non-smokers only. tenant must provide proof of liability insurance and a $250 deposit per set of keys.
- Included: Existing stainless steel appliances including refrigerator, stove, range hood, and built-in dishwasher. stacked washer and dryer. all existing electrical light fixtures and all professional window coverings. two premium side-by-side underground parking spaces included. tenant is responsible for all utilities. please note: no pets and non-smokers only. tenant must provide proof of liability insurance and a $250 deposit per set of keys.
NearbyClear view, library, park, public transit, rec./commun.centre, school
- Close to: Clear view, library, park, public transit, rec./commun.centre, school
Listing detailsN13090888, Rented, May 6, 2026
- MLS® number: N13090888
- Status: Rented
- Listed on: May 6, 2026
- Days on market: 19
- Updated: May 25, 2026
- Possession: 2026-06-28 / 30-59 days
- Occupied by: Tenant
- Listing brokerage: RE/MAX REALTRON REALTY INC.
About this home
TH9, 370H Red Maple Road, Richmond Hill (Langstaff), ON L4C 5T4
Stunning And Modern Three-Storey Executive Condo Townhome Situated In The Prime Heart Of Richmond Hill. This Rare Six-Year-Old End-Unit Offers The Distinct Feel And Privacy Of A Semi-Detached Home, Boasting An Efficient 1,335 Square Foot Layout Complemented By Bright, Unobstructed City Views. The Sophisticated Interior Features Nine-Foot Smooth Ceilings Throughout, Professional High-End Finishes, And Two Separate Walkouts To A Private Patio And Balcony For Outdoor Enjoyment. The Contemporary Kitchen Serves As The Home's Centrepiece, Complete With A Large Island, Premium Quartz Countertops, And Tall Designer Cabinetry. Strategically Located Just Steps From The Viva Transit Hub, GO Station, And The Yonge And 16th Street Corridor, This Property Offers Unparalleled Connectivity. Residents Will Enjoy Being Within Walking Distance To Schools, Parks, Top-Tier Grocery Stores, Banks, And Major Retailers Including Walmart And Home Depot. With Quick Access To Highways 7, 407, And 404, This Residence Perfectly Combines Luxury, Comfort, And Urban Convenience.
Ask about this home
A HOMEH agent will answer your questions about this home.
Know more about U Social Townhomes
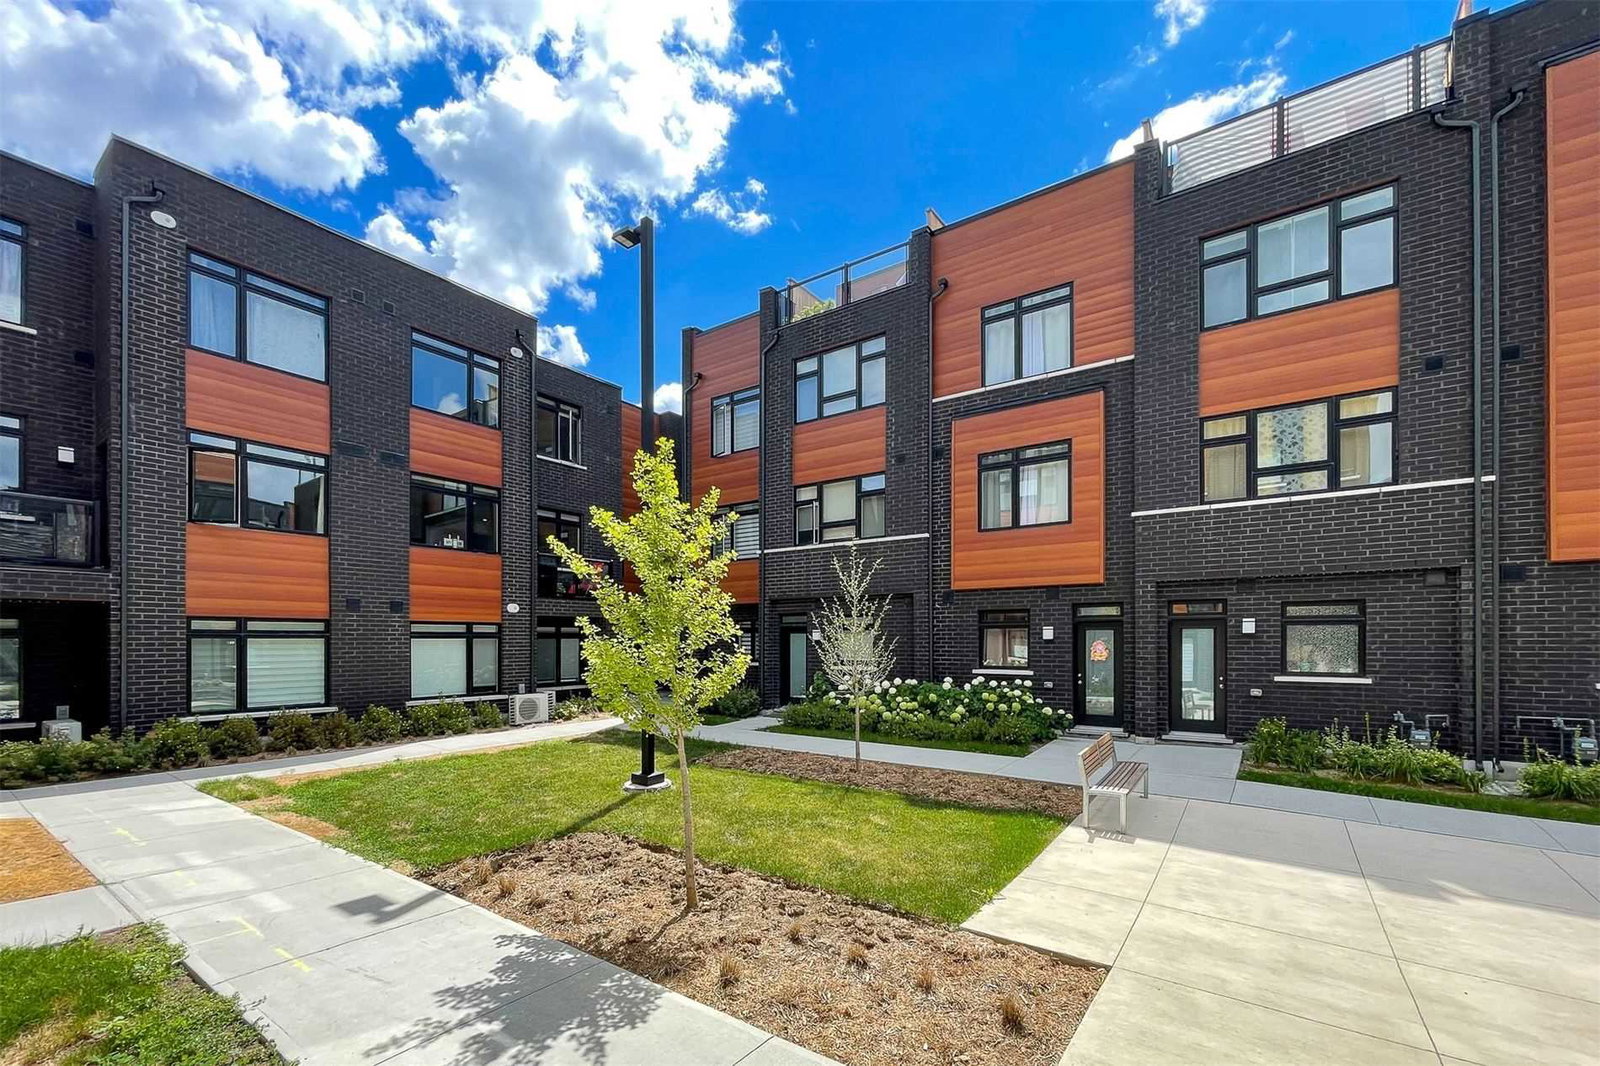
Condo building · 370 Red Maple Road
U Social Townhomes is a 3-storey condo with 103 suites, built in 2020 by SigNature Communities. Right now 2 for sale and 3 for rent are on the market here.
- 3storeys
- 103suites
- $610/sq ft
- 2020built
No similar units for rent in U Social Townhomes right now.
Around this home
Daily convenience, out of 100, from the distances below
Schools nearby
School rating, out of 10.
Helpful calculators
Your HOMEH agent

"I would see it this week."