

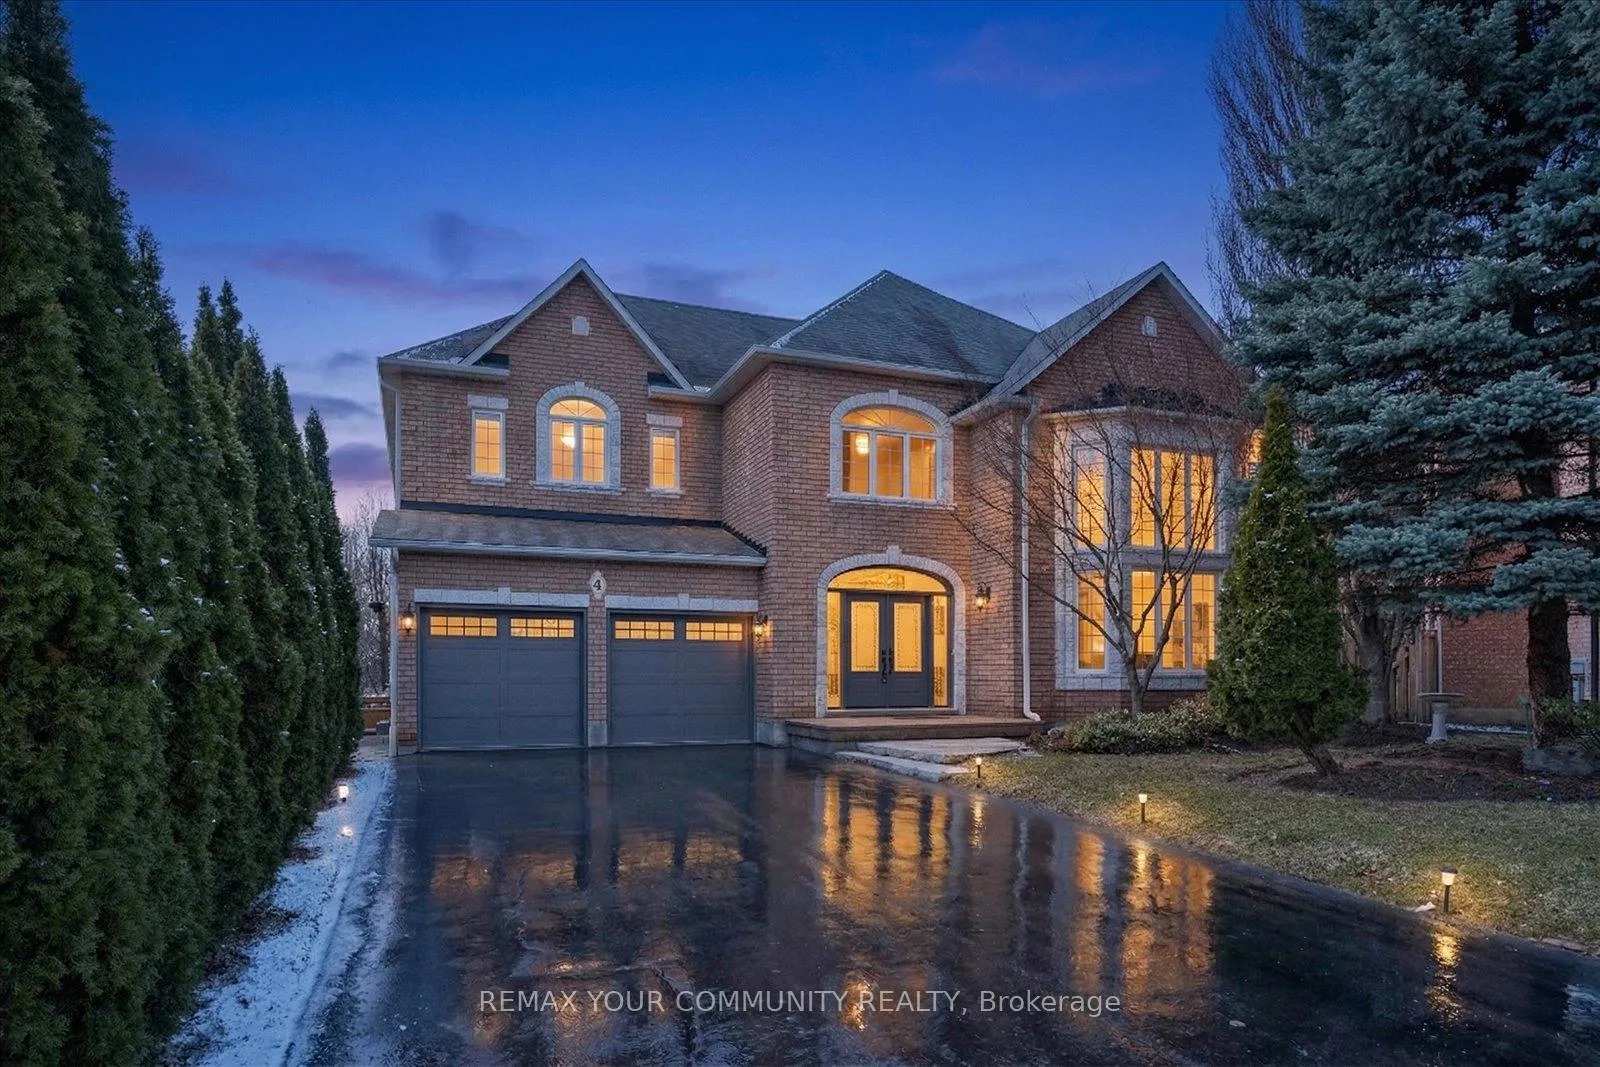
4 Marinucci Court
4 Marinucci Court
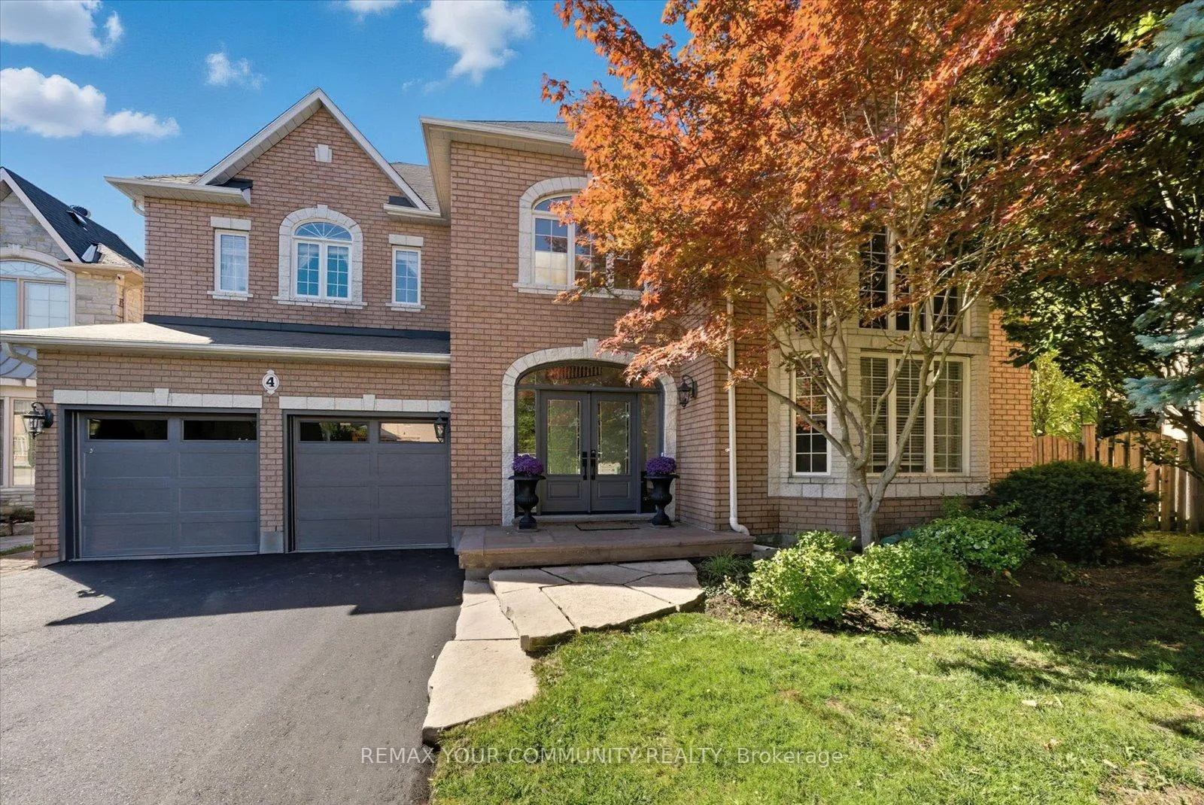
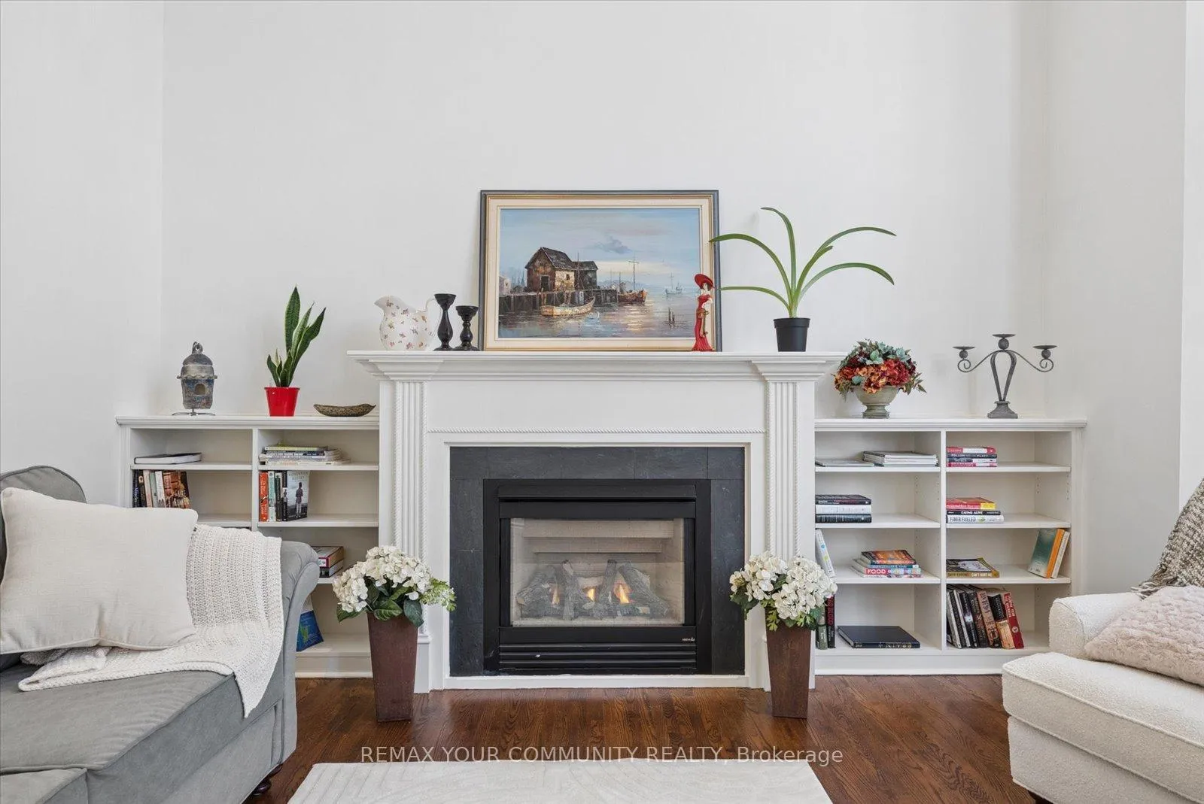
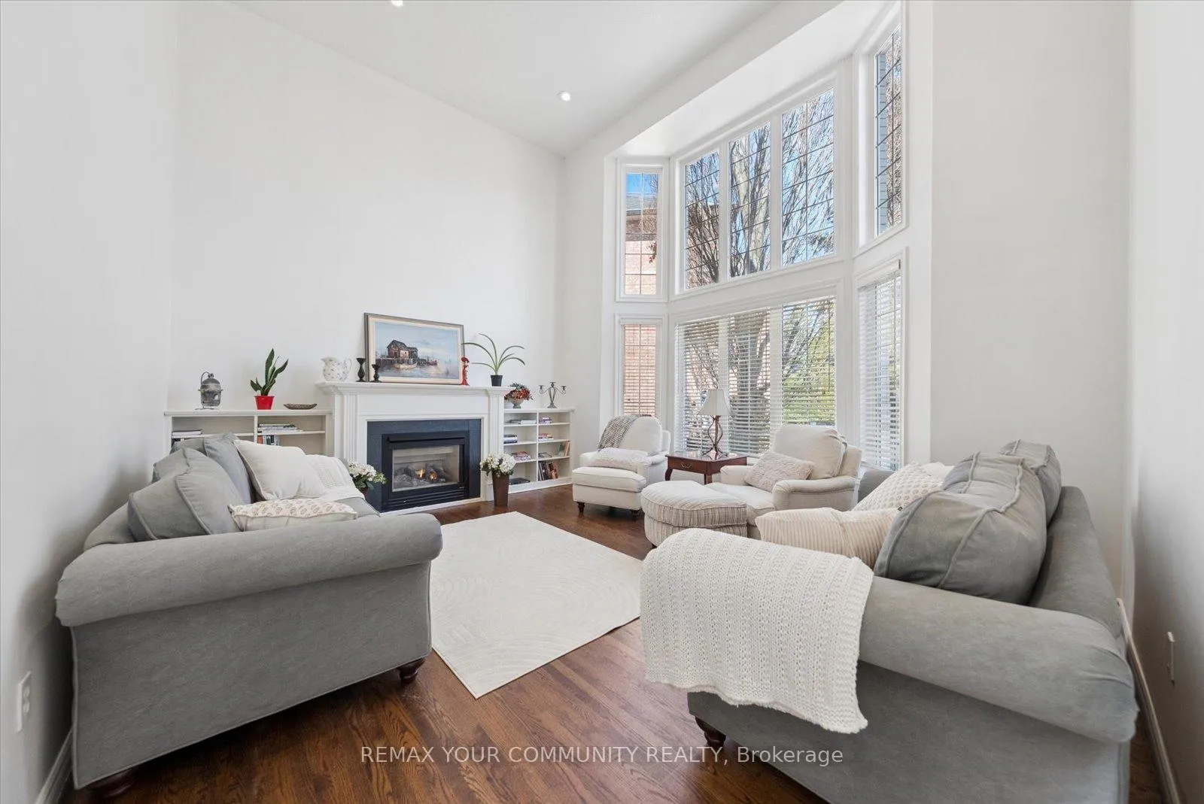
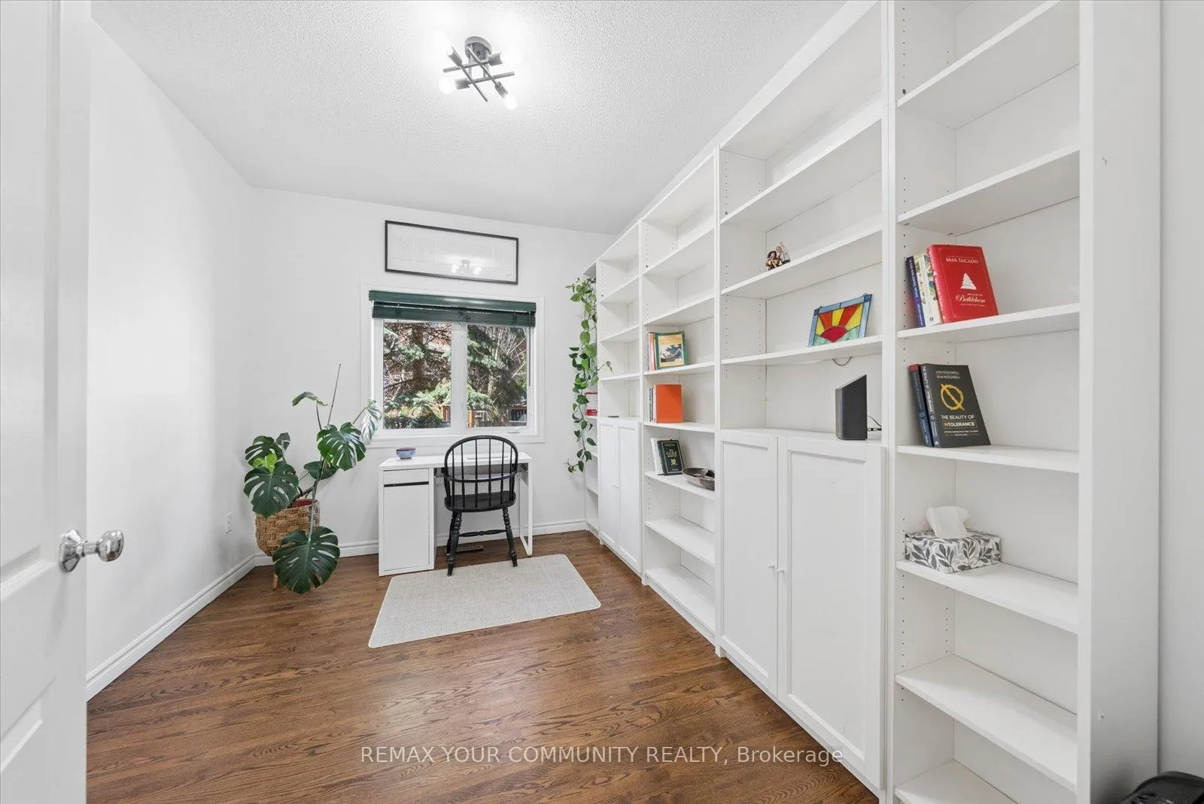 See all 49 photos
Property history
Facts and features
- BasementWalk-out
- Age of home16–30 years
- Water, sewerMunicipal
- Lot shapePie
- Hardwood floors
- Fireplace
- Central air
- Inground pool
The homeDetached, 2-storey, Age 16–30 years
- Type: Detached
- Style: 2-storey
- Age: 16–30 years
- Living space: 3,500–5,000 sq ft
- Basement: Finished with walk-out
InsideFireplace Yes, natural gas, Hardwood, Main level
- Fireplace: Yes, natural gas
- Flooring: Hardwood
- Laundry: Main level
- Features: Auto garage door remote, sauna, central vacuum, carpet free
- Rooms above ground: 9
- Rooms in the basement: 3
- Bedrooms: 4 + 1 in the basement
- Bathrooms: 5
- Kitchens: 1
- Family room: Yes
Outside and lotBrick, Shingles, Unknown
- Exterior: Brick
- Roof: Shingles
- Foundation: Unknown
- Pool: Inground
- Size: 38.94 × 130.17 ft
- Shape: Pie
Parking2 Garage, Attached, Private double
- Spaces: 2 Garage
- Garage: Attached
- Driveway: Private double
Heating, water and powerForced air, gas, Central air, Municipal water
- Heating: Forced air, gas
- Cooling: Central air
- Water: Municipal water
- Sewer: Municipal sewer
Costs and taxesTaxes $10,738 a year, HST included in the price, Hot water tank.
- Taxes, 2025: $10,738 a year
- HST: HST included in the price
- Rental items: Hot water tank.
Included in the saleAll light fixtures, all window coverings, fridge, stove, built-in dishwasher, microwave, washer/dryer, freezer, central vacuum, garage door opener and remote, t.v. wall mount, projector and screen, hot tub, pool equipment, storage shed. upgrades: 2019 - hardwood 2nd floor, 2019 - kitchen, 2021 - main floor hardwood and tiles, 2022 - 2 ensuite baths, 2023 - master bedroom, 2024 - new hot tub, 2025 - new paved driveway, 2025 - new front door with smart lock code, 2025 - new garage door, 2018-2025 - most windows replaced.
- Included: All light fixtures, all window coverings, fridge, stove, built-in dishwasher, microwave, washer/dryer, freezer, central vacuum, garage door opener and remote, t.v. wall mount, projector and screen, hot tub, pool equipment, storage shed. upgrades: 2019 - hardwood 2nd floor, 2019 - kitchen, 2021 - main floor hardwood and tiles, 2022 - 2 ensuite baths, 2023 - master bedroom, 2024 - new hot tub, 2025 - new paved driveway, 2025 - new front door with smart lock code, 2025 - new garage door, 2018-2025 - most windows replaced.
Listing detailsN13090310, Sold, May 6, 2026
- MLS® number: N13090310
- Status: Sold
- Listed on: May 6, 2026
- Days on market: 40
- Updated: Jun 15, 2026
- Possession: Flexible
- Occupied by: Owner
- Listing brokerage: REMAX YOUR COMMUNITY REALTY
About this home
4 Marinucci Court, Richmond Hill (Mill Pond), ON L4C 0M3
Tucked away on a quiet cul-de-sac, with a pie shaped lot backing onto a protected ravine, this exceptional home offers a rare blend of tranquility, space, and connection to nature. This is more than a home-it's a place where a new family can create a lifetime of memories. The sun-filled main floor is designed for living and gathering, with a southwest-facing kitchen and family room illuminated by five large windows and two sliding doors. A premium gas fireplace adds warmth and elegance, while the soaring 18-foot ceilings in the living room create a stunning first impression. A recently renovated main floor laundry room adds everyday convenience. Upstairs, four beautifully updated bedrooms provide comfort and privacy, with two sharing a spacious bath and two enjoying their own private, renovated ensuites-ideal for growing families. The fully finished walk-out basement is a true retreat, complete with a sauna, shower, and change room-perfect for relaxation and wellness. Step outside to your own backyard oasis featuring an inground pool, hot tub, and incredible space for entertaining, from summer barbecues to unforgettable kids' celebrations. With a new driveway, garage doors, and front entry, this home has been thoughtfully maintained and updated. A rare opportunity to own a private, light-filled sanctuary in a family-friendly setting-ready for its next chapter.
Ask about this home
A HOMEH agent will answer your questions about this home.
Around this home
Daily convenience, out of 100, from the distances below
Schools nearby
School rating, out of 10.
Helpful calculators
Your HOMEH agent

"Priced 7% over the Hestimate. I would see it this week."