

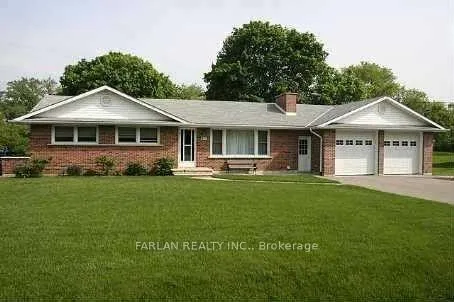
38 Lake Avenue
Detached Rented
1/1838 Lake Avenue
Detached Rented
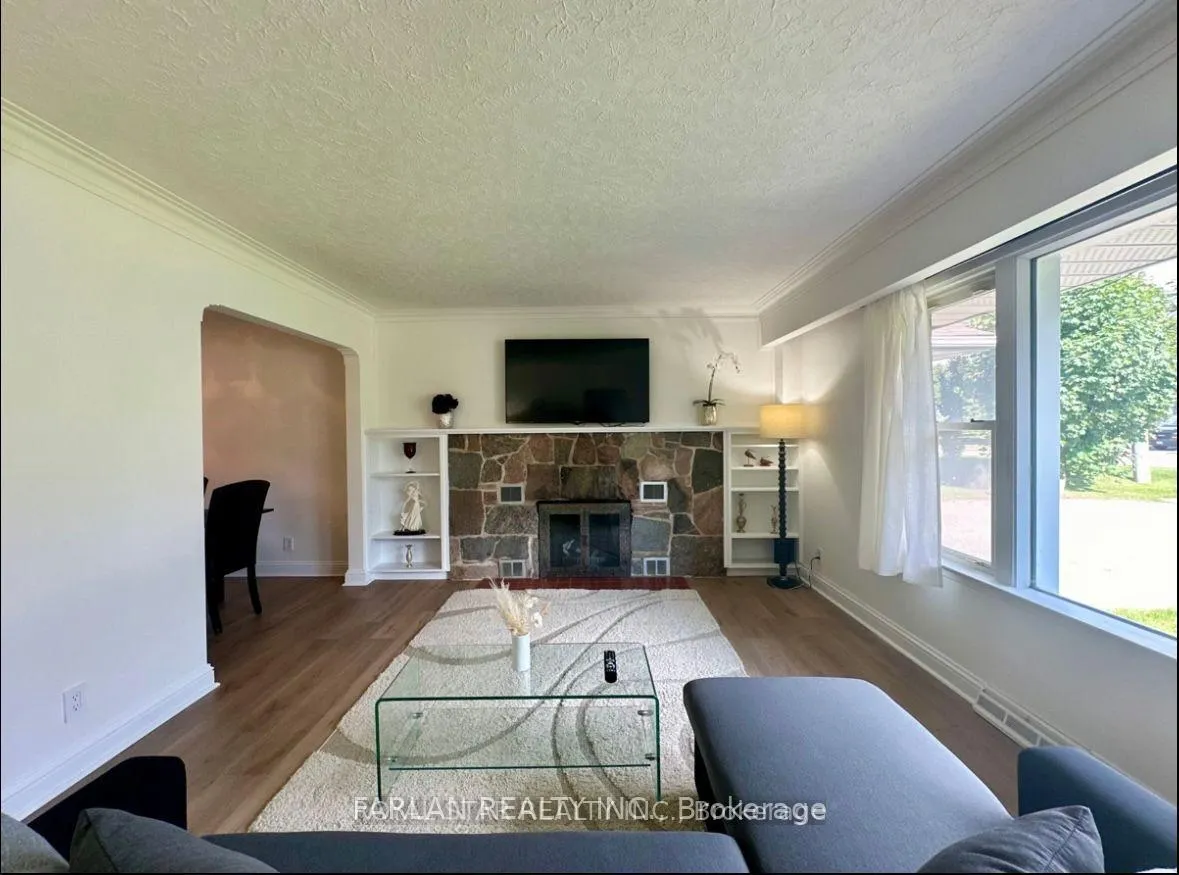
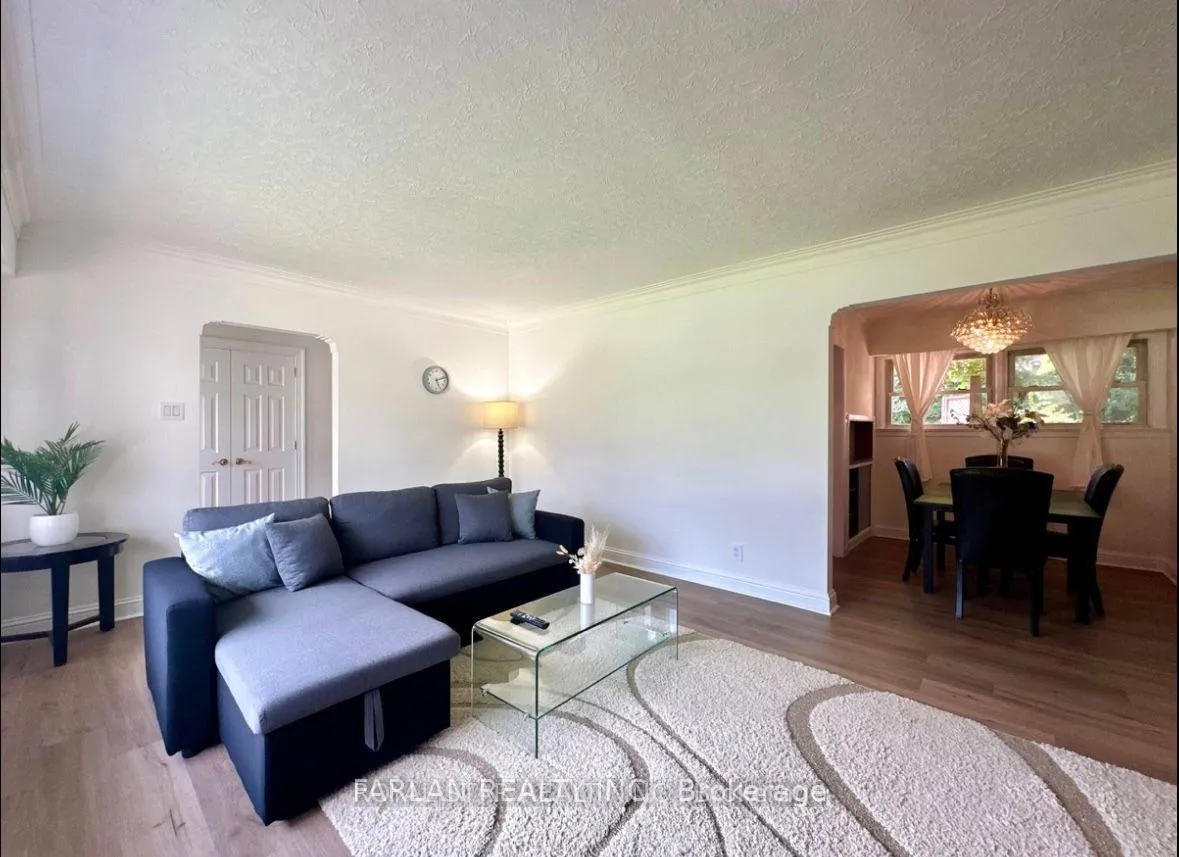
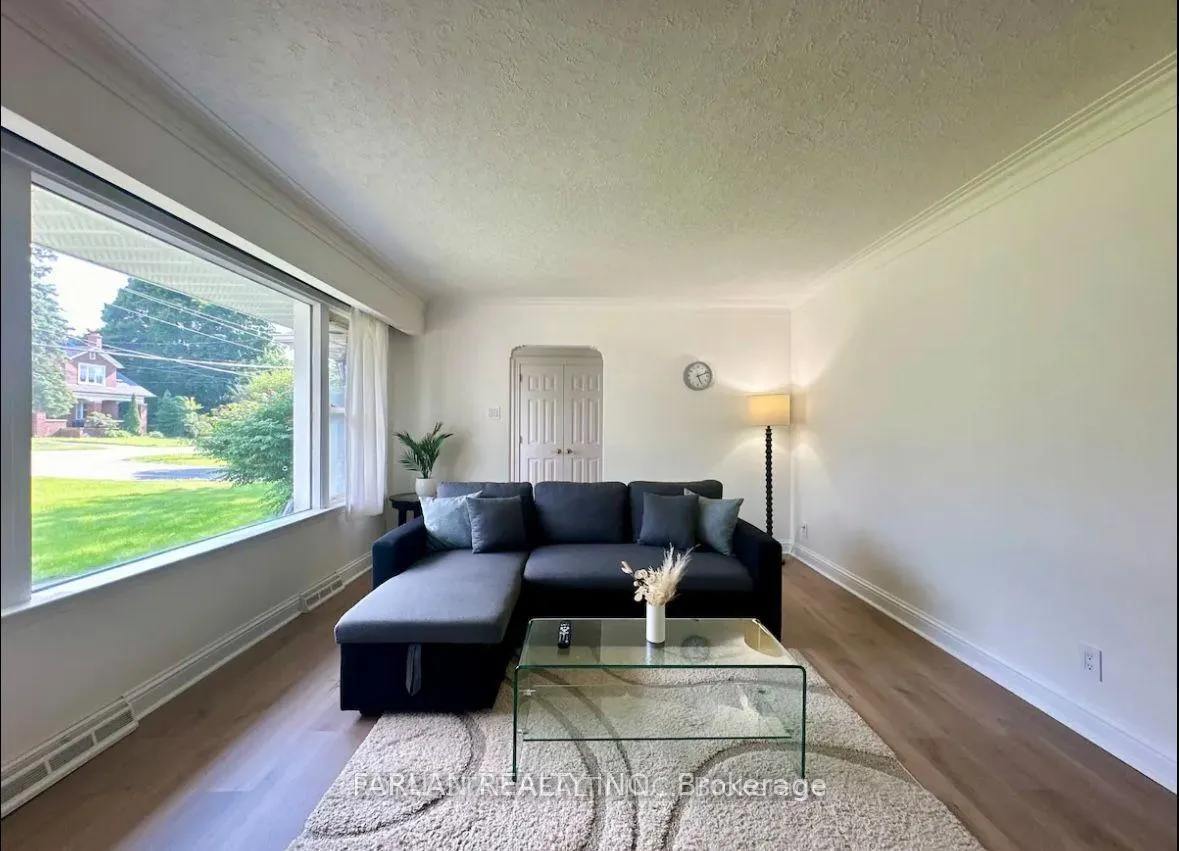
 See all 18 photos
2 Bedrooms
1 Bathroom
2 Garage
700–1.1K sq.ft
Main Floor
— Unit
Facts and features
- BasementNone
- Lot size83 × 190 ft
- Lease termShort term lease
- FurnishedFurnished
What stands out
- Fireplace
- Central air
- Inground pool
The homeDetached, Bungalow, 700–1,100 sq ft
- Type: Detached
- Style: Bungalow
- Living space: 700–1,100 sq ft
- Basement: None
InsideFireplace Yes, Ceramic, Laundry room
- Fireplace: Yes
- Flooring: Ceramic
- Laundry: Laundry room
- Features: Primary bedroom - main floor
- Rooms above ground: 5
- Bedrooms: 2
- Bathrooms: 1
- Kitchens: 1
Outside and lotBrick, Asphalt shingle, Concrete
Outside
- Exterior: Brick
- Roof: Asphalt shingle
- Foundation: Concrete
- Pool: Inground
- Size: 83 × 190 ft
Parking2 Garage, Attached, Available
- Spaces: 2 Garage
- Garage: Attached
- Driveway: Available
Heating, water and powerForced air, gas, Central air, Municipal water
- Heating: Forced air, gas
- Cooling: Central air
- Water: Municipal water
- Sewer: Municipal sewer
Rent and termsRent $3,000 a month, Main, Furnished
- Rent: $3,000 a month
- Space for rent: Main
- Furnished: Furnished
- Lease: Short term lease
- Paid: Monthly
- Rent includes: Parking
- Credit check: Required
- Employment letter: Required
- Rental application: Required
- References: Required
IncludedFurniture, all window coverings, and light fixtures are included.
- Included: Furniture, all window coverings, and light fixtures are included.
Listing detailsN13090134, Rented, May 4, 2026
- MLS® number: N13090134
- Status: Rented
- Listed on: May 4, 2026
- Days on market: 22
- Updated: May 26, 2026
- Possession: 2026-05-18 / Immediate
- Occupied by: Partial
- Listing brokerage: FARLAN REALTY INC.
About this home
38 Lake Avenue, Richmond Hill (Oak Ridges Lake Wilcox), ON L4E 3G3
Primary Bedroom - Main FloorInground
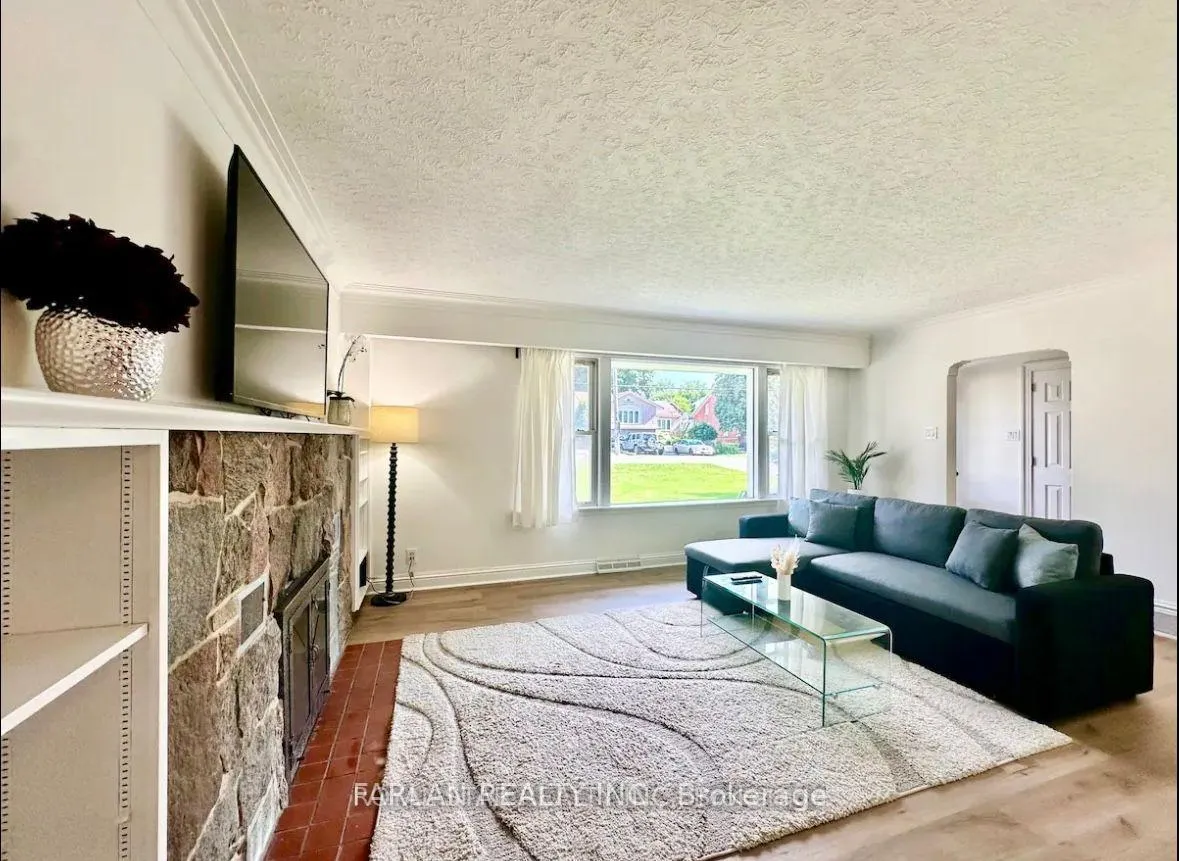
Main floor only. This beautifully designed home features a modern open-concept layout, fully furnished, upgraded eat-in kitchen with stainless steel appliances. Huge Lot With Mature Trees. Swimming Pool AS IS. 200 Amp Electrical Service, Oversized Garage Doors (8'6').Deck in the Backyard. The Tenant pays the utilities and Internet. The Tenant is responsible for Snow Removal. The whole house lease is $3250/month.
Read more
Ask about this home
A HOMEH agent will answer your questions about this home.
Ask a question
Around this home
Yonge/King
Errands
Parks
Schools
Daily convenience, out of 100, from the distances below
ParkMitchell Pond Park · 3 within 1 km5 min walk300 m
GroceryGramma's Oven, European Bakery and Café3 min walk185 m
SchoolAcademy for Gifted Children, the (Pace)5 min walk320 m
PharmacyRemedy'sRx6 min walk348 m
Cafés & foodWimpy's Diner · 15 within 1 km2 min walk135 m
Gym & rec centreAnytime Fitness19 min walk1.2 km
LibraryRichmond Hill Public Library - Oak Ridges Branch18 min walk1.1 km
WalkDriveStraight-line distance, open map data
Grocery0.2 km
Park0.3 km
Coffee0.6 km
Dining0.1 km
Gym1.2 km
Schools nearby
School rating, out of 10.
Academy for Gifted Children, the (Pace)elementary · Private · 0.3 km
—
Académie de la Moraineelementary · Public · 0.9 km
6.7/10Good
Alexander MacKenzie Summer Schoolelementary · Public · 1.1 km
—
Contact agent
Helpful calculators
Rent vs buy
Affordability
Mortgage
Down payment
Stress test
CMHC insurance
Your HOMEH agent

NimaHOMEH agent · Richmond Hill
"I would see it this week."
Ask Nima