

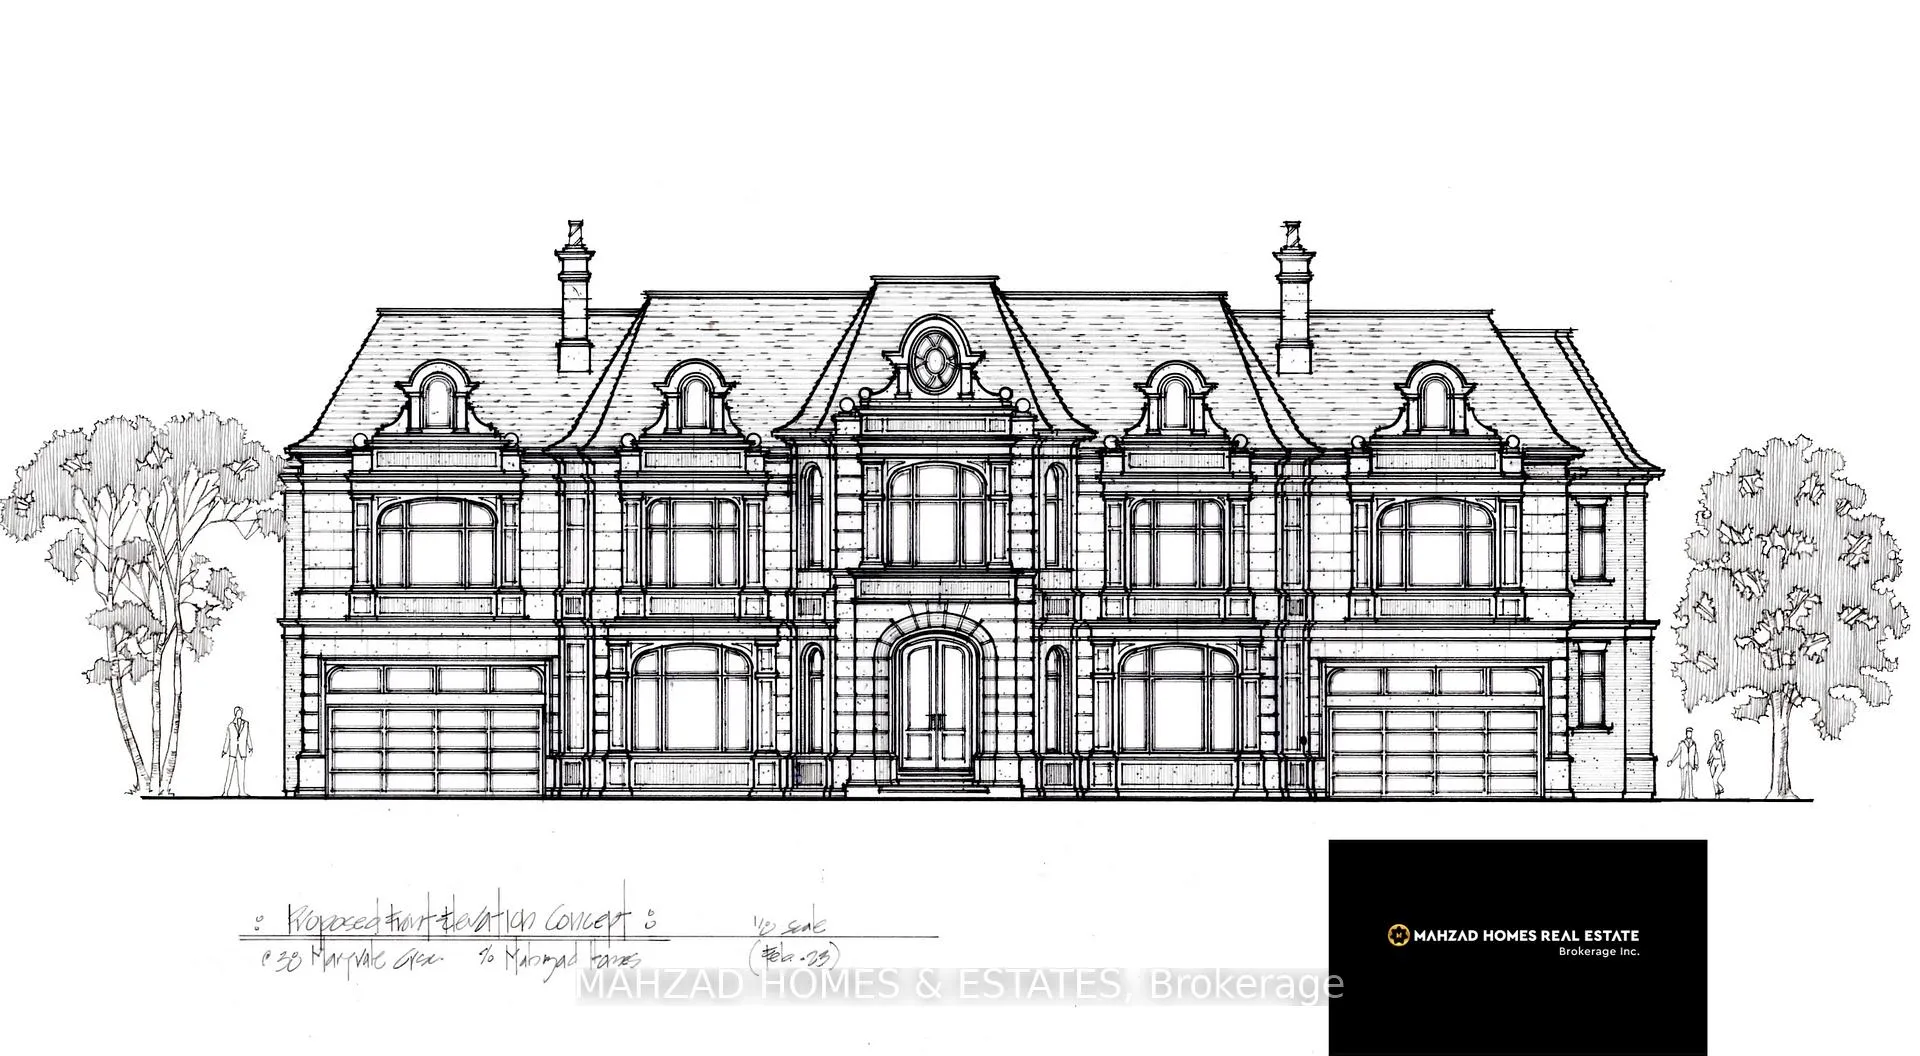
38 Maryvale Crescent
38 Maryvale Crescent
Property history
- $5,888,000ExpiredList: 2025-11-11|End: 2026-03-31|140 daysN12535066
- $18,500,000ExpiredList: 2025-05-23|End: 2025-12-31|222 daysN12168724
- $5,588,000ExpiredList: 2024-05-21|End: 2024-12-31|224 daysN8359118
Facts and features
- BasementOther
- Age of homeNew
- Water, sewerMunicipal
- Lot shapePie
- Second kitchen
The homeDetached, Bungalow, New
- Type: Detached
- Style: Bungalow
- Age: New
- Living space: 5,000+ sq ft
- Basement: Other
- Waterfront: None
InsideRooms above ground 13, Rooms in the basement 9, 7 + 2 in the basement
- Rooms above ground: 13
- Rooms in the basement: 9
- Bedrooms: 7 + 2 in the basement
- Bathrooms: 13
- Kitchens: 2
Outside and lotStucco (plaster), Shingles, Poured concrete
- Exterior: Stucco (plaster)
- Roof: Shingles
- Foundation: Poured concrete
- Size: 100.34 × 350.31 ft
- Shape: Pie
- Zoning: Res
Parking6 Garage, Attached, Circular drive
- Spaces: 6 Garage
- Garage: Attached
- Driveway: Circular drive
Heating, water and powerOther, other, Other, Municipal water
- Heating: Other, other
- Cooling: Other
- Water: Municipal water
- Sewer: Municipal sewer
- Natural gas: Yes
- Hydro: Yes
- Cable: Yes
- Telephone: Yes
Costs and taxesHST included in the price
- HST: HST included in the price
Included in the saleWithe 2 elevators and a fully automated smart home system, luxury and efficiency are at your fingertips.a robust security system, complete with a panic room, ensures peace of mind, while the wellness center offers a steam room and pedicure station for your relaxation.for entertainment, indulge in your very own bowling alley, alongside an array of additional exceptional features.every detail of this home has been meticulously curated, from the sculptural staircase that acts as a breathtaking architectural centre piece to the stunning limestone exterior enveloping all four elevations.european plumbing fixtures and high-end appliances guarantee that luxury is woven into every corner of this residence, tailored for the most discerning buyers.this estate is designed for individuals who appreciate unparalleled quality, uniqueness, and exceptional craftsmanship.its a lifestyle choice for those who seek sophistication and elegance.pool, snowmelt, generator,car lift, sauna
- Included: Withe 2 elevators and a fully automated smart home system, luxury and efficiency are at your fingertips.a robust security system, complete with a panic room, ensures peace of mind, while the wellness center offers a steam room and pedicure station for your relaxation.for entertainment, indulge in your very own bowling alley, alongside an array of additional exceptional features.every detail of this home has been meticulously curated, from the sculptural staircase that acts as a breathtaking architectural centre piece to the stunning limestone exterior enveloping all four elevations.european plumbing fixtures and high-end appliances guarantee that luxury is woven into every corner of this residence, tailored for the most discerning buyers.this estate is designed for individuals who appreciate unparalleled quality, uniqueness, and exceptional craftsmanship.its a lifestyle choice for those who seek sophistication and elegance.pool, snowmelt, generator,car lift, sauna
NearbyPublic transit, ravine, river/stream, school, sloping, wooded/treed
- Close to: Public transit, ravine, river/stream, school, sloping, wooded/treed
Listing detailsN12168724, Expired, May 23, 2025
- MLS® number: N12168724
- Status: Expired
- Listed on: May 23, 2025
- Days on market: 222
- Updated: Dec 31, 2025
- Possession: 2027-12-31 / Other
- Occupied by: Vacant
- Listing brokerage: MAHZAD HOMES & ESTATES
About this home
38 Maryvale Crescent, Richmond Hill (South Richvale), ON L4C 6P8
**Introducing a Landmark Custom Estate in Elite South Richvale - Exclusive Pre-Sell Opportunity**. Prepare to be captivated by a home that will redefine luxury living in Richmond Hill, an extraordinary estate that promises to deliver what this city has never witnessed before. Nestled in the prestigious South Richvale neighbourhood, this bespoke masterpiece is situated on one of the most coveted streets, embracing a magnificent 100 x 350 foot lot that seamlessly integrates with the serene beauty of a nearby ravine, ensuring an unparalleled sanctuary of privacy and tranquility.Crafted by the esteemed Mahzad Homes, this luxurious residence will span an impressive 15,000 square feet of above-grade living space, accompanied by an expansive 7,000 square foot basement. This exceptional home will feature seven spacious bedrooms, each designed as a master suite, complete with inviting fireplaces and lavish walk-in closets.Upon entering, be greeted by a grand foyer with soaring 12-foot ceilings that flow gracefully throughout the main and upper floors, creating a bright and airy ambiance. The open-to-above design enhances the sense of space and light, while oversized aluminum windows invite the captivating views of the surrounding ravine into your home.Entertainment reaches new heights in the resort-style outdoor area, highlighted by an oversized pool that serves as the focal point for memorable gatherings.This estate boasts a state-of-the-art theatre room, perfect for cinematic experiences at home, and a heated garage with an innovative door system for utmost convenience.Every detail of this home has been meticulously curated, from the sculptural staircase that acts as a breathtaking architectural centre piece to the stunning limestone exterior enveloping all four elevations.It is not merely a house; it is a lifestyle choice for those who seek sophistication and elegance.
Ask about this home
A HOMEH agent will answer your questions about this home.
Around this home
Daily convenience, out of 100, from the distances below
Schools nearby
School rating, out of 10.
Helpful calculators
Your HOMEH agent

"I would see it this week."