

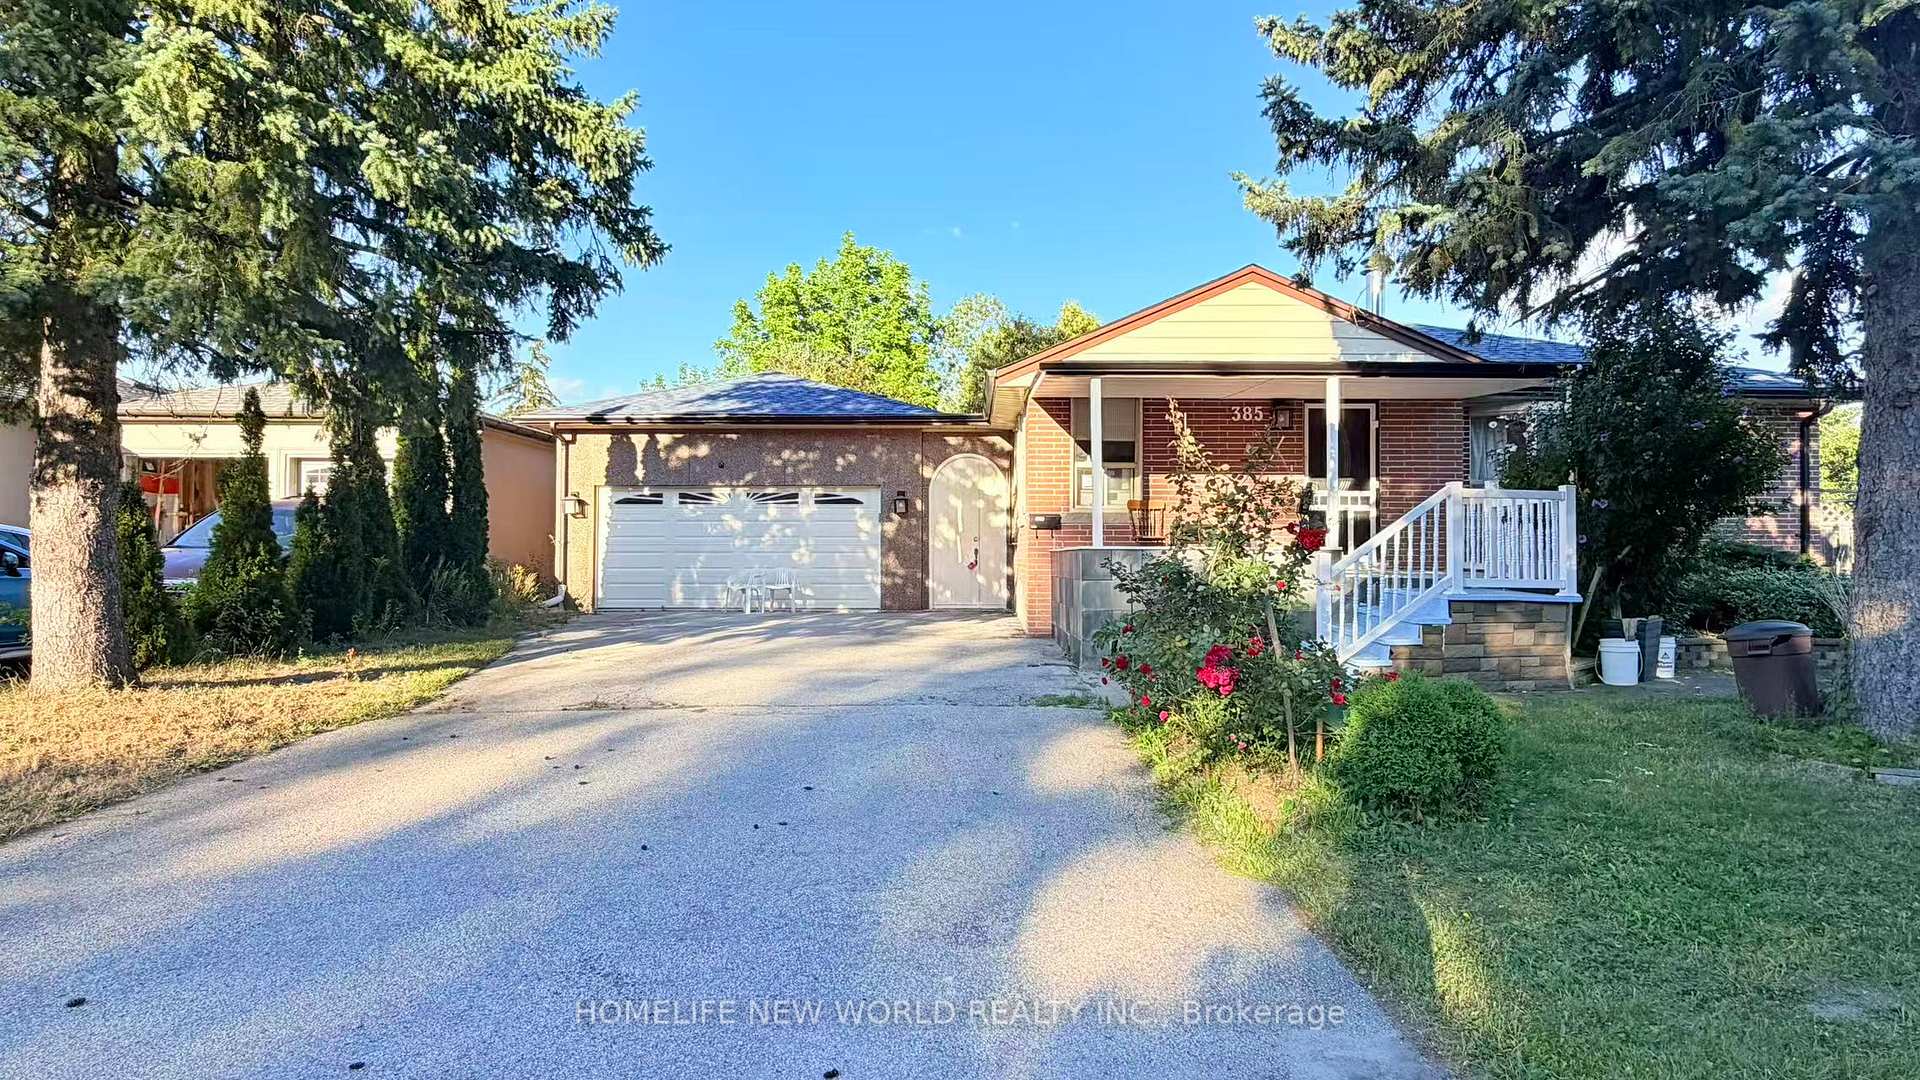
Bsmt Unit 2, 385 Marybay Crescent
Bsmt Unit 2, 385 Marybay Crescent
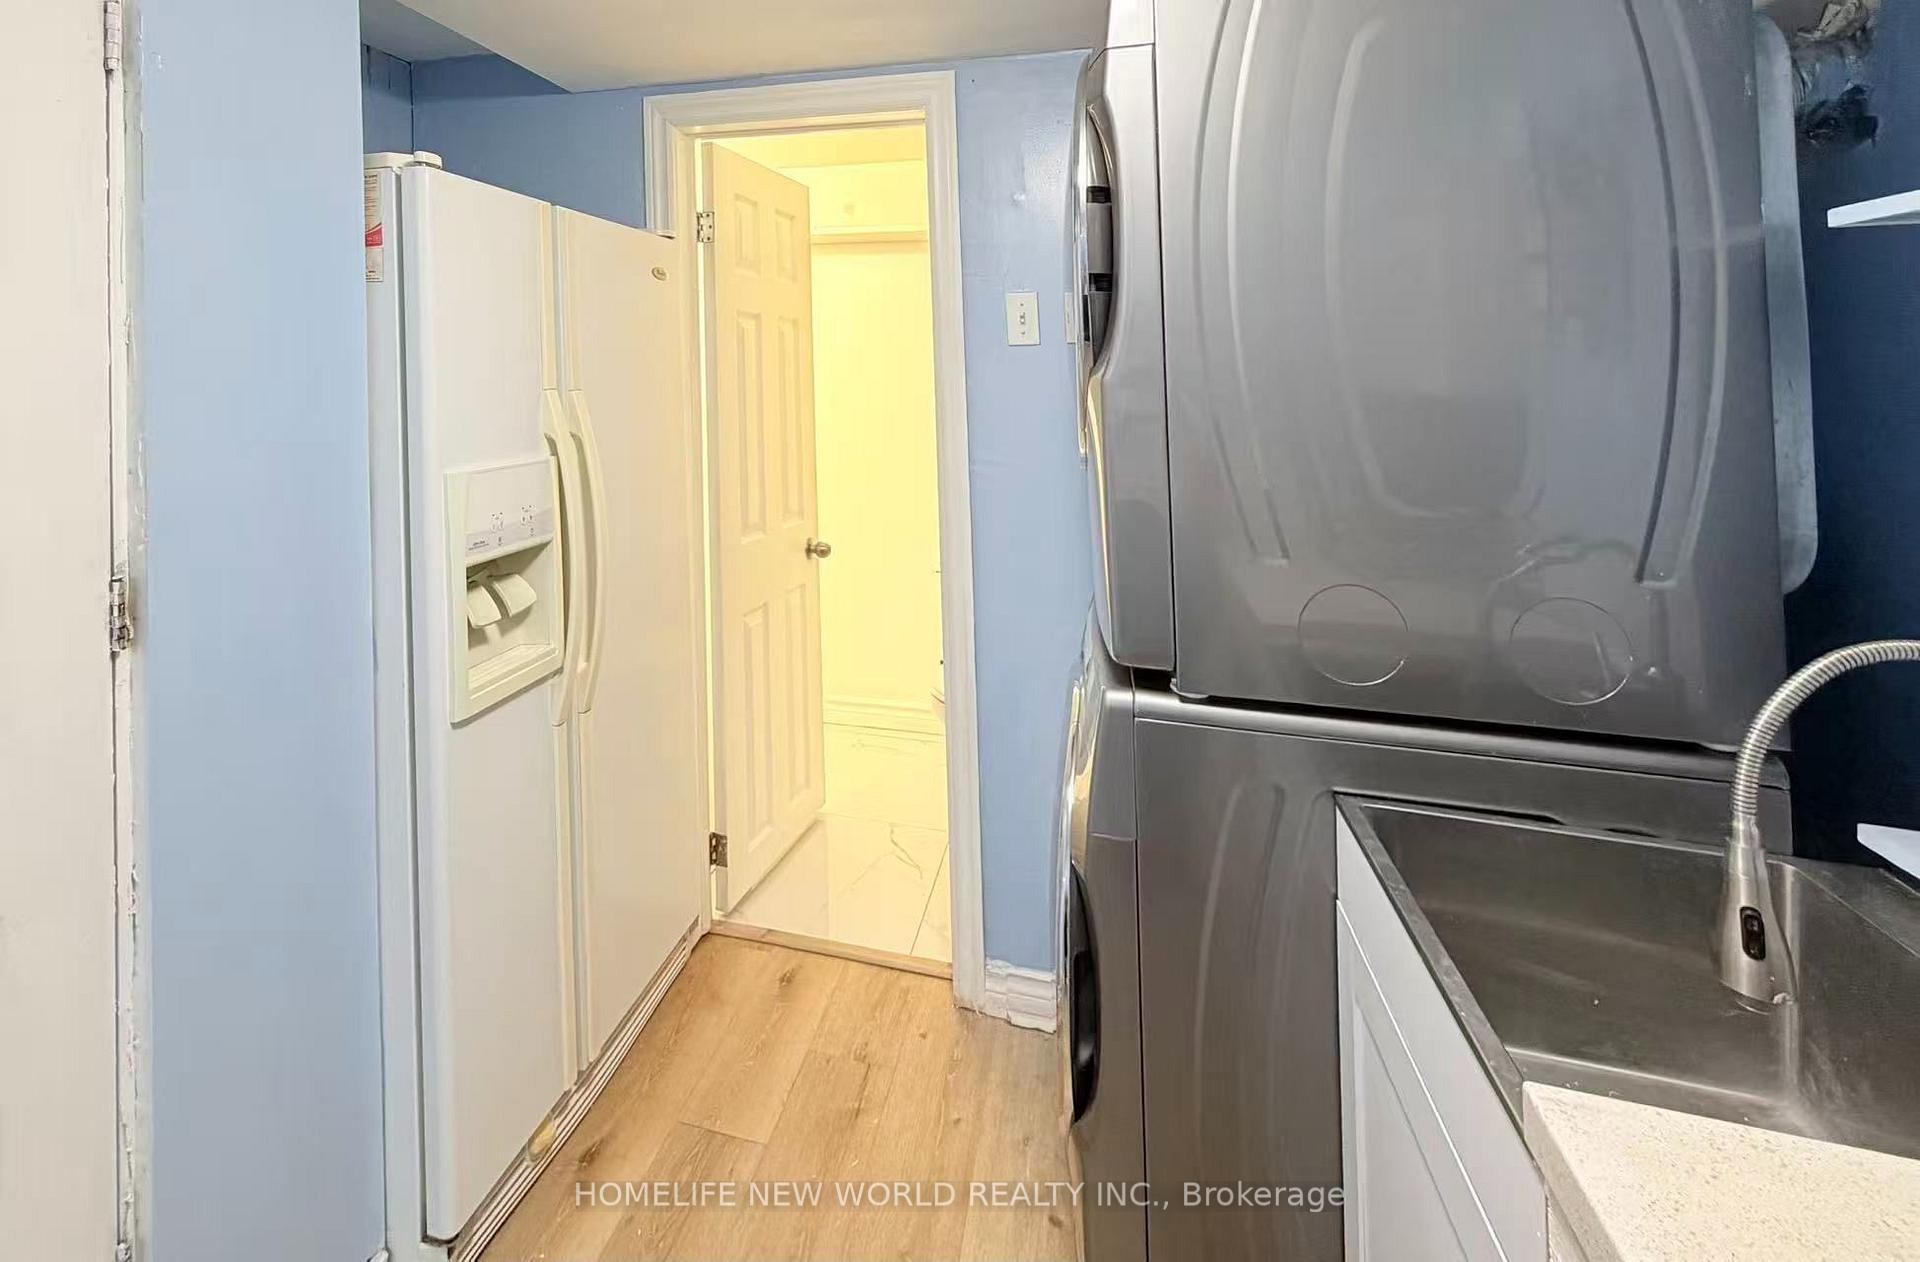 See all 11 photos
Property history
- $1,200SuspendedList: 2026-08-18|End: 2026-08-18|1 dayN13685740
- $1,250TerminatedList: 2026-06-20|End: 2026-08-17|58 daysN13471688
- $1,325ExpiredList: 2026-05-15|End: 2026-08-15|92 daysN13138492
Facts and features
- BasementApartment
- Lease term12 months
- FurnishedFurnished
- LaundryEnsuite
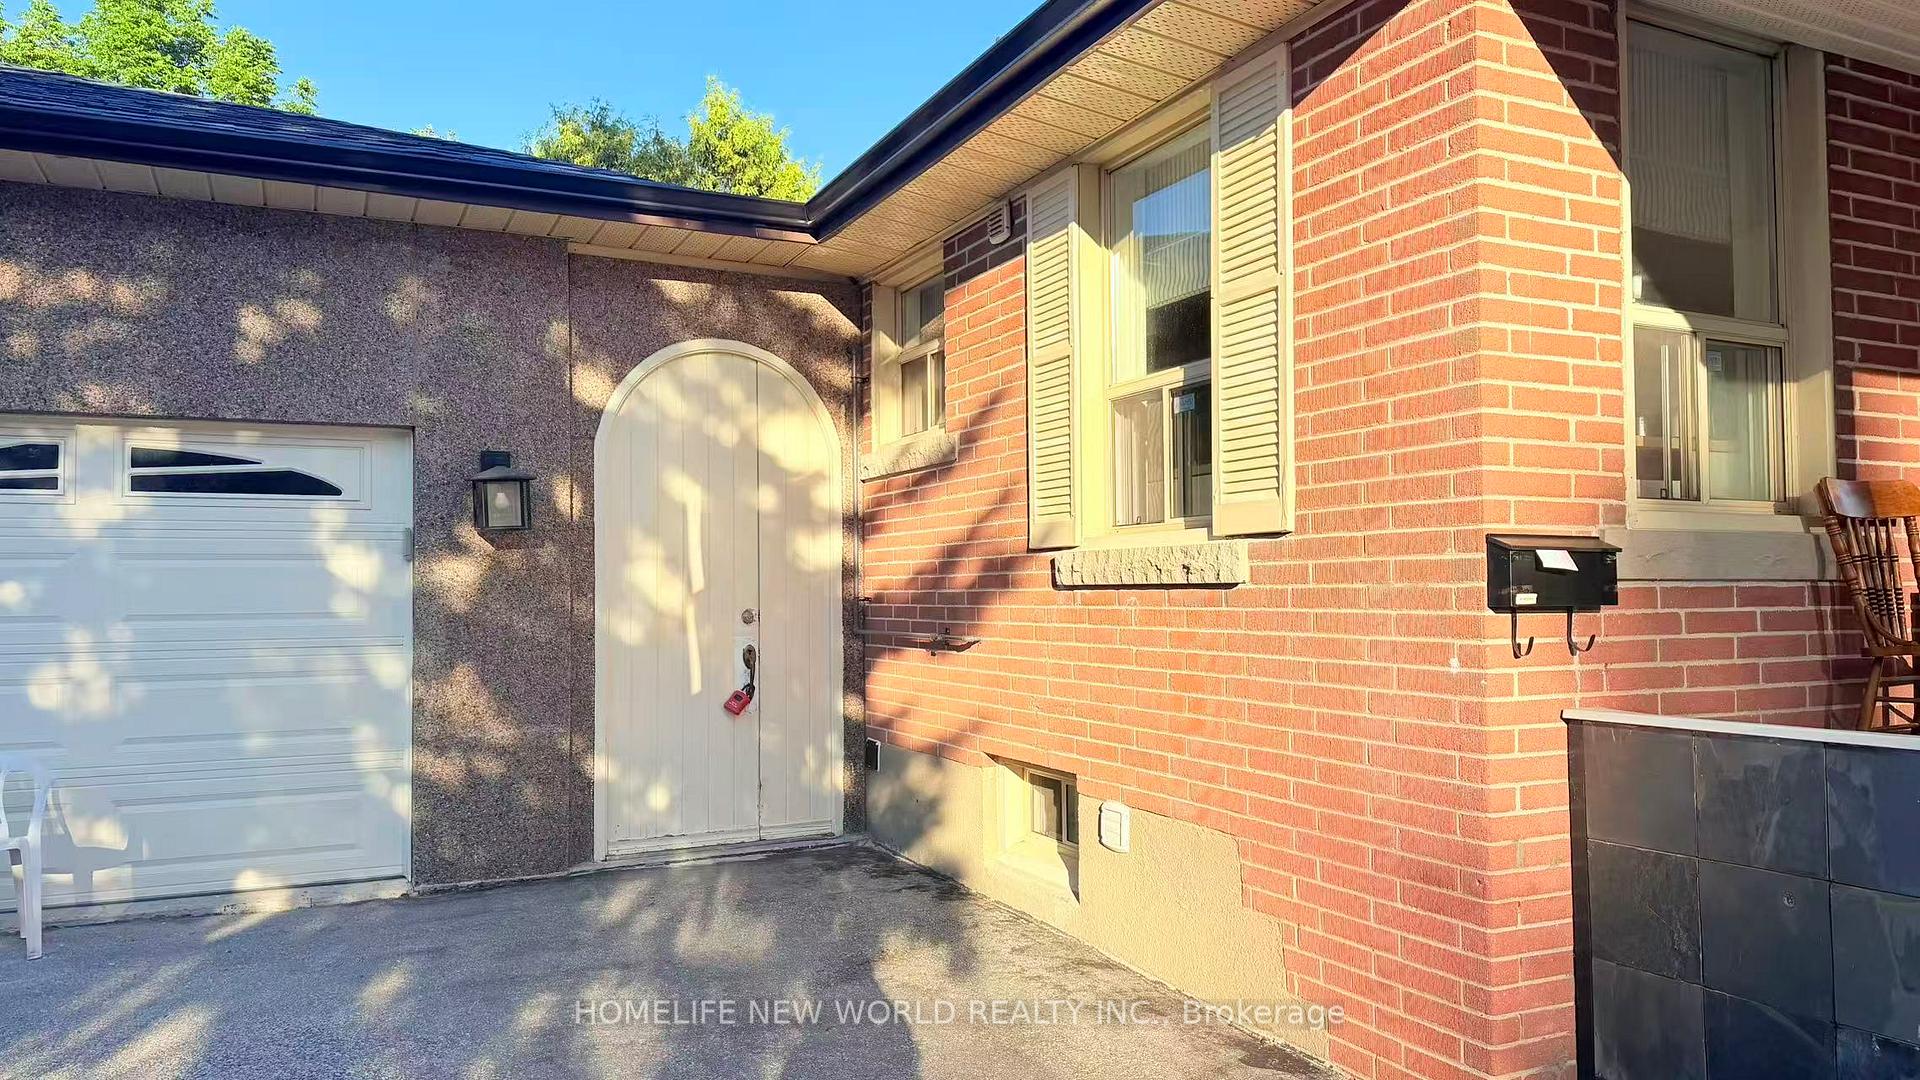
- Separate entrance
- Central air
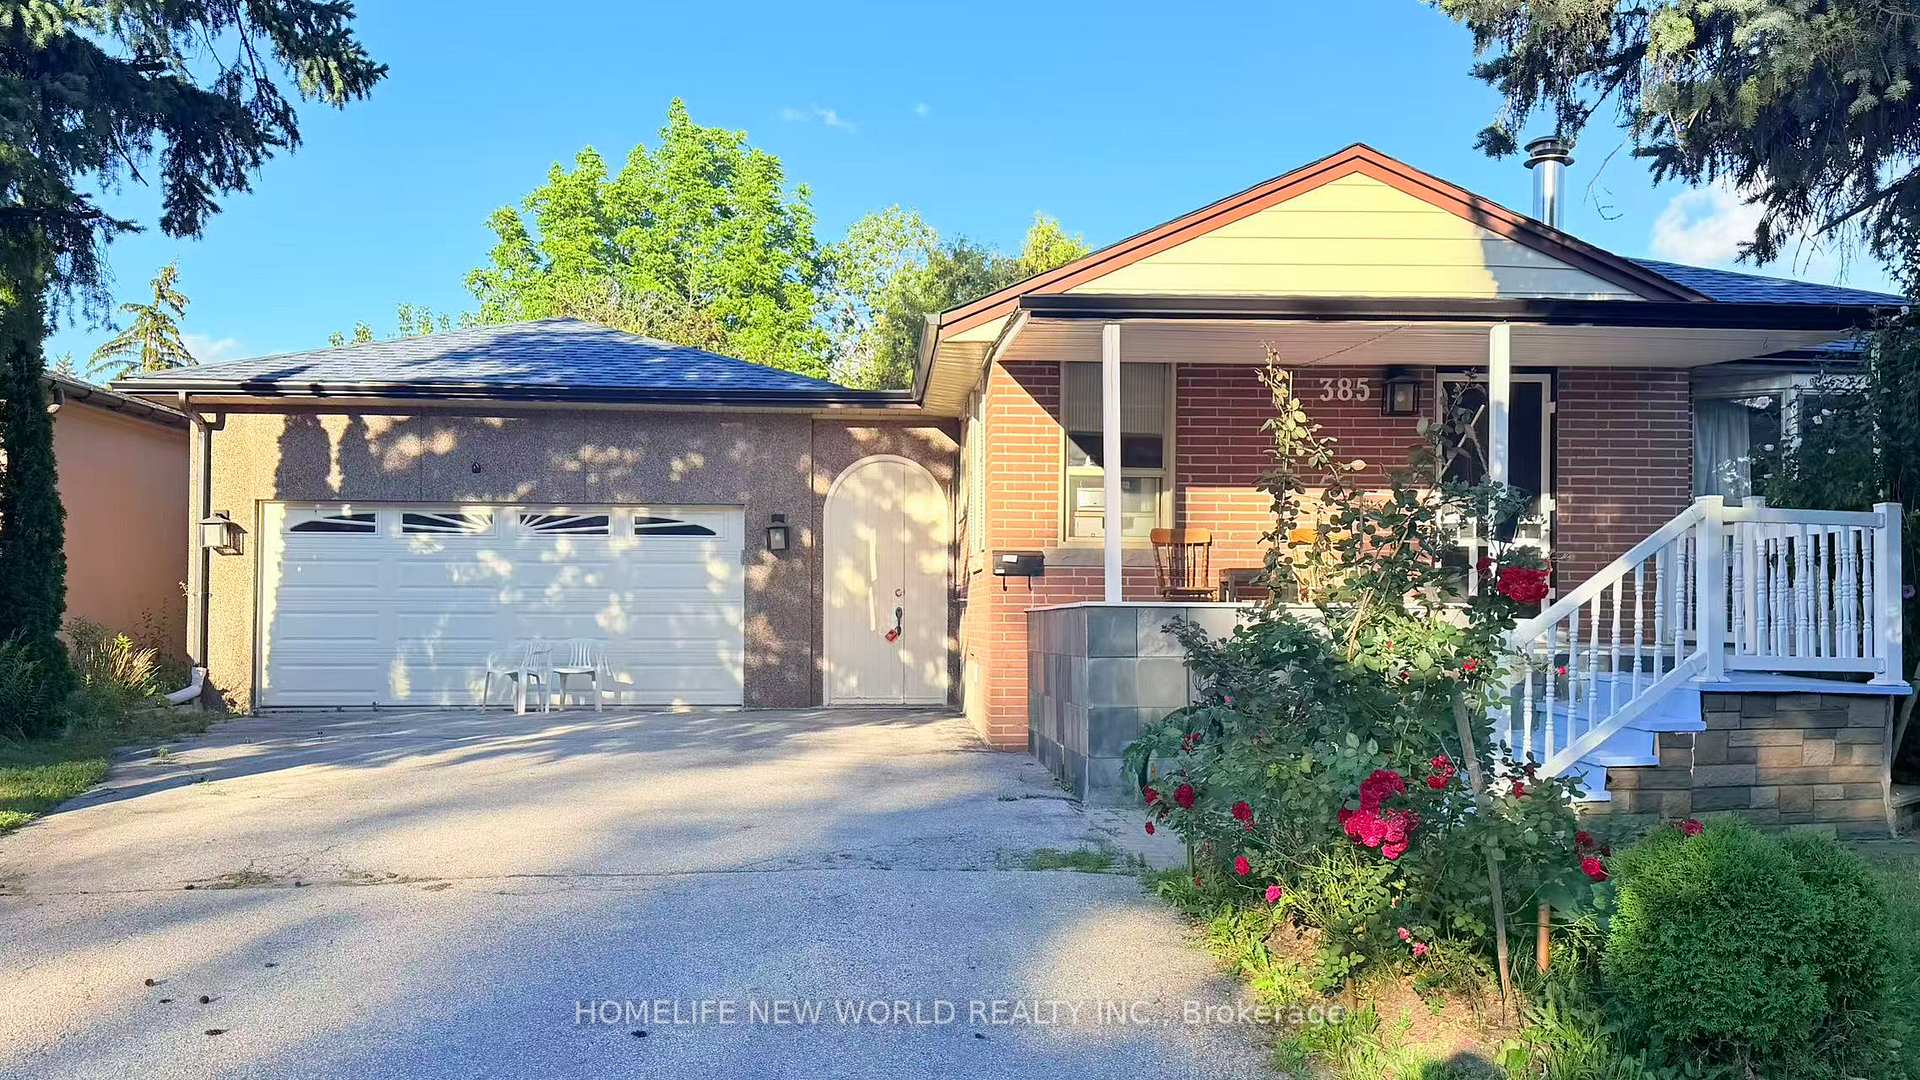
The homeDetached, Bungalow-raised, Under 700 sq ft
- Type: Detached
- Style: Bungalow-raised
- Living space: Under 700 sq ft
- Basement: Apartment, separate entrance
InsideTile, Ensuite, Upgraded insulation
- Flooring: Tile
- Laundry: Ensuite
- Features: Upgraded insulation
- Rooms above ground: 2
- Rooms in the basement: 1
- Bedrooms: 1 + 1 in the basement
- Bathrooms: 1
- Kitchens: 1
Outside and lotBrick, Asphalt shingle, Concrete
- Exterior: Brick
- Roof: Asphalt shingle
- Foundation: Concrete
Parking2 Parking, Private, tandem
- Spaces: 2 Parking
- Driveway: Private, tandem
Heating, water and powerForced air, gas, Central air, Municipal water
- Heating: Forced air, gas
- Cooling: Central air
- Water: Municipal water
- Sewer: Municipal sewer
- Natural gas: Yes
- Hydro: Yes
- Cable: Yes
Rent and termsRent $1,200 a month, Basement, Furnished
- Rent: $1,200 a month
- Space for rent: Basement
- Furnished: Furnished
- Lease: 12 months
- Paid: Monthly
- Rent includes: All inclusive, parking
- Deposit: Required
- Credit check: Required
- Employment letter: Required
- Rental application: Required
- References: Required
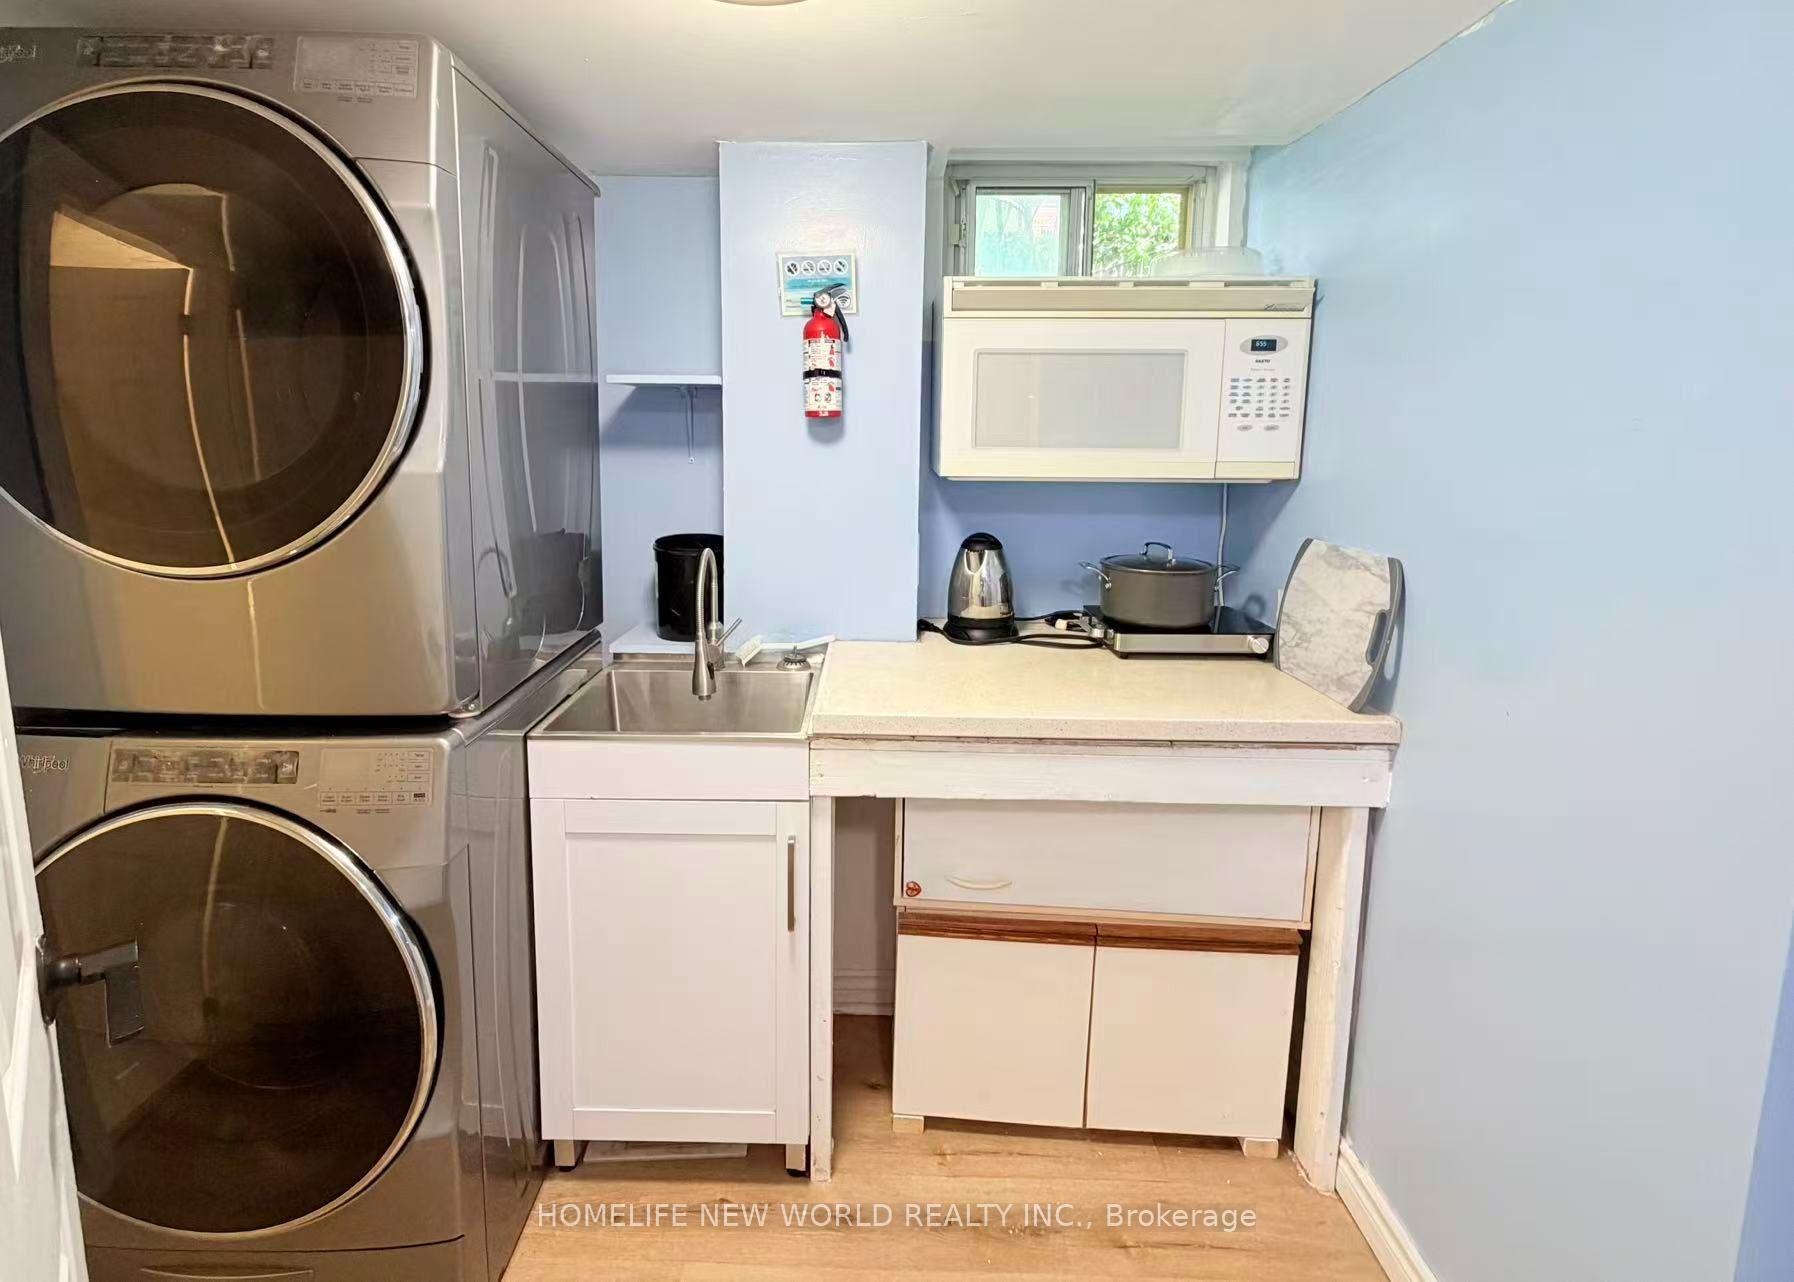
IncludedAll-inclusive!!! utilities + high-speed internet included & fully furnished! huge fridge, dishwasher and range hood microwave, washer & dryer , tv and all existing window covering and light fixtures, central air conditioning, parking! ample storage space!
- Included: All-inclusive!!! utilities + high-speed internet included & fully furnished! huge fridge, dishwasher and range hood microwave, washer & dryer , tv and all existing window covering and light fixtures, central air conditioning, parking! ample storage space!
Listing detailsN13685740, Suspended, Aug 18, 2026
- MLS® number: N13685740
- Status: Suspended
- Listed on: Aug 18, 2026
- Days on market: Listed today
- Updated: Aug 18, 2026
- Possession: 2026-08-18 / Immediate
- Occupied by: Vacant
- Listing brokerage: HOMELIFE NEW WORLD REALTY INC.
About this home
Bsmt Unit 2, 385 Marybay Crescent, Richmond Hill (Crosby), ON L4C 2X5
All-Inclusive!!! Utilities + High-Speed Internet Included & Fully Furnished --Carefree Living With A Separate Private Entrance. Welcome To This Freshly Painted, Bright & Spacious 1-Bedroom Plus Den With 1 Bathroom, Versatile Den Can Easily Function As A 2nd Bedroom Or Home Office, Offering Flexible Space To Suit Your Lifestyle. This Basement Apartment In The Heart Of Richmond Hill. Featuring A Modern Open-Concept Layout, Upgraded Kitchen & Private Laundry, This Clean And Well-Maintained Home With Private Backyard Offers Comfortable And Functional Living-Perfect For A Small Family Or Working Professionals. Located In A Highly Sought-After, Safe, Quiet & Family-Oriented Community. Excellent Location Close To Public Transit, GO Train, Hwy 404, Hospital, Shopping, Restaurants, Parks & Everyday Amenities. Situated Within A Top-Ranked School Zone Including Bayview Secondary School & Crosby Heights Public School. Enjoy Truly Turnkey, Worry-Free Living With Furniture, Utilities & High-Speed Internet All Included-No Extra Utility Bills To Worry About! A Wonderful Opportunity To Enjoy Affordable, Comfortable & Move-In-Ready Living In A Prime Richmond Hill Location!
Ask about this home
A HOMEH agent will answer your questions about this home.
Around this home
Daily convenience, out of 100, from the distances below
Schools nearby
School rating, out of 10.
Helpful calculators
Your HOMEH agent

"I would see it this week."