

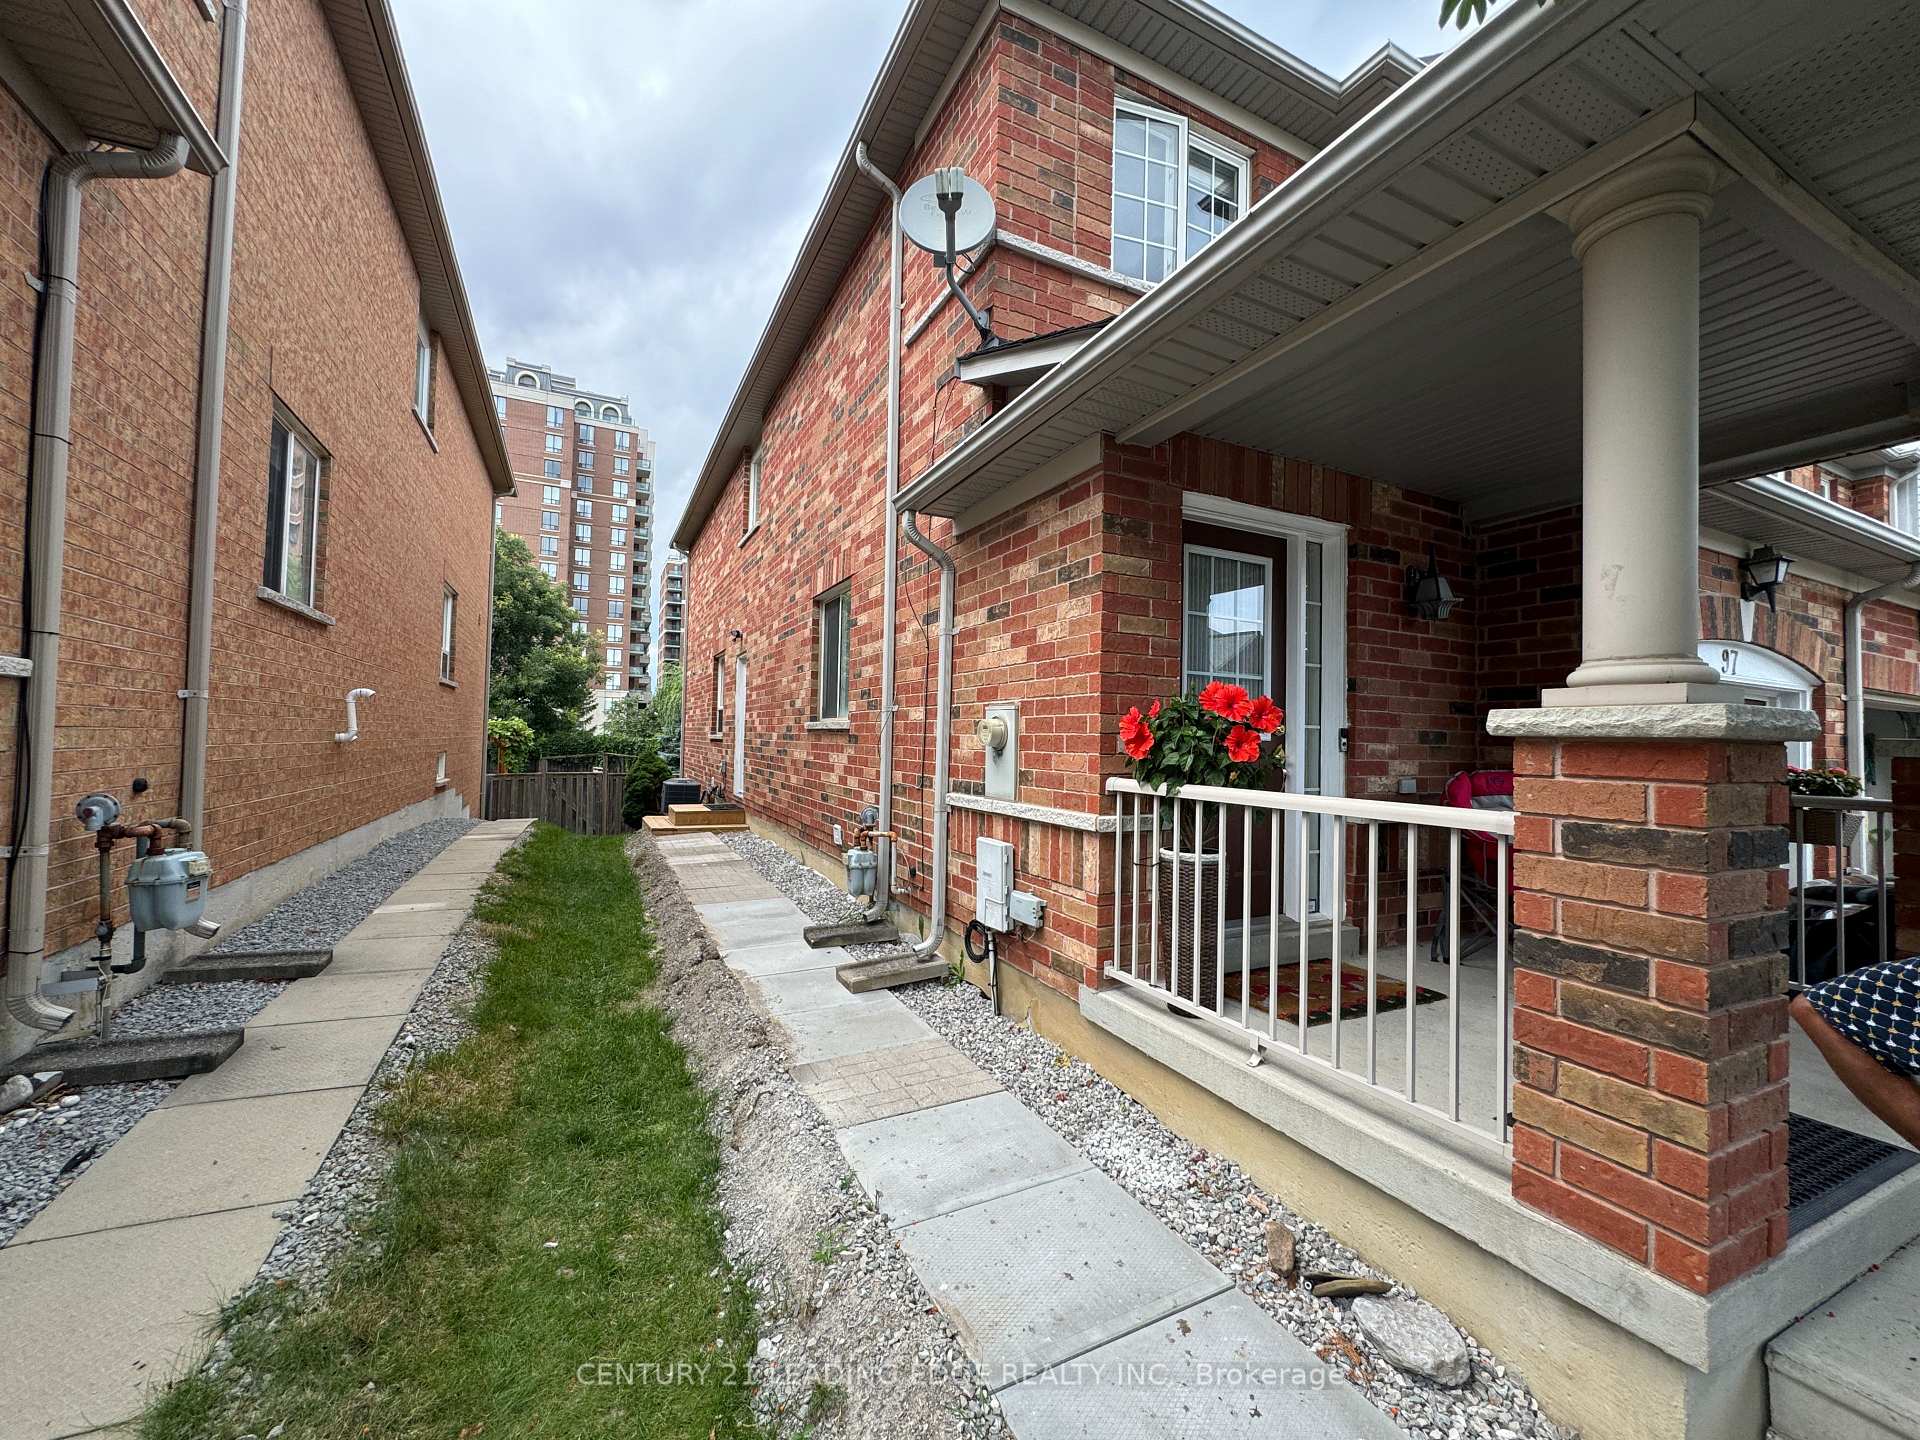
Basement, 97 Revelstoke Crescent
Freehold Townhouse Rented
1/16Basement, 97 Revelstoke Crescent
Freehold Townhouse Rented
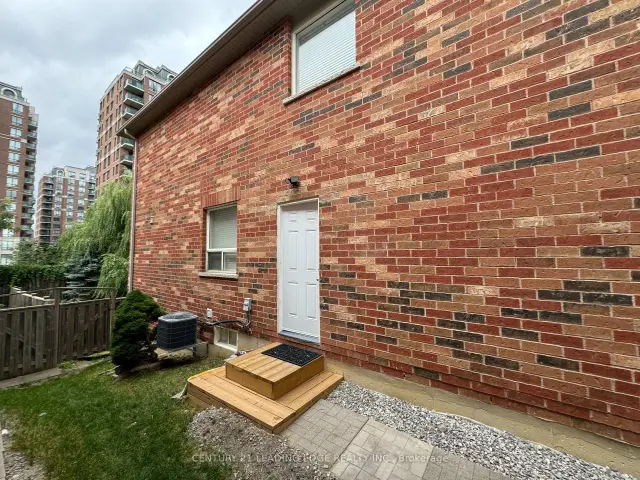
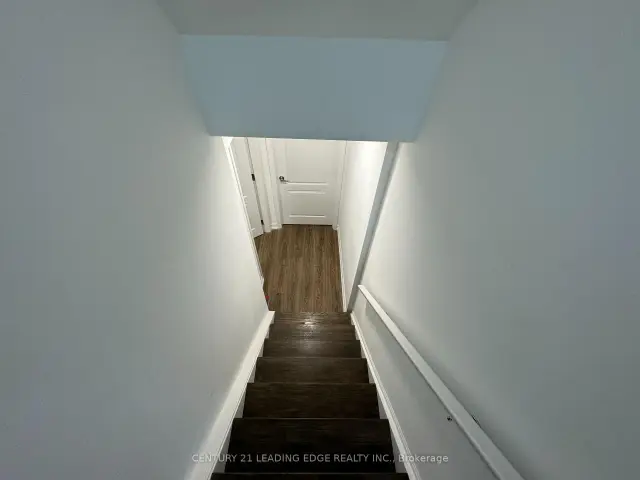
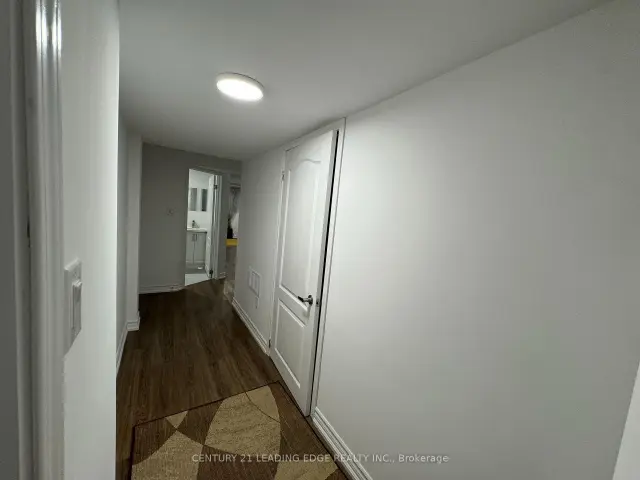
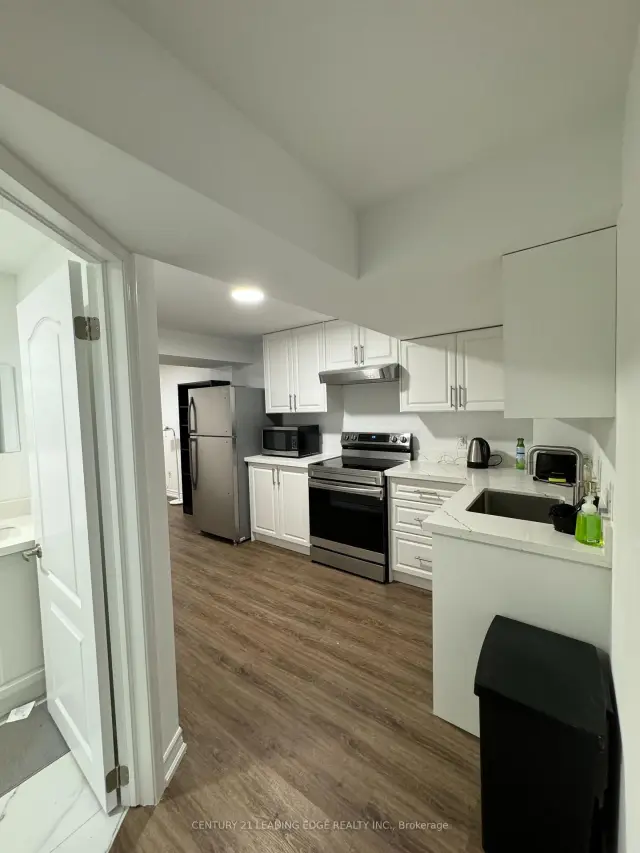 See all 16 photos
1 Bedroom
1 Bathroom
0 Garage
<700 sq.ft
Basement
— Unit
Property history
Facts and features
- BasementOther
- Lot size25 × 130 ft
- Lease term12 months
- FurnishedPartially
What stands out
- Central air
The homeFreehold Townhouse, Apartment, Under 700 sq ft
- Type: Freehold Townhouse
- Style: Apartment
- Living space: Under 700 sq ft
- Basement: Other
InsideIn-suite laundry, main level, Carpet free, Rooms above ground 4
- Laundry: In-suite laundry, main level
- Features: Carpet free
- Rooms above ground: 4
- Bedrooms: 1
- Bathrooms: 1
- Kitchens: 1
Outside and lotBrick, Unknown, Unknown
Outside
- Exterior: Brick
- Roof: Unknown
- Foundation: Unknown
- Size: 25.13 × 129.59 ft
Parking1 Parking, Front yard parking
- Spaces: 1 Parking
- Driveway: Front yard parking
Heating, water and powerForced air, gas, Central air, Municipal water
- Heating: Forced air, gas
- Cooling: Central air
- Water: Municipal water
- Sewer: Municipal sewer
Rent and termsRent $1,500 a month, Basement, Partially
- Rent: $1,500 a month
- Space for rent: Basement
- Furnished: Partially
- Lease: 12 months
- Rent includes: Parking
- Rental items: Hwt (if rental)
IncludedFridge & stove, private washer and drying rack. some furniture as currently on site can be included in rent. possibility of getting fully furnished upon request.
- Included: Fridge & stove, private washer and drying rack. some furniture as currently on site can be included in rent. possibility of getting fully furnished upon request.
Listing detailsN13686014, Rented, Aug 18, 2026
- MLS® number: N13686014
- Status: Rented
- Listed on: Aug 18, 2026
- Days on market: 10
- Updated: Aug 28, 2026
- Possession: 2026-08-16 / Immediate
- Occupied by: Vacant
- Listing brokerage: CENTURY 21 LEADING EDGE REALTY INC.
About this home
Basement, 97 Revelstoke Crescent, Richmond Hill (Langstaff), ON L4B 4T4
Carpet Free
Recently finished Legal Basement Apartment Located In One Of the Most Sought After Neighbourhood In Richmond Hill. Very Functional Layout, Spacious Bright Living Area and bedroom due to large windows. Close to Go Train, Bus, Hwy 7, 407, 404, Shopping Plaza, Community Centre, Supermarkets, Parks and Schools. Walk to Yonge Street. Private Separate Access and 1 Parking included. Tenant to share % Utilities based on the occupancy.
Read more
Ask about this home
A HOMEH agent will answer your questions about this home.
Ask a question
Around this home
Yonge & 16th Avenue
Errands
Parks
Schools
Daily convenience, out of 100, from the distances below
ParkJunction Parkette · 15 within 1 km1 min walk57 m
GroceryPatisserie Heavenly Delights8 min walk503 m
SchoolSt John Paul II Catholic Elementary School10 min walk630 m
PharmacyPharmasave6 min walk376 m
Cafés & foodRoses Kebab Land · 15 within 1 km6 min walk363 m
Gym & rec centreRichmond Hill Italian Community Club9 min walk524 m
LibraryRichmond Hill Public Library - Richvale Branch17 min walk1.0 km
WalkDriveStraight-line distance, open map data
Grocery0.5 km
Park0.1 km
Dining0.4 km
Gym0.6 km
Schools nearby
School rating, out of 10.
St John Paul II Catholic Elementary Schoolelementary · Catholic · 0.6 km
9.4/10Excellent
Red Maple Public Schoolelementary · Public · 0.7 km
7.6/10Good
Sixteenth Avenue Public Schoolelementary · Public · 0.8 km
8.6/10Excellent
Contact agent
Helpful calculators
Rent vs buy
Affordability
Mortgage
Down payment
Stress test
CMHC insurance
Your HOMEH agent

NimaHOMEH agent · Richmond Hill
"I would see it this week."
Ask Nima