

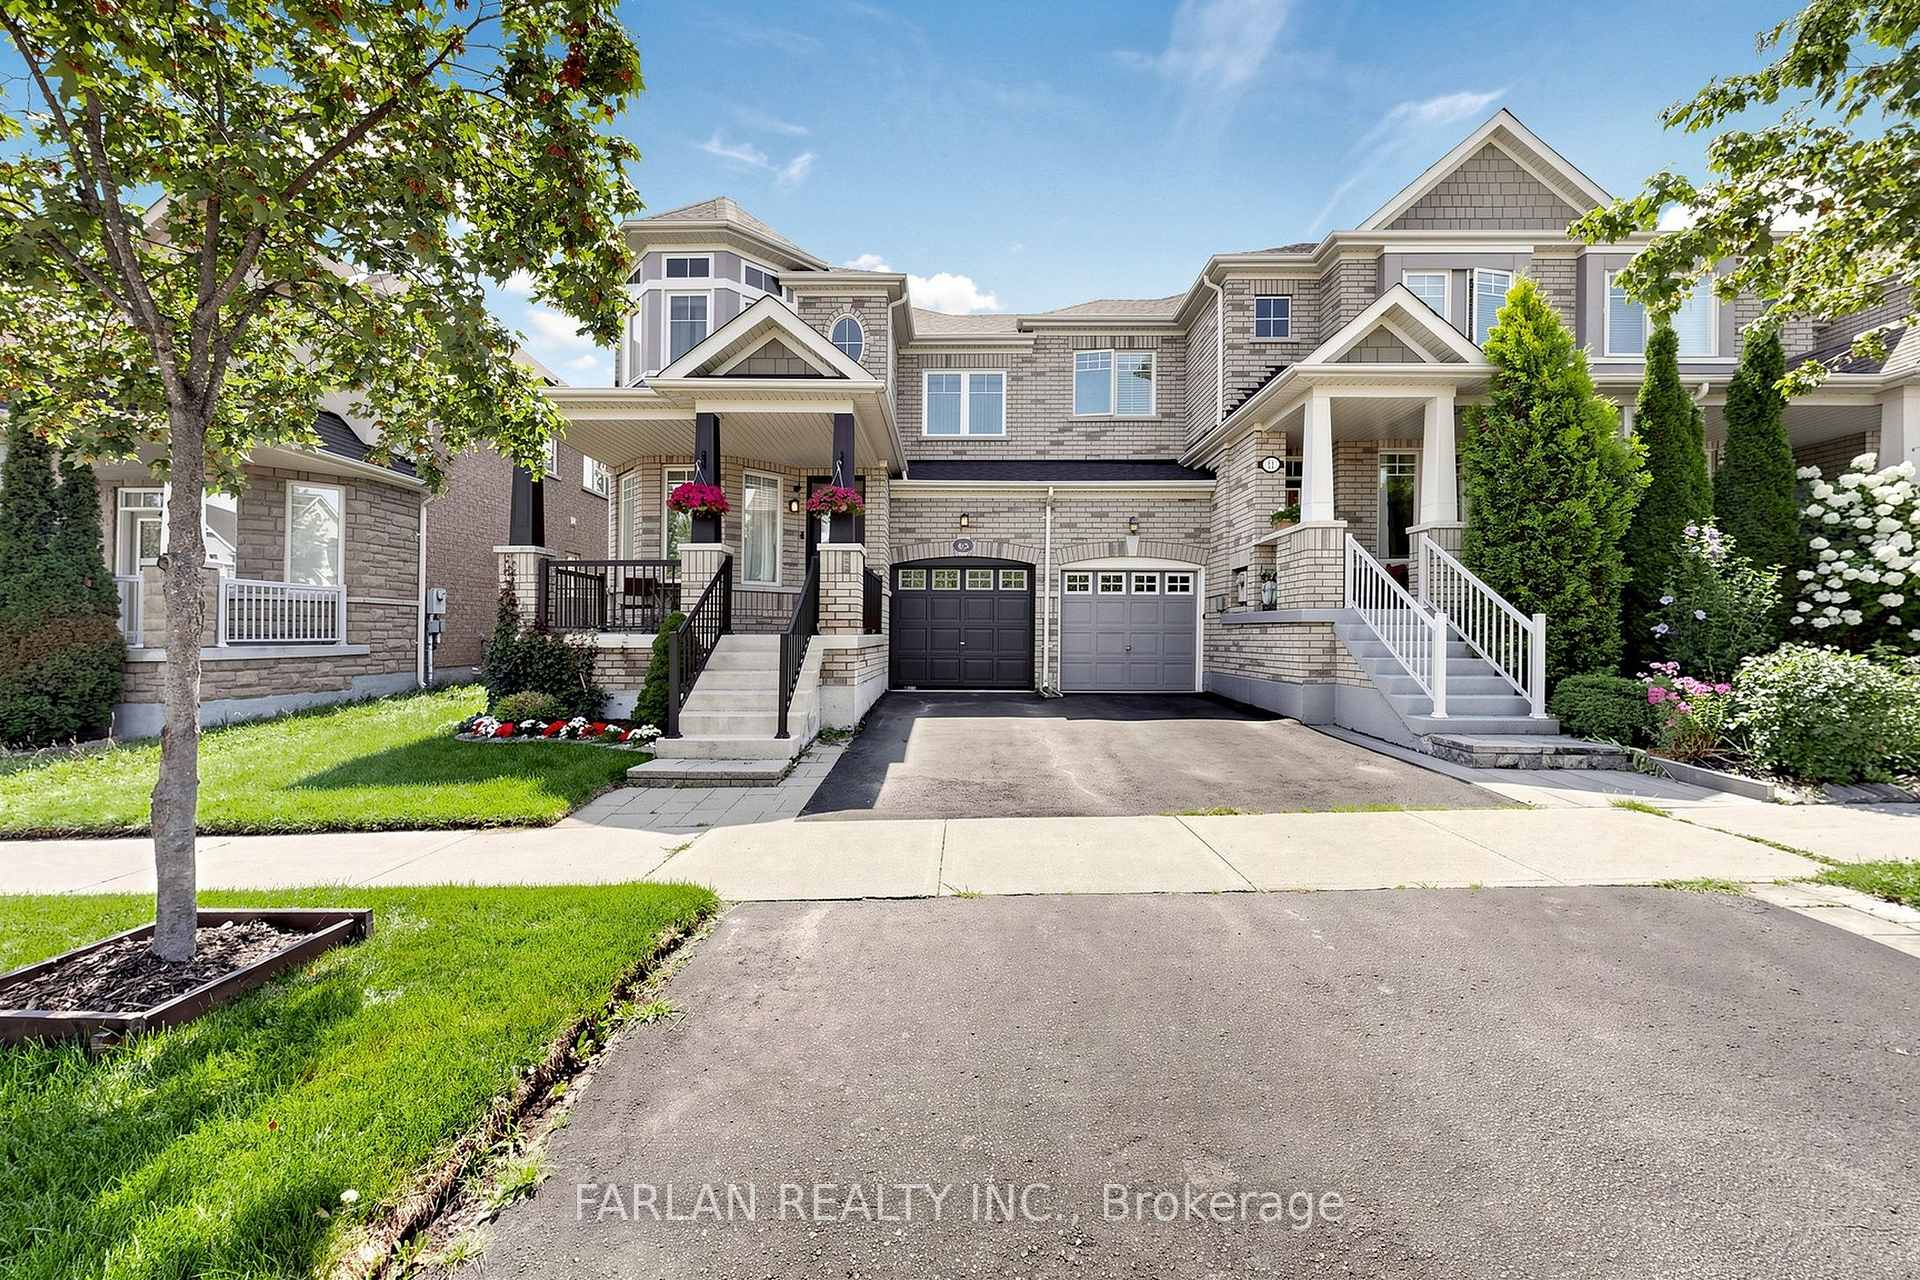
43 Pexton Avenue
43 Pexton Avenue
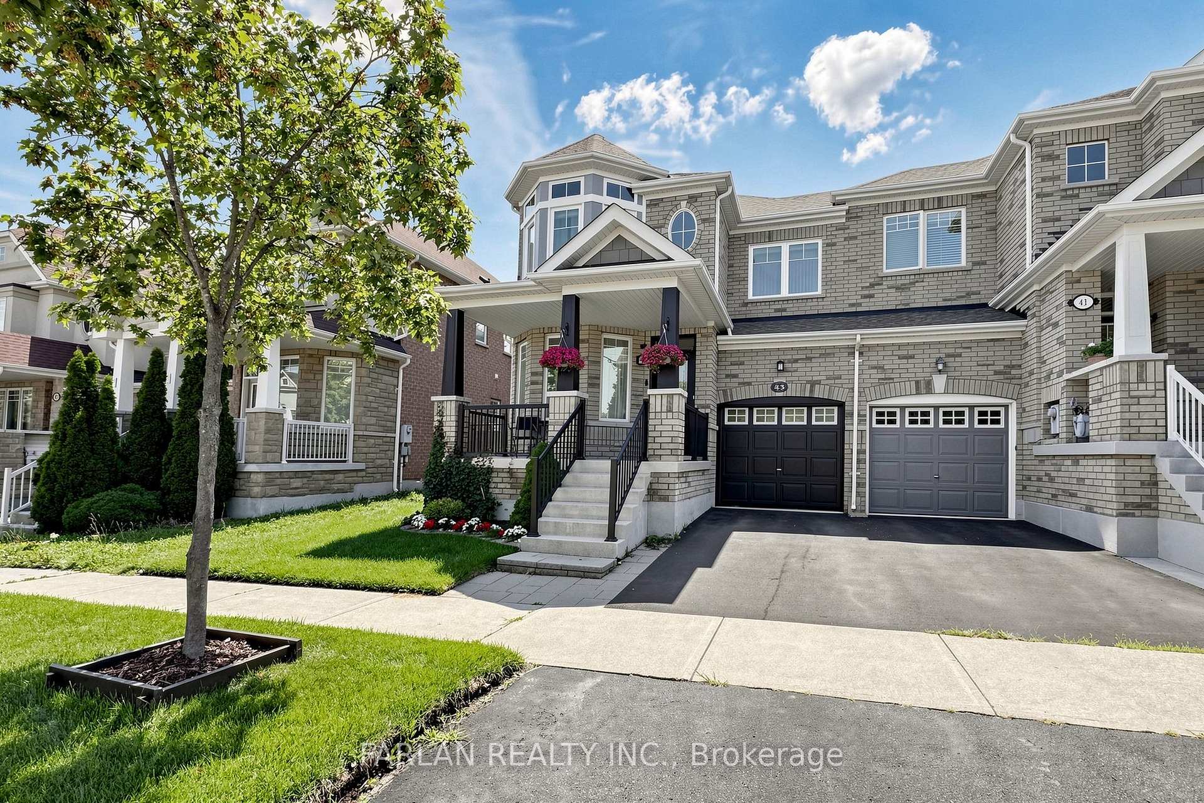
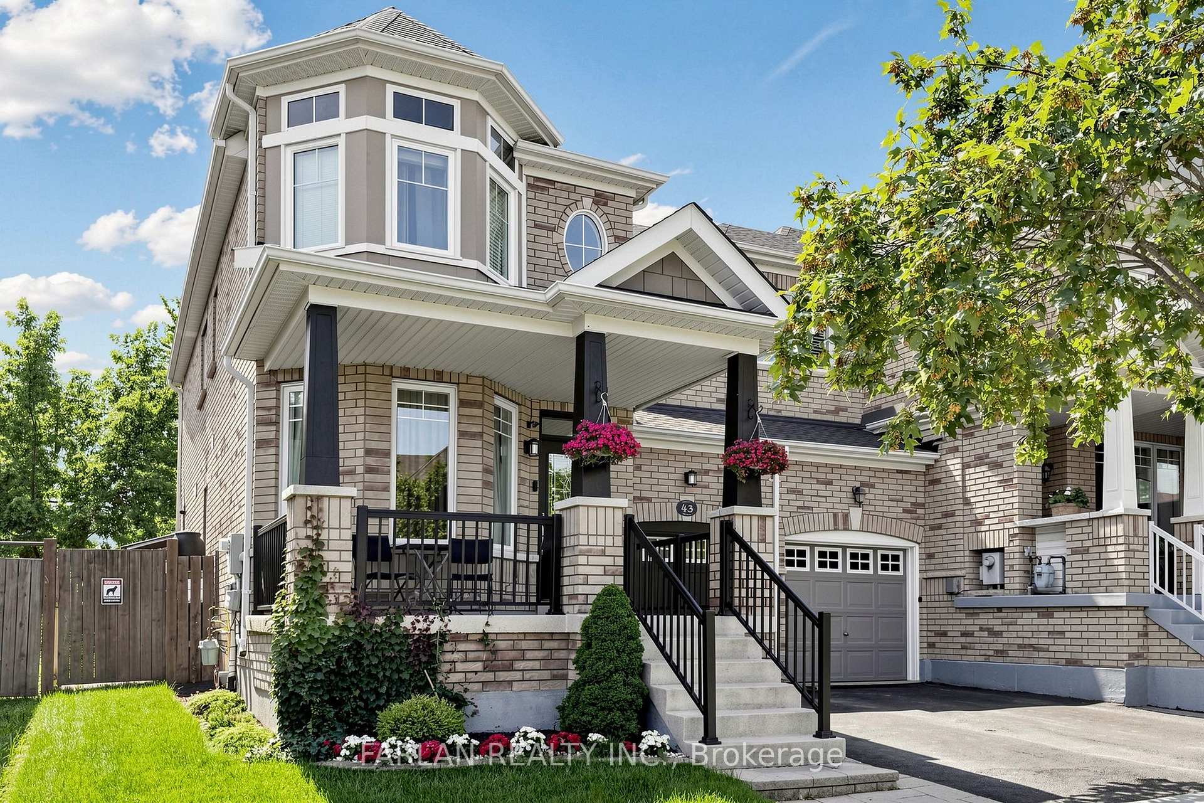
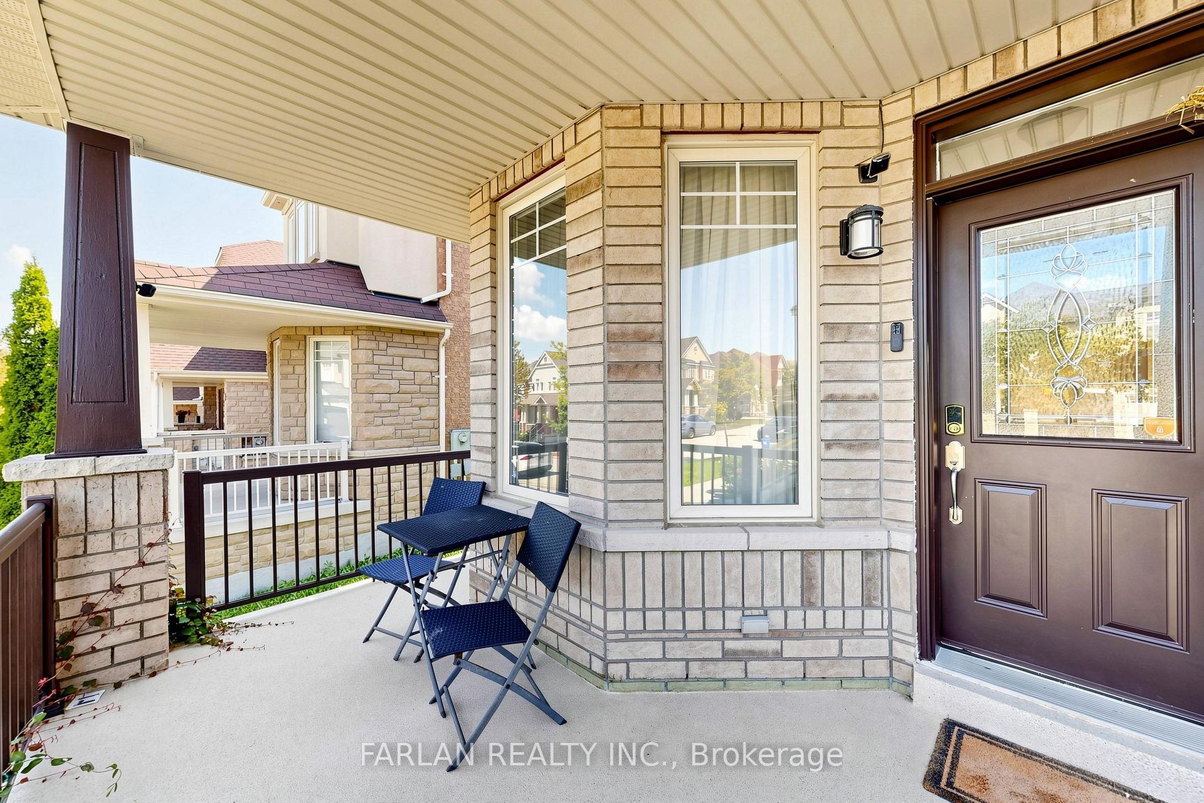
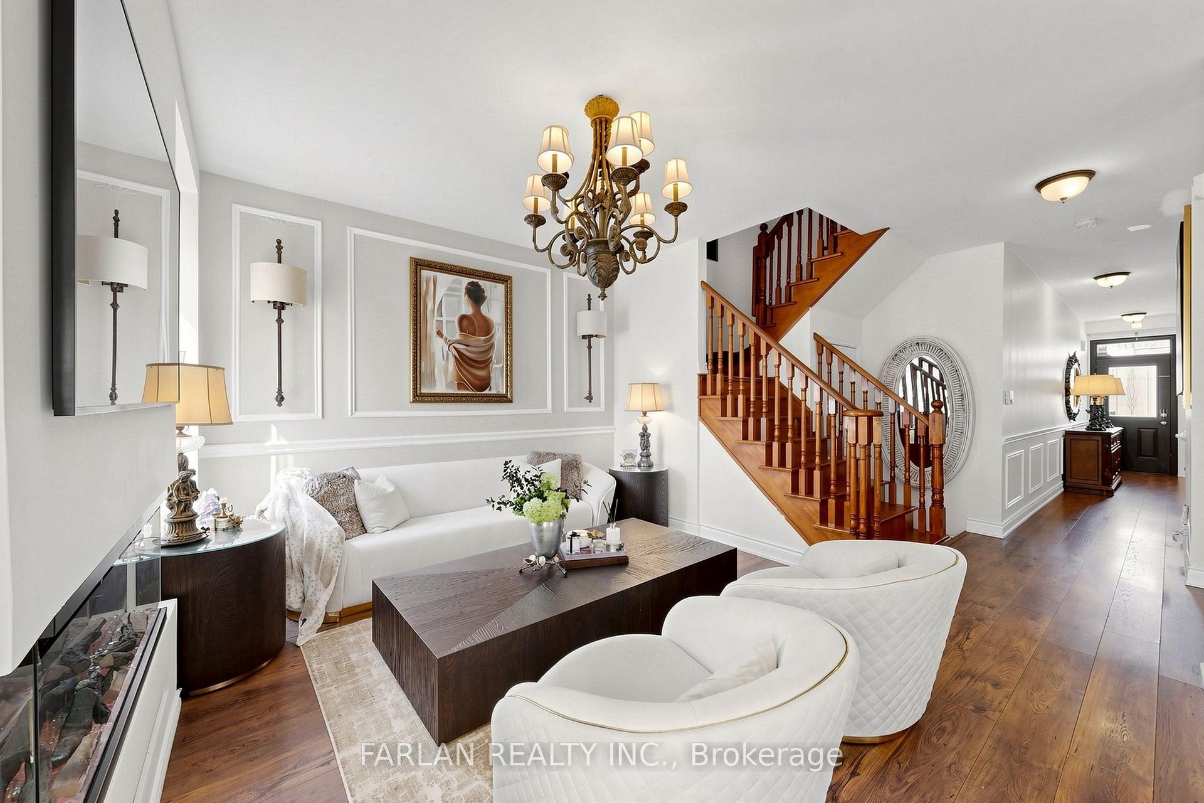 See all 37 photos
Property history
- $1,198,000TerminatedList: 2026-08-18|End: 2026-10-26|69 daysN13685950
Facts and features
- BasementFinished
- Price per sq ft~$685
- Water, sewerMunicipal
- HeatingForced air
- Hardwood floors
- Fireplace
- Central air
The homeFreehold Townhouse, 2-storey, 1,500–2,000 sq ft
- Type: Freehold Townhouse
- Style: 2-storey
- Living space: 1,500–2,000 sq ft
- Basement: Finished
InsideFireplace Yes, Hardwood, Ceramic, Tile, Water heater, water meter
- Fireplace: Yes
- Flooring: Hardwood, Ceramic, Tile
- Features: Water heater, water meter
- Rooms above ground: 7
- Rooms in the basement: 1
- Bedrooms: 3
- Bathrooms: 4
- Kitchens: 1
- Family room: Yes
Outside and lotBrick, Asphalt shingle, Wood frame
- Exterior: Brick
- Roof: Asphalt shingle
- Foundation: Wood frame
- Size: 31.2 × 88.66 ft
Parking1 Garage, Attached
- Spaces: 1 Garage
- Garage: Attached
Heating, water and powerForced air, gas, Central air, Municipal water
- Heating: Forced air, gas
- Cooling: Central air
- Water: Municipal water
- Sewer: Municipal sewer
Costs and taxesTaxes $5,518 a year, HST included in the price, Furnace, ac & hwt are rental.
- Taxes, 2026: $5,518 a year
- HST: HST included in the price
- Rental items: Furnace, ac & hwt are rental.
Included in the saleFridge , stove, dishwasher, microwave, washer, dryer, glass table in the backyard with six chairs.
- Included: Fridge , stove, dishwasher, microwave, washer, dryer, glass table in the backyard with six chairs.
Listing detailsN13685950, Terminated, Aug 18, 2026
- MLS® number: N13685950
- Status: Terminated
- Listed on: Aug 18, 2026
- Days on market: 69
- Updated: Oct 26, 2026
- Possession: Flexible
- Occupied by: Owner
- Listing brokerage: FARLAN REALTY INC.
About this home
43 Pexton Avenue, Richmond Hill (Jefferson), ON L4E 4Y4
Welcome to this beautifully renovated 3-bedroom, 4-bathroom End-Unit townhouse, offering the feel of a semi-detached home in a highly desirable, family-friendly neighbourhood. Backing onto a peaceful green space with south exposure, this bright home is filled with natural light throughout the day. The inviting layout features separate living and dining rooms, a cozy family room with a new fireplace, and a modern open-concept kitchen with sleek contemporary cabinetry, a cooktop range, and various custom features. All bathrooms and the powder room have been beautifully renovated with modern finishes. The professionally finished basement provides versatile additional living space, ideal for a recreation room, home office, gym, or guest suite. Step outside to a completely renovated and updated backyard, featuring a gorgeous patio perfect for relaxing and entertaining, Conveniently located just minutes from Yonge Street and close to top-rated schools, parks, shopping, restaurants, transit, and everyday amenities, this move-in-ready home combines modern style, comfort, and an exceptional location.
Ask about this home
A HOMEH agent will answer your questions about this home.
Around this home
Daily convenience, out of 100, from the distances below
Schools nearby
School rating, out of 10.
Helpful calculators
Your HOMEH agent

"Priced 8% over the Hestimate. I would see it this week."