

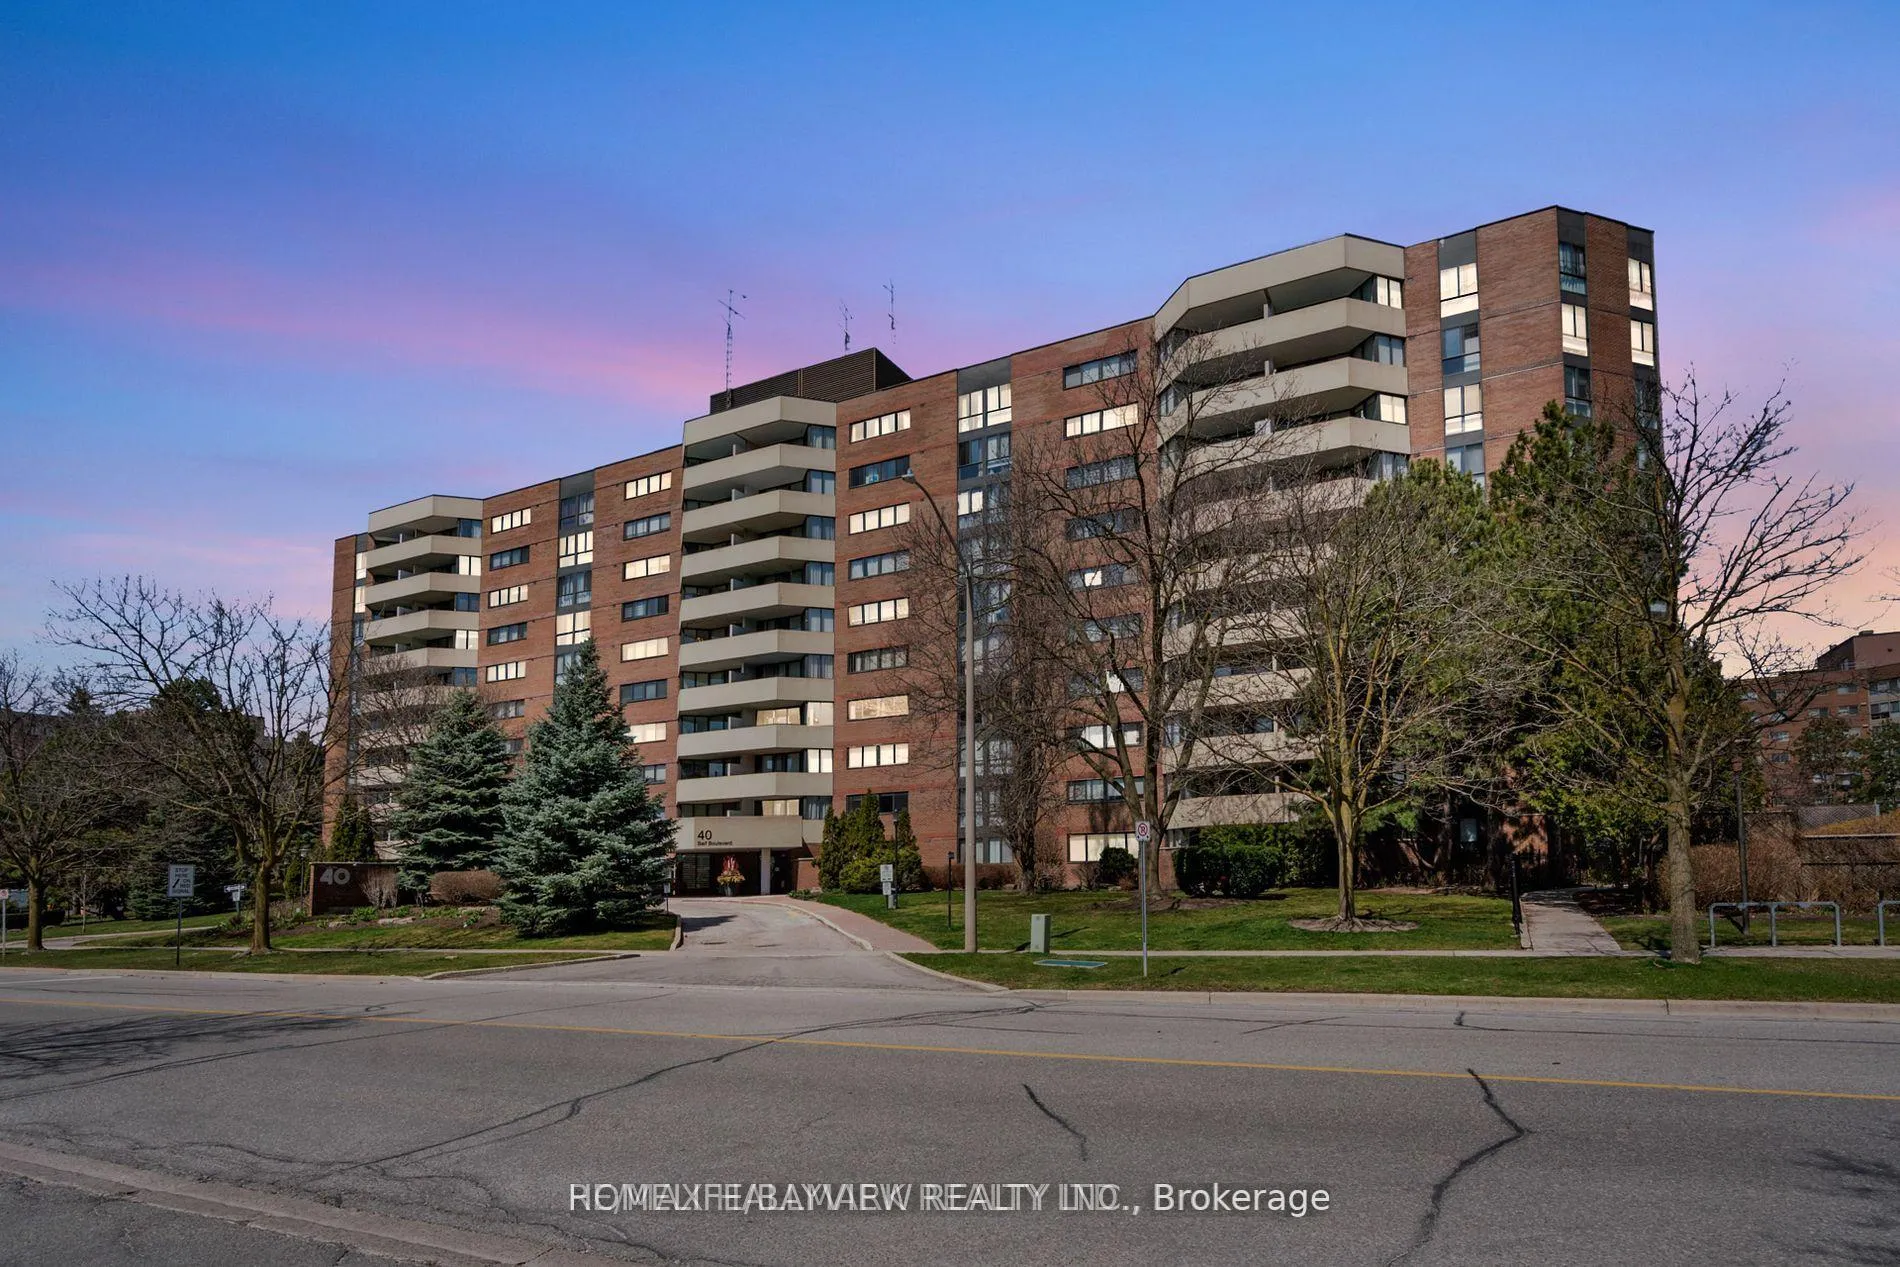
Unit 406, 40 Baif Boulevard
Unit 406, 40 Baif Boulevard
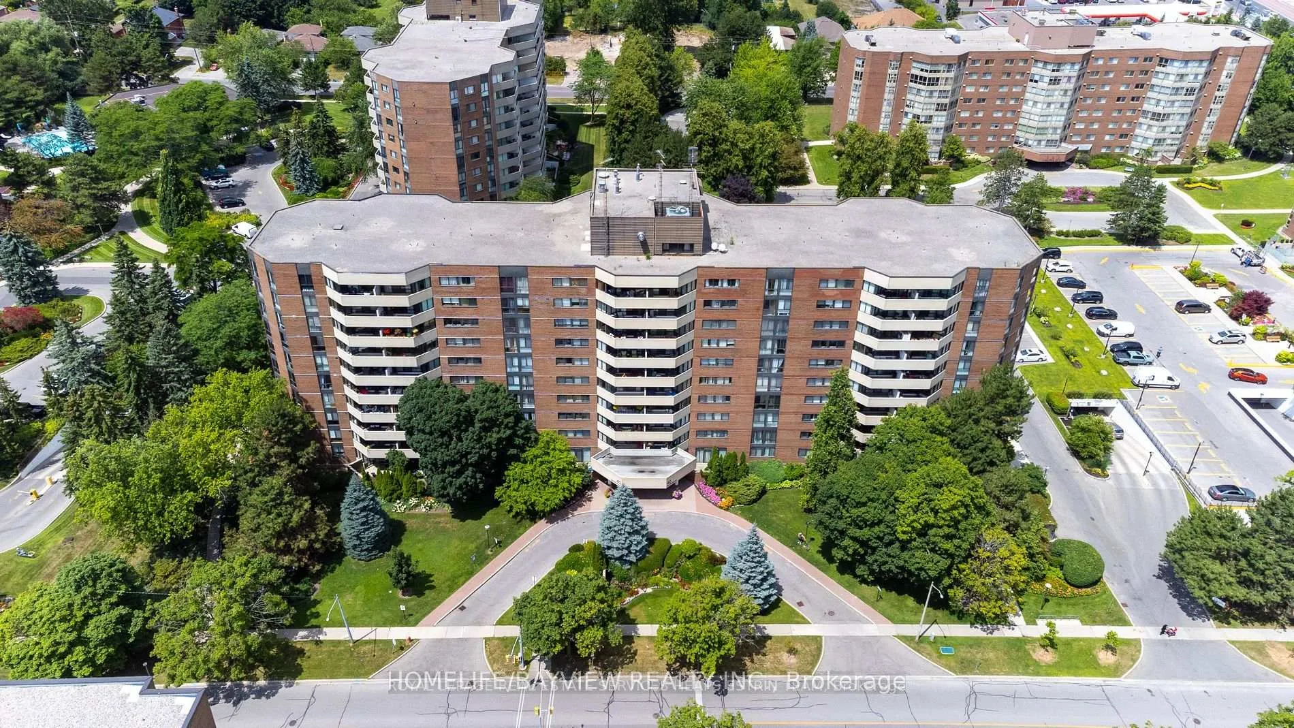
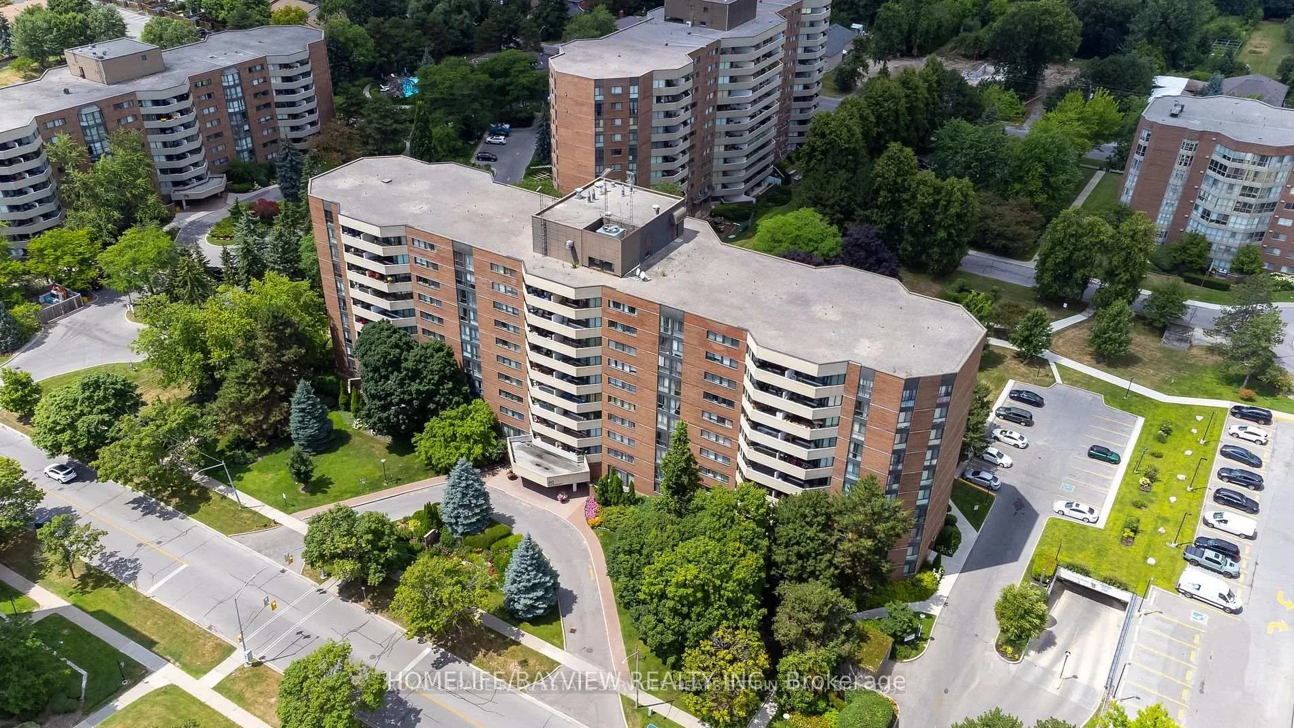
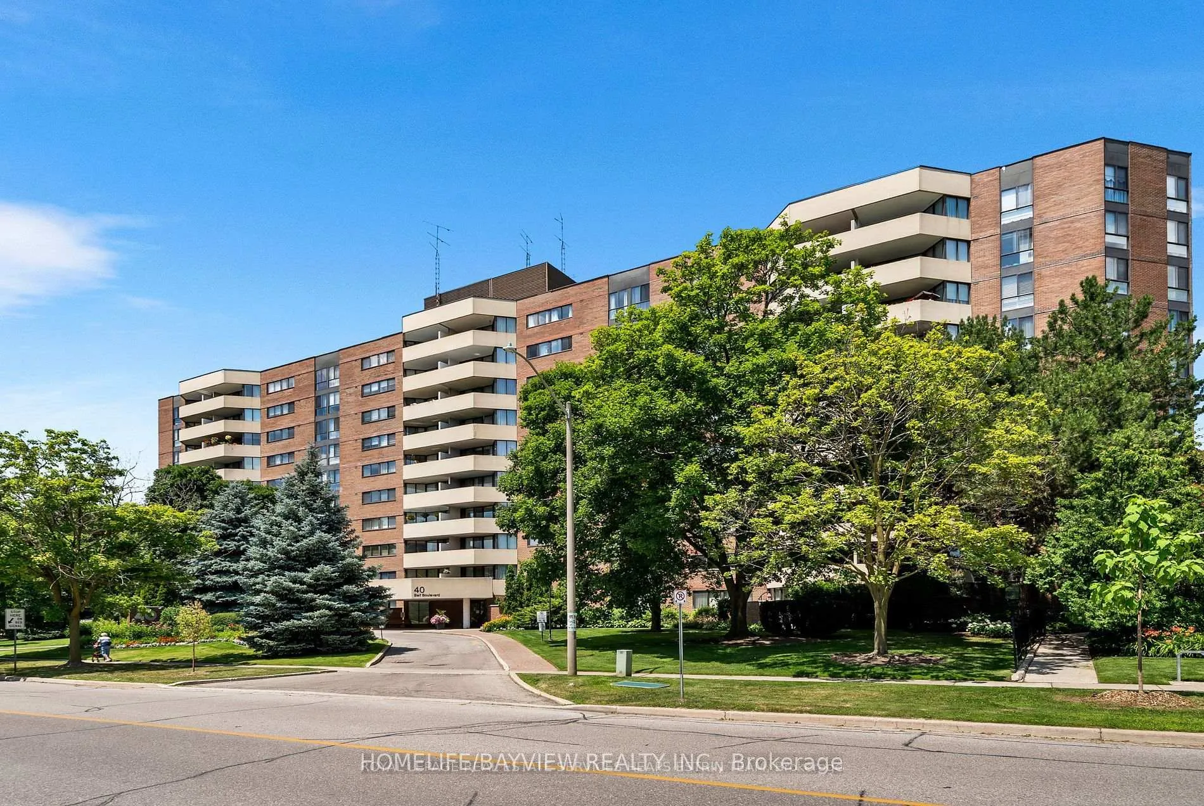
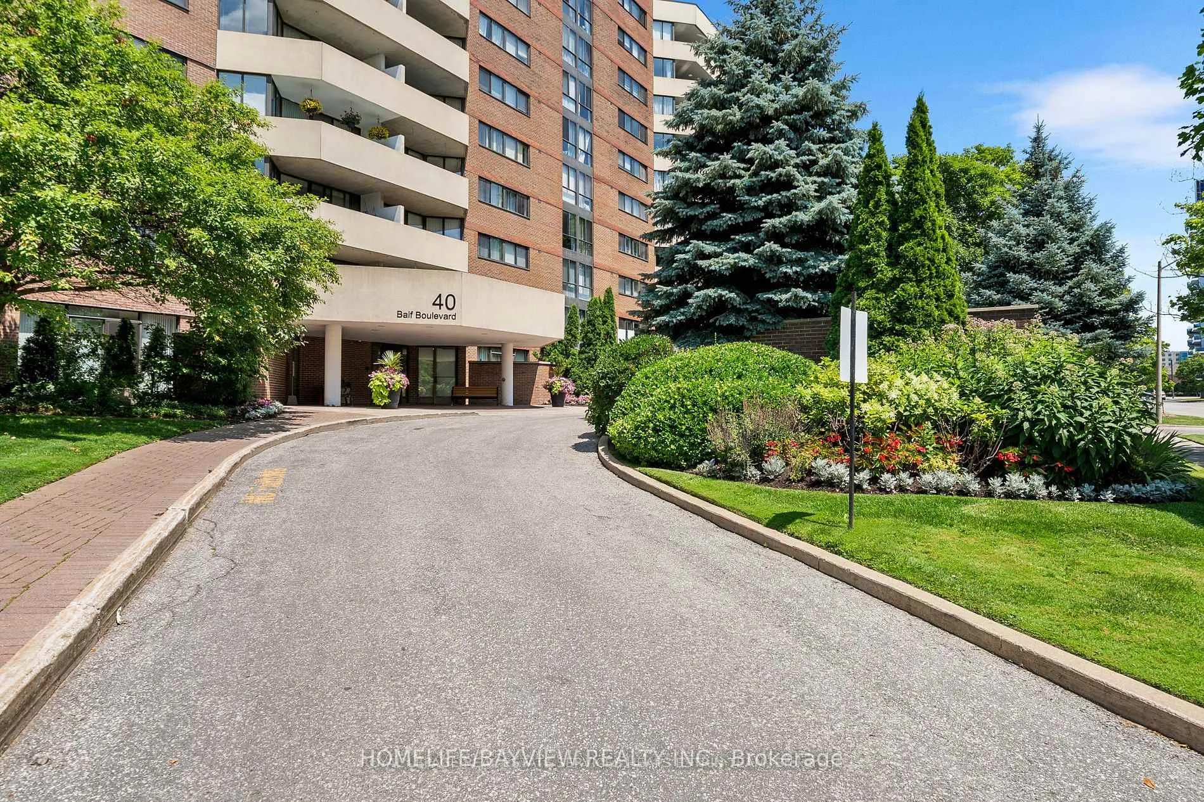 See all 40 photos
Included in condo fee: Heat, Water, Hydro, Central air, Parking, Cable TV, Common Elements, Building Insurance
Property history
- $680,000For SaleList: 2026-10-08|45 daysN13876632
- $628,000TerminatedList: 2026-07-16|End: 2026-10-08|84 daysN13571352
- $758,000TerminatedList: 2026-06-23|End: 2026-07-16|23 daysN13477982
- $799,000ExpiredList: 2026-02-06|End: 2026-05-02|85 daysN12776618
Facts and features
- ExposureSouth
- LaundryEnsuite
- LockerExclusive
- BalconyOpen
- Central air
The homeCondo Apartment, Apartment, 1,200–1,399 sq ft
- Type: Condo Apartment
- Style: Apartment
- Living space: 1,200–1,399 sq ft
- Basement: None
- Exposure: South
- Special designation: Other
InsideEnsuite, main level, Other, Rooms above ground 7
- Laundry: Ensuite, main level
- Features: Other
- Rooms above ground: 7
- Bedrooms: 3
- Bathrooms: 2
- Kitchens: 1
OutsideBrick, Open
- Exterior: Brick
- Balcony: Open
Parking and locker2 Parking (1 garage + 1 drive), Underground, Exclusive
- Spaces: 2 Parking (1 garage + 1 drive)
- Garage: Underground
- Parking type: Exclusive
- Spot: 95
- Locker: Exclusive
- Locker unit: 43
- Locker level: C
Building40 Baif Condos, Storeys 10, Units 129
- Name: 40 Baif Condos
- Storeys: 10
- Units: 129
- Registered: 1979
- Condo corporation: 471
- Pets: Allowed
Heating, water and powerForced air, gas, Central air
- Heating: Forced air, gas
- Cooling: Central air
Costs and taxesTaxes $2,712 a year, Condo fee $1,223 a month, Heat included, hydro included, water included, cable tv included, cac included, common elements included, building insurance included, parking included
- Taxes, 2025: $2,712 a year
- Condo fee: $1,223 a month
- Fee includes: Heat included, hydro included, water included, cable tv included, cac included, common elements included, building insurance included, parking included
- HST: HST included in the price
Included in the saleStainless steel fridge, ss stove, ss wine fridge, ss built in dishwasher, washer, dryer, all electrical light fixtures,, N/a
- Included: Stainless steel fridge, ss stove, ss wine fridge, ss built in dishwasher, washer, dryer, all electrical light fixtures,
- Not included: N/a
Listing detailsN12776618, Expired, Feb 6, 2026
- MLS® number: N12776618
- Status: Expired
- Listed on: Feb 6, 2026
- Days on market: 85
- Updated: May 2, 2026
- Possession: Flexible
- Occupied by: Owner
- Listing brokerage: HOMELIFE/BAYVIEW REALTY INC.
About this home
Unit 406, 40 Baif Boulevard, Richmond Hill (North Richvale), ON L4C 5M9
Step into comfort and convenience with this spacious and beautifully updated 2-bedroom, 2-bathroom almost 1400sqft south facing unobstructed sun exposure condo in one of Richmond Hill's most sought-after communities. This suite offers a functional layout and boasts a large private balcony overlooking serene, landscaped gardens, your perfect escape after a long day. Whether you're a young professional, downsizer, or first-time buyer, this home offers the perfect blend of style and practicality. Entertainers delight with this amazing renovated kitchen with an enormous granite center island that has loads of extra storage. Center piece for guests. Newer Stainless steel appliances, quartz counters, pot drawers, sliders, garbage/recycle stations, etc. Really well designed open concept gourmet kitchen. Beautiful laminate flooring throughout. Spacious living area with walkout to large sunny balcony that allows Bbq. Newer toilets and vanities in the two full bathrooms. The in-suite laundry room provides ample storage space. Walk-in closet and ensuite in large primary bedroom. Side by side two car parking. Storage locker. Access to Club 66 with its awesome outdoor pool, games room, gym and party room. Option to purchase electric charger station. All-inclusive maintenance fees cover all utilities, internet, and cable, delivering exceptional value and peace of mind. Additional amenities include a car wash bay, visitor parking, and expansive green spaces. Located just steps from Yonge Street and Hillcrest Mall, and only moments from the Richmond Hill Public Library, Wave Pool and top-tier medical facilities, including Mackenzie Health Richmond Hill Hospital. Enjoy seamless access to GO Transit, VIVA, Highways 7 & 407, and an exciting array of cafes, restaurants, and boutique shops, all just minutes away.
Ask about this home
A HOMEH agent will answer your questions about this home.
Know more about 40 Baif Condos
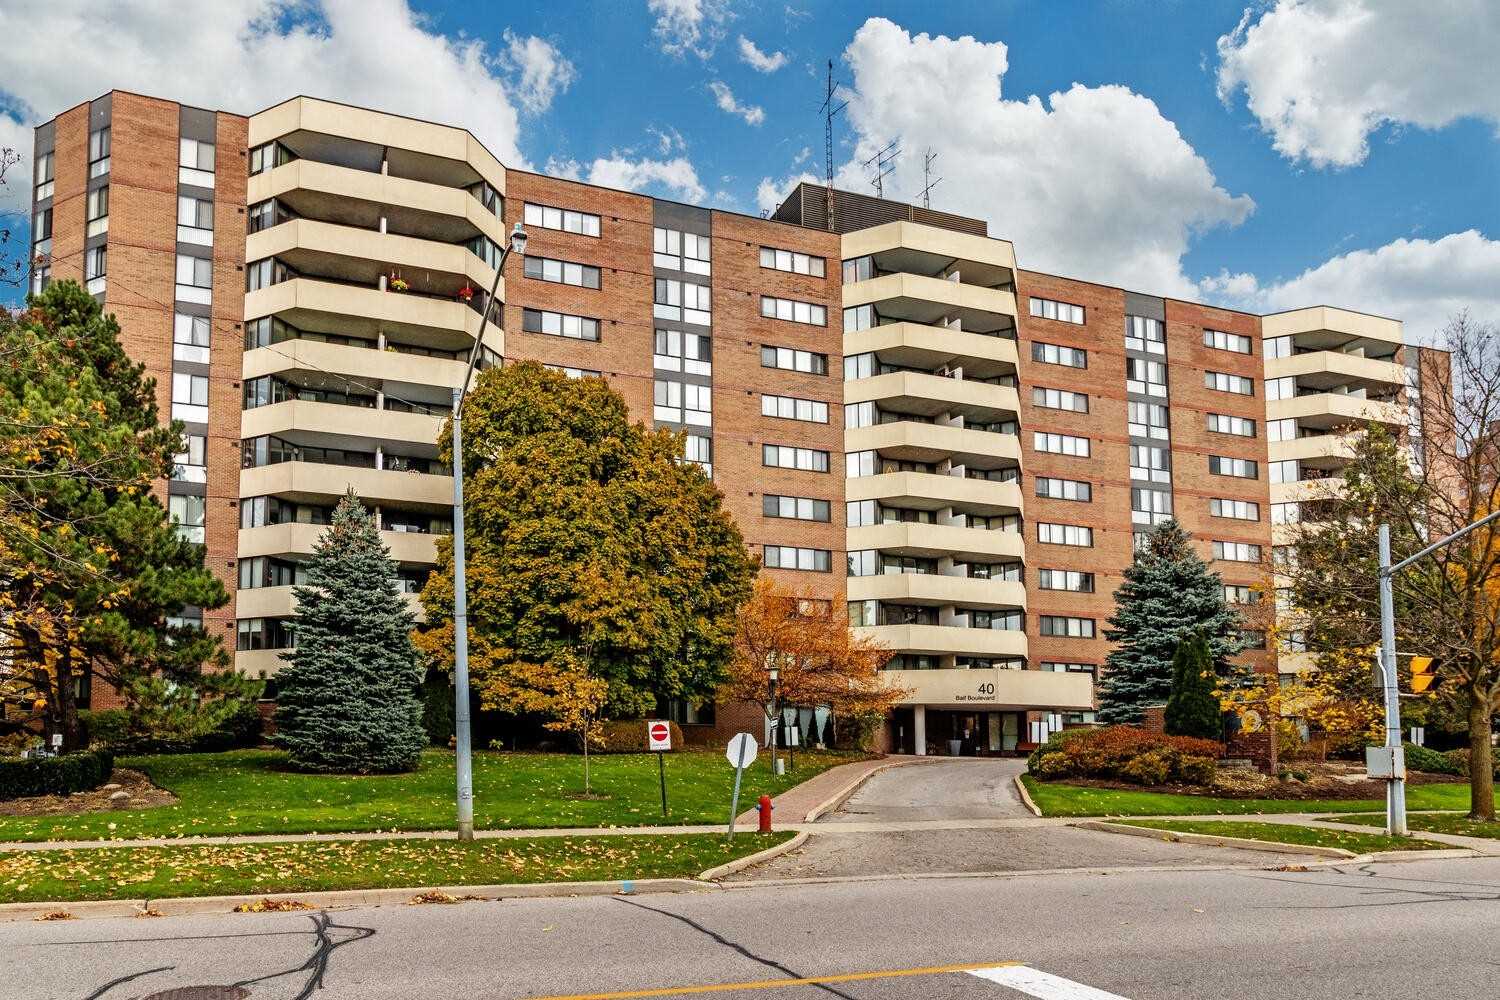
Condo building · 40 Baif Boulevard
40 Baif Condos is a 10-storey condo with 129 suites, built in 1979 by Baifco Holdings Limited. Right now 6 for sale are on the market here.
- 10storeys
- 129suites
- $495/sq ft
- 1979built
No similar units for sale in 40 Baif Condos right now.
Around this home
Daily convenience, out of 100, from the distances below
Schools nearby
School rating, out of 10.
Helpful calculators
Your HOMEH agent

"Priced 19% over the Hestimate. I would see it this week."